

1787 Webster Lane, Des Plaines, Illinois 60018


$674,999
|
For Sale
|
|
| Status: | Active |
| Sqft: | 1,995 |
| Cost/Sqft: | $338 |
| Beds: | 4 |
| Baths: | 2 |
| Year Built: | 1999 |
| Property Taxes: | $9,846 |
| Days On Market: | 69 |
| Lot Size: | 0,00 |
Description
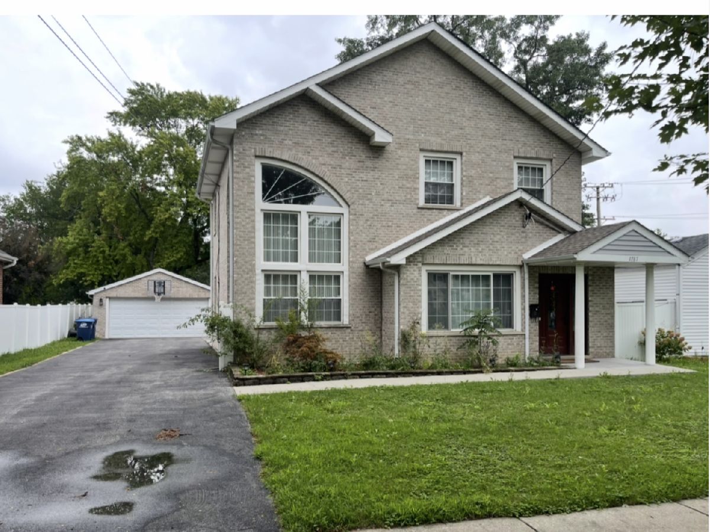
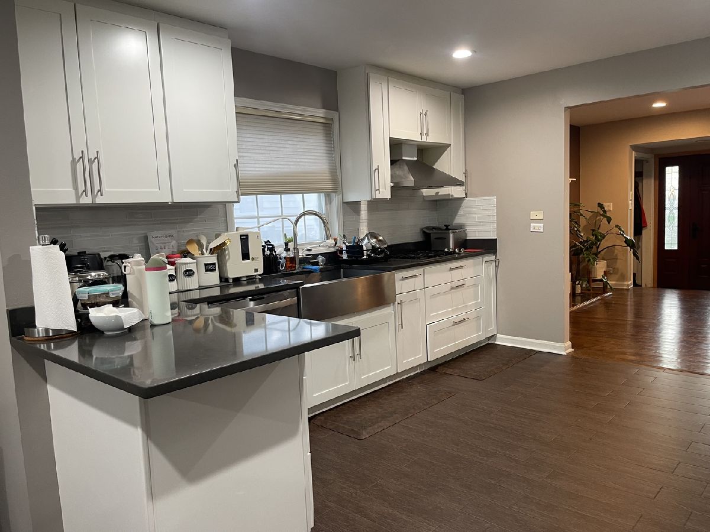
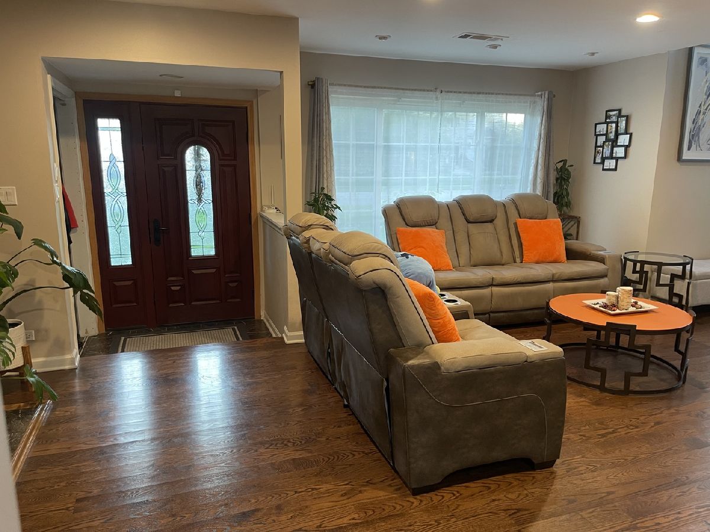
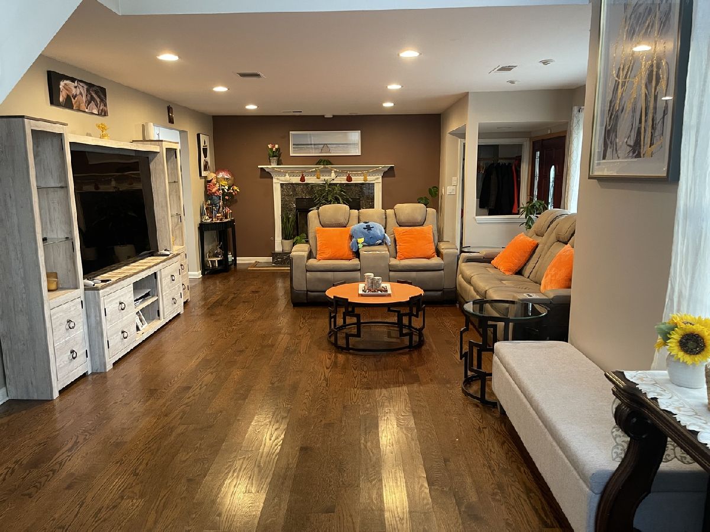
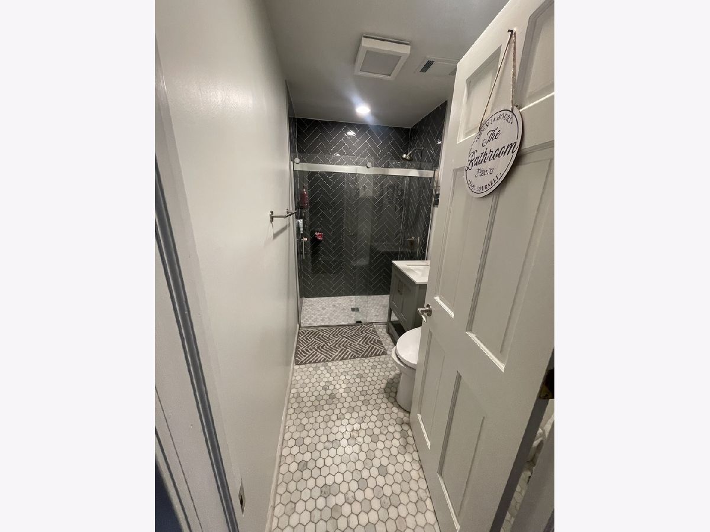
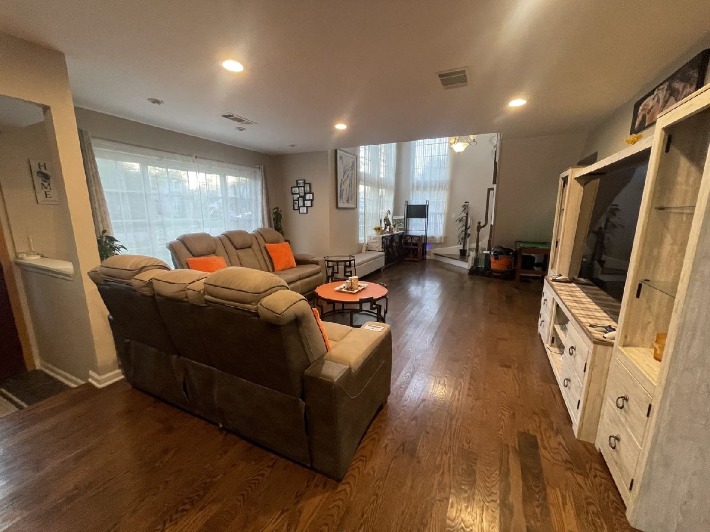
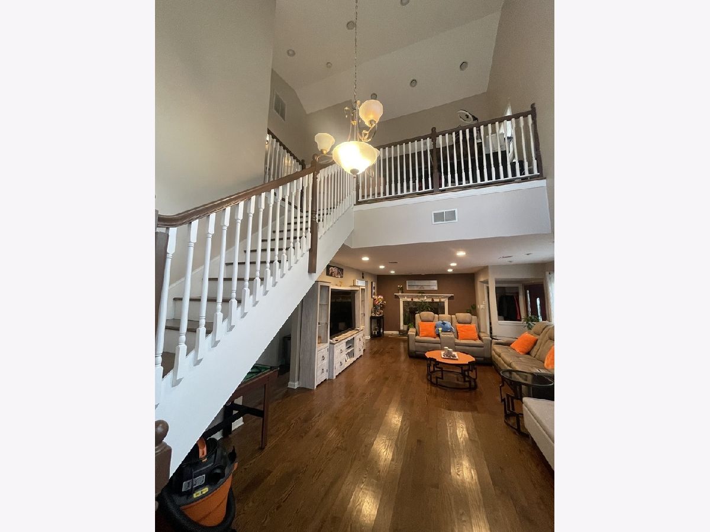
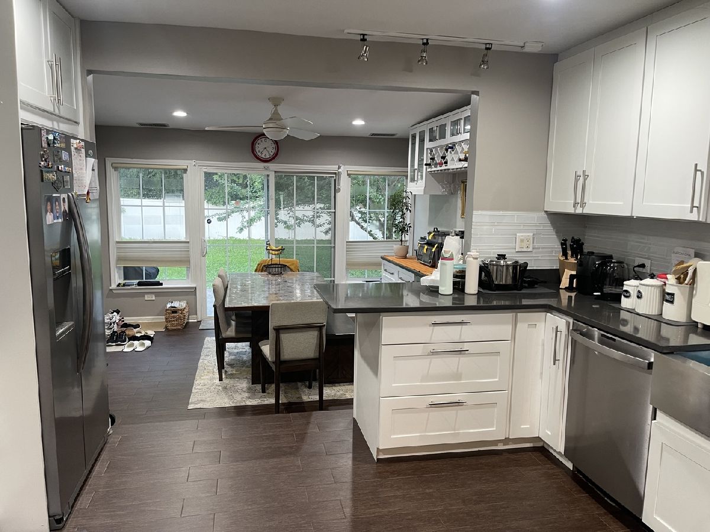
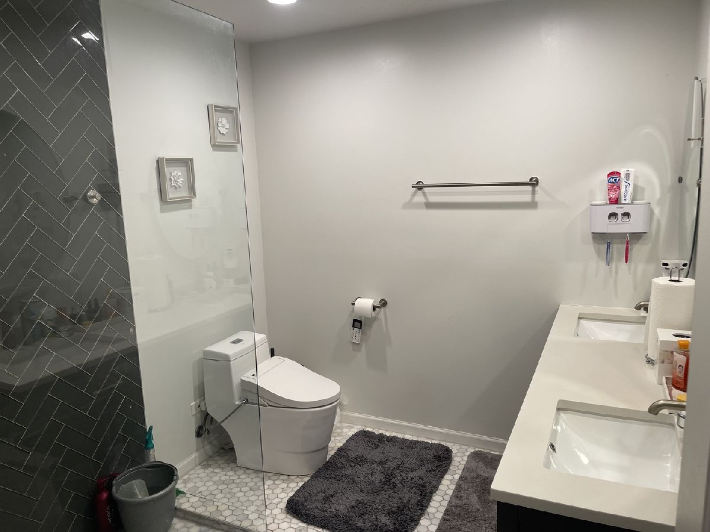
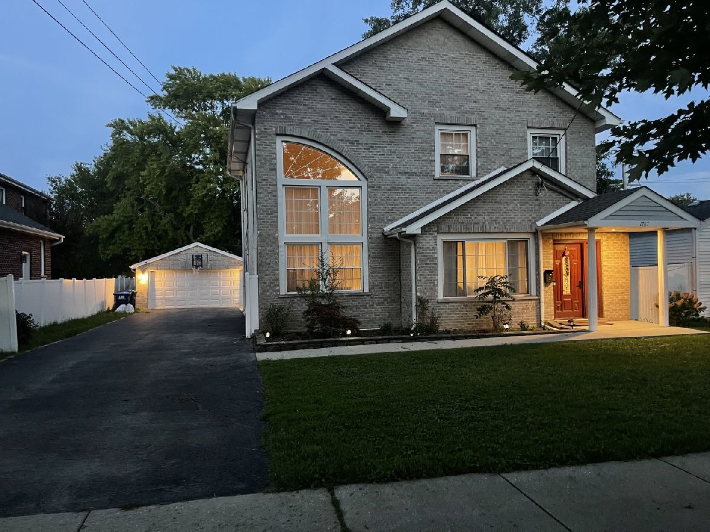
GRT RM W/VAULTED CEILINGS & SOARING WINDOWS.OPEN FLOOR PLAN.KITCHEN OPENS TO DR/FAM RM.2ND FLR LOFT.MSTR BR W/SLIDERS TO PRIVATE DECK.UPDATED BATHS.MAIN FLR LAUNDRY RM. SIDE 2 Car garage with Tesla Charge plus long drive way . House has paid up solar system, Close to HWY, Near O'Hare Airport
Property Specifics
| Single Family | |
| — | |
| Contemporary | |
| 1999 | |
| 1999 | |
| Crawl Space | |
| Brick | |
| Asphalt | |
| — | |
| No | |
| — |
| Cook | |
| — | |
| 0 / Not Applicable | |
| None | |
| Lake Michigan | |
| Public Sewer | |
| Central Air, Zoned | |
| Natural Gas, Forced Air | |
| 12737824 | |
| 09291011890000 |
Nearby Schools
| NAME: | DISTRICT: | DISTANCE: | |
|---|---|---|---|
|
Grade School
Plainfield Elementary School |
62 | — | |
|
Middle School
Algonquin Middle School |
62 | Not in DB | |
|
High School
Maine West High School |
207 | Not in DB | |
Property History
| DATE: | EVENT: | PRICE: | SOURCE: |
|---|---|---|---|
| 29 Jun, 2023 | Under contract | $0 | MRED MLS |
| 31 Mar, 2023 | Listed for sale | $0 | MRED MLS |
| — | Last price change | $699,000 | MRED MLS |
| 19 Aug, 2026 | Listed for sale | $699,000 | MRED MLS |
| 20 Sep, 2026 | Listed for sale | $0 | MRED MLS |
Room Specifics
All Bedroom Info:
Total Bedrooms: 4
Bedrooms Above Ground: 4
Bedrooms Below Ground: 0
Total Bedrooms: 4
Bedrooms Above Ground: 4
Bedrooms Below Ground: 0
Master Bedroom Info:
Dimensions: 13X12
Location: 2nd LevelDimensions: 13X12
Floor Type: Hardwood
Second Bedroom Info:
Dimensions: 11X11
Location: 2nd LevelDimensions: 11X11
Floor Type: Carpet
Third Bedroom Info:
Dimensions: 12X9
Location: 2nd LevelDimensions: 12X9
Floor Type: Carpet
Fourth Bedroom Info:
Dimensions: 12X9
Location: Main LevelDimensions: 12X9
Floor Type: Carpet
Bathroom Info:
Full Bathrooms: 2
Partial Bathrooms: 0Full Bathrooms: 2
Bathroom Amenities: —
Bathroom in Basement: 0
Dining Room Info:
Dimensions: 13X12
Location: Main LevelDimensions: 13X12
Floor Type: Ceramic Tile
Kitchen Info:
Dimensions: 13X13
Location: Main LevelDimensions: 13X13
Floor Type: Ceramic Tile
Features: Eating Area-Table Space
Living Room Info:
Dimensions: 30X16
Location: Main LevelDimensions: 30X16
Floor Type: Hardwood
Additional Rooms Info:
Rooms: Loft
Basement: Crawl SpaceRooms: Loft
First Additional Room Info:
Name: Loft
Dimensions: 11X7
Location: 2nd LevelName: Loft
Dimensions: 11X7
Floor Type: Hardwood
Other Specifics
| 2 | |
| Concrete Perimeter | |
| Asphalt, No Garage, Garage Owned, Detached, Garage | |
| Main Level | |
| Hardwood | |
| Deck | |
| Balcony, Roof Deck | |
| Common Grounds | |
| 60X130 | |
| Unfinished | |
| None | |
| Cathedral Ceiling(s) | |
| Range, Microwave, Dishwasher, Refrigerator | |
| Not in DB | |
| Curbs, Sidewalks, Street Paved | |
| — | |
| Wood Burning |
Tax History
| Year | Property Taxes |
|---|---|
| — | $9,846 |
Contact Agent
Nearby Similar Homes
1830 Dexter Lane, Des Plaines, Illinois 60018
For Sale
$1,495,000
3 beds / 4.0 baths / 4,568 ft2
Single Family / Built: 2026
202
1645 Webster Lane, Des Plaines, Illinois 60018

For Sale
$634,900
4 beds / 3.0 baths / 2,052 ft2
Single Family / Built: 1942
124
1933 Plainfield Drive, Des Plaines, Illinois 60018
For Sale
$439,000
3 beds / 2.0 baths / 1,174 ft2
Single Family / Built: 1965
13
1469 Webster Lane, Des Plaines, Illinois 60018
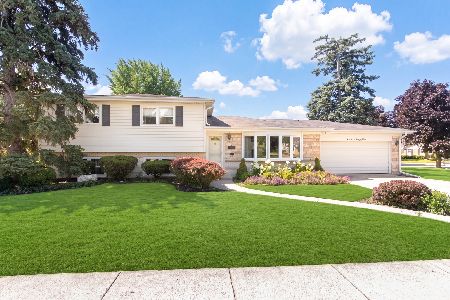
For Sale
$450,000
3 beds / 2.1 baths / 2,025 ft2
Single Family / Built: 1968
111
2073 Westview Drive, Des Plaines, Illinois 60018
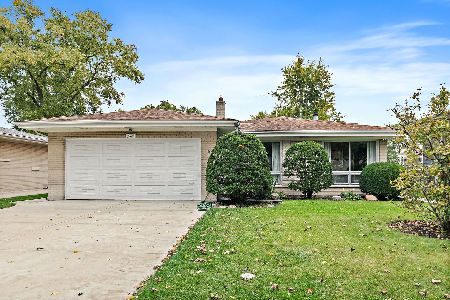
For Sale
$399,000
4 beds / 2.1 baths / 1,875 ft2
Single Family / Built: 1961
12
614 Birchwood Avenue, Des Plaines, Illinois 60018

For Sale
$1,700,000
4 beds / 5.1 baths / 5,234 ft2
Single Family / Built: 2026
467
Nearby Sold Comparables
1790 Webster Lane, Des Plaines, Illinois 60018

Sold
$323,800
3 beds / 1.0 baths / 0 ft2
Single Family / Built: —
7308
1790 Webster Lane, Des Plaines, Illinois 60018

Sold
$349,000
3 beds / 2.0 baths / 1,252 ft2
Single Family / Built: 1940
1743
1790 Webster Lane, Des Plaines, Illinois 60018
Sold
$299,900
3 beds / 2.0 baths / 0 ft2
Single Family / Built: 1940
2693
1750 Webster Lane, Des Plaines, Illinois 60018
Sold
$475,000
4 beds / 3.1 baths / 3,451 ft2
Single Family / Built: 2000
4332
954 Everett Avenue, Des Plaines, Illinois 60018

Sold
$425,000
3 beds / 2.0 baths / 1,807 ft2
Single Family / Built: 1972
969
953 Everett Avenue, Des Plaines, Illinois 60018
Sold
$381,000
3 beds / 3.0 baths / 2,336 ft2
Single Family / Built: 1972
2992
Contact Agent
Listing Provided By
21st Century Realty INC
