

148 Jeffery Lane, Des Plaines, Illinois 60018


$495,000
|
For Sale
|
|
| Status: | Active |
| Sqft: | 0 |
| Cost/Sqft: | — |
| Beds: | 3 |
| Baths: | 2 |
| Year Built: | 1964 |
| Property Taxes: | $7,774 |
| Days On Market: | 49 |
| Lot Size: | 0,19 |
Description
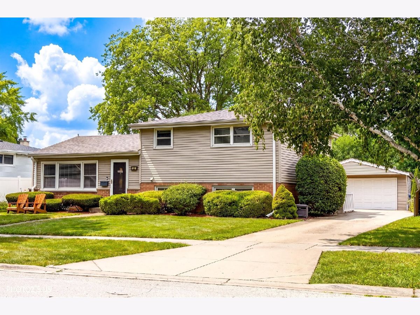
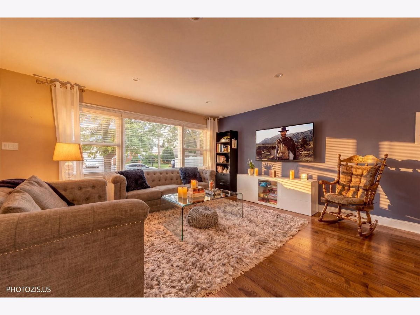
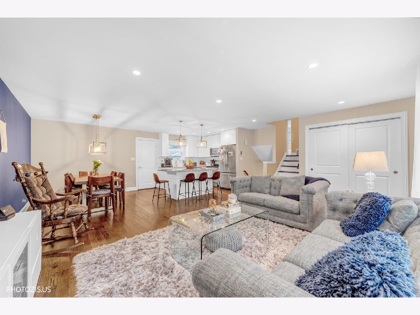
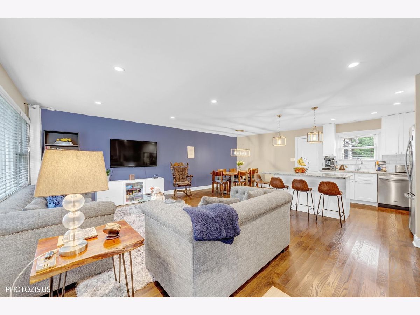
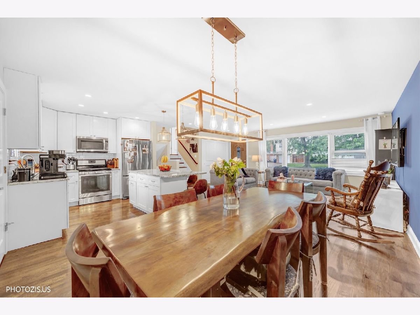
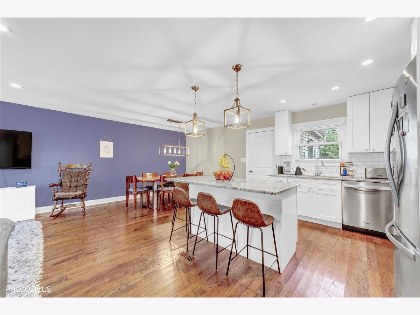
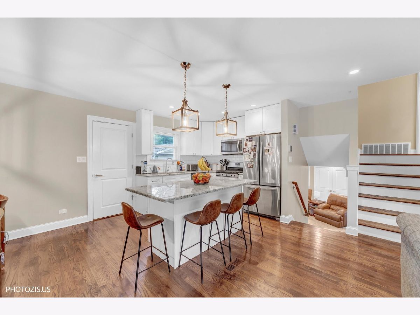
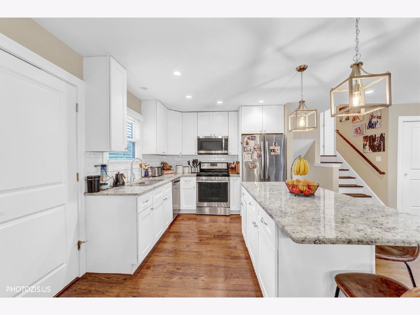
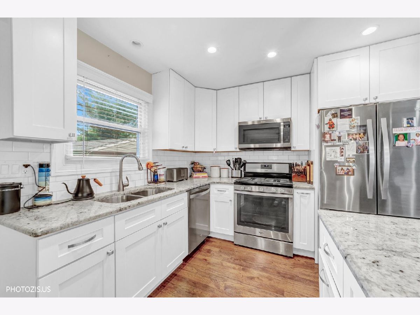
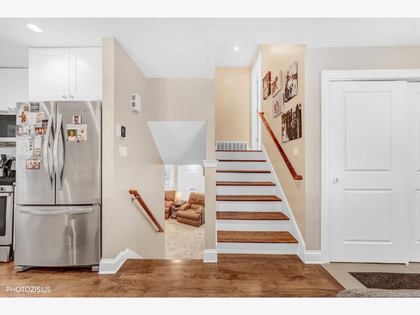
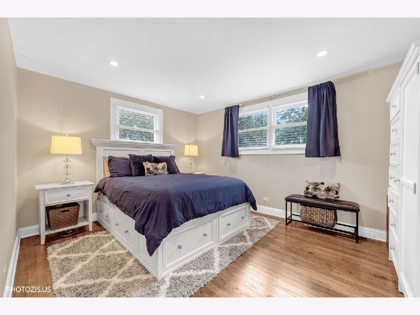
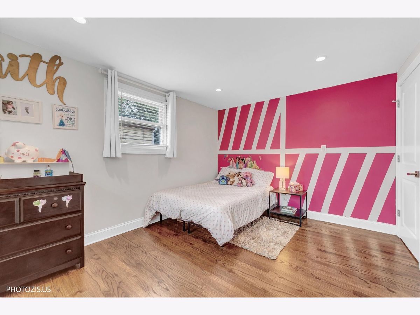
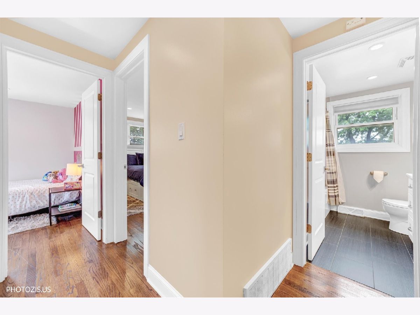
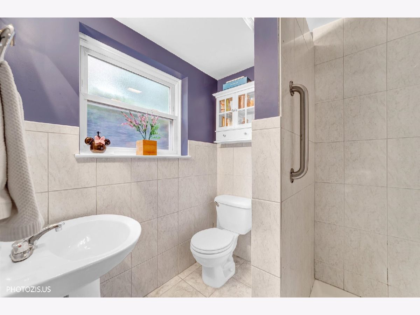
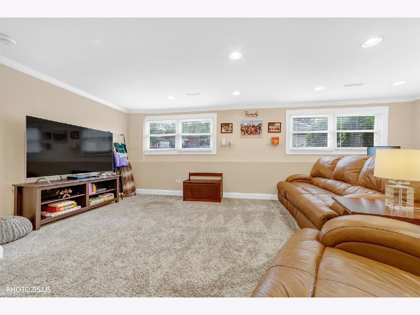
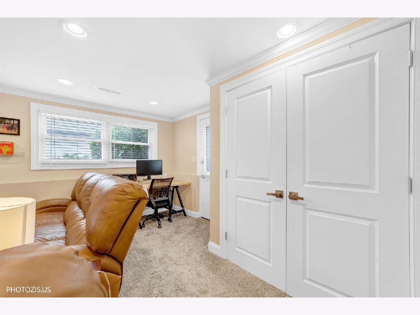
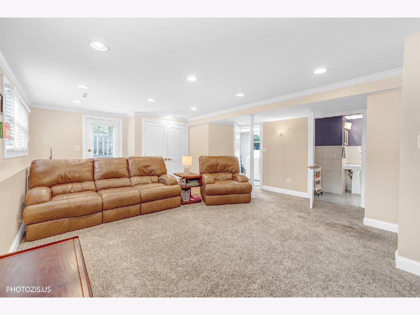
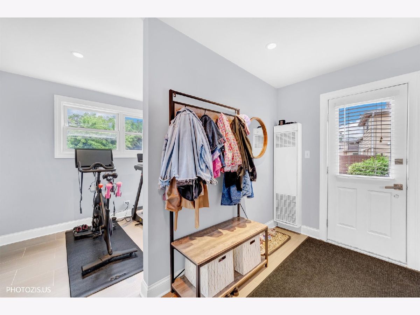
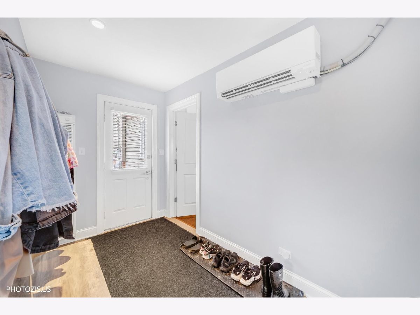
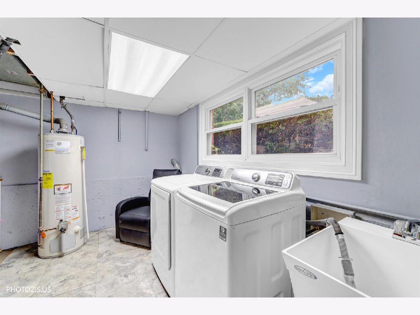
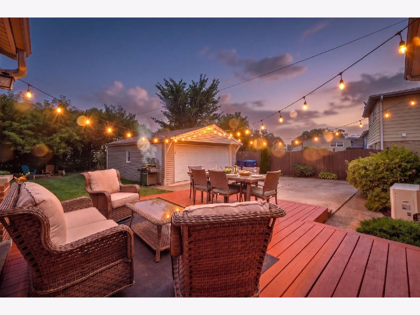
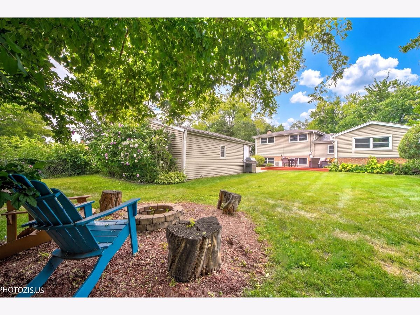
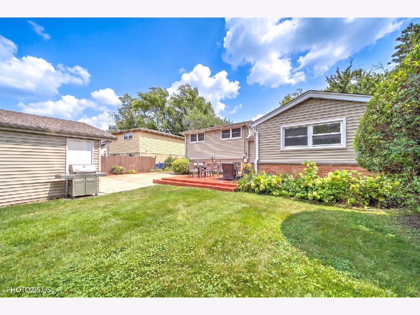
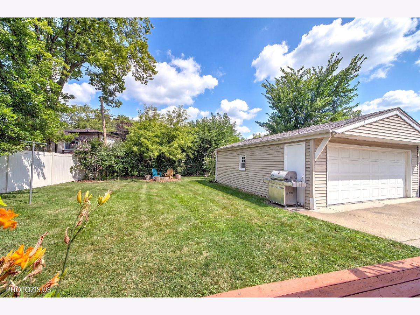
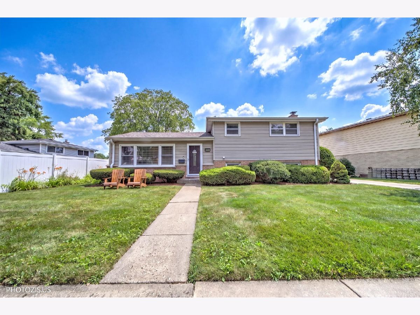
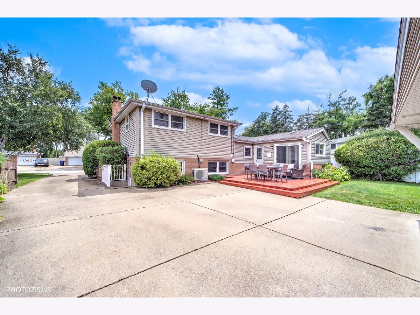
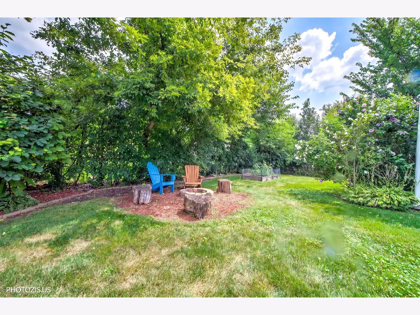
Fully remodeled split-level home featuring 3 bedrooms, 2 baths, and a 2.5-car detached garage. Brand New Roof! (Aug 2026), along with gorgeous hardwood floors throughout the main level and upstairs. The custom kitchen offers white shaker cabinets, granite countertops, and stainless steel appliances. The main level also includes an additional office and mudroom with separate HVAC for year-round comfort, plus sliders leading to the beautiful deck and spacious yard with a firepit. The lower level features a large family room, full bath, plenty of storage, and another walkout to the yard. Newer central HVAC (summer 2024). Conveniently located next to Devonshire Elem. School and park, and within walking distance to Friendship Jr High, park, and conservatory. Beautifully decorated and well maintained-just drop your bags and move in!
Property Specifics
| Single Family | |
| — | |
| — | |
| 1964 | |
| 2017 | |
| Finished, Full, Walk-Out Access | |
| Brick, Frame | |
| — | |
| — | |
| No | |
| 0.19 |
| Cook | |
| — | |
| 0 / Not Applicable | |
| None | |
| Public | |
| Public Sewer | |
| Central Air | |
| Gas, Forced Air | |
| 12752811 | |
| 08244060280000 |
Property History
| DATE: | EVENT: | PRICE: | SOURCE: |
|---|---|---|---|
| 5 Feb, 2015 | Sold | $219,600 | MRED MLS |
| 2 Jan, 2015 | Under contract | $235,000 | MRED MLS |
| — | Last price change | $249,900 | MRED MLS |
| 27 Aug, 2014 | Listed for sale | $274,900 | MRED MLS |
| 11 Jun, 2018 | Sold | $340,000 | MRED MLS |
| 28 Mar, 2018 | Under contract | $359,000 | MRED MLS |
| 9 Mar, 2018 | Listed for sale | $359,000 | MRED MLS |
| — | Last price change | $500,000 | MRED MLS |
| 8 Sep, 2026 | Listed for sale | $500,000 | MRED MLS |
Some photos of this home have been virtually staged.






















Room Specifics
Total Bedrooms: 3
Bedrooms Above Ground: 3
Bedrooms Below Ground: 0
Dimensions: 14X11
Floor Type: Hardwood
Dimensions: 13X10
Floor Type: Hardwood
Dimensions: 10X9
Floor Type: Hardwood
Full Bathrooms: 2
Bathroom Amenities: —
Bathroom in Basement: 1
Dimensions: 11X10
Floor Type: Hardwood
Dimensions: 11X11
Floor Type: Hardwood
Features: Island
Dimensions: 12X7
Floor Type: Vinyl
Dimensions: 19X14
Floor Type: Hardwood
Dimensions: 21X16
Floor Type: Carpet
Rooms: Office, Mud Room
Name: Office
Dimensions: 13X7
Floor Type: Ceramic Tile
Name: Mud Room
Dimensions: 13X6
Floor Type: Ceramic Tile
Other Specifics
| 2 | |
| — | |
| Garage Owned, Detached, Garage | |
| — | |
| Hardwood | |
| — | |
| — | |
| — | |
| 8253 | |
| — | |
| None | |
| Granite Counters | |
| Range, Microwave, Dishwasher, Refrigerator, Washer, Dryer, Stainless Steel Appliance(s) | |
| Not in DB | |
| — | |
| — | |
| — |
Tax History
| Year | Property Taxes |
|---|---|
| 2015 | $5,567 |
| — | $7,774 |
Contact Agent
Nearby Similar Homes



Nearby Sold Comparables

Contact Agent
Listing Provided By
Real Broker LLC
