

47 Algonquin Road, Des Plaines, Illinois 60016


$398,900
|
For Sale
|
|
| Status: | Active |
| Sqft: | 1,655 |
| Cost/Sqft: | $241 |
| Beds: | 3 |
| Baths: | 1 |
| Year Built: | 1952 |
| Property Taxes: | $9,647 |
| Lot Size: | 0,52 |
Description
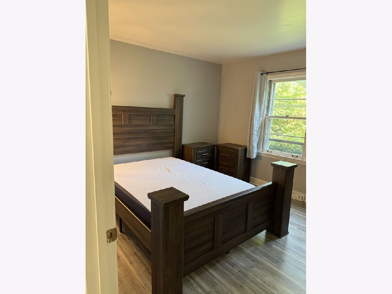
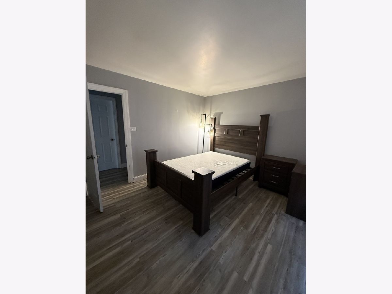
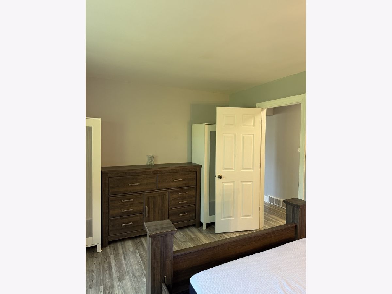
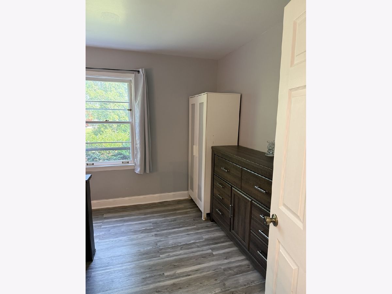
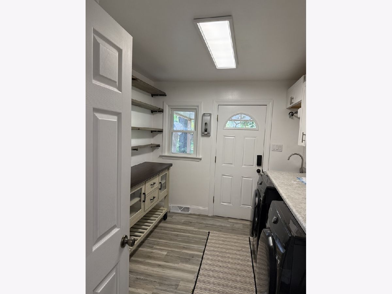
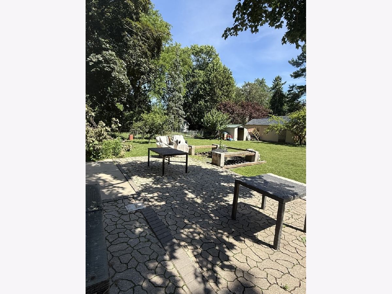
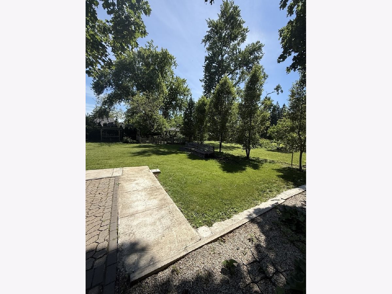
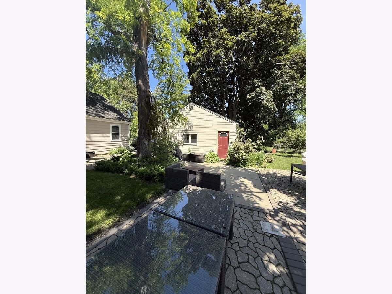
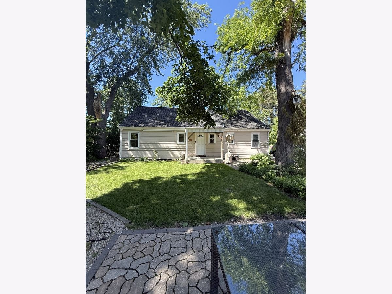
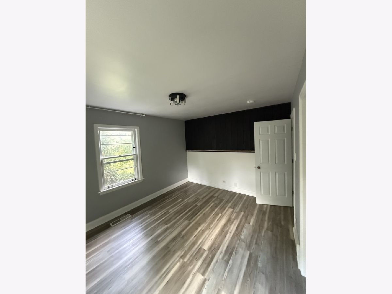
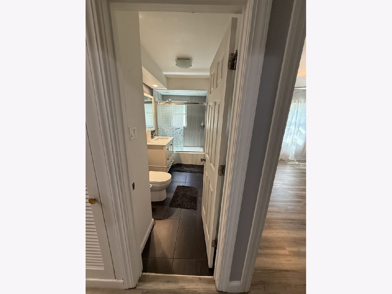
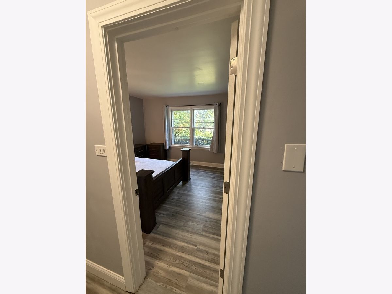
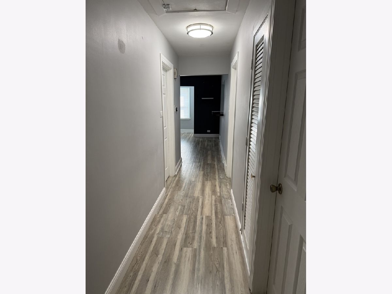
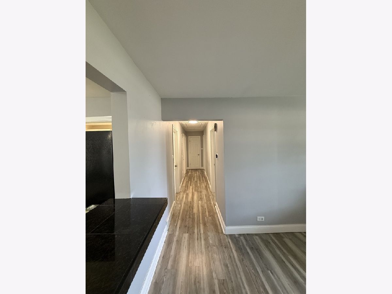
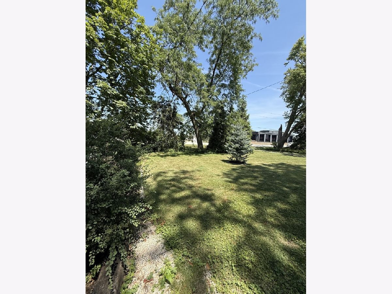
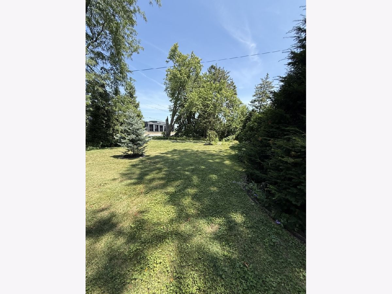
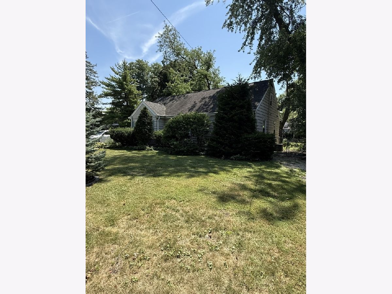
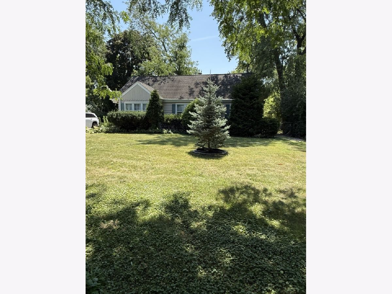
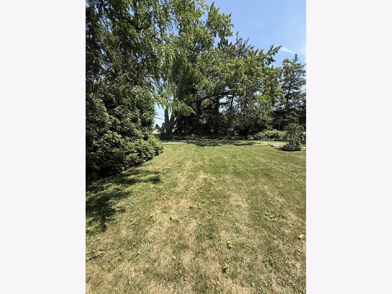
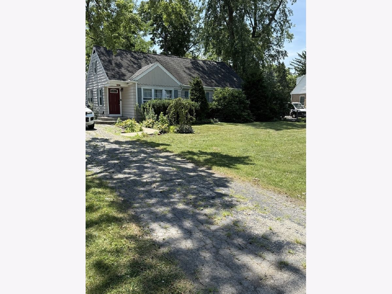
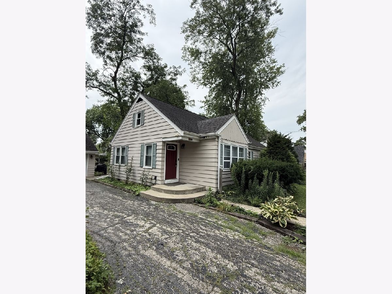
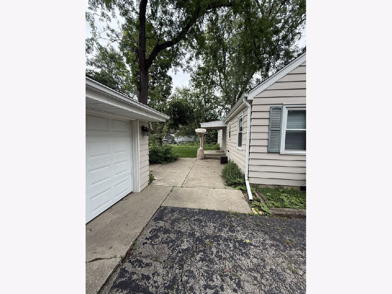
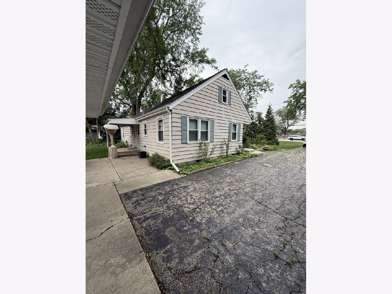
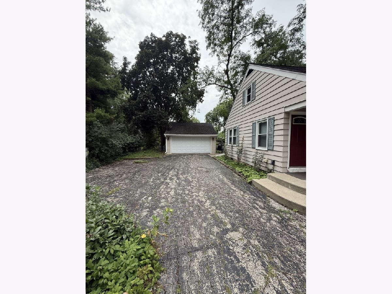
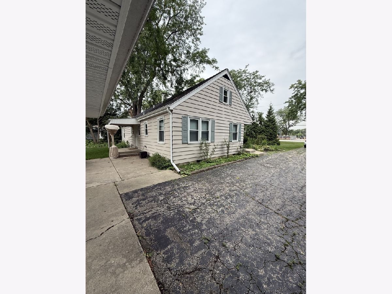
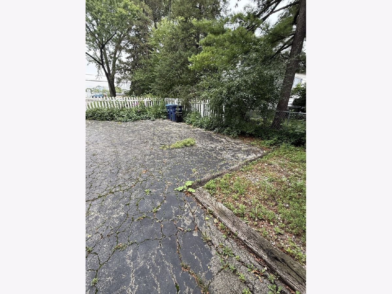
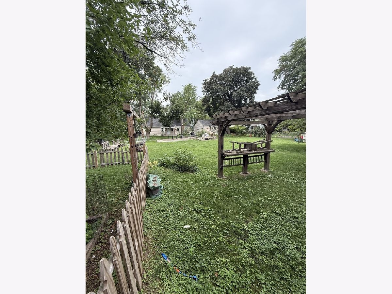
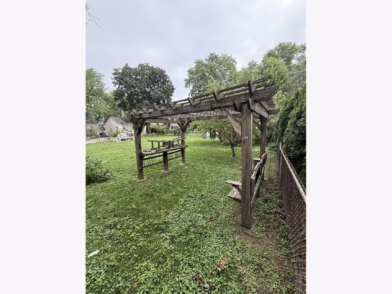
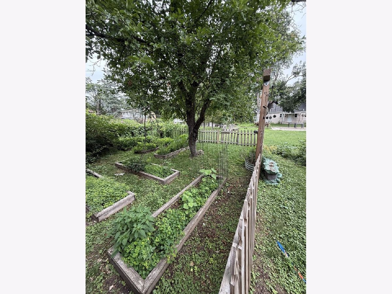
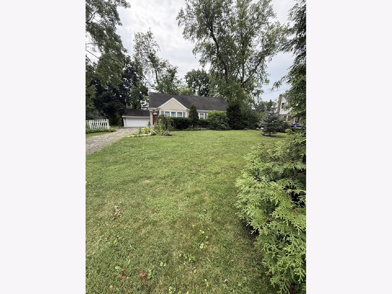
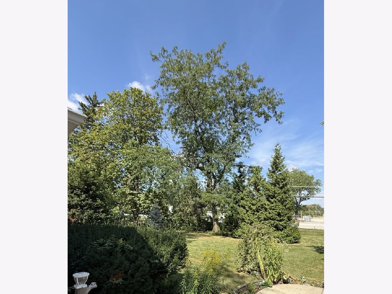
TAKE ADVANTAGE OF THE NEW PRICE! A rare opportunity to own a well-maintained 3-bedroom ranch situated on OVER HALF AN ACRE in a desirable and convenient location. Situated on TWO PARCELS totaling approximately 22,869 square feet (0.52 acres), this property offers an EXCEPTIONAL AMOUNT OF LAND, SPACE, AND FLEXIBILITY that is increasingly difficult to find in Des Plaines and surrounding communities. Inside, a bright OPEN-CONCEPT LAYOUT creates a comfortable flow for everyday living and entertaining, while the FINISHED ATTIC provides valuable FLEXIBLE SPACE ideal for a home office, playroom, guest area, or additional storage. Step outside to an EXPANSIVE BACKYARD with endless possibilities for entertaining, gardening, recreation, pets, a potential future pool, or creating your own private outdoor retreat. A HEATED DETACHED 2-CAR GARAGE provides year-round parking, workspace, and additional storage, complemented by an ADDITIONAL YARDLINE GARAGE/SHED in the backyard. Enjoy a CONVENIENT LOCATION near O'Hare Airport, Metra, major expressways, shopping, dining, and parks, with easy access to Mount Prospect, Park Ridge, Arlington Heights, and surrounding communities. With OVER HALF AN ACRE OF LAND, TWO GARAGES/STORAGE STRUCTURES, AND VERSATILE LIVING SPACE, this property offers a combination of features that is difficult to replicate in the area. If you've been looking for MORE LAND, MORE FLEXIBILITY, AND MORE POSSIBILITIES, this is one you won't want to miss!
Property Specifics
| Single Family | |
| — | |
| Ranch | |
| 1952 | |
| None | |
| Aluminum Siding | |
| — | |
| — | |
| No | |
| 0.52 |
| Cook | |
| — | |
| — / Not Applicable | |
| None | |
| Public | |
| Public Sewer | |
| Central Air | |
| Gas | |
| No | |
| 12696487 | |
| 08242010170000 |


Room Specifics
Total Bedrooms: 3
Bedrooms Above Ground: 3
Bedrooms Below Ground: 0
Dimensions: 14X12
Floor Type: —
Dimensions: 13X12
Floor Type: —
Dimensions: 13X11
Floor Type: —
Full Bathrooms: 1
Bathroom Amenities: —
Bathroom in Basement: 0
Dimensions: 16X11
Floor Type: —
Dimensions: 18X12
Floor Type: —
Rooms: No additional rooms
Other Specifics
| 2 | |
| — | |
| Asphalt, Heated Garage, Detached, Garage | |
| — | |
| — | |
| — | |
| Water Heater | |
| — | |
| — | |
| 22869 | |
| Full | |
| None | |
| — | |
| — | |
| Not in DB | |
| — | |
| — | |
| — |
Contact Agent
Nearby Similar Homes





Nearby Sold Comparables

Contact Agent
Listing Provided By
Relocate Chicago Real Estate
