

145 Windsor Drive, Des Plaines, Illinois 60018
Subdivision > Devonshire
Sorry, we are updating photos, please update this page in 15 minutes
$243,000
|
Sold
|
|
| Status: | Closed |
| Sqft: | 1,600 |
| Cost/Sqft: | $162 |
| Beds: | 3 |
| Baths: | 2 |
| Year Built: | 1960 |
| Property Taxes: | $0 |
| Days On Market: | 5675 |
| Lot Size: | 0,22 |
Description
**GREAT VALUE WITH THIS 3 BEDROOM SPLIT WITH SUB-BASEMENT**VAULTED LIVING/DINING ROOMS AND KITCHEN**4 LEVELS OF LIVING**ALSO FAMILY ROOM WITH SLIDER TO BACK YARD**LARGE DECK OFF THE KITCHEN **2 GARDEN WINDOWS**2 FULL BATHS**ALL APPLIANCES**ATTACHED 2.5 CAR GARAGE**WALK TO ELEMENTARY SCHOOL, AND PARK**BUY NOW AND BE READY FOR THE NEW SCHOOL YEAR**FIN.REC. ROOM COULD BE USED AS 4TH BED.**HARDWOOD UNDER SOME CARPET**
Property Specifics
| Single Family | |
| — | |
| Tri-Level | |
| 1960 | |
| Partial | |
| Aluminum/Vinyl/Steel Siding, Brick | |
| Asphalt | |
| — | |
| No | |
| 0.22 |
| Cook | |
| Devonshire | |
| 0 / Not Applicable | |
| None | |
| Lake Michigan | |
| Public Sewer | |
| Central Air | |
| Natural Gas | |
| 07793471 | |
| 08244060050000 |
Nearby Schools
| NAME: | DISTRICT: | DISTANCE: | |
|---|---|---|---|
|
Grade School
Devonshire School |
59 | — | |
|
Middle School
Friendship Junior High School |
59 | Not in DB | |
|
High School
Elk Grove High School |
214 | Not in DB | |
Property History
| DATE: | EVENT: | PRICE: | SOURCE: |
|---|---|---|---|
| 18 Aug, 2011 | Sold | $243,000 | MRED MLS |
| 15 Jun, 2011 | Under contract | $259,000 | MRED MLS |
| 28 Apr, 2011 | Listed for sale | $259,000 | MRED MLS |
Sorry, we are updating photos, please update this page in 15 minutes
Room Specifics
All Bedroom Info:
Total Bedrooms: 3
Bedrooms Above Ground: 3
Bedrooms Below Ground: 0
Total Bedrooms: 3
Bedrooms Above Ground: 3
Bedrooms Below Ground: 0
Second Bedroom Info:
Dimensions: —
Location: —Dimensions: —
Floor Type: Hardwood
Third Bedroom Info:
Dimensions: —
Location: —Dimensions: —
Floor Type: Carpet
Bathroom Info:
Full Bathrooms: 2
Partial Bathrooms: 0Full Bathrooms: 2
Bathroom Amenities: —
Bathroom in Basement: 0
Dining Room Info:
Dimensions: —
Location: —Dimensions: —
Floor Type: Carpet
Kitchen Info:
Dimensions: —
Location: —Dimensions: —
Floor Type: Wood Laminate
Features: Eating Area-Table Space
Living Room Info:
Dimensions: —
Location: —Dimensions: —
Floor Type: Carpet
Family Room Info:
Dimensions: —
Location: —Dimensions: —
Floor Type: Carpet
Additional Rooms Info:
Rooms: Recreation Room
Basement: PartialRooms: Recreation Room
Other Specifics
| 2 | |
| Concrete Perimeter | |
| Garage | |
| — | |
| — | |
| — | |
| Deck, Patio | |
| Irregular Lot | |
| 65X130 | |
| — | |
| Yes | |
| Vaulted/Cathedral Ceilings, Hardwood Floors, First Floor Full Bath | |
| Range, Microwave, Dishwasher, Refrigerator, Washer, Dryer | |
| Not in DB | |
| Sidewalks, Street Lights, Street Paved | |
| — | |
| — |
Tax History
| Year | Property Taxes |
|---|
Contact Agent
Nearby Similar Homes
148 Jeffery Lane, Des Plaines, Illinois 60018

For Sale
$495,000
3 beds / 2.0 baths / 0 ft2
Single Family / Built: 1964
63

1217 Doreen Drive, Des Plaines, Illinois 60018

For Sale
$450,000
3 beds / 2.0 baths / 1,249 ft2
Single Family / Built: 1973
4
47 Algonquin Road, Des Plaines, Illinois 60016
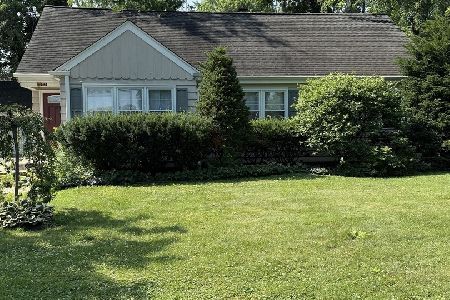
For Sale
$398,900
3 beds / 1.0 baths / 1,655 ft2
Single Family / Built: 1952
127
1177 Stark Place, Des Plaines, Illinois 60016
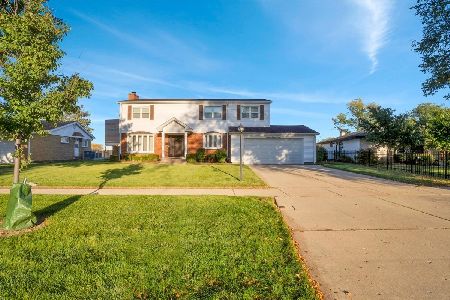
For Sale
$519,000
4 beds / 3.0 baths / 1,931 ft2
Single Family / Built: 1958
18
270 Dover Lane, Des Plaines, Illinois 60018

For Sale
$349,900
3 beds / 1.1 baths / 1,488 ft2
Single Family / Built: 1963
68
Nearby Sold Comparables
153 Windsor Drive, Des Plaines, Illinois 60018

Sold
$275,000
3 beds / 2.0 baths / 1,139 ft2
Single Family / Built: 1963
3077
148 Jeffery Lane, Des Plaines, Illinois 60018
Sold
$235,000
4 beds / 2.0 baths / 1,361 ft2
Single Family / Built: 1964
4458
148 Jeffery Lane, Des Plaines, Illinois 60018
Sold
$359,000
3 beds / 2.0 baths / 0 ft2
Single Family / Built: 1964
3168
129 Windsor Drive, Des Plaines, Illinois 60018
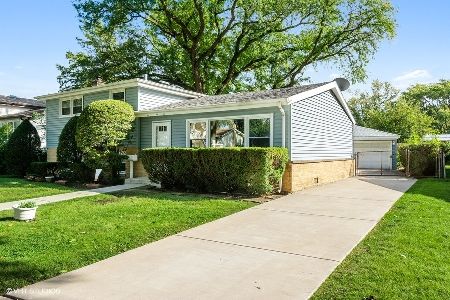
Sold
$319,000
3 beds / 2.0 baths / 1,343 ft2
Single Family / Built: 1963
1504
Contact Agent
Listing Provided By
CARE Real Estate
