

14810 Melinda Drive, Morrison, Illinois 61270


$305,000
|
For Sale
|
|
| Status: | Re-activated |
| Sqft: | 2,054 |
| Cost/Sqft: | $148 |
| Beds: | 3 |
| Baths: | 2 |
| Year Built: | 1993 |
| Property Taxes: | $6,299 |
| Days On Market: | 25 |
| Lot Size: | 2,20 |
Description
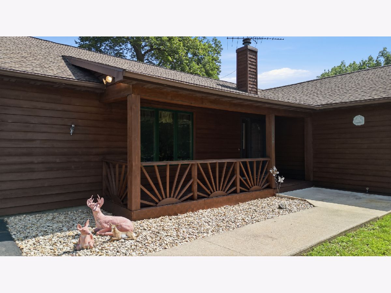
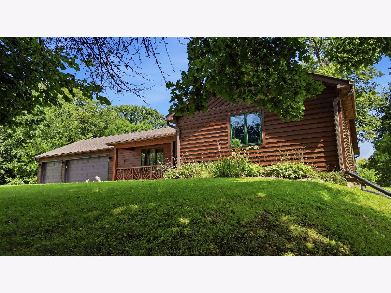
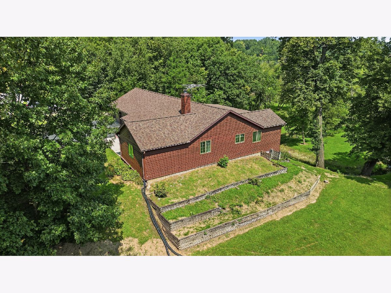
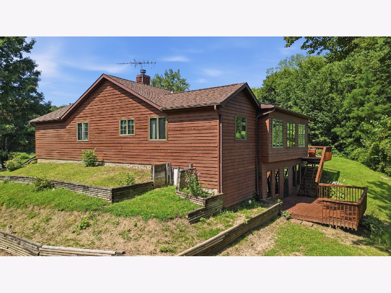
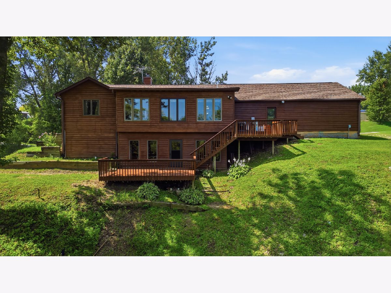
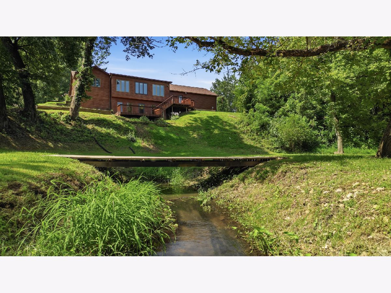
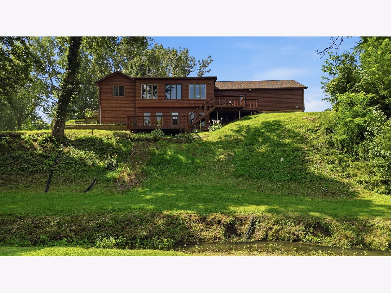
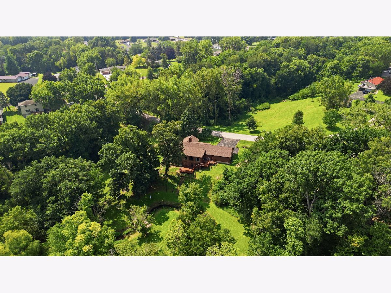
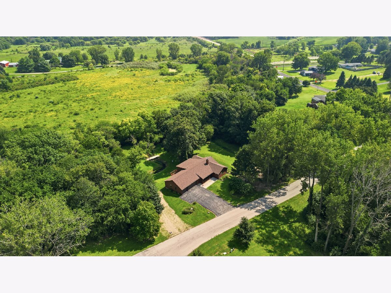
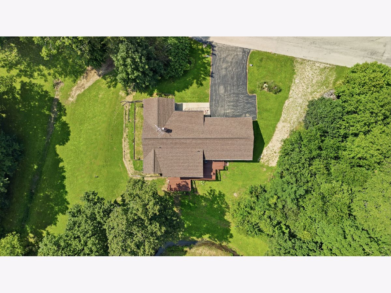
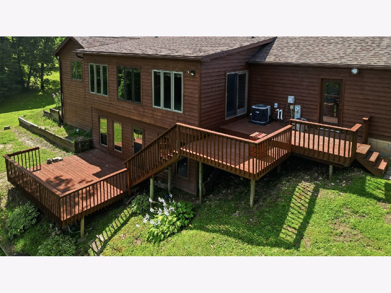
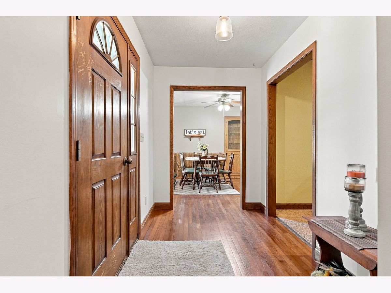
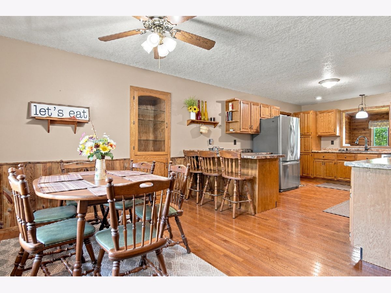
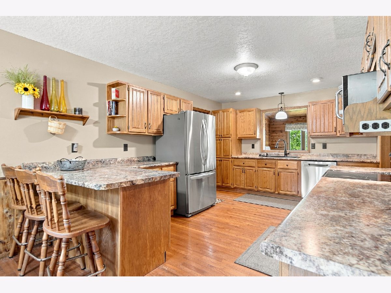
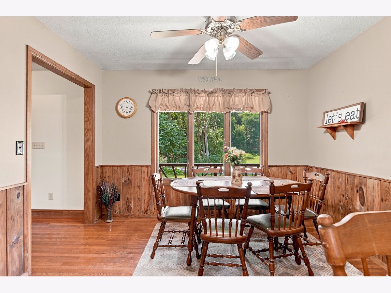
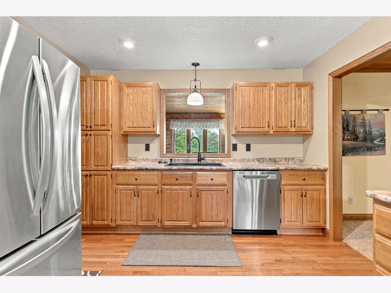
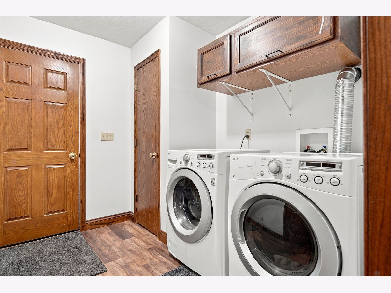
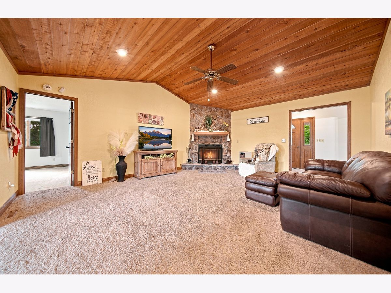
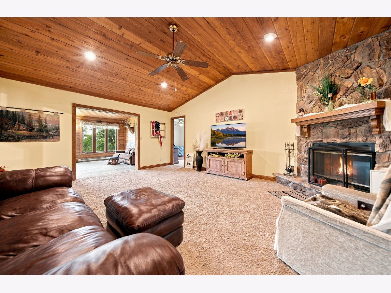
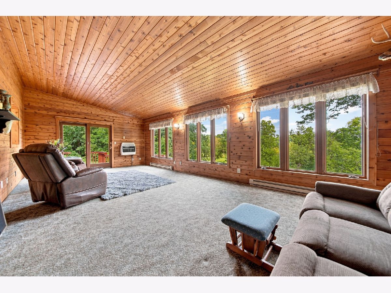
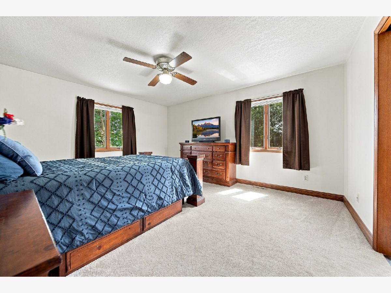
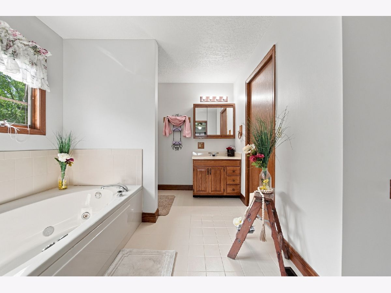
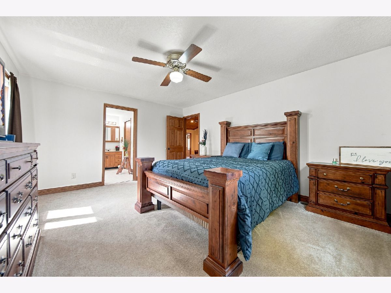
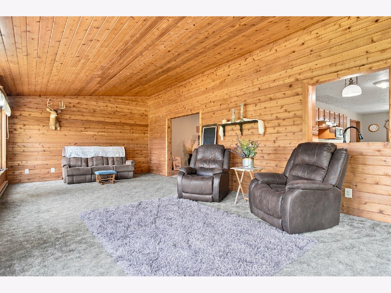
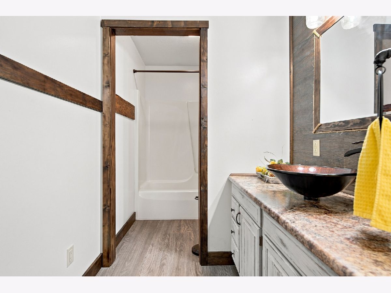
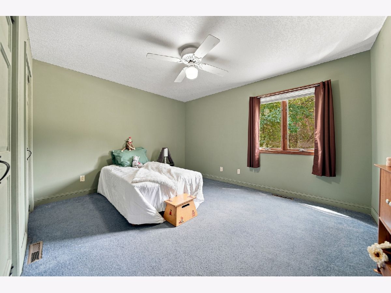
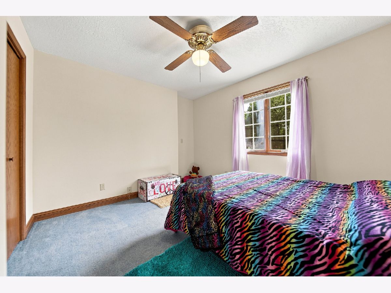
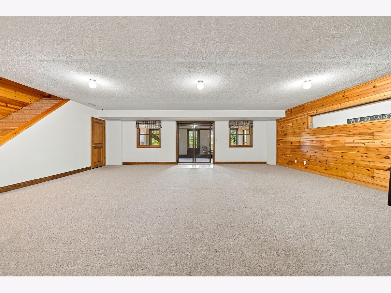
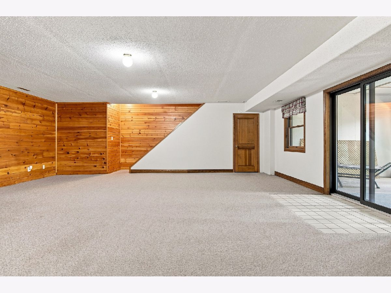
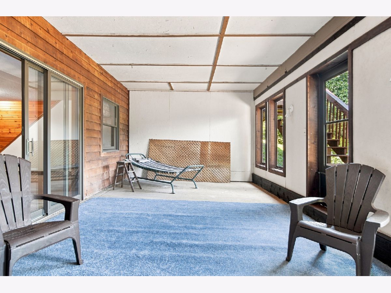
Family sized ranch located in an edge of town subdivision, close to schools. Situated on 2 lots with fabulous views including a winding creek offering approximately 2.2 acres. The living room features a stone wood burning fireplace. The master bedroom bath has a jet tub and separate shower, also a walk-in closet. The rear family room has a vaulted ceiling overlooking the back yard. The roof was new in 2022 and the furnace in 2020. The lower level offers a family room, that leads to the 3-season porch that is a walk out to the rear deck. The garage is oversized. The current owner has hailed in lots of additional dirt for the landscaping. The well is shared. Quick possession is available on this one!
Property Specifics
| Single Family | |
| — | |
| — | |
| 1993 | |
| — | |
| — | |
| No | |
| 2.2 |
| Whiteside | |
| — | |
| — / Not Applicable | |
| — | |
| — | |
| — | |
| 12741214 | |
| 08242010160000 |
Property History
| DATE: | EVENT: | PRICE: | SOURCE: |
|---|---|---|---|
| 24 Aug, 2026 | Listed for sale | $305,000 | MRED MLS |

Room Specifics
All Bedroom Info:
Total Bedrooms: 3
Bedrooms Above Ground: 3
Bedrooms Below Ground: 0
Total Bedrooms: 3
Bedrooms Above Ground: 3
Bedrooms Below Ground: 0
Second Bedroom Info:
Dimensions: —
Location: —Dimensions: —
Floor Type: —
Third Bedroom Info:
Dimensions: —
Location: —Dimensions: —
Floor Type: —
Bathroom Info:
Full Bathrooms: 2
Partial Bathrooms: 0Full Bathrooms: 2
Bathroom Amenities: —
Bathroom in Basement: 0
Additional Rooms Info:
Rooms: —
Basement: —Rooms: —
Basement Description: —
Other Specifics
| 3 | |
| — | |
| — | |
| — | |
| — | |
| 443.54 x 100.97 x 496.19 x | |
| — | |
| — | |
| — | |
| — | |
| Not in DB | |
| — | |
| — | |
| — | |
| — |
Tax History
| Year | Property Taxes |
|---|---|
| 2026 | $6,299 |
Contact Agent
Nearby Similar Homes
14950 Melinda Drive, Morrison, Illinois 61270
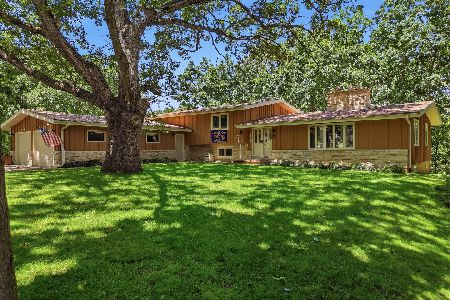
For Sale
$355,000
3 beds / 3.0 baths / 1,954 ft2
Single Family / Built: 1977
92
13831 Prairie Center Road, Morrison, Illinois 61270
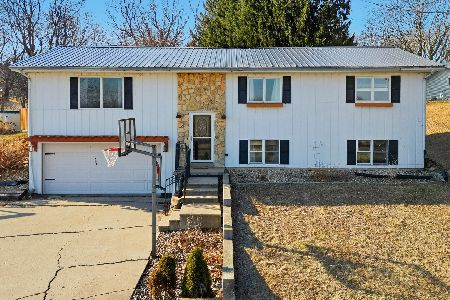
For Sale
$273,900
5 beds / 2.1 baths / 2,520 ft2
Single Family / Built: 1976
216
Nearby Sold Comparables
14930 Melinda Drive, Morrison, Illinois 61270

Sold
$169,900
3 beds / 1.1 baths / 1,505 ft2
Single Family / Built: 1978
2919
14930 Melinda Drive, Morrison, Illinois 61270
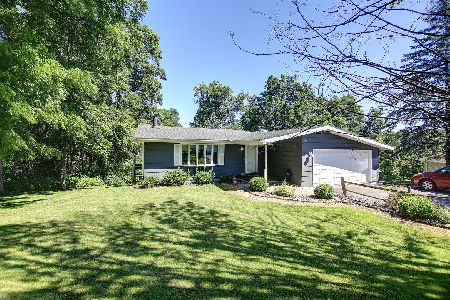
Sold
$177,500
3 beds / 2.1 baths / 1,544 ft2
Single Family / Built: 1978
2277
13554 Treva Drive, Morrison, Illinois 61270
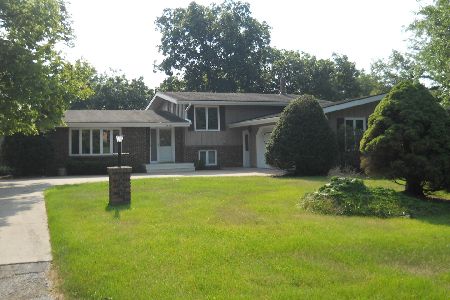
Sold
$150,000
3 beds / 2.0 baths / 2,340 ft2
Single Family / Built: 1978
1862
13545 Treva Drive, Morrison, Illinois 61270
Sold
$139,900
3 beds / 2.1 baths / 1,340 ft2
Single Family / Built: 1978
3165
14895 Melinda Drive, Morrison, Illinois 61270
Sold
$194,900
4 beds / 3.0 baths / 2,520 ft2
Single Family / Built: 2005
2726
Contact Agent
Listing Provided By
RE/MAX Sauk Valley
