

231 Briarwood Drive, Elgin, Illinois 60120


$379,900
|
For Sale
|
|
| Status: | Active |
| Sqft: | 1,555 |
| Cost/Sqft: | $244 |
| Beds: | 3 |
| Baths: | 3 |
| Year Built: | 1980 |
| Property Taxes: | $5,951 |
| Days On Market: | 16 |
| Lot Size: | 0,00 |
Description
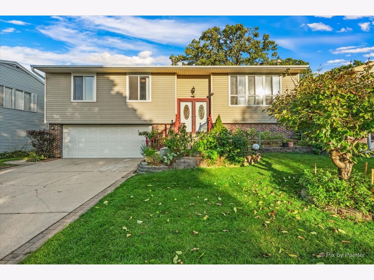
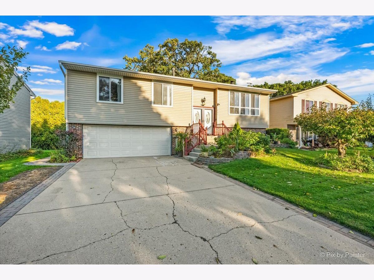
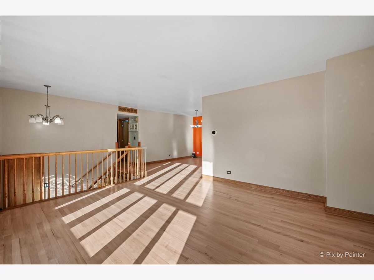
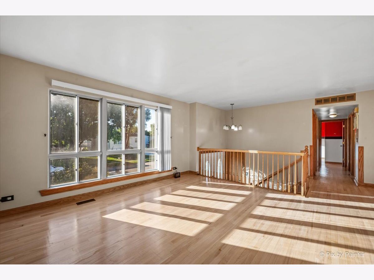
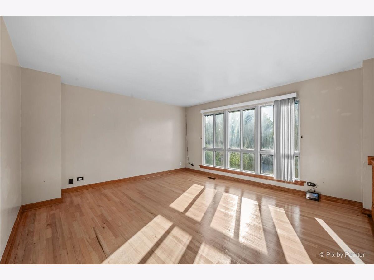
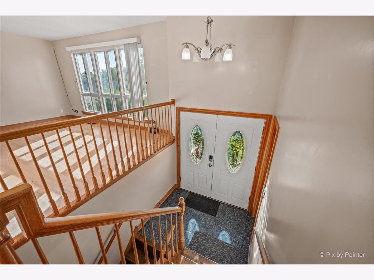
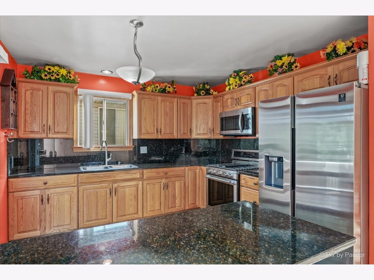
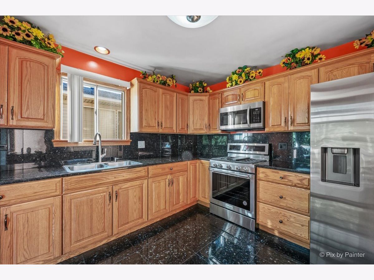
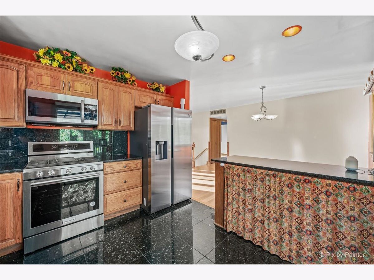
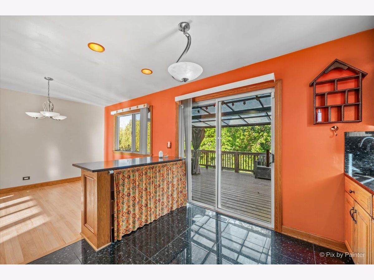
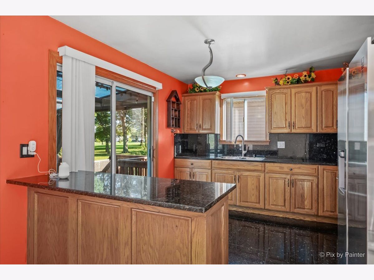
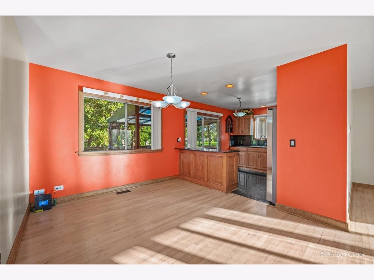
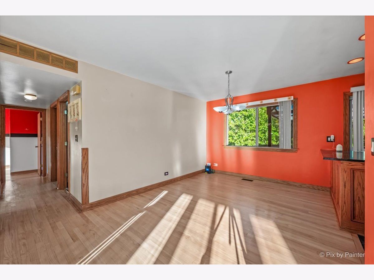
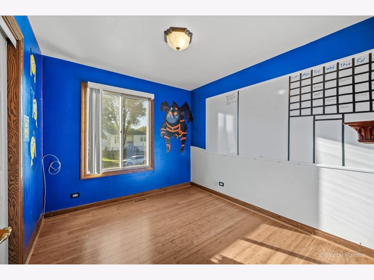
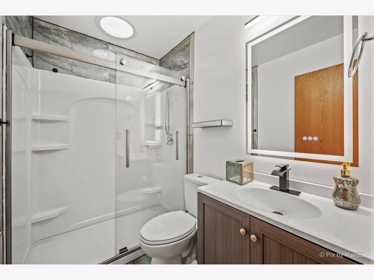
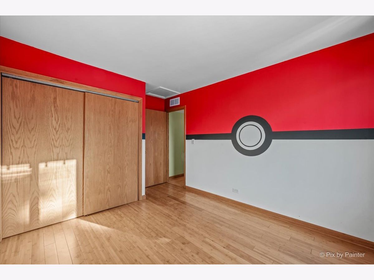
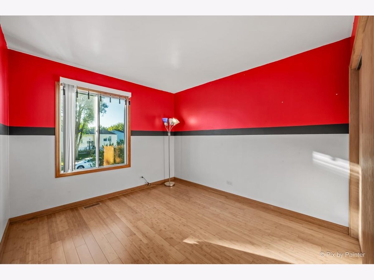
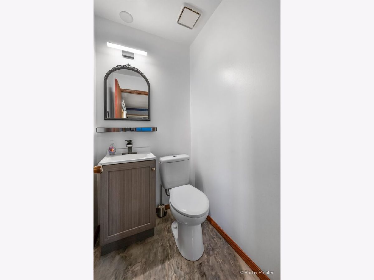
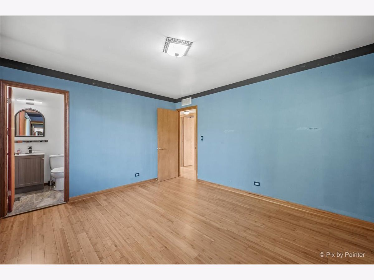
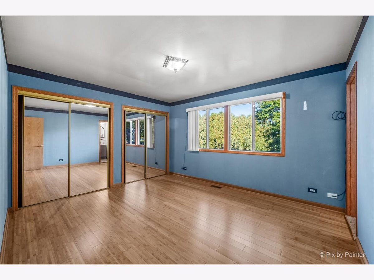
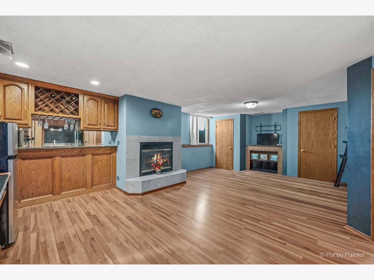
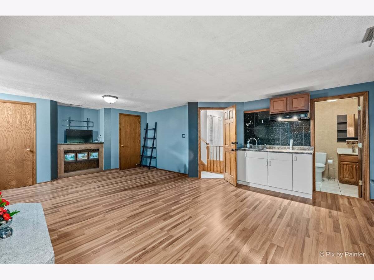
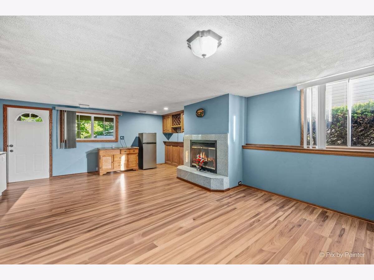
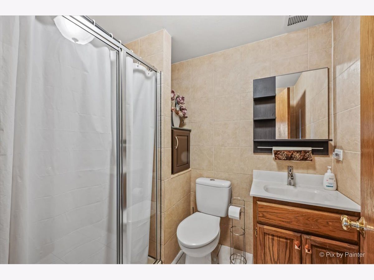
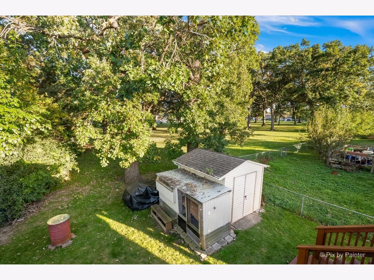
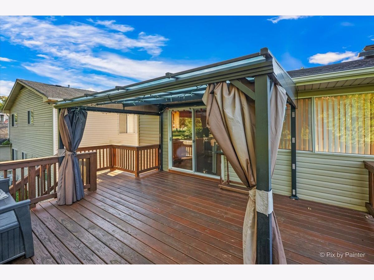
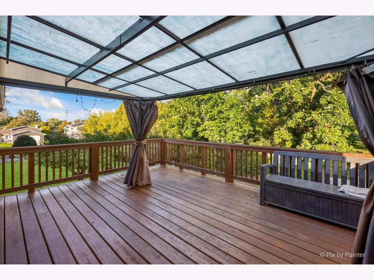
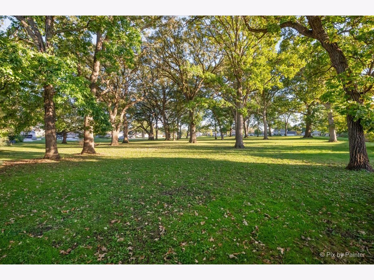
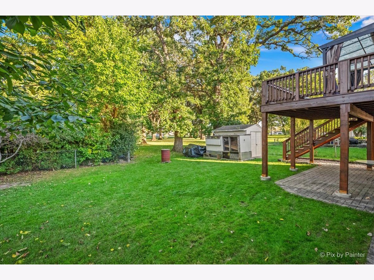
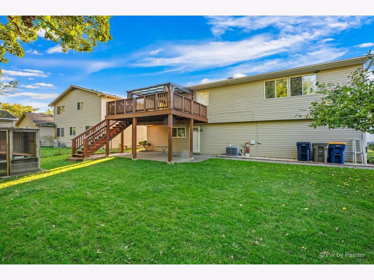
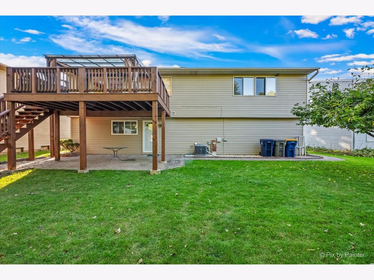
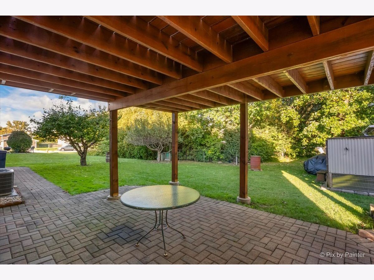
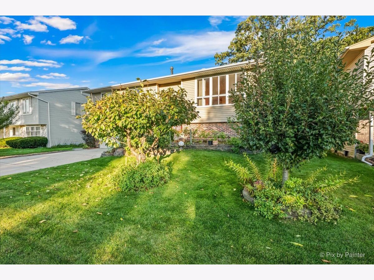
Welcome to this beautiful 3-bedroom, 2.5-bath home offering comfort, style, and a fantastic location! Enjoy updated bathrooms, a spacious and inviting layout, and a finished walk-out basement perfect for entertaining, relaxing, or additional living space. Step outside to your backyard with a park directly behind it, providing a wonderful setting to enjoy outdoor activities, family gatherings, and peaceful views. Additional highlights include a newer appliances, 2 yr water heater, 5 yr furnace and A/C and roof and siding (2018), and an attached 2-car garage. Conveniently located near shopping, dining, schools, and major roads. Move-in ready and full of possibilities, this is a home you won't want to miss! Schedule your private showing today!
Property Specifics
| Single Family | |
| — | |
| — | |
| 1980 | |
| Finished, Exterior Entry, Walk-Up Access, Walk-Out Access | |
| Vinyl Siding, Brick | |
| Asphalt | |
| — | |
| No | |
| — |
| Cook | |
| — | |
| — / Not Applicable | |
| None | |
| Public | |
| Public Sewer | |
| Central Air | |
| Gas, Forced Air | |
| No | |
| 12779402 | |
| 06182220020000 |
Property History
| DATE: | EVENT: | PRICE: | SOURCE: |
|---|---|---|---|
| 8 Oct, 2026 | Listed for sale | $379,900 | MRED MLS |
Room Specifics
Total Bedrooms: 3
Bedrooms Above Ground: 3
Bedrooms Below Ground: 0
Dimensions: 14X12
Floor Type: Hardwood
Dimensions: 12X11
Floor Type: Hardwood
Dimensions: 10X10
Floor Type: Hardwood
Full Bathrooms: 3
Bathroom Amenities: —
Bathroom in Basement: 1
Dimensions: 12X12
Floor Type: Hardwood
Dimensions: 11X11
Floor Type: Ceramic Tile
Features: Eating Area-Table Space
Dimensions: 6X6
Floor Type: Ceramic Tile
Dimensions: 15X15
Floor Type: Hardwood
Dimensions: 22X15
Floor Type: Hardwood
Rooms: Deck
Name: Deck
Dimensions: 14X16
Floor Type: Hardwood
Other Specifics
| 2 | |
| Concrete Perimeter | |
| Concrete, Garage Door Opener, Attached, Garage | |
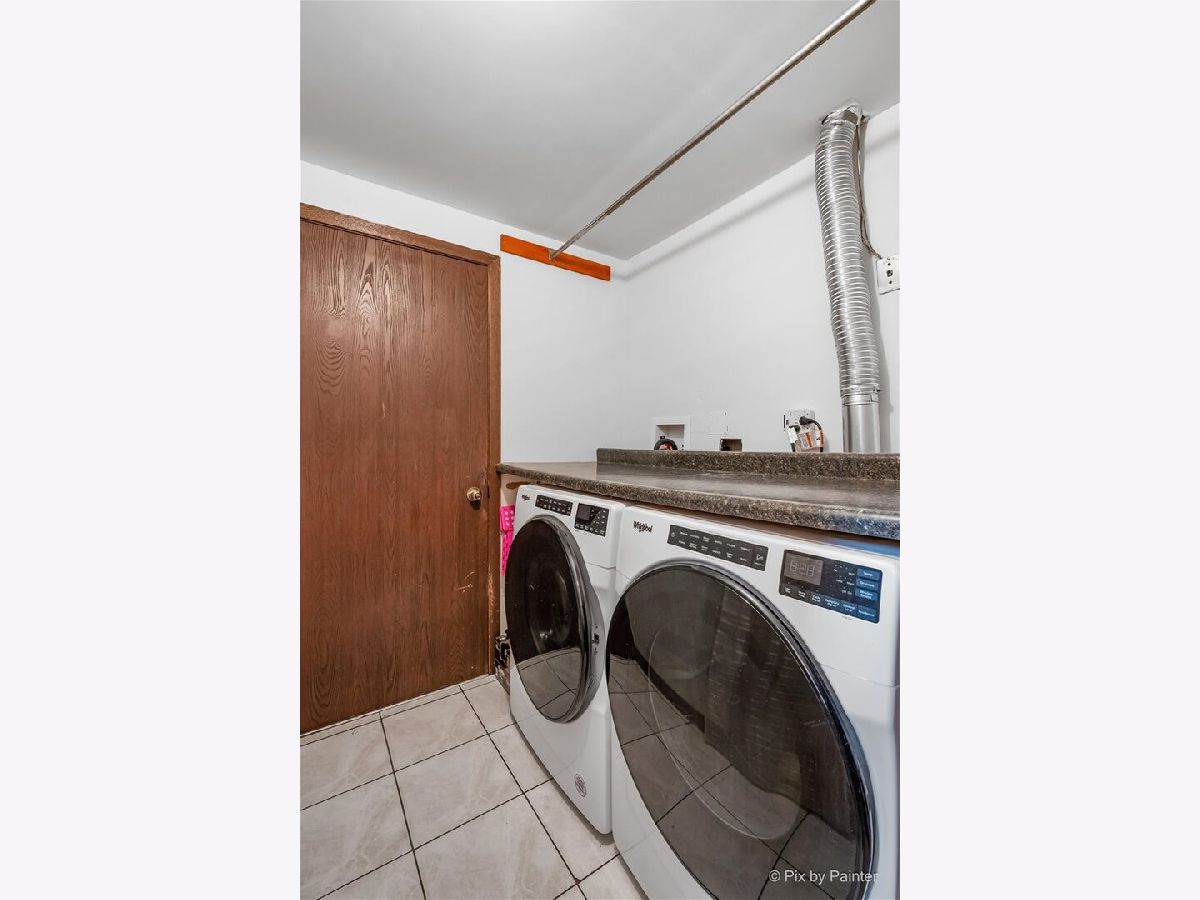
| Gas Dryer Hookup | |
| Hardwood | |
| Deck, Patio | |
| — | |
| — | |
| 60X95 | |
| — | |
| Half | |
| Wet Bar, Granite Counters | |
| Range, Microwave, Refrigerator, Bar Fridge, Washer, Dryer, Range Hood | |
| Not in DB | |
| — | |
| — | |
| Wood Burning, Attached Fireplace Doors/Screen |
Tax History
| Year | Property Taxes |
|---|---|
| 2026 | $5,951 |
Contact Agent
Nearby Similar Homes






Nearby Sold Comparables

Contact Agent
Listing Provided By
Zamudio Realty Group
