

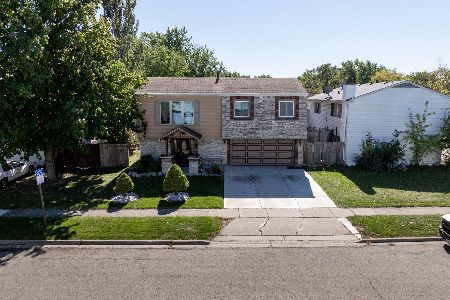
87 Highbury Drive, Elgin, Illinois 60120


$260,000
|
For Sale
|
|
| Status: | Contingent |
| Sqft: | 1,282 |
| Cost/Sqft: | $203 |
| Beds: | 3 |
| Baths: | 2 |
| Year Built: | 1976 |
| Property Taxes: | $5,951 |
| Days On Market: | 49 |
| Lot Size: | 0,00 |
Description
This property presents an excellent opportunity for investors, rehabbers, or buyers looking to renovate and build equity! This property offers 3 bedrooms, 1.5 bathrooms, and a 2-car garage on a corner lot. Bring your ideas and vision to restore this home and make it your own. Estate sale. Property is being sold strictly AS-IS.
Property Specifics
| Single Family | |
| — | |
| Bungalow | |
| 1976 | |
| None | |
| Vinyl Siding, Brick | |
| Asphalt | |
| — | |
| No | |
| — |
| Cook | |
| — | |
| 51 / Monthly | |
| Clubhouse, Pool | |
| Public | |
| Public Sewer | |
| Central Air | |
| Natural Gas, Forced Air | |
| 12755126 | |
| 06181150120000 |
Property History
| DATE: | EVENT: | PRICE: | SOURCE: |
|---|---|---|---|
| 3 Oct, 2026 | Under contract | $260,000 | MRED MLS |
| 10 Sep, 2026 | Listed for sale | $260,000 | MRED MLS |



Room Specifics
All Bedroom Info:
Total Bedrooms: 3
Bedrooms Above Ground: 3
Bedrooms Below Ground: 0
Total Bedrooms: 3
Bedrooms Above Ground: 3
Bedrooms Below Ground: 0
Master Bedroom Info:
Dimensions: 12X17
Location: Main LevelDimensions: 12X17
Floor Type: Carpet
Second Bedroom Info:
Dimensions: 10X13
Location: Main LevelDimensions: 10X13
Floor Type: Vinyl
Third Bedroom Info:
Dimensions: 9X10
Location: Main LevelDimensions: 9X10
Floor Type: Carpet
Bathroom Info:
Full Bathrooms: 2
Partial Bathrooms: 1Full Bathrooms: 2
Bathroom Amenities: —
Bathroom in Basement: —
Dining Room Info:
Dimensions: 10X9
Location: Main LevelDimensions: 10X9
Floor Type: Carpet
Kitchen Info:
Dimensions: 8X10
Location: Main LevelDimensions: 8X10
Floor Type: Laminate
Laundry Room Info:
Dimensions: 6X5
Location: Main LevelDimensions: 6X5
Floor Type: Wood Laminate
Living Room Info:
Dimensions: 14X12
Location: Main LevelDimensions: 14X12
Floor Type: Carpet
Family Room Info:
Dimensions: 15X14
Location: Main LevelDimensions: 15X14
Floor Type: Carpet
Additional Rooms Info:
Rooms: No additional rooms
Basement: NoneRooms: No additional rooms
Other Specifics
| 2 | |
| — | |
| Attached, Garage | |
| — | |
| — | |
| — | |
| — | |
| — | |
| 102x52x90x52 | |
| — | |
| Half | |
| — | |
| Range, Refrigerator, Washer, Dryer, Range Hood | |
| Not in DB | |
| — | |
| — | |
| — |
Tax History
| Year | Property Taxes |
|---|---|
| 2026 | $5,951 |
Contact Agent
Nearby Similar Homes
149 Highbury Drive, Elgin, Illinois 60120

For Sale
$300,000
3 beds / 1.1 baths / 1,556 ft2
Single Family / Built: 1975
385
465 Shady Oaks Drive, Elgin, Illinois 60120

For Sale
$425,000
2 beds / 3.0 baths / 2,456 ft2
Single Family / Built: 1959
21
Nearby Sold Comparables
89 Highbury Drive, Elgin, Illinois 60120

Sold
$87,000
3 beds / 2.0 baths / 1,116 ft2
Single Family / Built: 1977
5586
103 Highbury Drive, Elgin, Illinois 60120
Sold
$62,980
2 beds / 1.0 baths / 888 ft2
Single Family / Built: 1977
4921
Contact Agent
Listing Provided By
Netgar Investments, Inc
