

1495 Calista Street, Kankakee, Illinois 60901


$198,900
|
For Sale
|
|
| Status: | New |
| Sqft: | 1,367 |
| Cost/Sqft: | $146 |
| Beds: | 3 |
| Baths: | 2 |
| Year Built: | 1950 |
| Property Taxes: | $6,710 |
| Days On Market: | 5 |
| Lot Size: | 0,00 |
Description
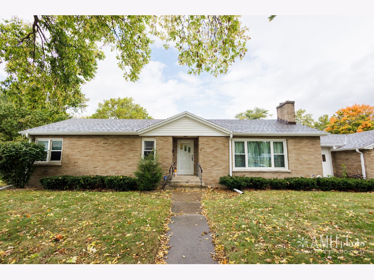
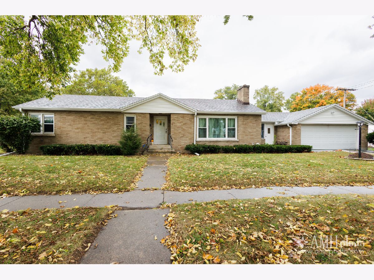
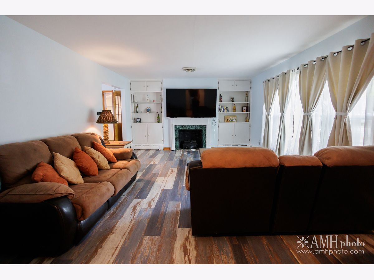
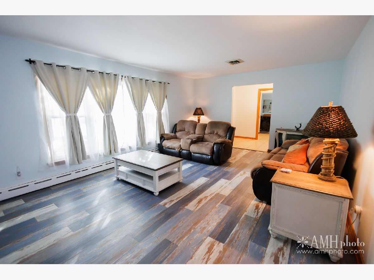
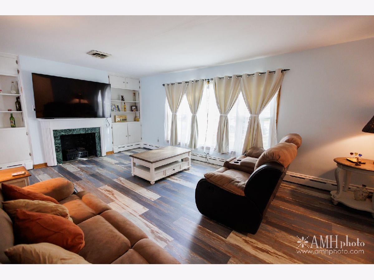
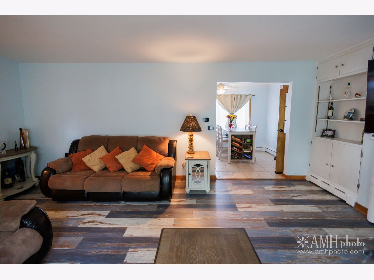
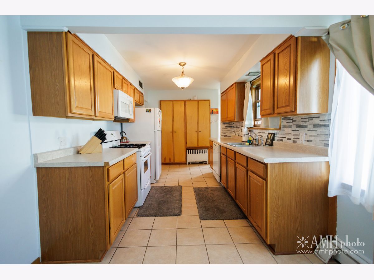
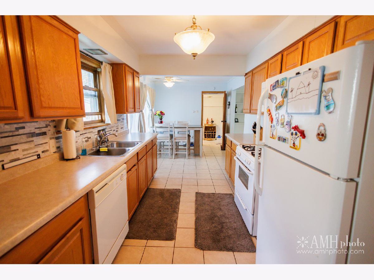
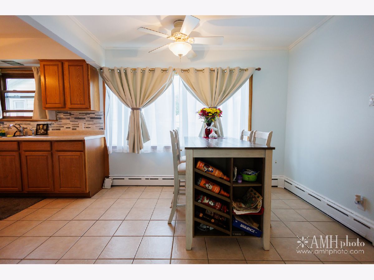
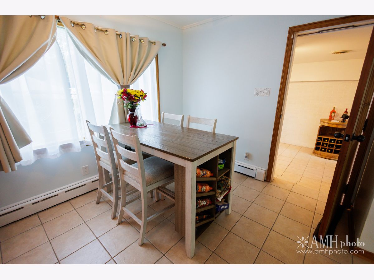
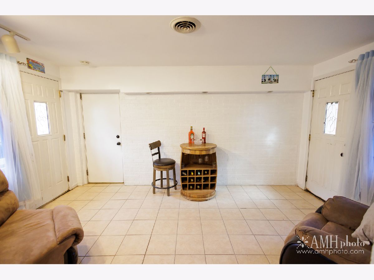
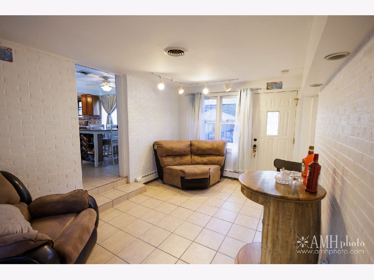
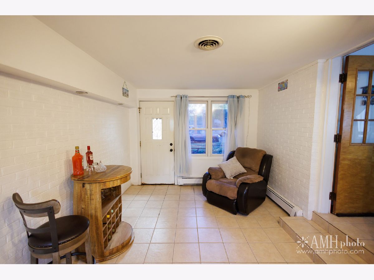
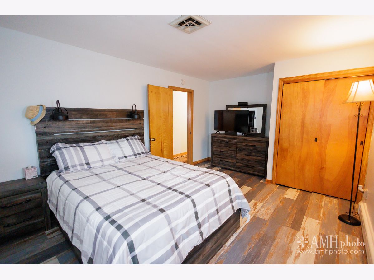
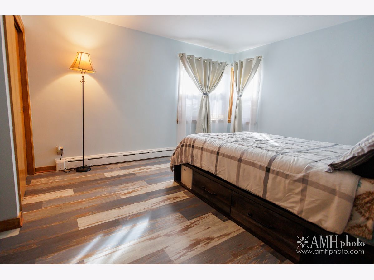
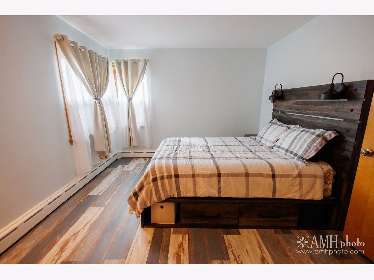
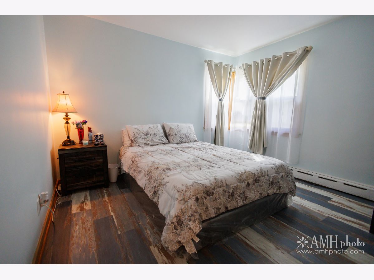
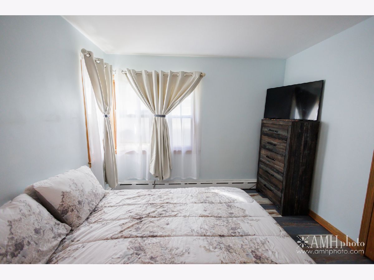
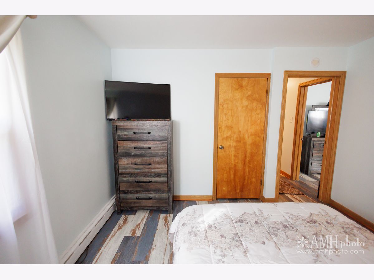
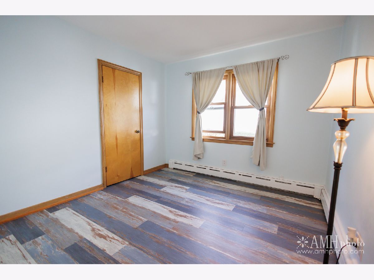
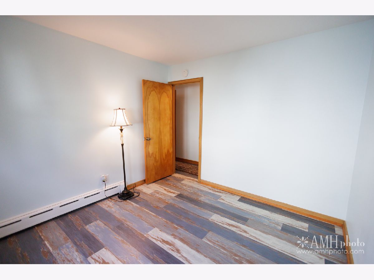
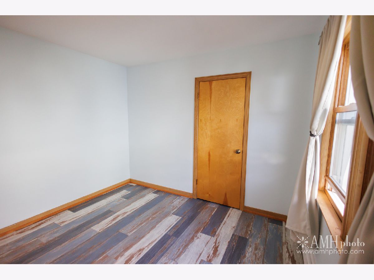
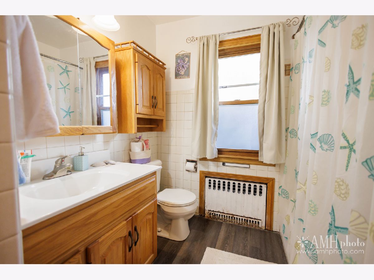
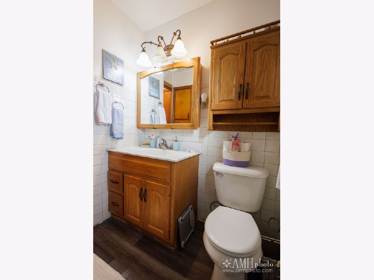
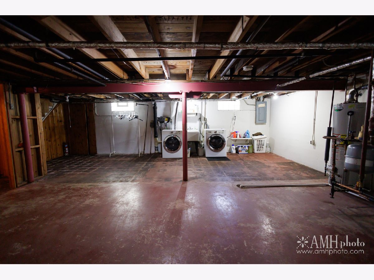
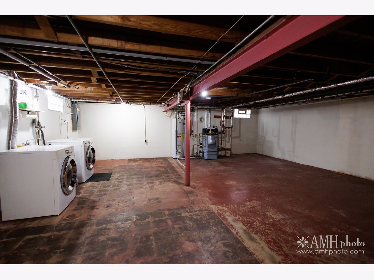
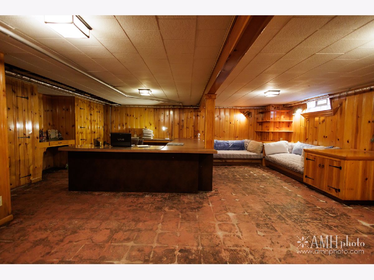
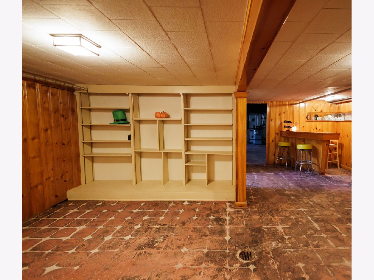
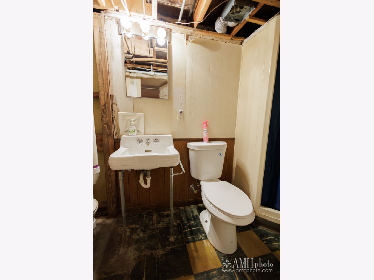
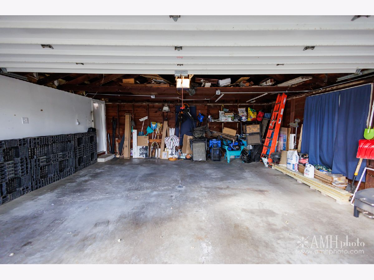
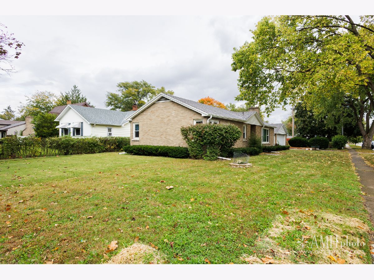
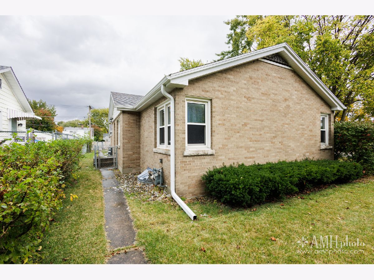
Welcome home to this inviting brick ranch offering 3 bedrooms, 2 full bathrooms, and a full partially finished basement with plenty of possibilities! Inside, you'll find plenty of built in storage throughout the home, making it easy to keep everything organized. A bonus room conveniently located between the attached two car garage and the kitchen offers flexible space that could be used as a home office, hobby room, playroom, mudroom, or additional storage. The full basement provides even more room to spread out, with additional built-in storage and added insulation for improved comfort. Whether you need extra space for seasonal items, hobbies, or future projects, this home offers plenty of versatility. Enjoy peace of mind with several important updates, including new flooring (2023) new furnace, roof, gutters, fascia, soffits, and a whole house fan (2026) that provides another option for circulating fresh air throughout the home. Whether you're looking for your first home, downsizing, or simply searching for a home with room to make your own, this property is full of potential! Call today for a private tour. Home is being sold as is. Central air 2012.
Property Specifics
| Single Family | |
| — | |
| — | |
| 1950 | |
| Partially Finished, Full | |
| Brick | |
| — | |
| — | |
| No | |
| — |
| Kankakee | |
| — | |
| — / Not Applicable | |
| None | |
| Public | |
| Public Sewer | |
| Central Air | |
| Steam, Baseboard | |
| 12789013 | |
| 161706123006 |
Room Specifics
Total Bedrooms: 3
Bedrooms Above Ground: 3
Bedrooms Below Ground: 0
Dimensions: 11X16
Floor Type: —
Dimensions: 10X11
Floor Type: —
Dimensions: 10X10
Floor Type: —
Full Bathrooms: 2
Bathroom Amenities: —
Bathroom in Basement: 1
Dimensions: 10X23
Floor Type: Ceramic Tile
Features: Eating Area-Table Space
Dimensions: 14X19
Floor Type: —
Rooms: Bonus Room, Recreation Room
Name: Bonus Room
Dimensions: 10X15
Floor Type: —
Name: Recreation Room
Dimensions: 21X21
Floor Type: —
Other Specifics
| 2 | |
| — | |
| Garage Door Opener, Garage Owned, Attached, Garage | |
| — | |
| — | |
| — | |
| — | |
| — | |
| 50 X 150 | |
| — | |
| None | |
| Dry Bar, 1st Floor Bedroom, 1st Floor Full Bath, Built-in Features | |
| Range, Microwave, Dishwasher, Refrigerator, Washer, Dryer | |
| Not in DB | |
| Sidewalks, Street Lights | |
| — | |
| — |
Contact Agent
Nearby Similar Homes
Nearby Sold Comparables



Contact Agent
Listing Provided By
RE/MAX Prestige Homes
