

1033 Hawkins Street, Kankakee, Illinois 60901


$240,000
|
For Sale
|
|
| Status: | Contingent |
| Sqft: | 1,850 |
| Cost/Sqft: | $130 |
| Beds: | 3 |
| Baths: | 2 |
| Year Built: | 1962 |
| Property Taxes: | $6,334 |
| Lot Size: | 0,00 |
Description
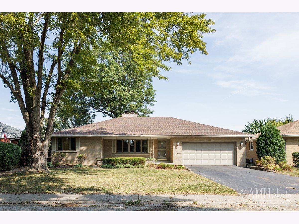
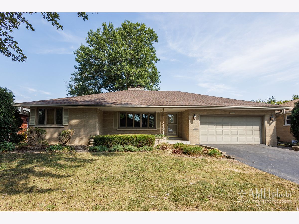
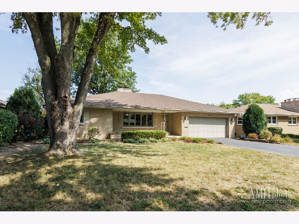
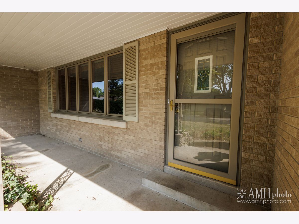
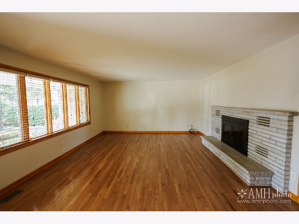
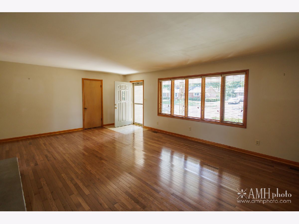
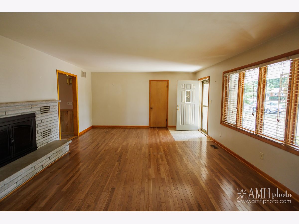
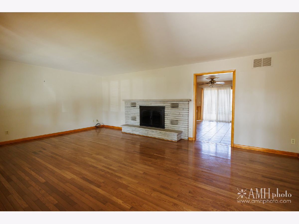
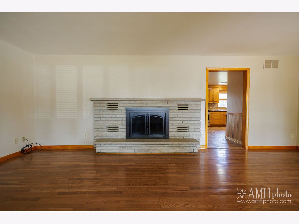
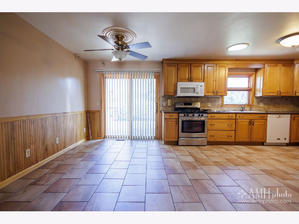
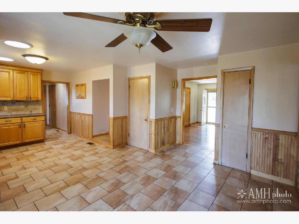
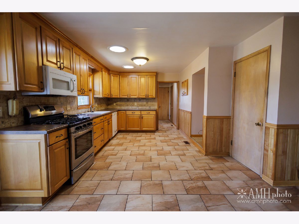
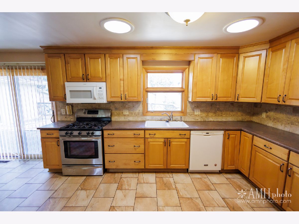
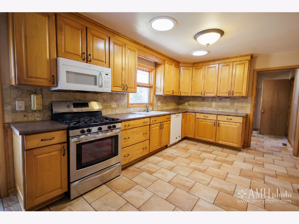
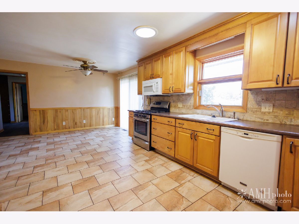
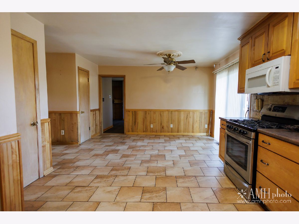
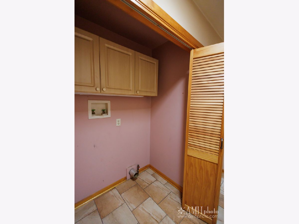
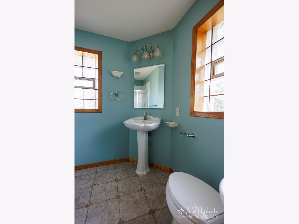
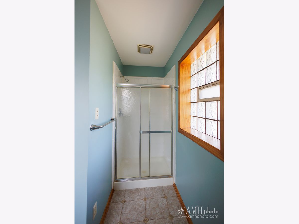
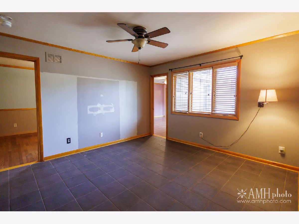
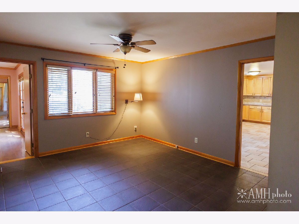
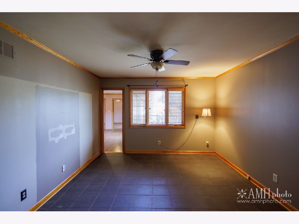
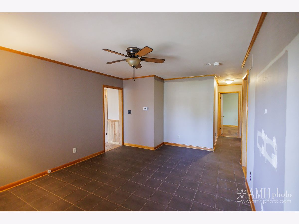
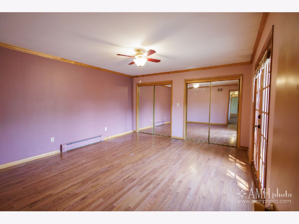
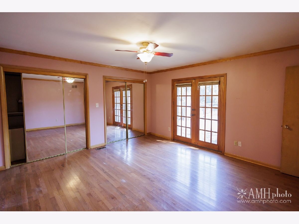
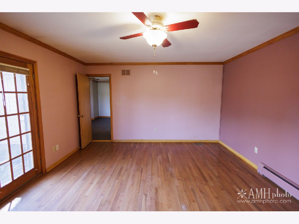
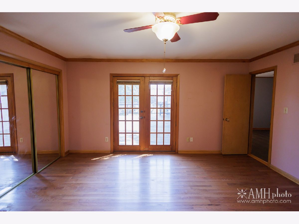
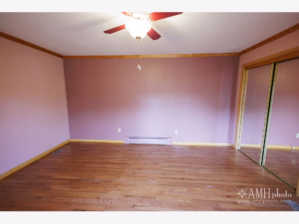
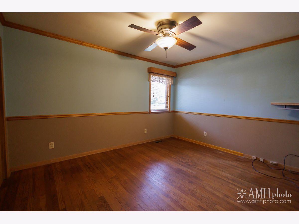
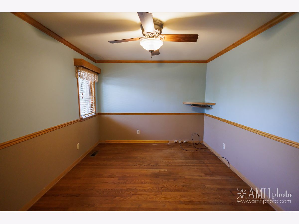
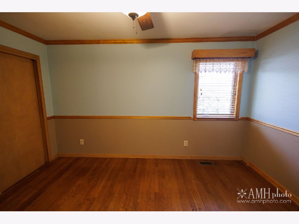
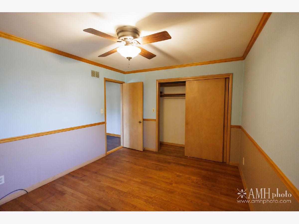
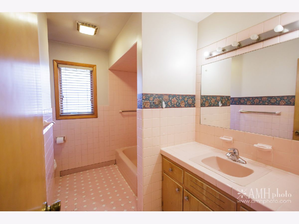
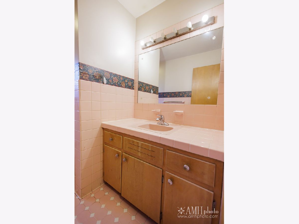
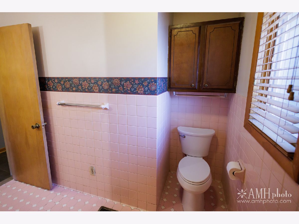
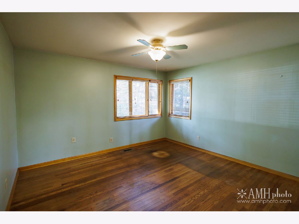
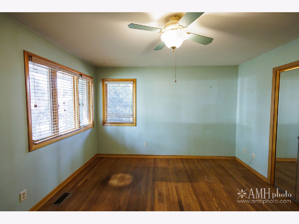
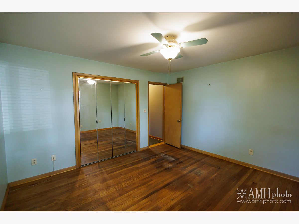
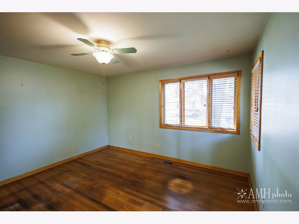
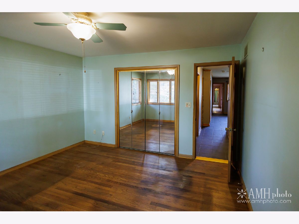
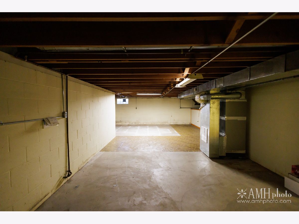
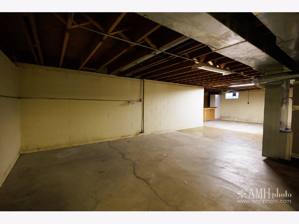
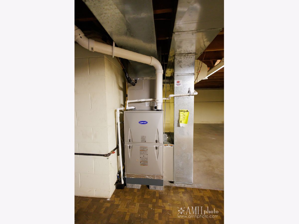
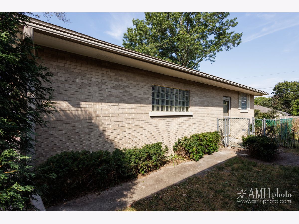
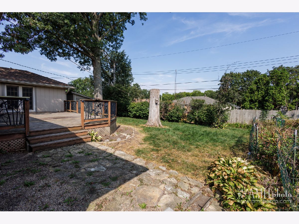
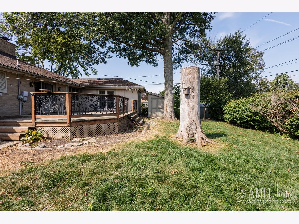
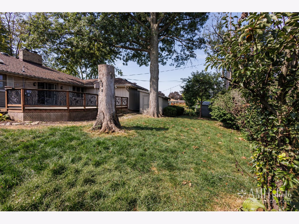
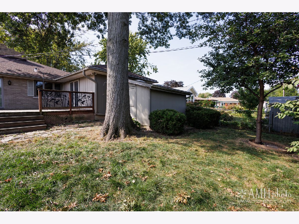
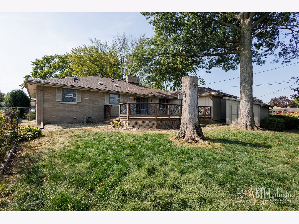
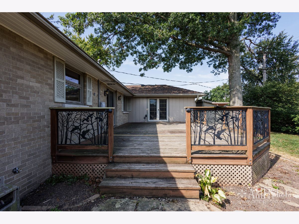
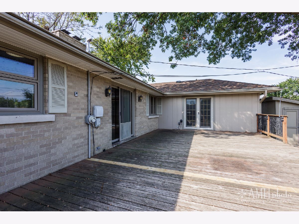
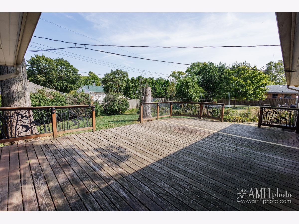
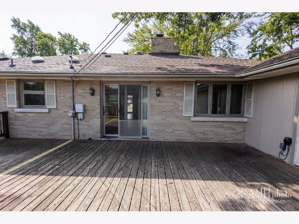
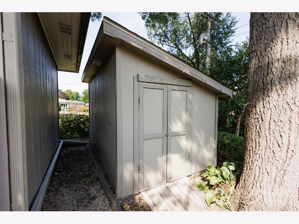
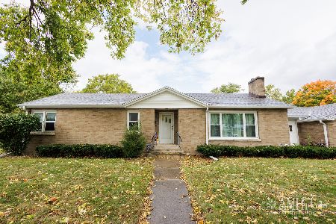
Space, character, and valuable updates come together in this 3-bedroom, 2-full-bath home! Step inside to find beautiful hardwood flooring and a spacious living room anchored by a brick fireplace, creating a warm focal point for the home. The generously sized kitchen offers plenty of cabinetry, counter space, and room to make it your own. One of the home's unexpected bonuses is versatile flex space between the bedrooms and bathroom, an ideal spot for a reading nook, small home office, sitting area, homework station, or whatever fits your lifestyle. Downstairs, the full basement provides even more possibilities for storage, hobbies, a workshop, or future additional living space. Outside, enjoy a large rear deck with plenty of room for outdoor seating and entertaining, plus a storage shed for lawn equipment and extras. An attached 2-car garage adds everyday convenience. Several of the big-ticket items have already been addressed, including a NEW ROOF AND GUTTERS IN 2026, along with a newer furnace, central A/C, and water heater. With generous room sizes, hardwood floors, flexible living space, ample storage, and important mechanical updates already in place, this home offers a solid foundation for its next owner to add their own finishing touches. Property is being sold AS-IS.
Property Specifics
| Single Family | |
| — | |
| — | |
| 1962 | |
| Unfinished, Full | |
| Brick | |
| — | |
| — | |
| No | |
| — |
| Kankakee | |
| — | |
| — / Not Applicable | |
| None | |
| Public | |
| Public Sewer | |
| Central Air | |
| Natural Gas | |
| 12761915 | |
| 161706301014 |
Room Specifics
Total Bedrooms: 3
Bedrooms Above Ground: 3
Bedrooms Below Ground: 0
Dimensions: 13X15
Floor Type: —
Dimensions: 12X13
Floor Type: —
Dimensions: 10X13
Floor Type: —
Full Bathrooms: 2
Bathroom Amenities: —
Bathroom in Basement: 0
Dimensions: 8X13
Floor Type: —
Dimensions: 10X14
Floor Type: —
Features: Pantry-Butler, Pantry-Closet, Pantry-Walk-in
Dimensions: 5X6
Floor Type: —
Dimensions: 14X22
Floor Type: —
Rooms: Sitting Room
Name: Sitting Room
Dimensions: 11X13
Floor Type: —
Other Specifics
| 2 | |
| — | |
| Attached, Garage | |
| — | |
| — | |
| — | |
| — | |
| — | |
| 70X120 | |
| — | |
| None | |
| — | |
| — | |
| Not in DB | |
| — | |
| — | |
| — |
Contact Agent
Nearby Similar Homes
Nearby Sold Comparables


Contact Agent
Listing Provided By
RE/MAX Prestige Homes
