

1160 Westlawn Drive, Kankakee, Illinois 60901


$214,900
|
For Sale
|
|
| Status: | Active |
| Sqft: | 1,440 |
| Cost/Sqft: | $149 |
| Beds: | 3 |
| Baths: | 2 |
| Year Built: | 1952 |
| Property Taxes: | $4,091 |
| Days On Market: | 145 |
| Lot Size: | 0,00 |
Description
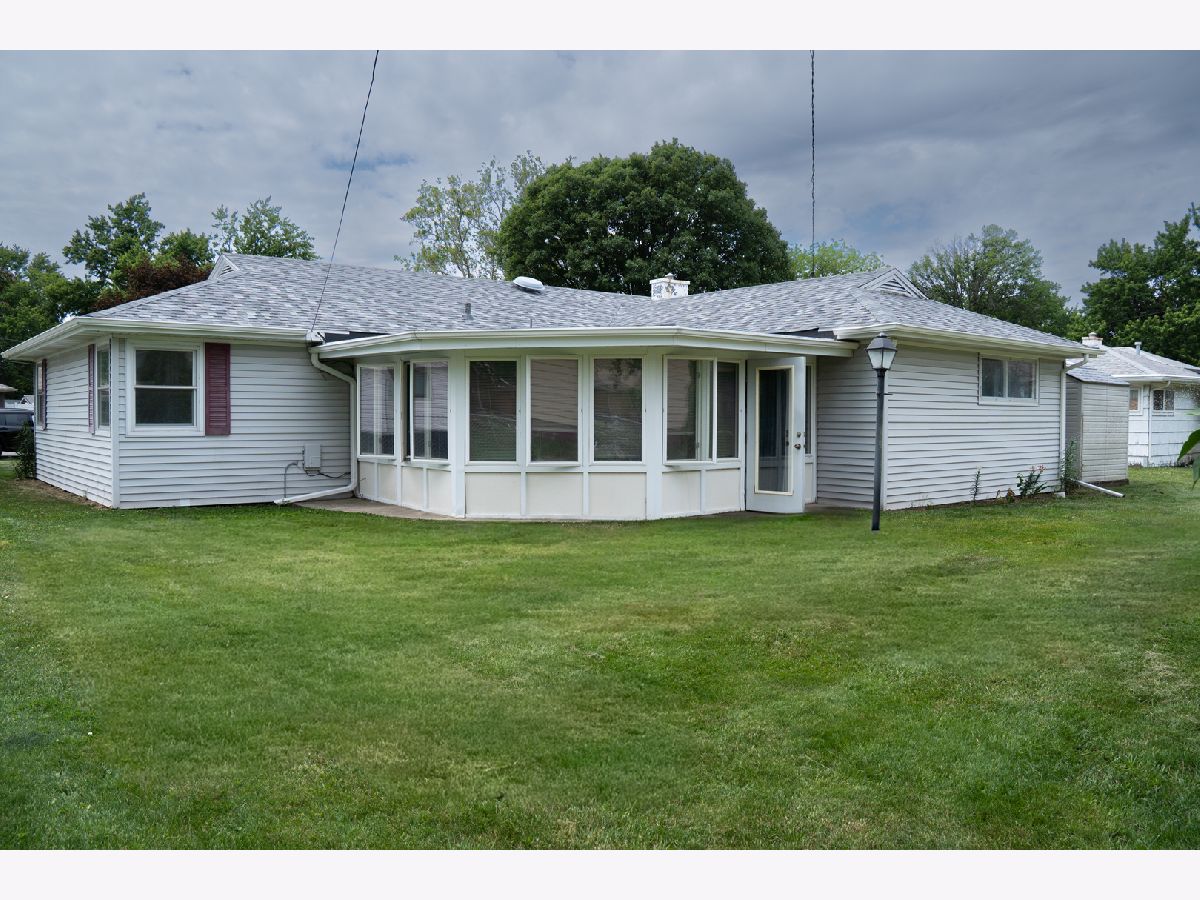
Welcome home to this charming 3-bedroom, 2-bath ranch offering comfortable single-level living in a convenient Kankakee location. Step inside to find a spacious living room perfect for entertaining or relaxing with family. The primary suite features a private bath and an inviting sunroom, creating the perfect space to enjoy your morning coffee, unwind with a book, or take in views of the backyard. The attached 2-car garage provides plenty of storage and convenience, while the functional layout offers comfortable living throughout. Ideally located near Kankakee High School with quick access to I-57, this home makes commuting and daily errands a breeze. Plus it has a BRAND NEW ROOF- Don't miss your opportunity to own this well-maintained ranch with space, convenience, and charm all in one package!
Property Specifics
| Single Family | |
| — | |
| — | |
| 1952 | |
| None | |
| Vinyl Siding | |
| — | |
| — | |
| No | |
| — |
| Kankakee | |
| — | |
| — / Not Applicable | |
| None | |
| Public | |
| Public Sewer | |
| Wall Unit(s) | |
| Natural Gas | |
| No | |
| 12664557 | |
| 16170630800400 |
Property History
| DATE: | EVENT: | PRICE: | SOURCE: |
|---|---|---|---|
| 18 Apr, 2024 | Sold | $152,000 | MRED MLS |
| 20 Mar, 2024 | Under contract | $154,900 | MRED MLS |
| 18 Mar, 2024 | Listed for sale | $154,900 | MRED MLS |
| — | Last price change | $220,000 | MRED MLS |
| 1 Jun, 2026 | Listed for sale | $220,000 | MRED MLS |


Room Specifics
Total Bedrooms: 3
Bedrooms Above Ground: 3
Bedrooms Below Ground: 0
Dimensions: 15X17
Floor Type: —
Dimensions: 12X11
Floor Type: —
Dimensions: 11X11
Floor Type: —
Full Bathrooms: 2
Bathroom Amenities: —
Bathroom in Basement: 0
Dimensions: COMBO
Floor Type: —
Dimensions: 11X10
Floor Type: —
Dimensions: 11X11
Floor Type: —
Dimensions: 17X15
Floor Type: —
Rooms: No additional rooms
Other Specifics
| 2 | |
| — | |
| Attached, Garage | |
| — | |
| — | |
| — | |
| — | |
| — | |
| 80x120 | |
| — | |
| Full | |
| — | |
| — | |
| Not in DB | |
| — | |
| — | |
| — |
Tax History
| Year | Property Taxes |
|---|---|
| 2024 | $1,269 |
| — | $4,091 |
Contact Agent
Nearby Similar Homes
Nearby Sold Comparables




Contact Agent
Listing Provided By
Village Realty Inc
