

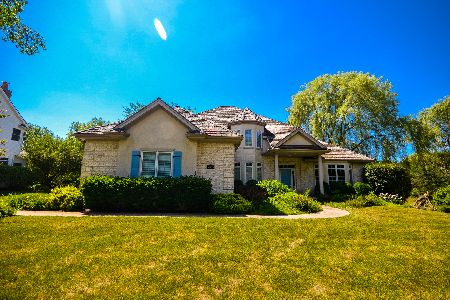
14965 Creekside, Libertyville, Illinois 60048


$1,200,000
|
For Sale
|
|
| Status: | Active |
| Sqft: | 3,646 |
| Cost/Sqft: | $329 |
| Beds: | 4 |
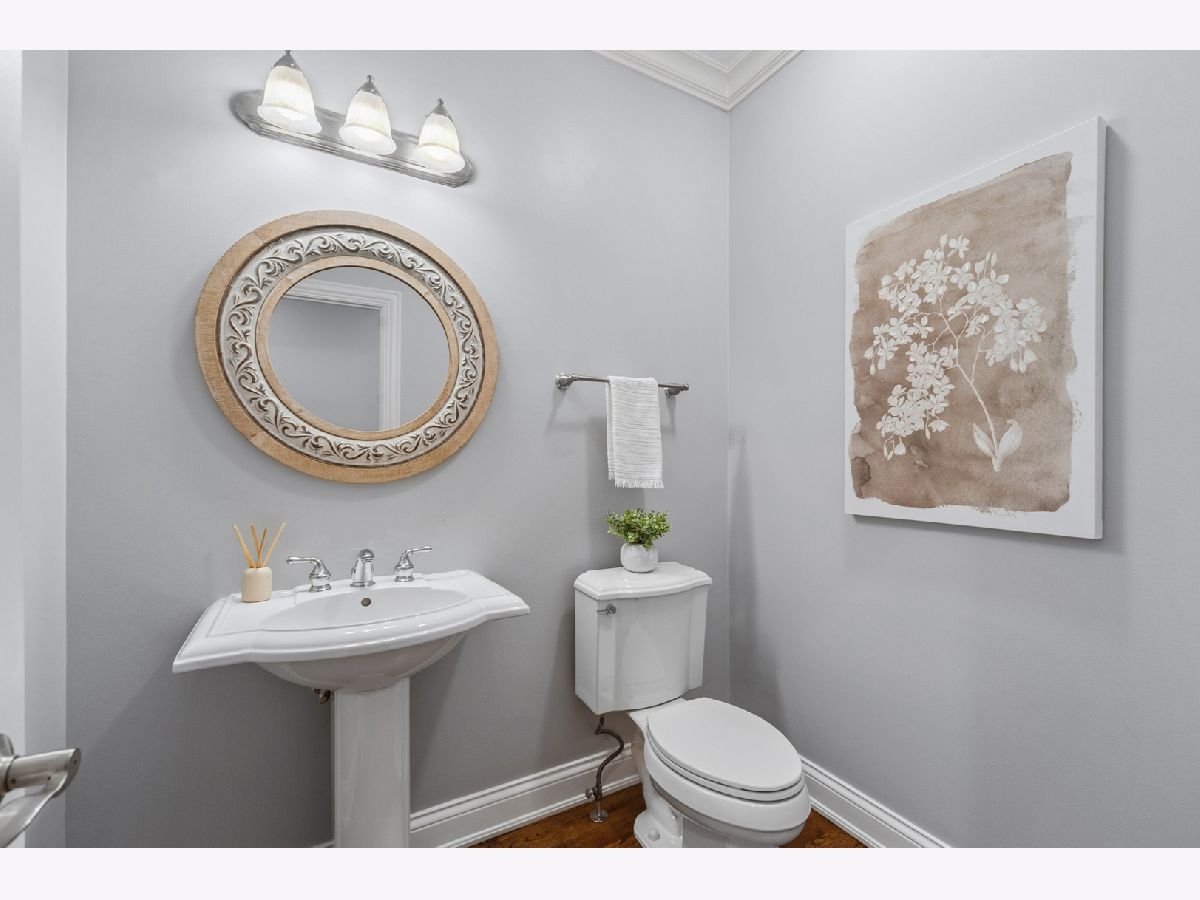
| Baths: | 5 |
| Year Built: | 2003 |
| Property Taxes: | $21,740 |
| Lot Size: | 0,77 |
Description
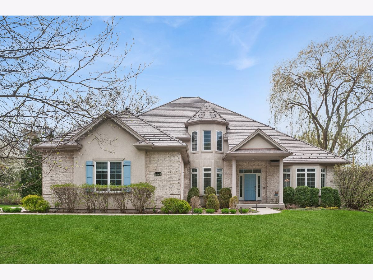
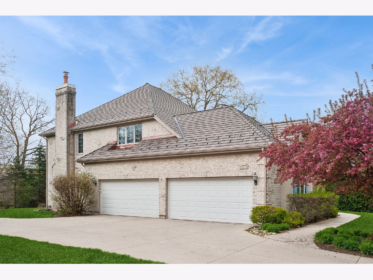
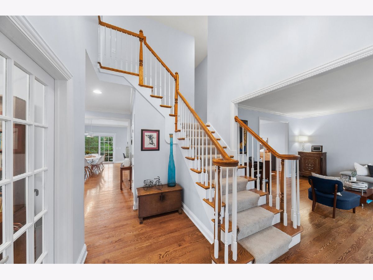
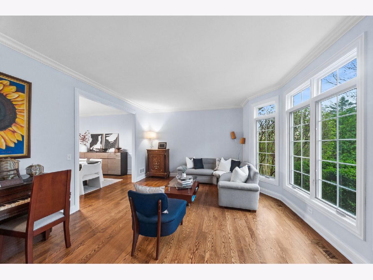
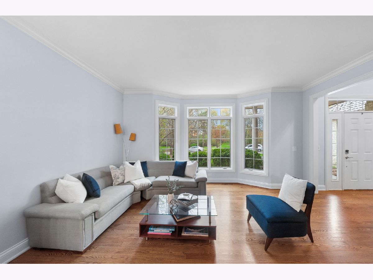
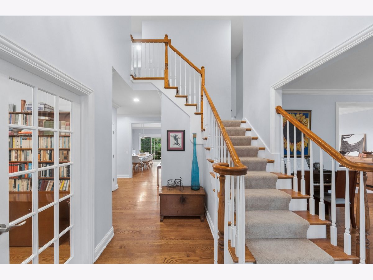
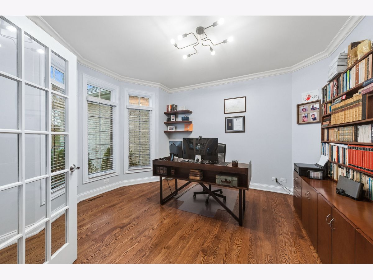
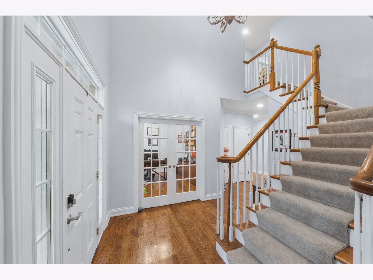
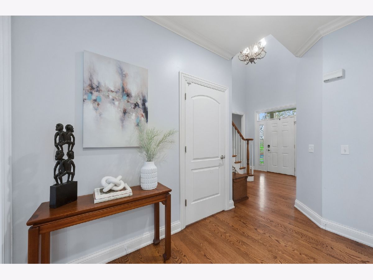
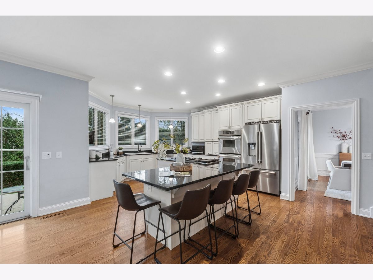
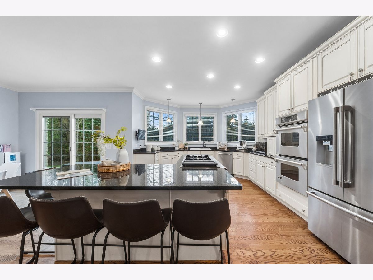
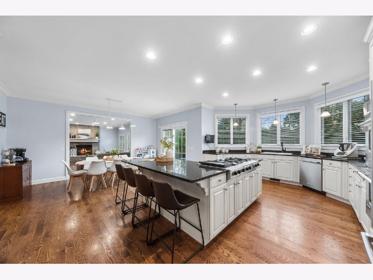
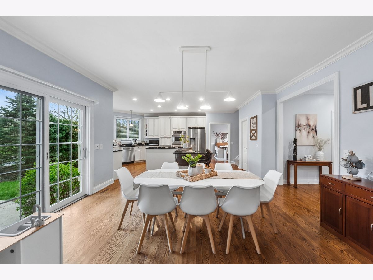
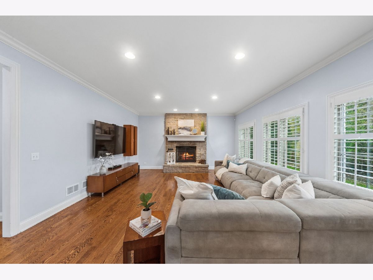
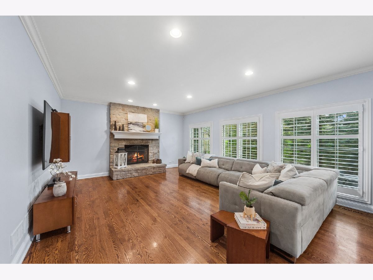
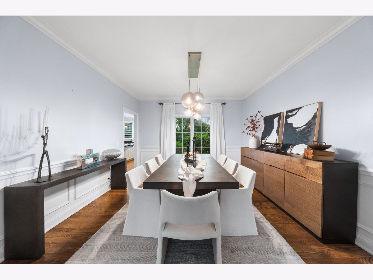
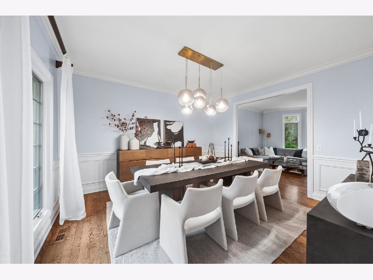
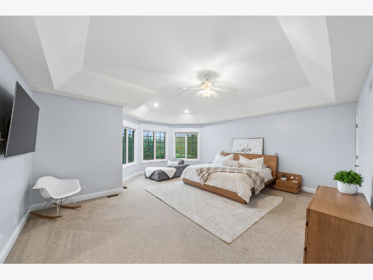
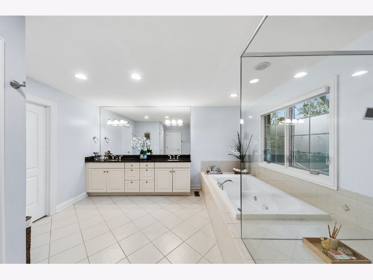
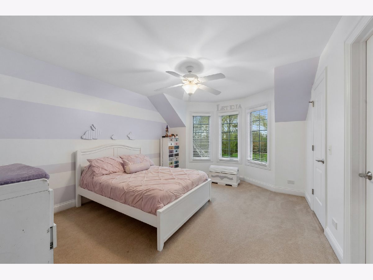
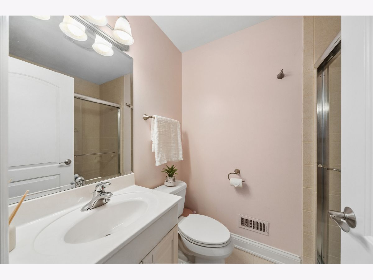
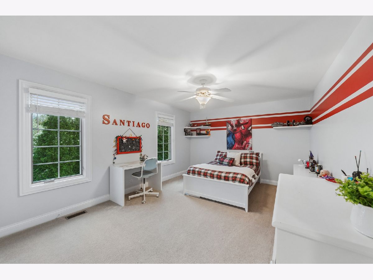
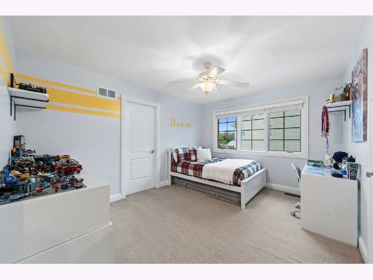
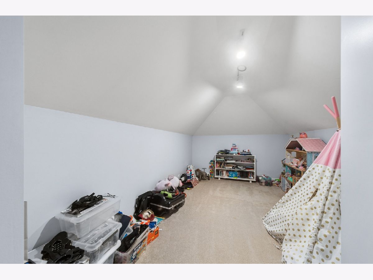
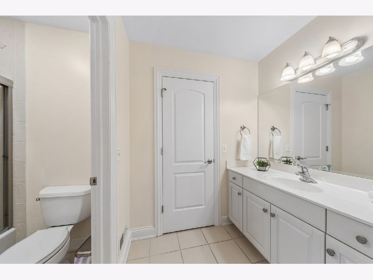
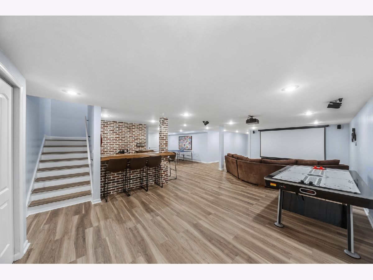
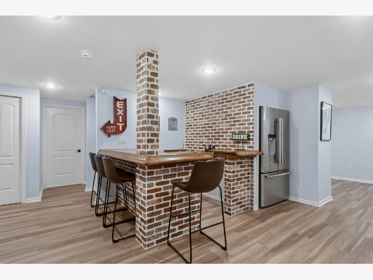
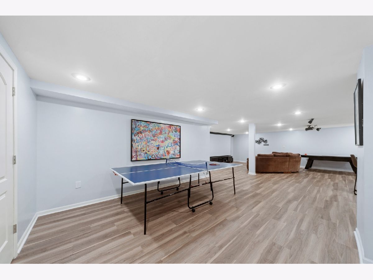
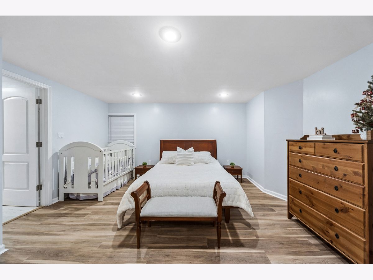
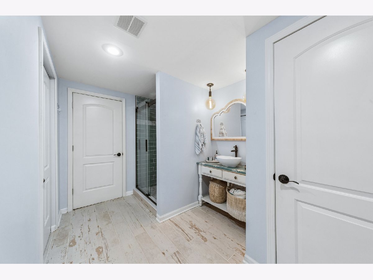
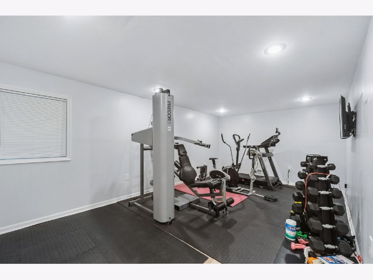
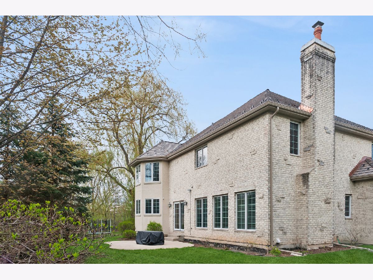
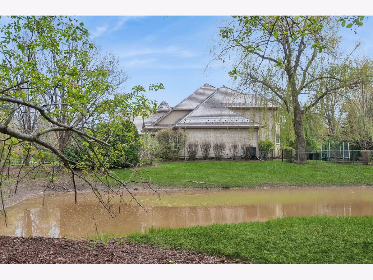
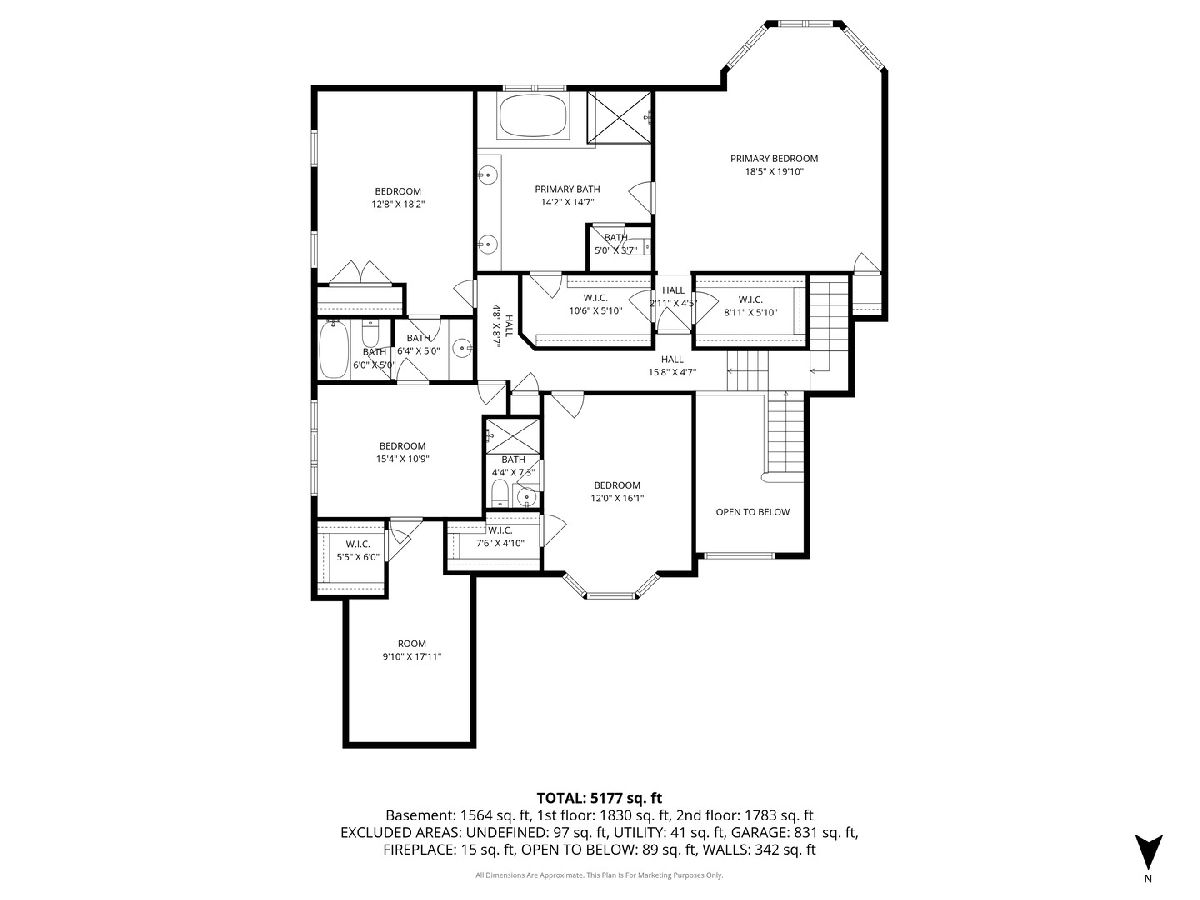
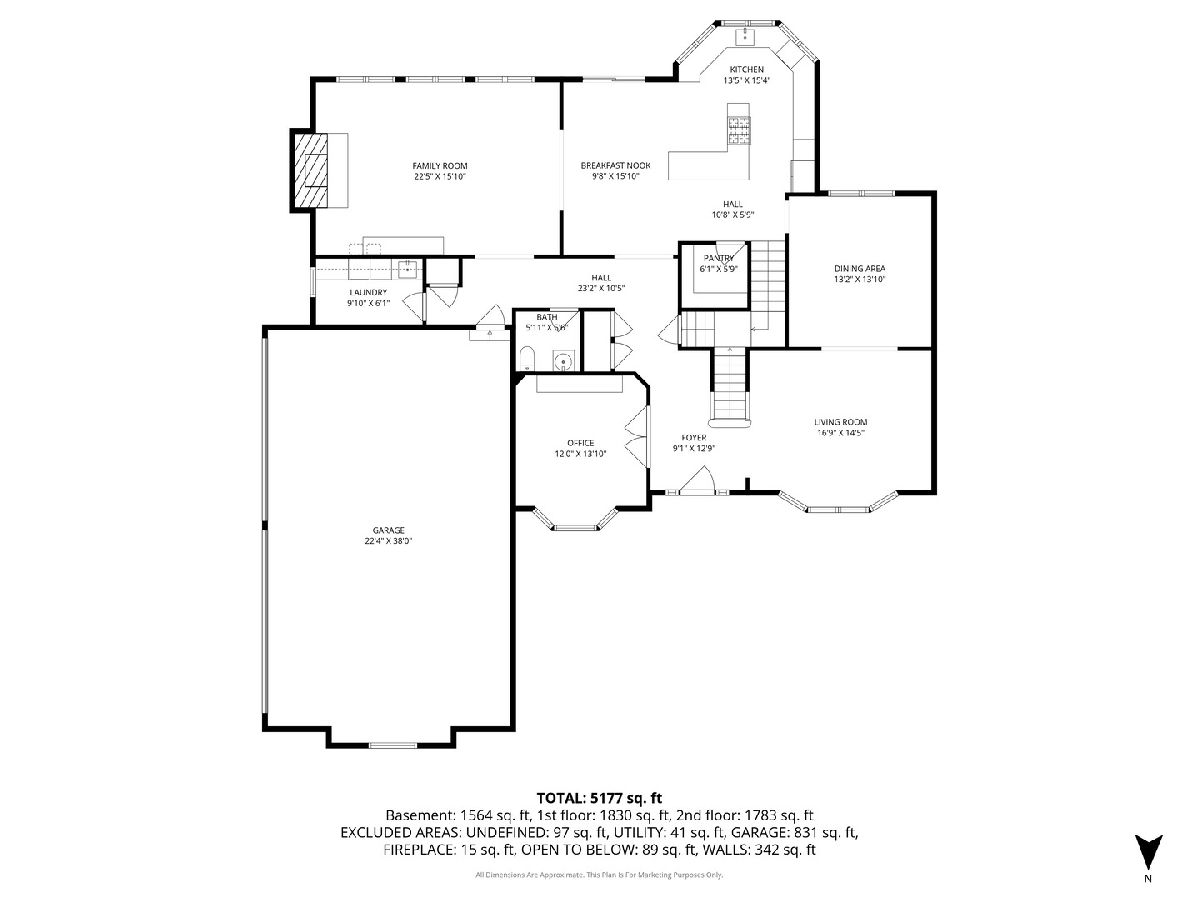
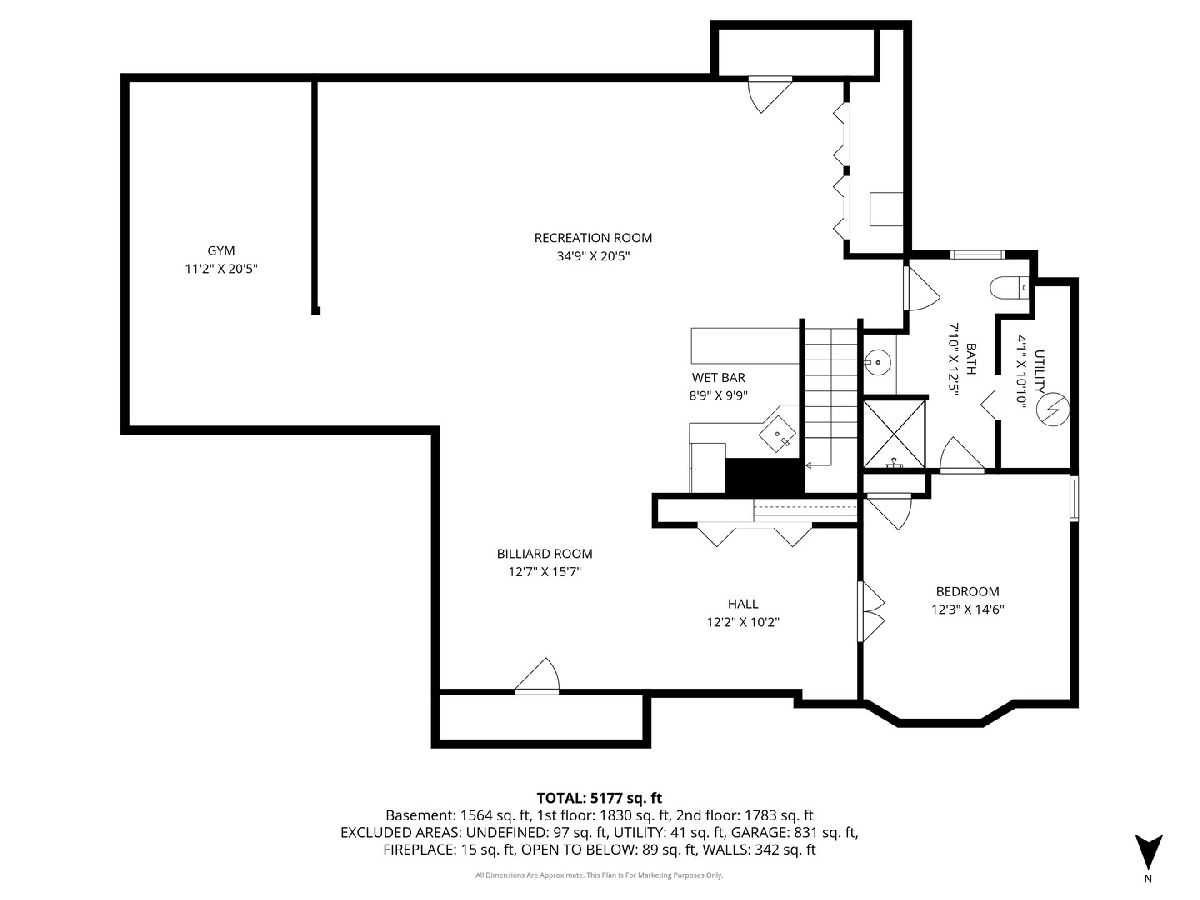
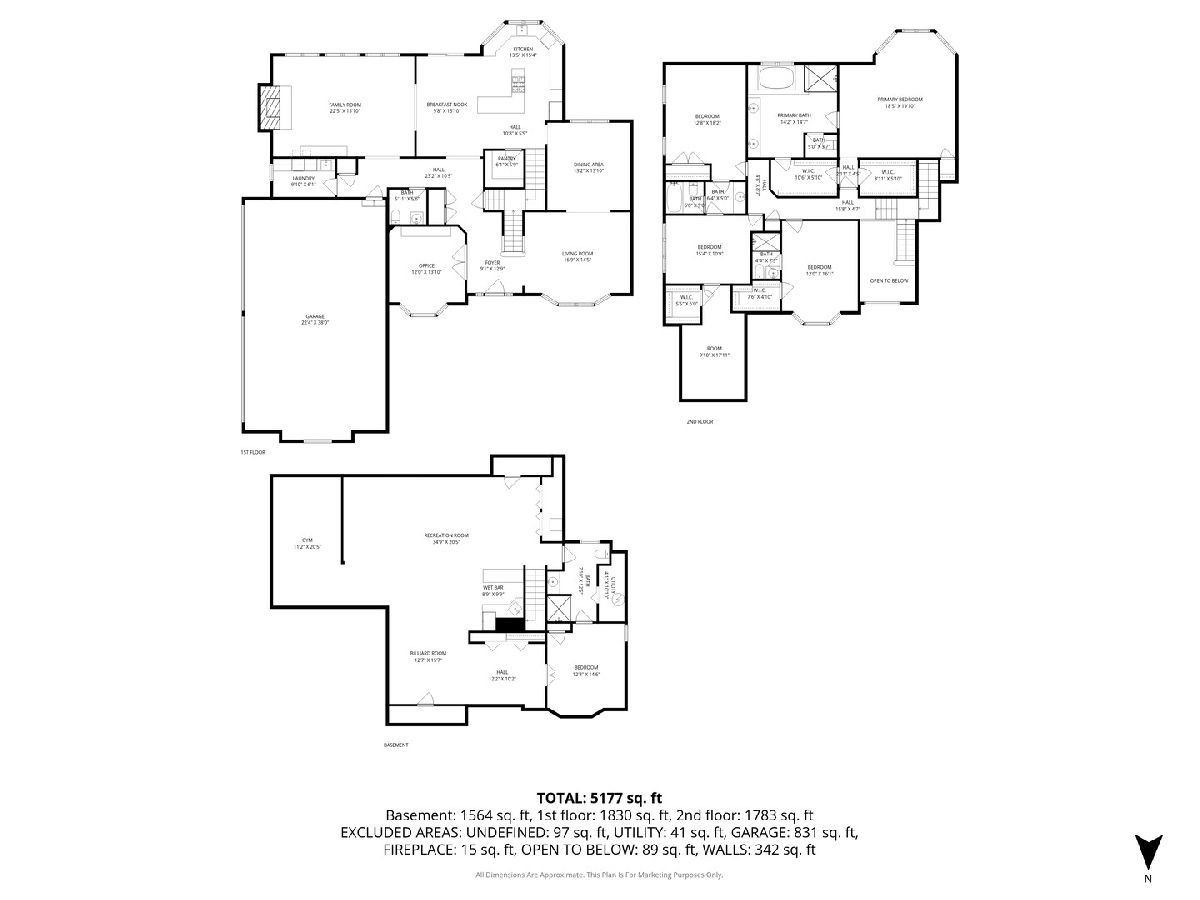
Welcome to this sophisticated 5 bedroom 4.5 bathroom residence nestled within the prestigious and picturesque Creekside community. Perfectly blending grand architecture with thoughtful modern updates this home offers an unparalleled living experience. A grand two story foyer with gleaming hardwood floors creates an immediate sense of elegance greeting you upon entry. To the left a sun drenched private office sits behind glass French doors while the oversized living room to the right is perfectly sized for a baby grand piano. The heart of the home is a sprawling open concept chef's kitchen featuring a high end cooktop granite countertops stainless steel appliances and a large center island with a breakfast bar. This space flows seamlessly into the eating area and a bright and airy family room where a fireplace and expansive windows flood the home with natural light. The second floor serves as a sanctuary featuring four generously sized bedrooms including an enormous primary suite with tray ceilings a private sitting area two expansive walk in closets with custom shelving and a spa like ensuite with a whirlpool tub and glass enclosed shower. One additional bedroom enjoys its own private en suite while two more bedrooms share a convenient Jack and Jill bath and a dedicated bonus room. The newly transformed fully finished basement completed in 2025 is a true showstopper offering a sleek wet bar a dedicated exercise room an entertainment space and the fifth bedroom with a full bathroom. Major recent improvements include a new roof in 2025 updated windows and plumbing and professional landscaping. Complete with a rare 4 car garage and easy access to Independence Grove Forest Preserve and local highways this home offers the perfect combination of luxury and location.
Property Specifics
| Single Family | |
| — | |
| — | |
| 2003 | |
| — | |
| CUSTOM | |
| Yes | |
| 0.77 |
| Lake | |
| — | |
| 800 / Annual | |
| — | |
| — | |
| — | |
| 12607318 | |
| 11021020140000 |
Nearby Schools
| NAME: | DISTRICT: | DISTANCE: | |
|---|---|---|---|
|
Grade School
Oak Grove Elementary School |
68 | — | |
|
Middle School
Oak Grove Elementary School |
68 | Not in DB | |
|
High School
Libertyville High School |
128 | Not in DB | |
Room Specifics
Total Bedrooms: 5
Bedrooms Above Ground: 4
Bedrooms Below Ground: 1
Dimensions: —
Floor Type: —
Dimensions: —
Floor Type: —
Dimensions: —
Floor Type: —
Dimensions: —
Floor Type: —
Full Bathrooms: 5
Bathroom Amenities: Whirlpool,Separate Shower,Double Sink
Bathroom in Basement: 1
Rooms: —
Basement Description: —
Other Specifics
| 4 | |
| — | |
| — | |
| — | |
| — | |
| 199X148X224X125X39 | |
| Unfinished | |
| — | |
| — | |
| — | |
| Not in DB | |
| — | |
| — | |
| — | |
| — |
Contact Agent
Nearby Similar Homes
Nearby Sold Comparables


Contact Agent
Listing Provided By
Baird & Warner
