

9 Turning Shore Drive, South Barrington, Illinois 60010
Subdivision > The Coves
Sorry, we are updating photos, please update this page in 15 minutes
$950,000
|
Sold
|
|
| Status: | Closed |
| Sqft: | 8,799 |
| Cost/Sqft: | $136 |
| Beds: | 4 |
| Baths: | 5 |
| Year Built: | 1998 |
| Property Taxes: | $14,108 |
| Days On Market: | 6074 |
| Lot Size: | 1,06 |
Description
WATERFRONT! WATERFRONT! WATERFRONT! FOR THE WATER ENTHUSIAST, THIS RESIDENCE SITS UPON AN 85 ACRE LAKE. ENJOY RESORT LIFESTYLE. BREATHTAKING VIEWS, EXTERIOR WATER FEATURES OFFERING 2 PONDS & WATERFALL. DREAM FLOOR PLAN FOR ENTERTAINING. KITCHEN W/GRANITE & SS APPL. FANTASY MASTER SUITE. FULL FIN WALK-OUT LL. GARAGE WITH 4TH CAR BAY FOR BOAT STORAGE.
Property Specifics
| Single Family | |
| — | |
| — | |
| 1998 | |
| Full, Walkout | |
| Brick, EIFS (e.g. Dryvit). | |
| Asphalt | |
| CUSTOM | |
| Yes | |
| 1.06 |
| Cook | |
| The Coves | |
| 38 / Monthly | |
| Insurance, Other | |
| Private Well | |
| Septic-Private | |
| Central Air, Zoned | |
| Natural Gas, Forced Air, Sep Heating Systems - 2+, Zoned | |
| 07468246 | |
| 01261000330000 |
Nearby Schools
| NAME: | DISTRICT: | DISTANCE: | |
|---|---|---|---|
|
Grade School
Barbara B Rose Elementary School |
220 | — | |
|
Middle School
Barrington Middle School - Stati |
220 | Not in DB | |
|
High School
Barrington High School |
220 | Not in DB | |
Property History
| DATE: | EVENT: | PRICE: | SOURCE: |
|---|---|---|---|
| 21 Jan, 2011 | Sold | $950,000 | MRED MLS |
| 29 Oct, 2010 | Under contract | $1,199,900 | MRED MLS |
| — | Last price change | $1,299,900 | MRED MLS |
| 12 Mar, 2010 | Listed for sale | $1,499,900 | MRED MLS |
Sorry, we are updating photos, please update this page in 15 minutes
Room Specifics
All Bedroom Info:
Total Bedrooms: 4
Bedrooms Above Ground: 4
Bedrooms Below Ground: 0
Total Bedrooms: 4
Bedrooms Above Ground: 4
Bedrooms Below Ground: 0
Second Bedroom Info:
Dimensions: —
Location: —Dimensions: —
Floor Type: Carpet
Third Bedroom Info:
Dimensions: —
Location: —Dimensions: —
Floor Type: Carpet
Fourth Bedroom Info:
Dimensions: —
Location: —Dimensions: —
Floor Type: Carpet
Bathroom Info:
Full Bathrooms: 5
Partial Bathrooms: 2Full Bathrooms: 5
Bathroom Amenities: Whirlpool, Separate Shower, Double Sink
Bathroom in Basement: 1
Dining Room Info:
Dimensions: —
Location: —Dimensions: —
Floor Type: Ceramic Tile
Kitchen Info:
Dimensions: —
Location: —Dimensions: —
Floor Type: Hardwood
Features: Eating Area-Breakfast Bar, Eating Area-Table Space, Island, Pantry-Butler
Living Room Info:
Dimensions: —
Location: —Dimensions: —
Floor Type: Hardwood
Family Room Info:
Dimensions: —
Location: —Dimensions: —
Floor Type: Ceramic Tile
Additional Rooms Info:
Rooms: Den, Eating Area, Gallery, Office, Recreation Room, Sitting Room, Utility Room-2nd Floor
Basement: Full, WalkoutRooms: Den, Eating Area, Gallery, Office, Recreation Room, Sitting Room, Utility Room-2nd Floor
Other Specifics
| 4 | |
| Concrete Perimeter | |
| Garage | |
| — | |
| — | |
| — | |
| Deck, Patio | |
| Lake Front, Landscaped, Water View | |
| 200X320X83X395 | |
| Unfinished | |
| Full | |
| Vaulted/Cathedral Ceilings, Bar-Wet | |
| Double Oven, Range, Microwave, Dishwasher, Refrigerator, Bar Fridge, Dryer, Disposal | |
| Not in DB | |
| Water Rights, Street Paved | |
| — | |
| Double Sided, Wood Burning, Gas Starter |
Tax History
| Year | Property Taxes |
|---|---|
| 2011 | $14,108 |
Contact Agent
Nearby Similar Homes
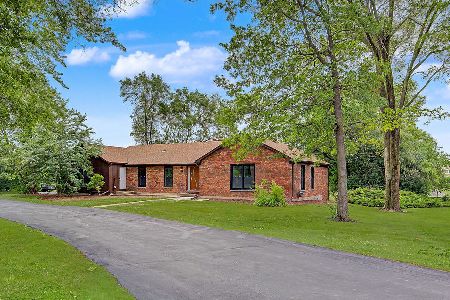
4 Windsor Court, South Barrington, Illinois 60010
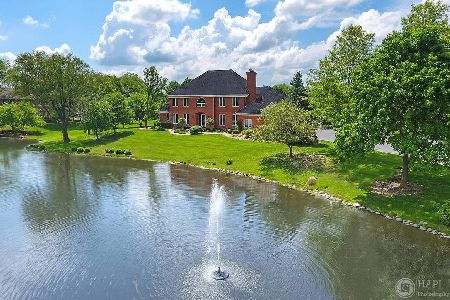
For Sale
$1,525,000
4 beds / 4.0 baths / 3,875 ft2
Single Family / Built: 1991
177
Nearby Sold Comparables
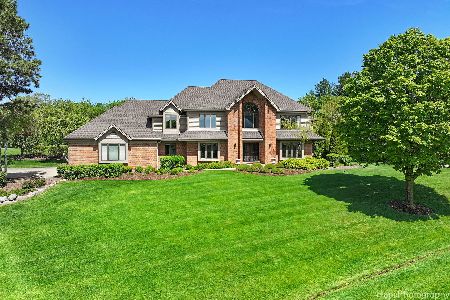

14 Turning Shore Drive, South Barrington, Illinois 60010

Sold
$699,000
4 beds / 3.1 baths / 2,398 ft2
Single Family / Built: 1975
747
17 Penny Road, South Barrington, Illinois 60010

Sold
$1,000,000
4 beds / 4.2 baths / 7,500 ft2
Single Family / Built: 1990
5594
Contact Agent
Listing Provided By
Coldwell Banker Residential
