

15 Viola Drive, Leclaire, Iowa 52753

$556,281
|
For Sale
|
|
| Status: | Pending |
| Sqft: | 2,519 |
| Cost/Sqft: | $221 |
| Beds: | 2 |
| Baths: | 3 |
| Year Built: | 2026 |
| Property Taxes: | $60 |
| Days On Market: | 57 |
| Lot Size: | 0,28 |
Description
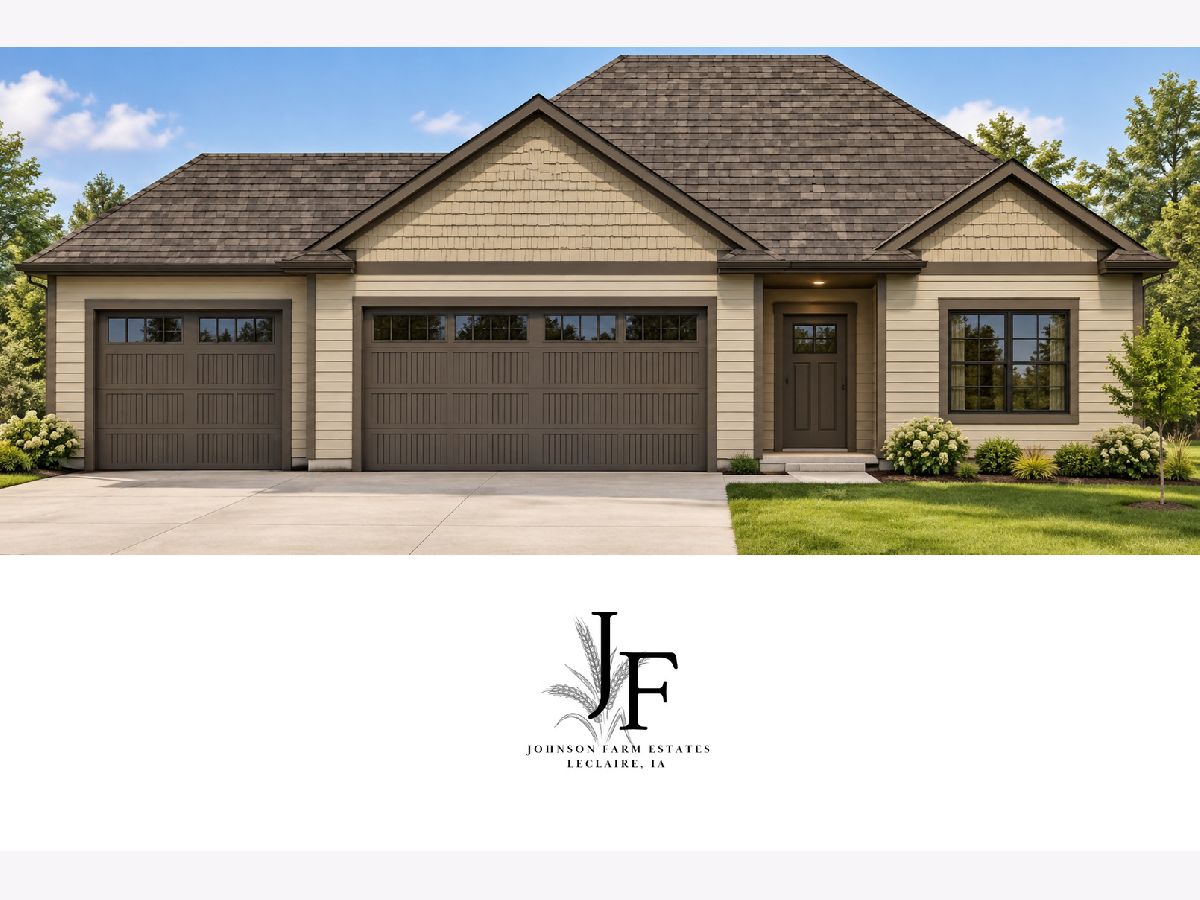
PRESOLD - FOR COMP PURPOSES ONLY. This beautiful blend of tradition and modern finishes features 3 bedrooms, 3 full baths, vaulted ceiling at Great Room, vaulted ceilings and luxury plank flooring. You'll love the open concept, desirable kitchen that includes quartz counter, stainless appliances. You'll appreciate the zero-step entry 3 car garage leading to the spacious rear entry, bench with coat hangers. Lifestyle Pella windows throughout. Level lot with fenced in yard.
Property Specifics
| Single Family | |
| — | |
| Ranch | |
| 2026 | |
| Finished, Egress Window, Daylight, Full | |
| 1,518 (311 finished) | |
| Vinyl Siding, Frame, Shake Siding, Combination | |
| Asphalt | |
| — | |
| No | |
| 0.28 |
| Scott | |
| — | |
| 200 / Annual | |
| Other | |
| Public | |
| Public Sewer | |
| Central Air | |
| Forced Air, Natural Gas | |
| 12763971 | |
| 953435168 |
Nearby Schools
| NAME: | DISTRICT: | DISTANCE: | |
|---|---|---|---|
|
Grade School
Cody Elementary School |
5250 | — | |
|
Middle School
Pv Junior High School |
5250 | Not in DB | |
|
High School
Pv High School |
5250 | Not in DB | |
Property History
| DATE: | EVENT: | PRICE: | SOURCE: |
|---|---|---|---|
| 18 Sep, 2026 | Under contract | $556,281 | MRED MLS |
| 18 Sep, 2026 | Listed for sale | $556,281 | MRED MLS |
Room Specifics
All Bedroom Info:
Total Bedrooms: 3
Bedrooms Above Ground: 2
Bedrooms Below Ground: 1
Total Bedrooms: 3
Bedrooms Above Ground: 2
Bedrooms Below Ground: 1
Master Bedroom Info:
Dimensions: 15X12
Location: Main LevelDimensions: 15X12
Floor Type: Carpet
Second Bedroom Info:
Dimensions: 12X10
Location: Main LevelDimensions: 12X10
Floor Type: Carpet
Third Bedroom Info:
Dimensions: 11X12
Location: BasementDimensions: 11X12
Floor Type: Carpet
Bathroom Info:
Full Bathrooms: 3
Partial Bathrooms: 0Full Bathrooms: 3
Bathroom Amenities: —
Bathroom in Basement: 1
Dining Room Info:
Dimensions: 10X10
Location: Main LevelDimensions: 10X10
Floor Type: Luxury Vinyl
Kitchen Info:
Dimensions: 12X10
Location: Main LevelDimensions: 12X10
Floor Type: Luxury Vinyl
Laundry Room Info:
Dimensions: 8X5
Location: Main LevelDimensions: 8X5
Floor Type: Luxury Vinyl
Living Room Info:
Dimensions: 18X13
Location: Main LevelDimensions: 18X13
Floor Type: Luxury Vinyl
Family Room Info:
Dimensions: 12X14
Location: Main LevelDimensions: 12X14
Floor Type: Luxury Vinyl
Additional Rooms Info:
Rooms: No additional rooms
Basement: Finished, Egress Window, Daylight, FullRooms: No additional rooms
Other Specifics
| — | |
| Concrete Perimeter | |
| — | |
| Main Level, Gas Dryer Hookup, Electric Dryer Hookup, In Unit | |
| Laminate, Carpet | |
| Patio | |
| — | |
| Cul-De-Sac, Level | |
| 85 x 145 | |
| — | |
| Full | |
| Vaulted Ceiling(s), 1st Floor Bedroom, 1st Floor Full Bath, Walk-In Closet(s), High Ceilings, Open Floorplan, Quartz Counters | |
| Range, Microwave, Dishwasher, Refrigerator, Disposal, Humidifier | |
| Not in DB | |
| — | |
| — | |
| — |
Tax History
| Year | Property Taxes |
|---|---|
| 2026 | $60 |
Contact Agent
Nearby Similar Homes
34 Viola Drive, Leclaire, Iowa 52753

For Sale
$970,014
4 beds / 4.1 baths / 3,001 ft2
Single Family / Built: 2026
169
9 Viola Drive, Leclaire, Iowa 52753
For Sale
$743,900
3 beds / 3.1 baths / 1,974 ft2
Single Family / Built: 2026
100
14 Viola Drive, Leclaire, Iowa 52753
For Sale
$683,900
3 beds / 3.0 baths / 3,127 ft2
Single Family / Built: 2023
190
6 Viola Drive, Leclaire, Iowa 52753
For Sale
$709,900
3 beds / 3.1 baths / 2,000 ft2
Single Family / Built: 2026
214
604 15th Street, Leclaire, Iowa 52753
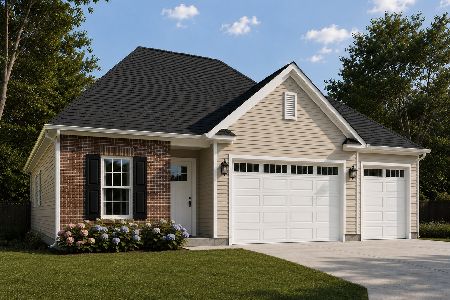
For Sale
$524,769
2 beds / 3.0 baths / 1,518 ft2
Single Family / Built: 2026
144
616 15th Street, Leclaire, Iowa 52753
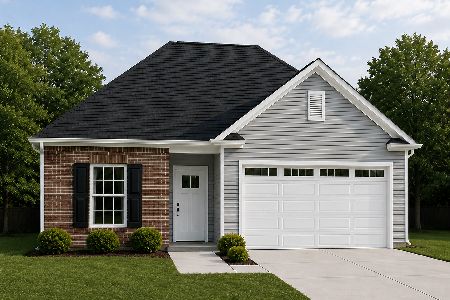
For Sale
$364,900
2 beds / 2.0 baths / 1,350 ft2
Single Family / Built: 2026
92
Nearby Sold Comparables
22 Viola Drive, Leclaire, Iowa 52753

Sold
$716,571
3 beds / 3.0 baths / 2,034 ft2
Single Family / Built: 2026
417
11 Viola Drive, Leclaire, Iowa 52753

Sold
$608,607
3 beds / 3.0 baths / 2,774 ft2
Single Family / Built: 2025
414
608 15th Street, Leclaire, Iowa 52753
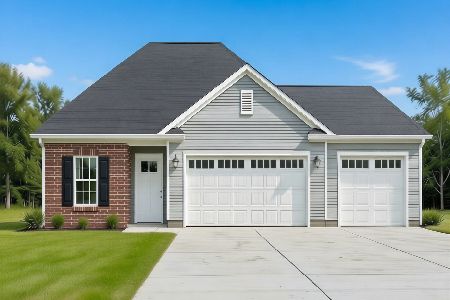
Sold
$503,349
2 beds / 3.0 baths / 1,518 ft2
Single Family / Built: 2026
186
602 15th Street, Leclaire, Iowa 52753
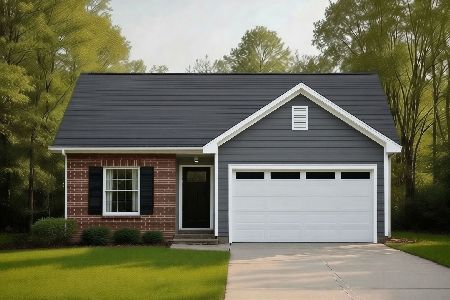
Sold
$349,900
2 beds / 3.0 baths / 1,350 ft2
Single Family / Built: 2026
338
1305 Wisconsin Street, Le Claire, Iowa 52753
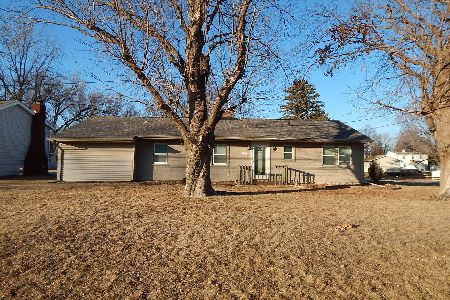
Sold
$244,900
3 beds / 2.0 baths / 1,309 ft2
Single Family / Built: 1954
283
227 14th Street, Le Claire, Iowa 52753
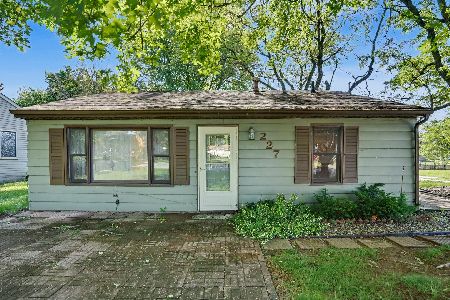
Sold
$124,900
2 beds / 1.0 baths / 1,184 ft2
Single Family / Built: 1959
154
Contact Agent
Listing Provided By
RE/MAX Concepts Bettendorf
