

9 Viola Drive, Leclaire, Iowa 52753


$743,900
|
For Sale
|
|
| Status: | Active |
| Sqft: | 1,974 |
| Cost/Sqft: | $377 |
| Beds: | 3 |
| Baths: | 4 |
| Year Built: | 2026 |
| Property Taxes: | $66 |
| Days On Market: | 100 |
| Lot Size: | 0,28 |
Description
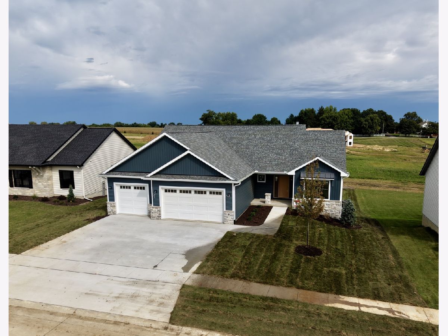
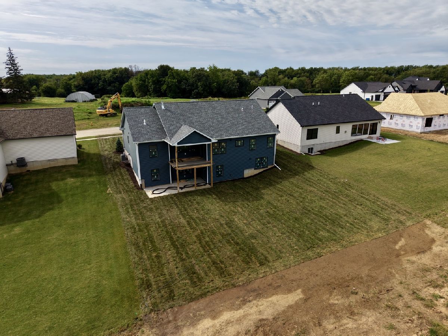
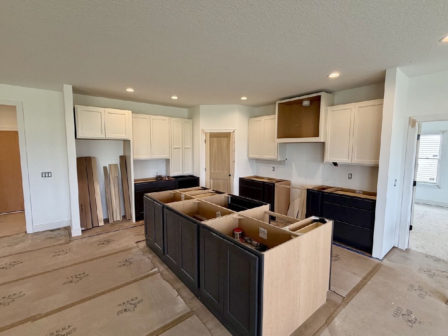
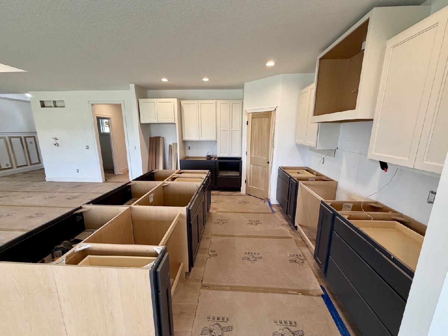
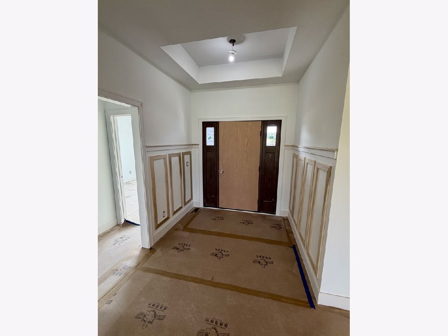
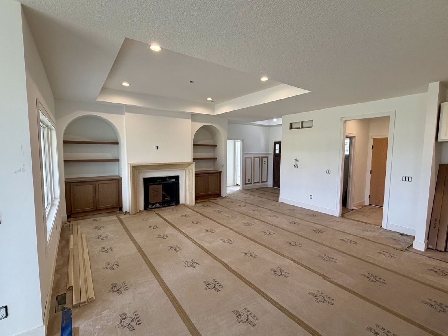
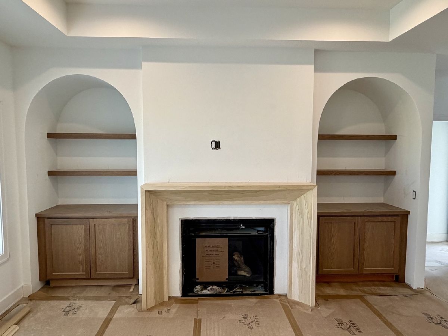
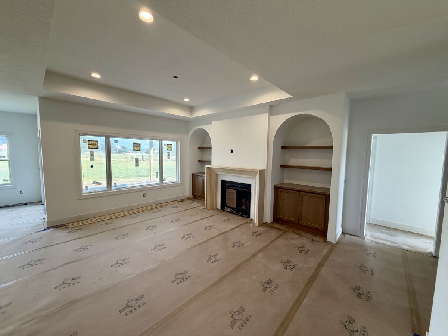
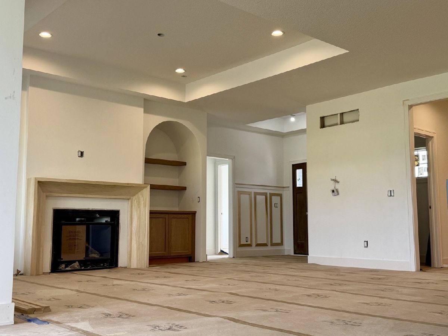
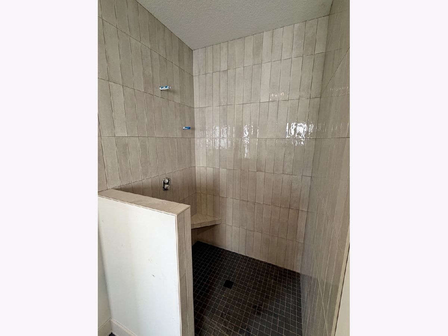
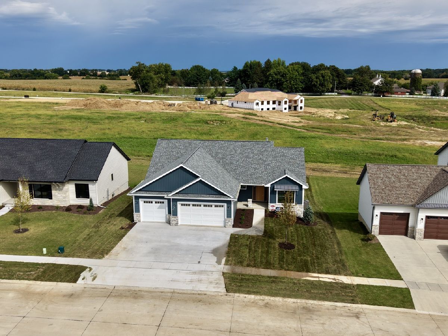
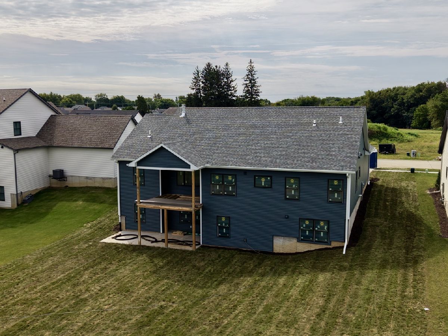
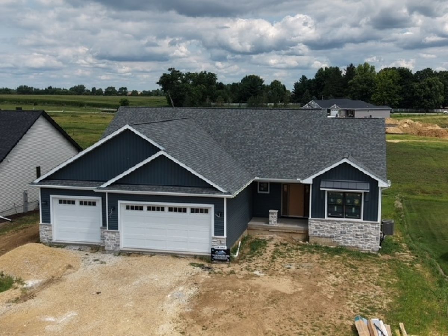
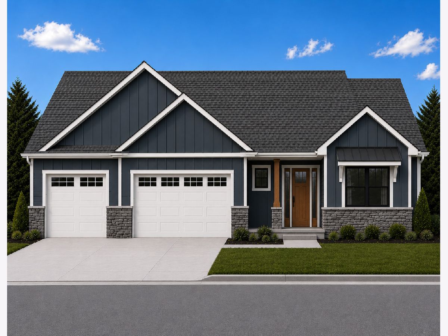
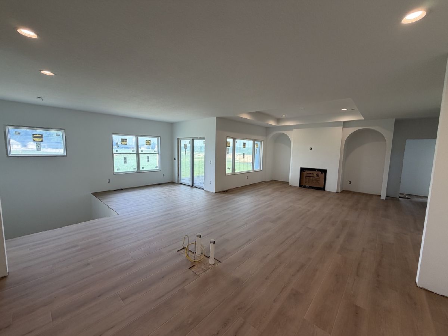
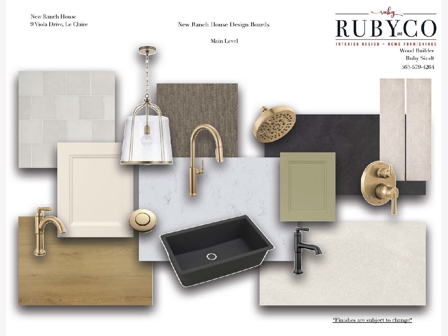
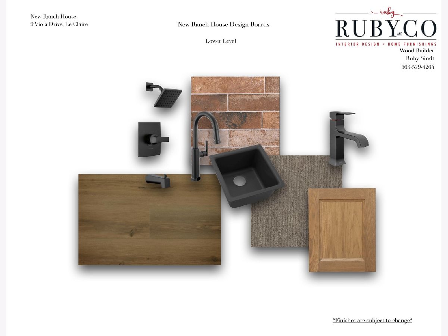
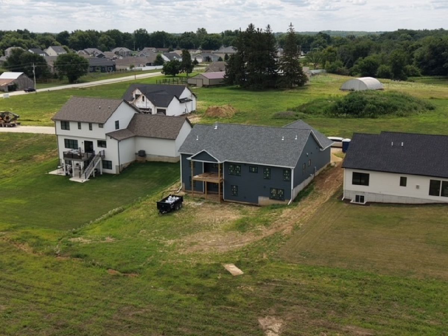
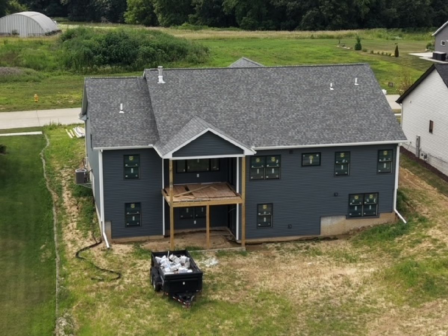
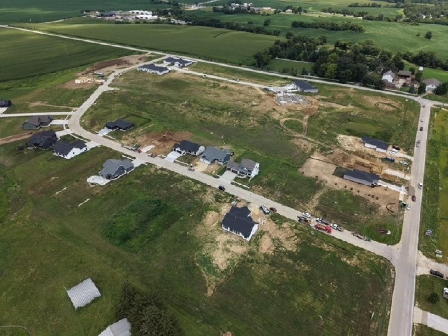
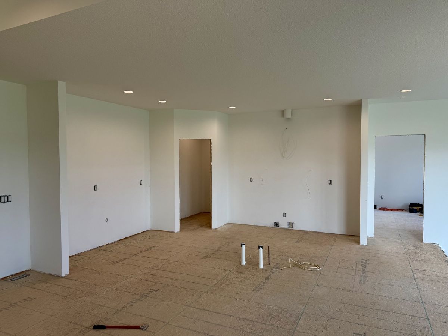
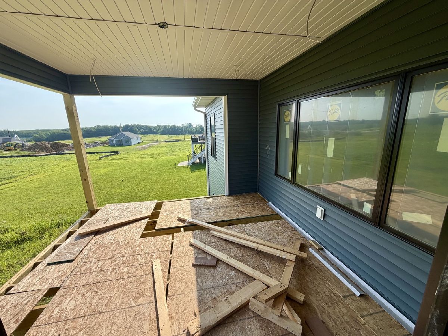
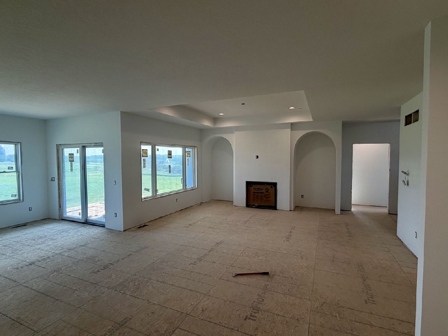
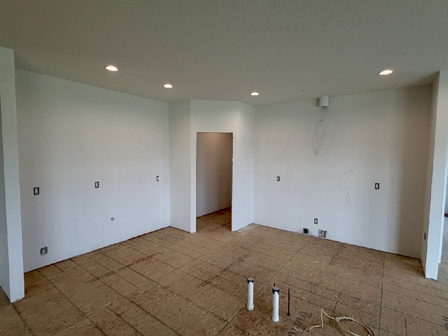
Welcome to the Johnson Farm Estates neighborhood in LeClaire! This spacious home offers nearly 3,000 square feet of finished living space with 4 bedrooms and 31/2 bathrooms. The open-concept main level features a well-designed kitchen, dining area, and inviting great room that flow together beautifully. The dining area opens to a covered deck, creating the perfect setting for outdoor dining, relaxing, or entertaining. The great room is highlighted by a fireplace with decorative arched cutouts and an attractive tray ceiling. An additional tray ceiling in the entryway adds architectural interest as you enter the home. The primary suite includes a private bathroom with a large walk-in shower. The finished lower level offers an oversized recreation room, an additional gaming or sitting area, and a convenient back-counter bar area. There is also plenty of storage throughout the home. Enjoy the spacious backyard, ideal for gatherings, outdoor activities, or simply relaxing at the end of the day.
Property Specifics
| Single Family | |
| — | |
| — | |
| 2026 | |
| Finished, 9 ft + pour, Rec/Family Area, Daylight, Full, Walk-Out Access | |
| 1,974 (958 finished) | |
| Vinyl Siding, Stone | |
| Asphalt | |
| — | |
| No | |
| 0.28 |
| Scott | |
| Johnson Farm Estates | |
| — / Not Applicable | |
| None | |
| Public | |
| Public Sewer | |
| Central Air | |
| Gas | |
| 12725079 | |
| 953435171 |
Property History
| DATE: | EVENT: | PRICE: | SOURCE: |
|---|---|---|---|
| 6 Aug, 2026 | Listed for sale | $743,900 | MRED MLS |
Room Specifics
Total Bedrooms: 4
Bedrooms Above Ground: 3
Bedrooms Below Ground: 1
Dimensions: 13X16
Floor Type: Carpet
Dimensions: 11X11
Floor Type: Carpet
Dimensions: 11X11
Floor Type: Carpet
Dimensions: 13X15
Floor Type: Carpet
Full Bathrooms: 4
Bathroom Amenities: Separate Shower
Bathroom in Basement: 1
Dimensions: 13X15
Floor Type: Luxury Vinyl
Features: Eating Area-Breakfast Bar, Eating Area-Table Space, Island, Pantry-Walk-in, Pantry
Dimensions: 7X6
Floor Type: Luxury Vinyl
Rooms: Eating Area, Great Room, Mud Room, Walk In Closet, Recreation Room, Game Room
Name: Eating Area
Dimensions: 10X13
Floor Type: Luxury Vinyl
Name: Great Room
Dimensions: 19X18
Floor Type: Luxury Vinyl
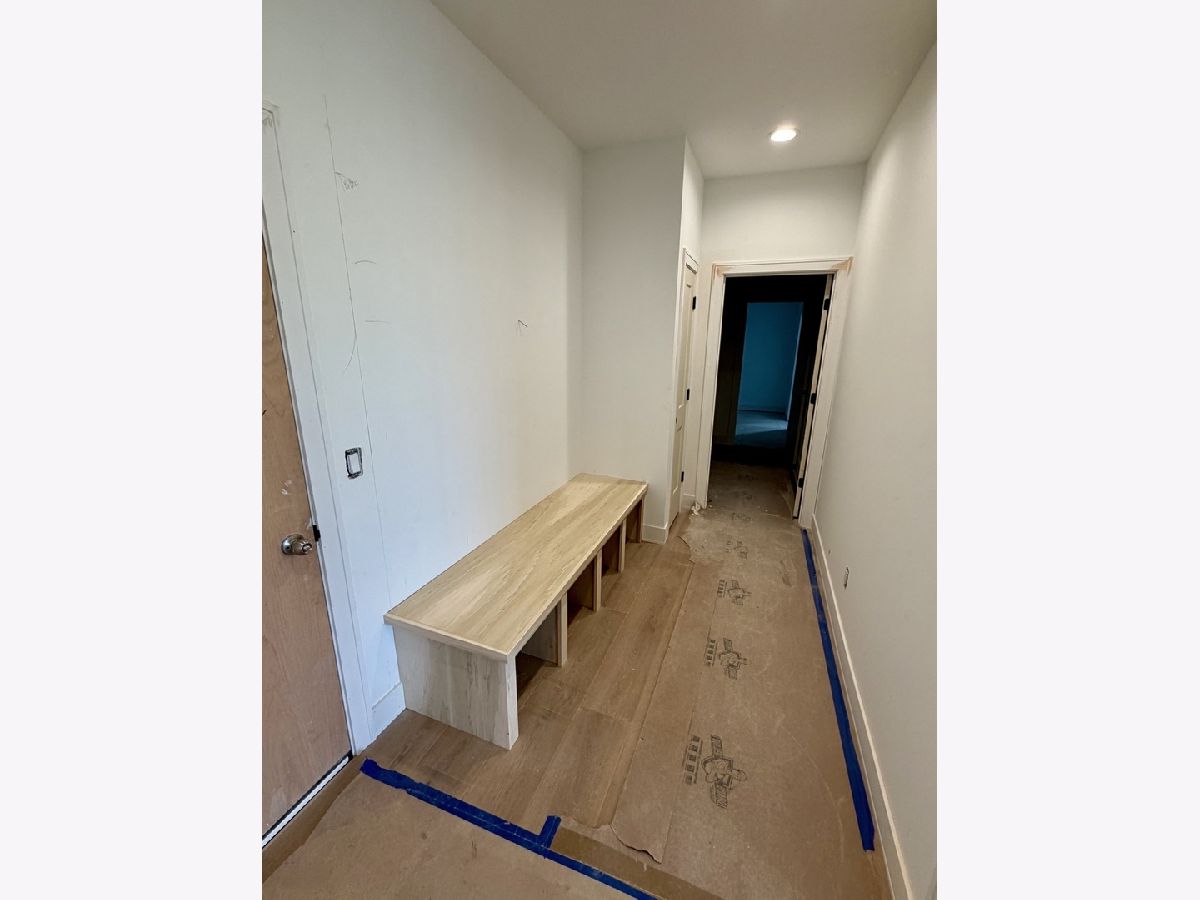
Name: Mud Room
Dimensions: 12X6
Floor Type: Luxury Vinyl
Name: Walk In Closet
Dimensions: 11X6
Floor Type: —
Name: Recreation Rm
Dimensions: 25X15
Floor Type: —
Name: Game Room
Dimensions: 10X15
Floor Type: —
Other Specifics
| 3 | |
| Concrete Perimeter | |
| Concrete, Garage Door Opener, Attached, Garage | |
| Main Level | |
| Carpet | |
| Patio, Deck | |
| Roof Deck | |
| Level | |
| — | |
| — | |
| Full, Shower Only | |
| 1st Floor Bedroom, Walk-In Closet(s), High Ceilings, Open Floorplan, Pantry, Quartz Counters | |
| Range, Microwave, Dishwasher, Refrigerator | |
| Not in DB | |
| — | |
| — | |
| Gas Log |
Tax History
| Year | Property Taxes |
|---|---|
| 2026 | $66 |
Contact Agent
Nearby Similar Homes

Nearby Sold Comparables


Contact Agent
Listing Provided By
Ruhl&Ruhl REALTORS Bettendorf
