

6 Viola Drive, Leclaire, Iowa 52753


$709,900
|
For Sale
|
|
| Status: | Pending |
| Sqft: | 2,000 |
| Cost/Sqft: | $355 |
| Beds: | 3 |
| Baths: | 4 |
| Year Built: | 2026 |
| Property Taxes: | $116 |
| Lot Size: | 0,50 |
Description
**Ready to close November 24th** The sought-after Blackwood floor plan by Aspen Homes is under construction in Johnson Farm Estates in LeClaire! This thoughtfully designed ranch home offers a spacious, open layout with distinctive architectural angles that enhance the airy feel of the great room. Strategically placed windows fill the home with natural light, creating a bright and inviting atmosphere throughout. Featuring 4 bedrooms and 3.5 bathrooms, this home is designed for both comfort and functionality. The kitchen includes an oversized island, stainless steel appliances, and a generous walk-in pantry with abundant storage. The fully finished lower level offers additional living space with a large rec room, fourth bedroom, and full bath-perfect for guests or entertaining. Situated on a .50-acre lot in the Pleasant Valley School District. Can be shown now so don't wait!
Property Specifics
| Single Family | |
| — | |
| Ranch | |
| 2026 | |
| Finished, Egress Window, Concrete, Rec/Family Area, Sleeping Area, Storage Space, Full | |
| 2,000 (992 finished) | |
| Vinyl Siding | |
| Asphalt | |
| N | |
| No | |
| 0.5 |
| Scott | |
| — | |
| 200 / Annual | |
| Other | |
| Public | |
| Public Sewer | |
| Central Air | |
| Forced Air, Natural Gas | |
| 12618871 | |
| 841221127 |
Nearby Schools
| NAME: | DISTRICT: | DISTANCE: | |
|---|---|---|---|
|
Grade School
Cody Elementary School |
5250 | — | |
|
Middle School
Pv Junior High School |
5250 | Not in DB | |
|
High School
Pv High School |
5250 | Not in DB | |


Room Specifics
Total Bedrooms: 4
Bedrooms Above Ground: 3
Bedrooms Below Ground: 1
Dimensions: 14X15
Floor Type: Carpet
Dimensions: 11X12
Floor Type: Carpet
Dimensions: 11X12
Floor Type: Carpet
Dimensions: 12X15
Floor Type: Carpet
Full Bathrooms: 4
Bathroom Amenities: Double Sink
Bathroom in Basement: 1
Dimensions: 10X12
Floor Type: Luxury Vinyl
Dimensions: 11X12
Floor Type: Luxury Vinyl
Features: Island, Pantry
Dimensions: 6X8
Floor Type: Luxury Vinyl
Rooms: Great Room, Recreation Room
Name: Great Room
Dimensions: 16X21
Floor Type: Luxury Vinyl
Name: Recreation Room
Dimensions: 17X35
Floor Type: Carpet
Other Specifics
| 3 | |
| Concrete Perimeter | |
| Concrete, Garage Door Opener, Attached, Garage | |
| Main Level, Gas Dryer Hookup, Electric Dryer Hookup, In Unit | |
| Carpet | |
| Patio | |
| — | |
| Level | |
| 85 x 257 | |
| — | |
| Full, Double Sink, Shower Only | |
| Walk-In Closet(s), High Ceilings, Open Floorplan, Pantry, Quartz Counters | |
| Range, Microwave, Dishwasher, Refrigerator, Disposal, Stainless Steel Appliance(s), Range Hood | |
| Not in DB | |
| Curbs, Sidewalks, Street Paved | |
| — | |
| Gas Starter |
Contact Agent
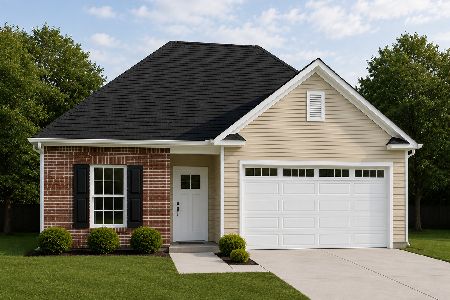
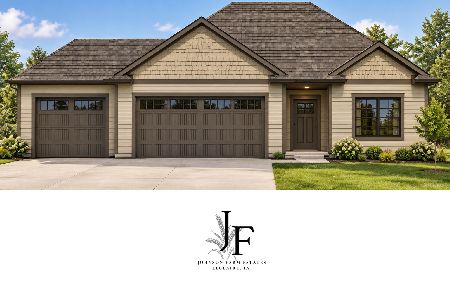
Nearby Similar Homes
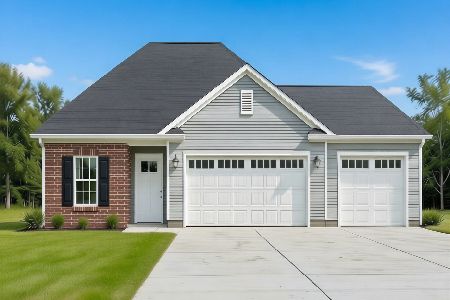
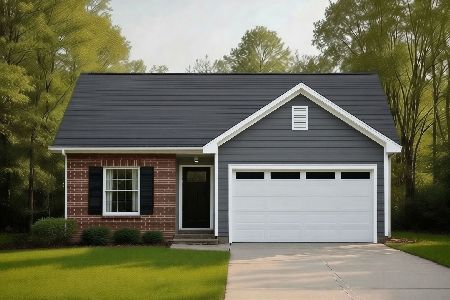
Nearby Sold Comparables


Contact Agent
Listing Provided By
RE/MAX Concepts Bettendorf
