

150 Church Street, Kewanee, Illinois 61443


$185,000
|
For Sale
|
|
| Status: | New |
| Sqft: | 1,264 |
| Cost/Sqft: | $146 |
| Beds: | 3 |
| Baths: | 2 |
| Year Built: | 1960 |
| Property Taxes: | $3,415 |
| Days On Market: | 1 |
| Lot Size: | 0,23 |
Description
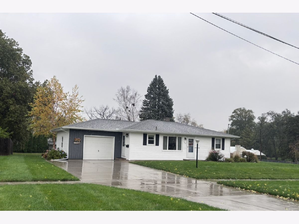
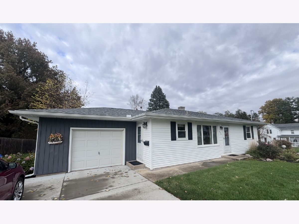
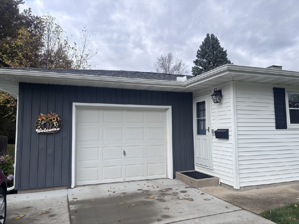
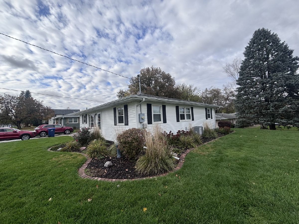
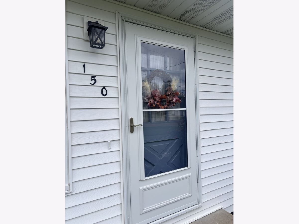
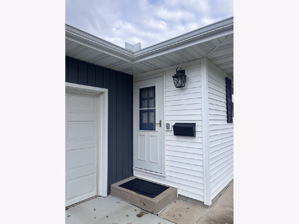
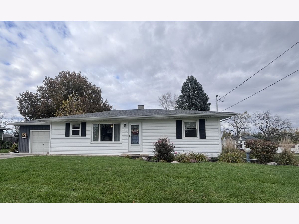
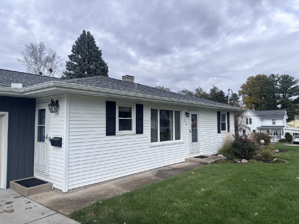
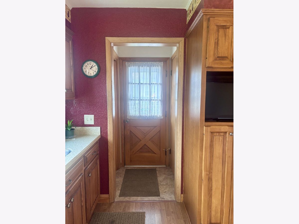
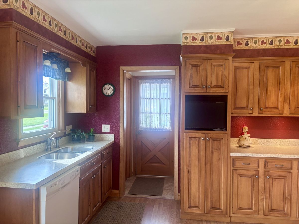
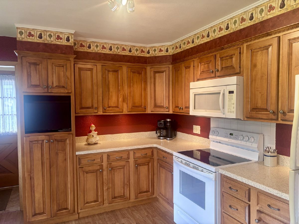
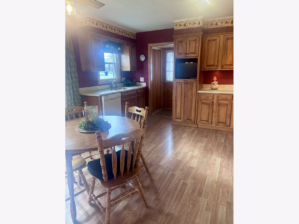
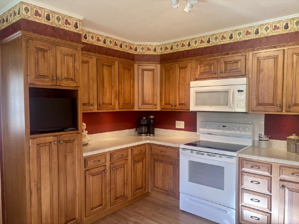
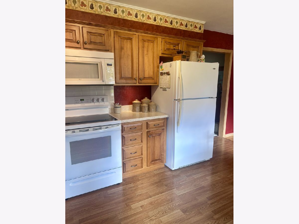
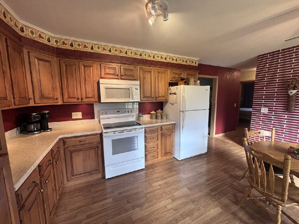
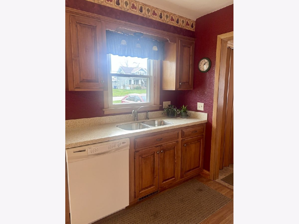
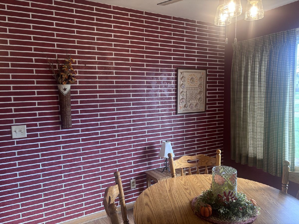
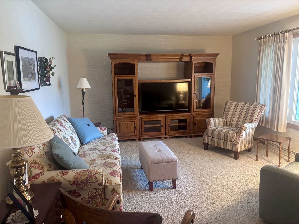
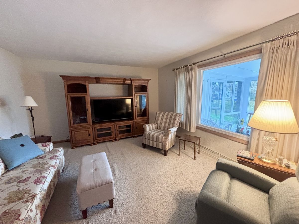
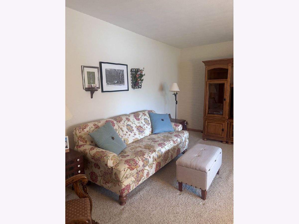
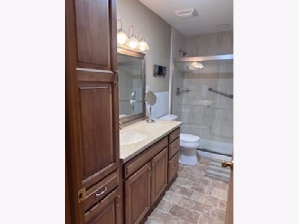
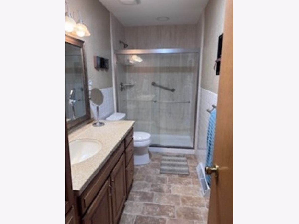
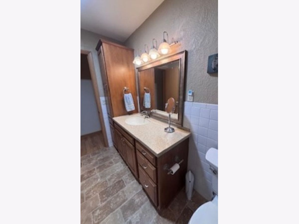
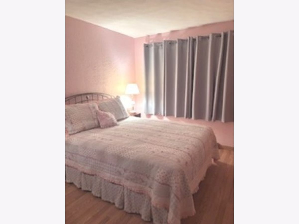
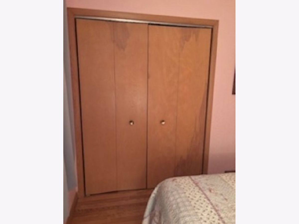
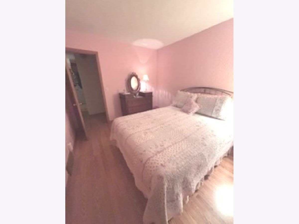
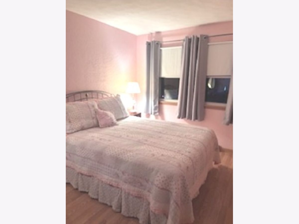
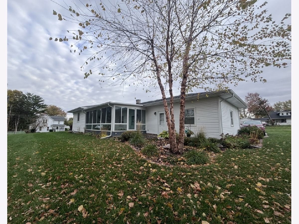
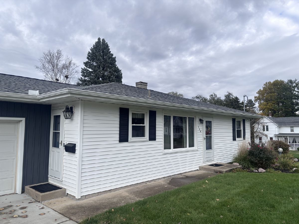
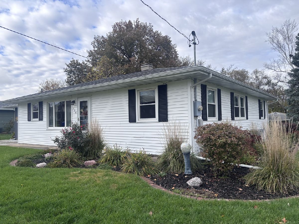
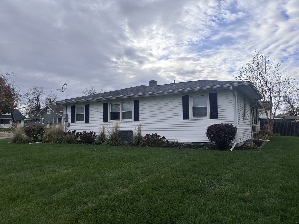
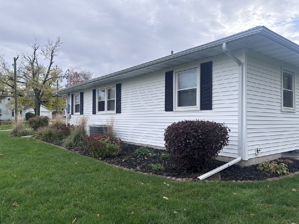
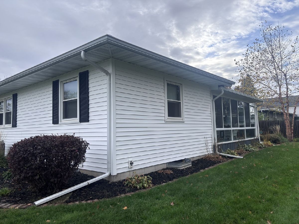
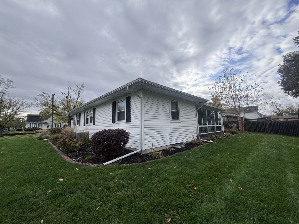
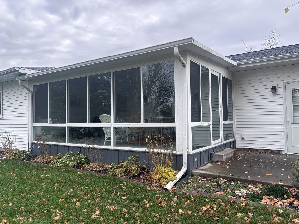
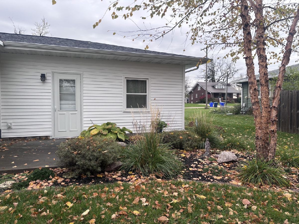
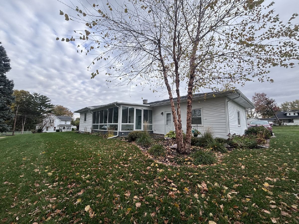
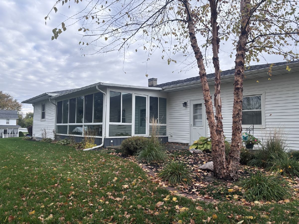
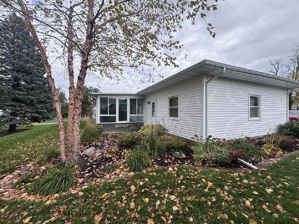
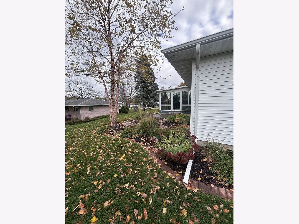
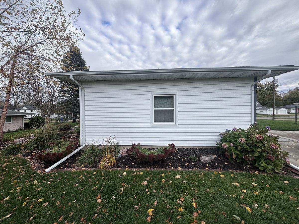
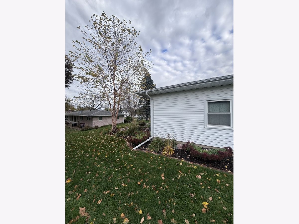
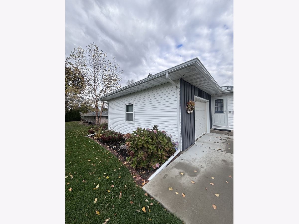
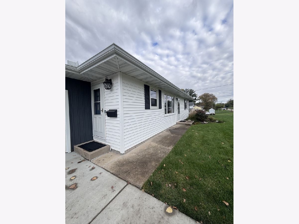
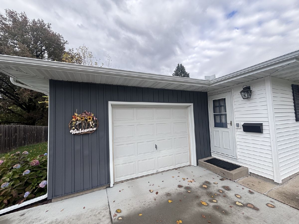
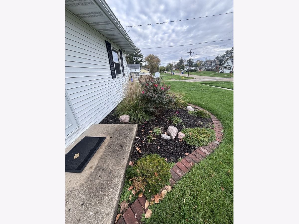
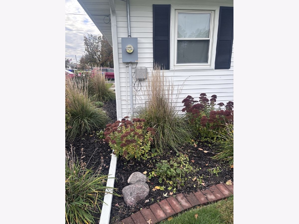
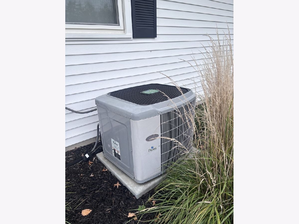
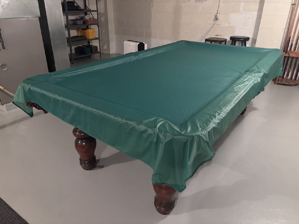
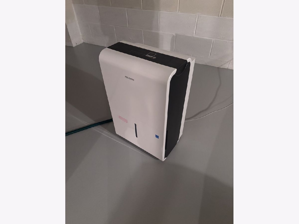
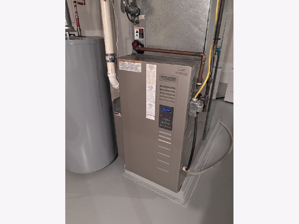
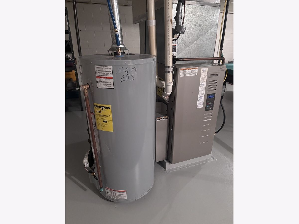
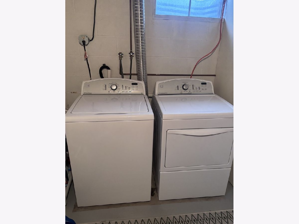
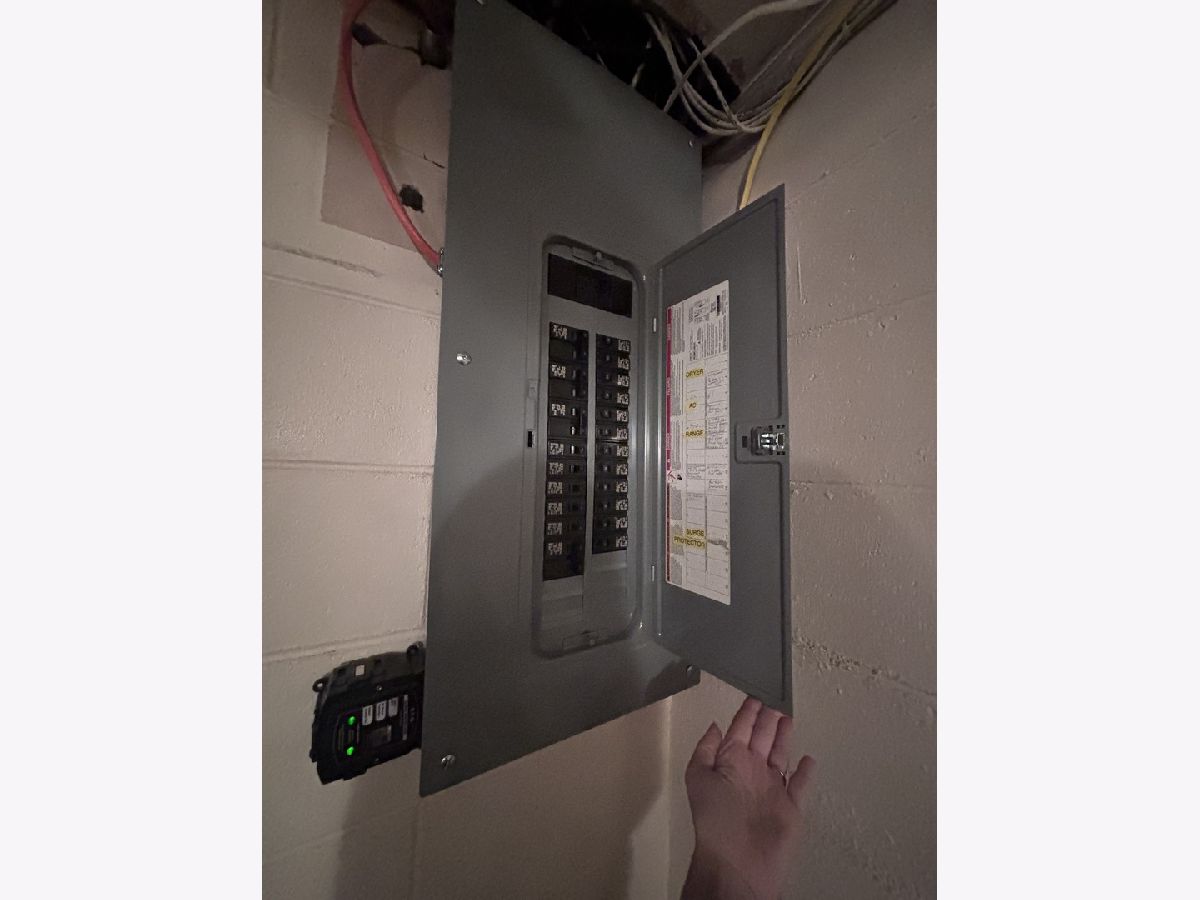
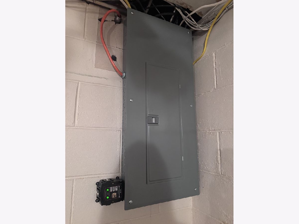
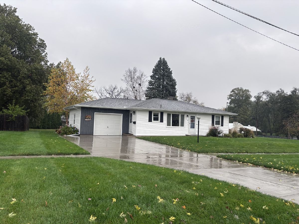
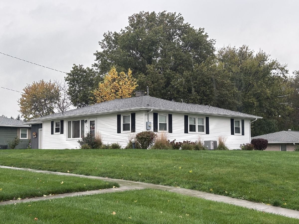
Well maintained and move in ready with so many updates!!! Per the seller: Newer roof (including tear off), siding (2025) soffits, gutters, windows, doors, driveway and landscaping. Updated Cherry Tree Kitchen cabinets (refaced), Corian countertops, Stove, Refrigerator, microwave, dishwasher that stay. Living room and BEAUTIFUL sunroom addition. Three bedrooms and full updated bathroom with Amish cabinetry, Corian countertop and walk in shower with Corian walls. Full dry basement with another bedroom, bathroom, rec room (with pool table that stays) dehumidifier and laundry room with washer & dryer (electric) that stay. Gas forced air, central air and newer 200amp electric service (2018), gas water heater 2019. Corner lot and one car attached garage with two remotes. Truly move-in ready!!!
Property Specifics
| Single Family | |
| — | |
| Ranch | |
| 1960 | |
| Partially Finished, Block, Sleeping Area, Full | |
| 1,264 | |
| Vinyl Siding, Plaster | |
| Asphalt | |
| — | |
| No | |
| 0.23 |
| Henry | |
| — | |
| — / Not Applicable | |
| None | |
| Public | |
| Public Sewer | |
| Central Air | |
| Gas | |
| 12800092 | |
| 2503151013 |
Property History
| DATE: | EVENT: | PRICE: | SOURCE: |
|---|---|---|---|
| 12 Nov, 2026 | Listed for sale | $185,000 | MRED MLS |
Room Specifics
Total Bedrooms: 4
Bedrooms Above Ground: 3
Bedrooms Below Ground: 1
Dimensions: 12X13
Floor Type: Laminate
Dimensions: 10X11
Floor Type: Laminate
Dimensions: 12X13
Floor Type: Laminate
Dimensions: 12X19
Floor Type: Carpet
Full Bathrooms: 2
Bathroom Amenities: Accessible Shower
Bathroom in Basement: 1
Dimensions: 13X16
Floor Type: Laminate
Dimensions: 12X15
Floor Type: Other
Dimensions: 13X23
Floor Type: Carpet
Rooms: Heated Sun Room
Name: Heated Sun Room
Dimensions: 12X19
Floor Type: Luxury Vinyl
Other Specifics
| — | |
| Block | |
| Concrete | |
| — | |
| — | |
| Patio | |
| — | |
| Corner Lot, Level | |
| 100x100 | |
| — | |
| None | |
| Dining Combo, Replacement Windows | |
| Range, Microwave, Dishwasher, Refrigerator, Washer, Dryer | |
| Not in DB | |
| — | |
| — | |
| — |
Tax History
| Year | Property Taxes |
|---|---|
| 2026 | $3,415 |
Contact Agent
Nearby Similar Homes
Nearby Sold Comparables


Contact Agent
Listing Provided By
Arrow Real Estate Inc.
