

202 Prospect Street, Kewanee, Illinois 61443


$230,000
|
For Sale
|
|
| Status: | Active |
| Sqft: | 2,725 |
| Cost/Sqft: | $84 |
| Beds: | 5 |
| Baths: | 3 |
| Year Built: | 1923 |
| Property Taxes: | $5,492 |
| Days On Market: | 109 |
| Lot Size: | 0,90 |
Description
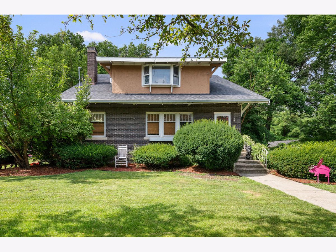
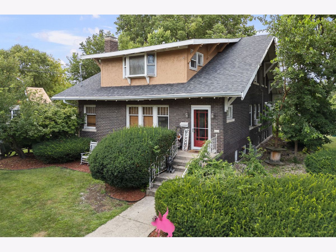
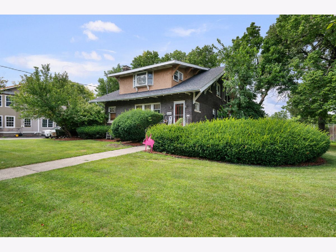
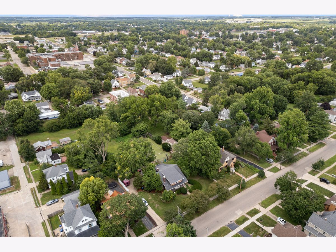
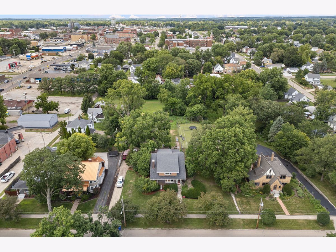
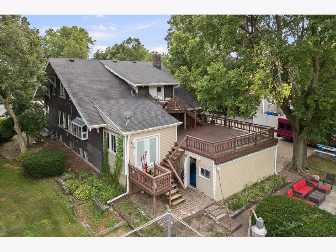
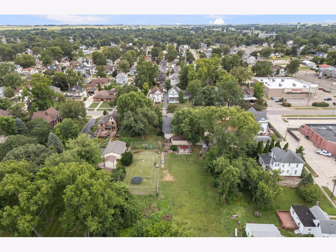
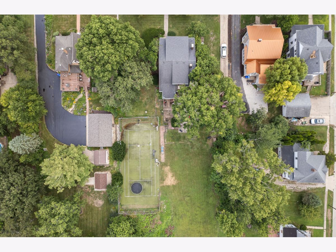
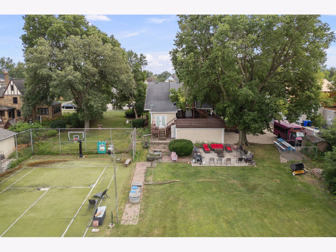
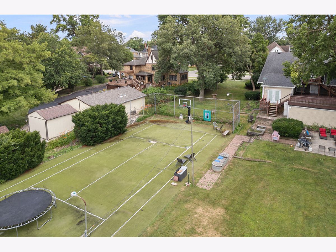
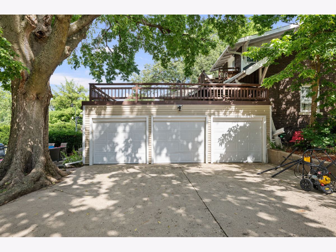
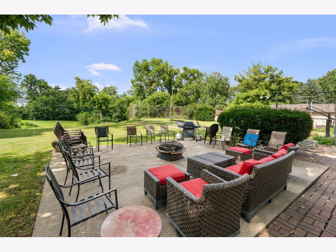
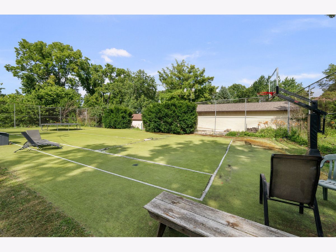
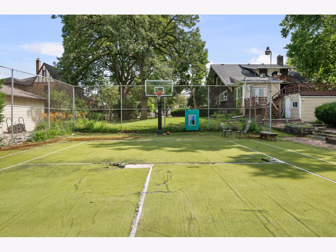
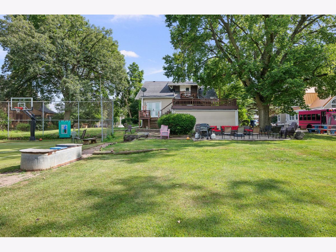
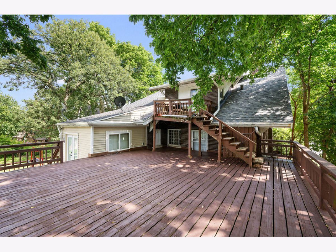
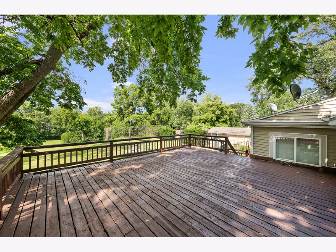
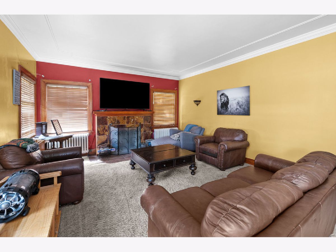
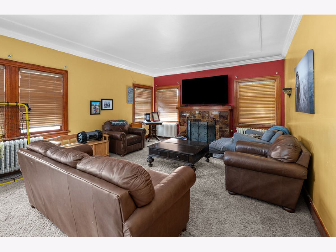
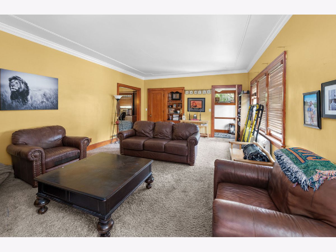
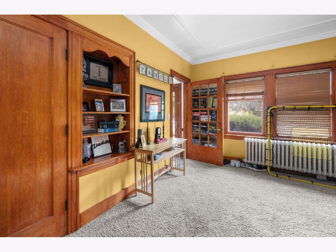
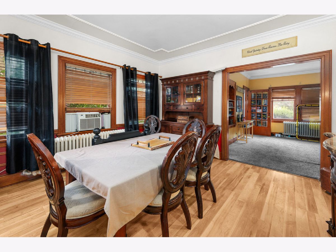
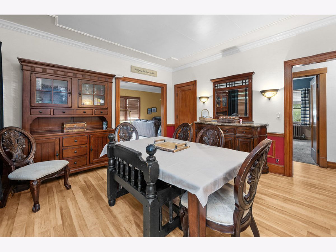
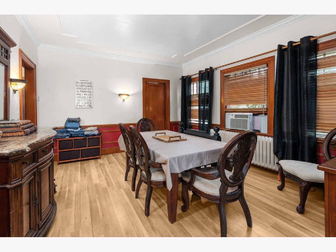
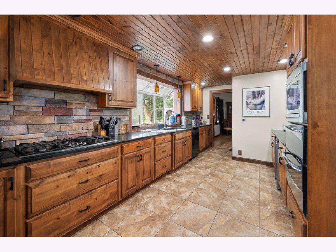
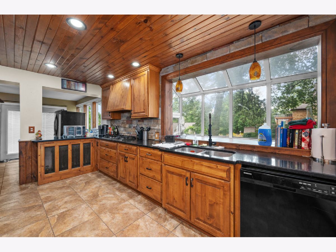
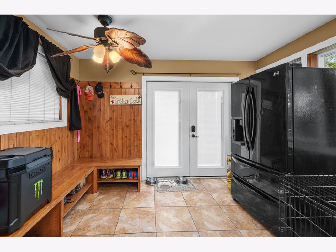
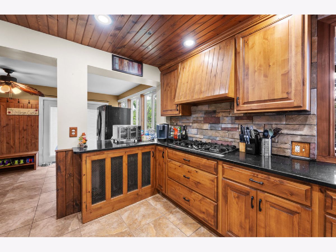
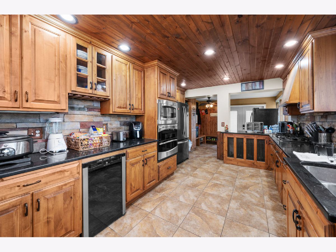
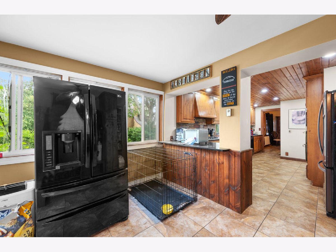
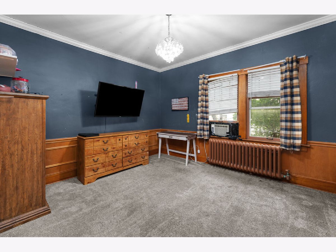
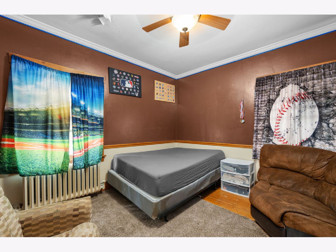
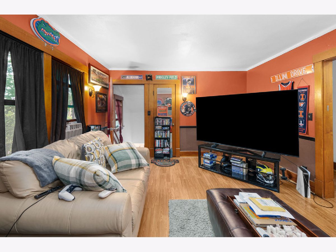
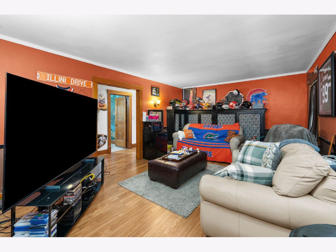
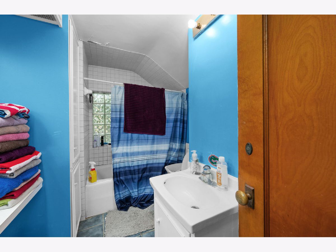
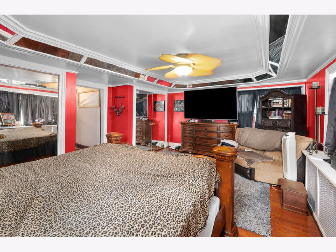
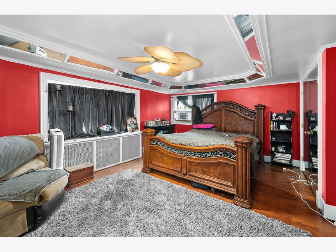
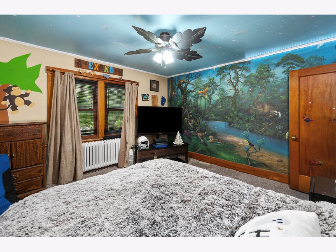
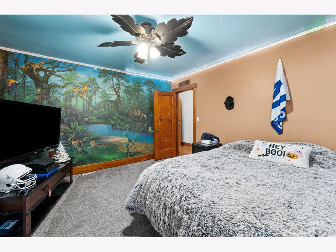
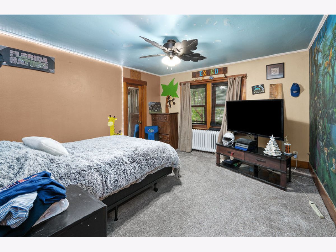
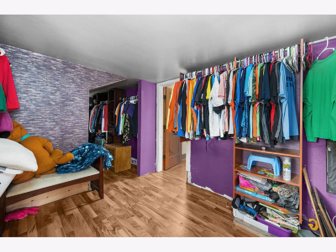
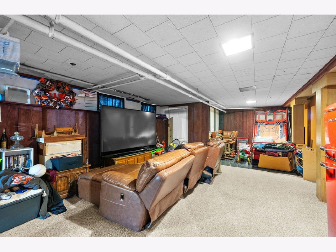
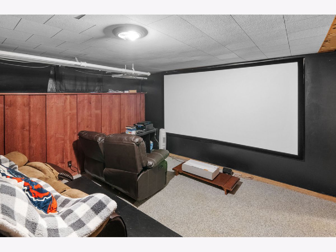
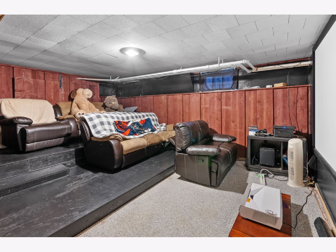
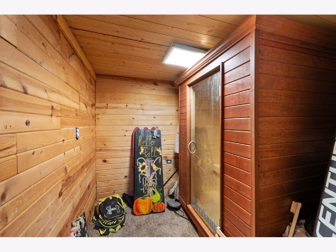
This exceptional 5-bedroom, 2.5-bath home combines timeless elegance with incredible amenities, all on one of the most desirable streets in town! The spacious living room showcases a stunning imported Italian fireplace, while the beautifully remodeled kitchen (updated just five years ago), equipped with heated floors is perfect for everyday living and entertaining. Enjoy a lifestyle that's hard to match with a private theater room, sauna, expansive patio, and a three-tier deck overlooking the huge backyard. The property also features a private tennis and basketball court and an attached 3-car garage equipped with automatic openers! Offering the perfect blend of luxury, comfort, and recreation, this one-of-a-kind property is a rare opportunity you won't want to miss.
Property Specifics
| Single Family | |
| — | |
| — | |
| 1923 | |
| Finished, Full | |
| Brick, Stucco | |
| Asphalt | |
| — | |
| No | |
| 0.9 |
| Henry | |
| — | |
| — / Not Applicable | |
| None | |
| Public | |
| Public Sewer | |
| Window Unit(s) | |
| Steam, Radiant Floor | |
| 12716188 | |
| 2033407027 |
Property History
| DATE: | EVENT: | PRICE: | SOURCE: |
|---|---|---|---|
| 27 Jul, 2026 | Listed for sale | $230,000 | MRED MLS |
Room Specifics
Total Bedrooms: 5
Bedrooms Above Ground: 5
Bedrooms Below Ground: 0
Dimensions: 13X18
Floor Type: Laminate
Dimensions: 13X12
Floor Type: —
Dimensions: 11X9
Floor Type: —
Dimensions: 12X12
Floor Type: Carpet
Full Bathrooms: 3
Bathroom Amenities: Soaking Tub
Bathroom in Basement: 1
Dimensions: 13X14
Floor Type: —
Dimensions: 25X8
Floor Type: Ceramic Tile
Features: Eating Area-Breakfast Bar
Dimensions: 23X15
Floor Type: Carpet
Rooms: Bedroom 5, Den, Theatre Room, Media Room
Name: Bedroom 5
Dimensions: 11X12
Floor Type: Carpet
Name: Den
Dimensions: 18X12
Floor Type: Laminate
Name: Theatre Room
Dimensions: 17X13
Floor Type: —
Name: Media Room
Dimensions: 28X15
Floor Type: —
Other Specifics
| 3 | |
| Block | |
| Concrete, Garage Door Opener, Attached, Off Street, Guest, Driveway, On Street, Additional Parking, Garage | |
| Multiple Locations | |
| Wood | |
| Deck, Patio | |
| Shed(s), Tennis Court(s), On Street | |
| Other | |
| Irregular Lot | |
| 132x297 | |
| — | |
| None | |
| Sauna, 1st Floor Bedroom, 1st Floor Full Bath, Built-in Features, Walk-In Closet(s), Quartz Counters | |
| Double Oven, Range, Dishwasher, Refrigerator, Washer, Dryer, Wine Refrigerator, Cooktop, Oven | |
| Not in DB | |
| Curbs, Sidewalks, Street Lights, Street Paved | |
| — | |
| — |
Tax History
| Year | Property Taxes |
|---|---|
| 2026 | $5,492 |
Contact Agent
Nearby Similar Homes
Nearby Sold Comparables



Contact Agent
Listing Provided By
Arrow Real Estate Inc.
