

1502 Cherry Road, Oswego, Illinois 60543


$1,379,000
|
For Sale
|
|
| Status: | Active |
| Sqft: | 4,800 |
| Cost/Sqft: | $287 |
| Beds: | 5 |
| Baths: | 4 |
| Year Built: | 2007 |
| Property Taxes: | $17,277 |
| Lot Size: | 14,41 |
Description
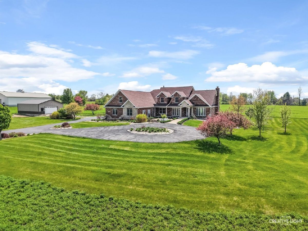
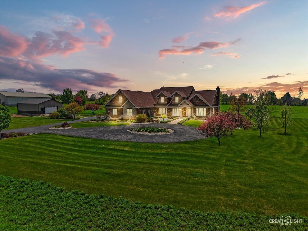
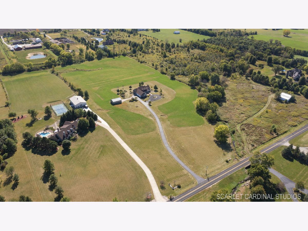
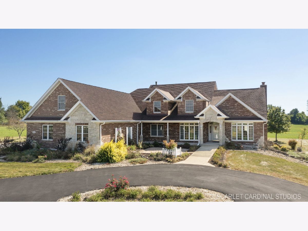
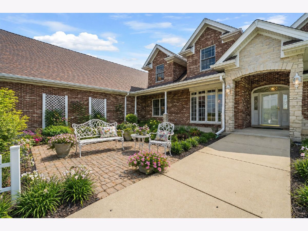
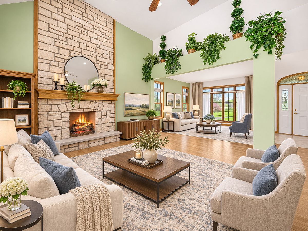
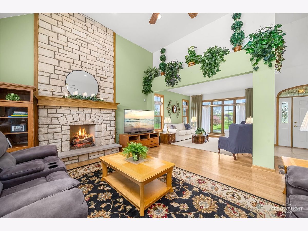
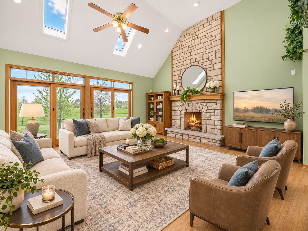
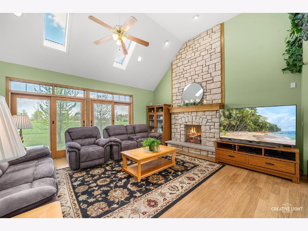
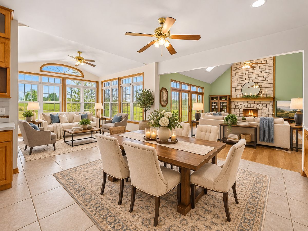
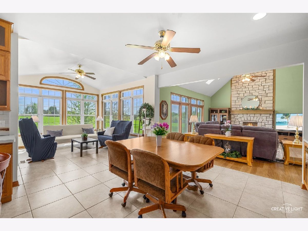
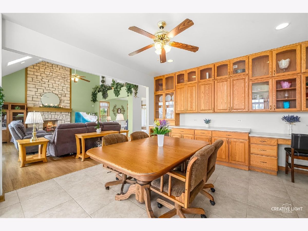
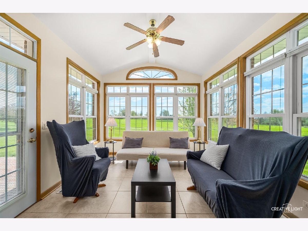
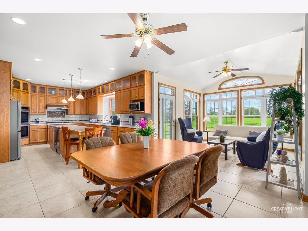
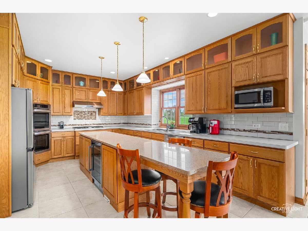
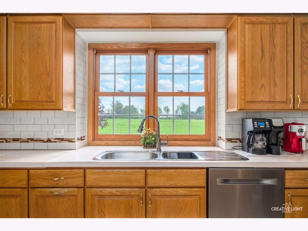
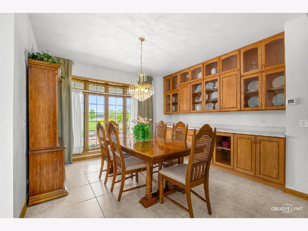
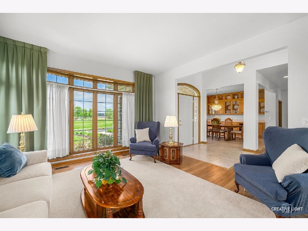
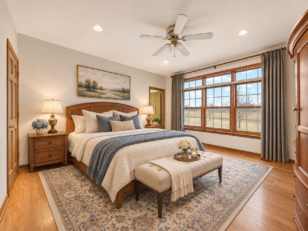
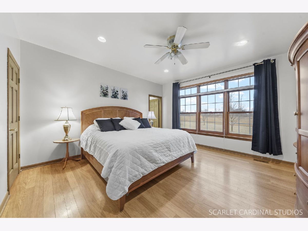
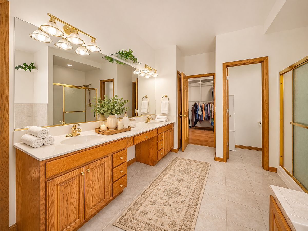
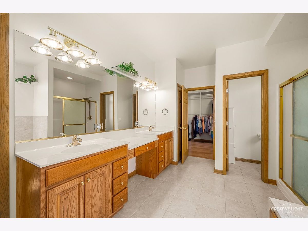
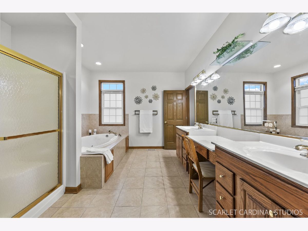
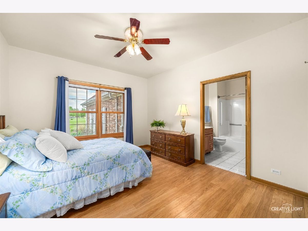
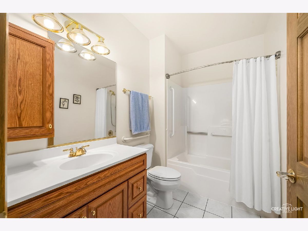
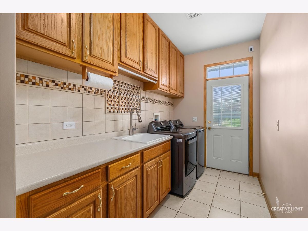
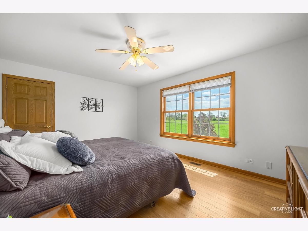
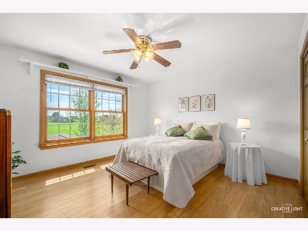
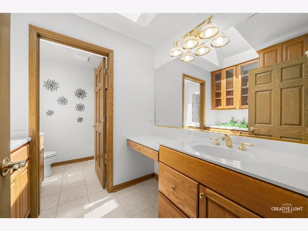
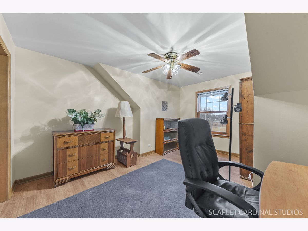
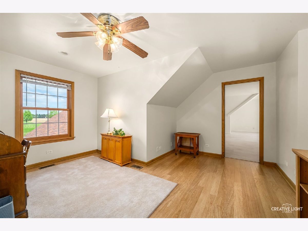
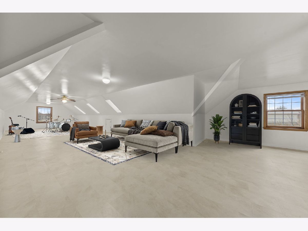
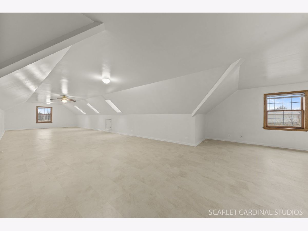
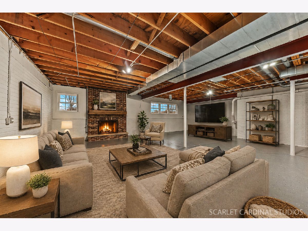
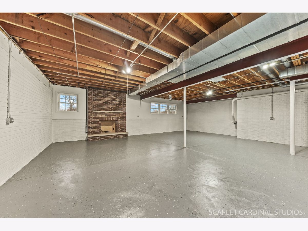
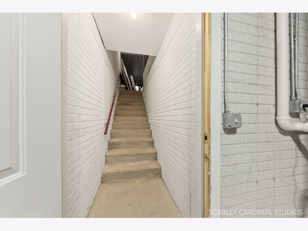
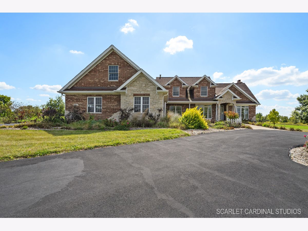
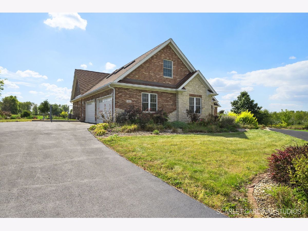
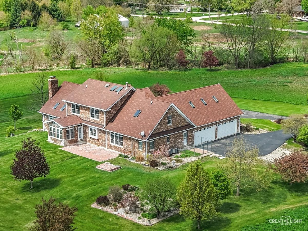
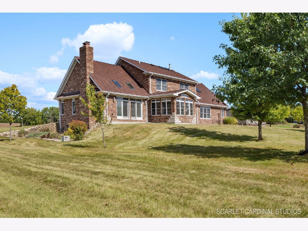
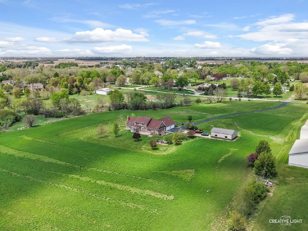
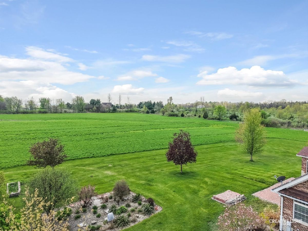
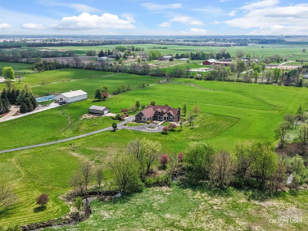
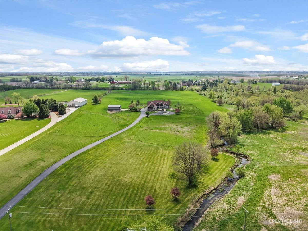
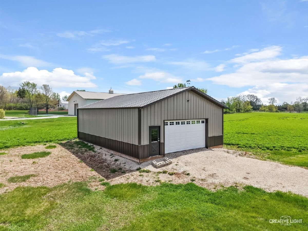
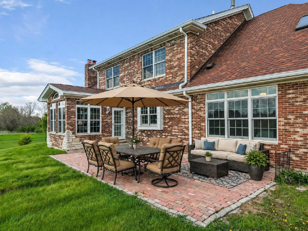
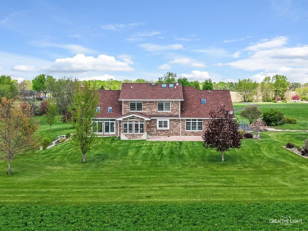
14.4 ACRES | CUSTOM BRICK ESTATE | TWO MAIN-LEVEL PRIMARY SUITES | 4-CAR GARAGE | 30x40 POLE BARN Looking for more than just a beautiful home? Discover 14.4 acres of privacy, space, and possibilities at 1502 Cherry Road in Oswego, Illinois! Set along a private driveway with picturesque creek frontage and expansive countryside views, this meticulously maintained custom all-brick estate offers a rare combination of substantial living space, functional outbuildings, and convenient access to Oswego and Plainfield. Inside, approximately 4,800 finished square feet of living space provides room to spread out, entertain, and accommodate changing lifestyles. With 5 bedrooms, 3.5 bathrooms, and TWO MAIN-LEVEL PRIMARY SUITES, the thoughtfully designed floor plan is especially appealing for multigenerational living, extended guests, or anyone seeking the convenience of main-floor accommodations. One suite features a soaking tub, separate shower, double vanity, and walk-in closet, while the second offers accessibility-focused features. The heart of the home is an impressive great room with vaulted ceilings, skylights, abundant natural light, and a dramatic floor-to-ceiling stone fireplace. The spacious kitchen offers updated appliances, a granite island, and pantry storage, while the adjoining dining and gathering spaces provide an inviting setting for everyday living and entertaining. A beautiful sunroom captures scenic views of the surrounding property. Upstairs, you'll find three additional bedrooms, a full bathroom, dedicated office space, and a finished bonus room above the garage. An additional approximately 1,800-square-foot UNFINISHED basement provides valuable storage and future possibilities. THE LAND IS WHAT MAKES THIS PROPERTY TRULY SPECIAL! With 14.4 acres, an oversized four-car garage, and a 30x40 pole barn, there's exceptional space for vehicles, equipment, collections, hobbies, and outdoor enjoyment. The acreage is currently farmed, potentially offering agricultural rental opportunities and possible farmland assessment benefits, subject to qualification and verification. Pride of ownership is evident throughout this exceptionally well-cared-for property. Additional highlights include newer roofing, HVAC and gutters, central vacuum, and a basement drainage system. The property may also offer potential annexation into the Village of Plainfield, with future land-use possibilities subject to zoning, municipal approvals, and buyer verification. Why settle for an ordinary property when you can have room to live, gather, create, and grow? Opportunities combining this much acreage, a substantial brick home, two main-floor suites, a four-car garage, and a pole barn near Oswego and Plainfield deserve a closer look. 1502 Cherry Road, Oswego, IL | Offered at $1,399,000. Schedule your private showing and discover everything this remarkable property has to offer!
Property Specifics
| Single Family | |
| — | |
| — | |
| 2007 | |
| Unfinished, Full | |
| Brick, Stone | |
| — | |
| — | |
| Yes | |
| 14.41 |
| Kendall | |
| — | |
| — / Not Applicable | |
| None | |
| Shared Well | |
| Septic Tank | |
| Central Air | |
| Gas | |
| 12798484 | |
| 0602300009 |
Nearby Schools
| NAME: | DISTRICT: | DISTANCE: | |
|---|---|---|---|
|
Grade School
Hunt Club Elementary School |
308 | — | |
|
Middle School
Traughber Junior High School |
308 | Not in DB | |
|
High School
Oswego High School |
308 | Not in DB | |
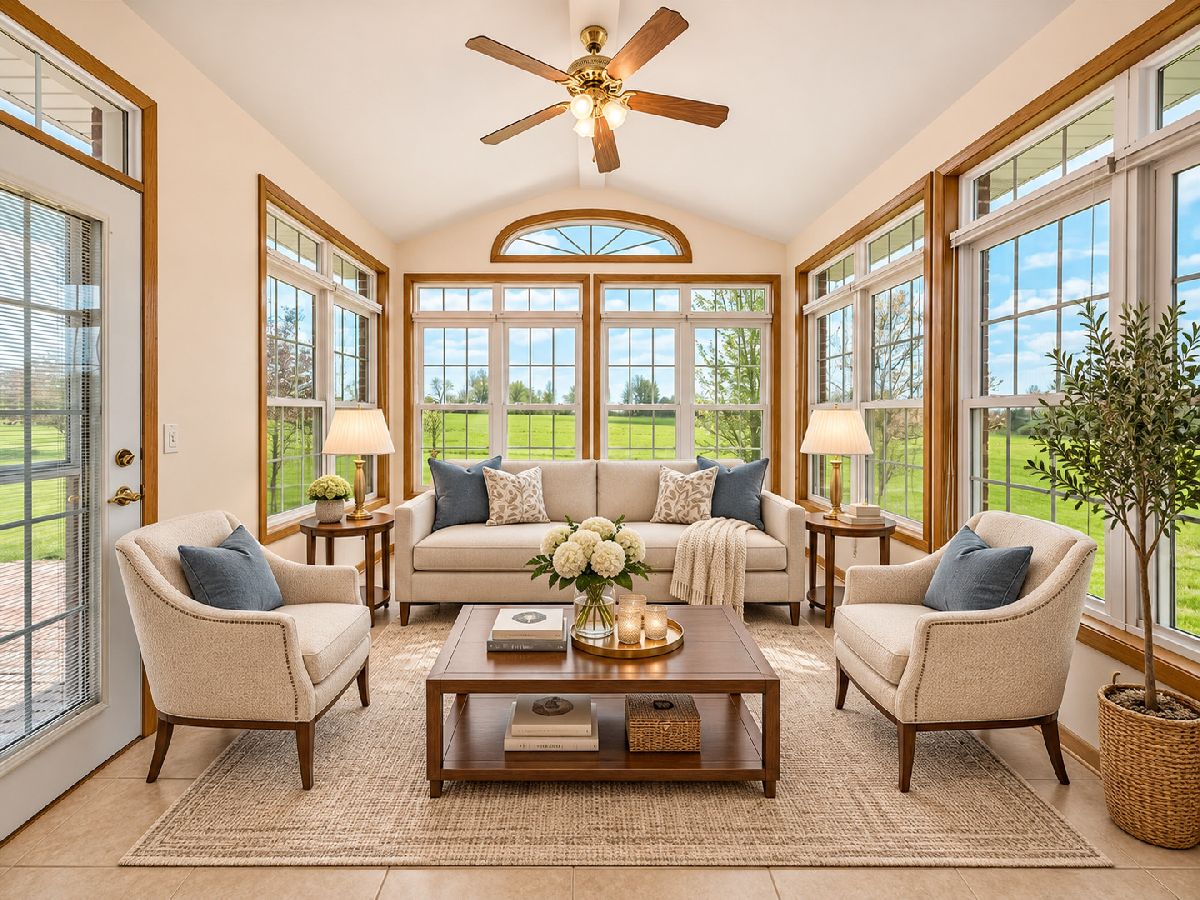
Some photos of this home have been virtually staged.
Room Specifics
Total Bedrooms: 5
Bedrooms Above Ground: 5
Bedrooms Below Ground: 0
Dimensions: 16X16
Floor Type: Engineered Hardwood
Dimensions: 14X14
Floor Type: Engineered Hardwood
Dimensions: 12X15
Floor Type: Engineered Hardwood
Dimensions: 14X14
Floor Type: Engineered Hardwood
Full Bathrooms: 4
Bathroom Amenities: —
Bathroom in Basement: 0
Dimensions: 12X14
Floor Type: Engineered Hardwood
Dimensions: 18X26
Floor Type: Ceramic Tile
Dimensions: 6X16
Floor Type: Ceramic Tile
Dimensions: 16X16
Floor Type: Engineered Hardwood
Dimensions: 18X21
Floor Type: Engineered Hardwood
Rooms: Bedroom 5, Den, Recreation Room, Sun Room, Play Room, Walk In Closet
Name: Bedroom 5
Dimensions: 15X15
Floor Type: Engineered Hardwood
Name: Den
Dimensions: 13X15
Floor Type: Engineered Hardwood
Name: Recreation Room
Dimensions: 18X25
Floor Type: Linoleum
Name: Sun Room
Dimensions: 15X15
Floor Type: Engineered Hardwood
Name: Play Room
Dimensions: 15X15
Floor Type: Linoleum
Name: Walk In Closet
Dimensions: 15X20
Floor Type: Engineered Hardwood
Other Specifics
| 4 | |
| — | |
| Attached, Garage | |
| — | |
| — | |
| — | |
| Door Width 32 Inches or More, Lever Door Handles, Bath Grab Bars, Main Level Entry | |
| — | |
| — | |
| 257X1302X524X883X500 | |
| — | |
| Full, Double Sink, Whirlpool & Sep Shwr | |
| — | |
| — | |
| Not in DB | |
| — | |
| — | |
| — |
Contact Agent
Nearby Similar Homes
Nearby Sold Comparables

Contact Agent
Listing Provided By
GENERATION HOME PRO
