

1506 Donegal Drive, Normal, Illinois 61761


$320,000
|
For Sale
|
|
| Status: | Contingent |
| Sqft: | 2,268 |
| Cost/Sqft: | $141 |
| Beds: | 4 |
| Baths: | 3 |
| Year Built: | 1998 |
| Property Taxes: | $7,005 |
| Days On Market: | 20 |
| Lot Size: | 0,00 |
Description
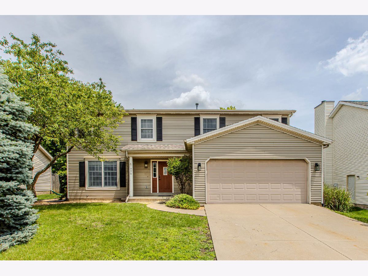
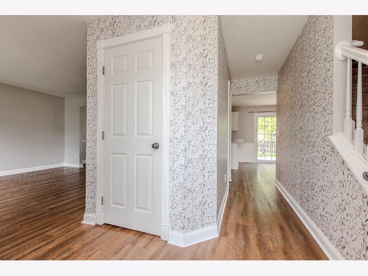
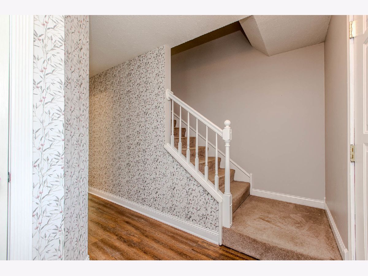
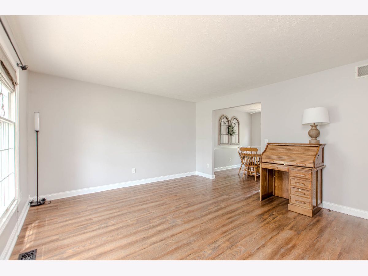
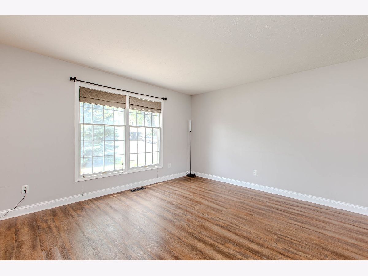
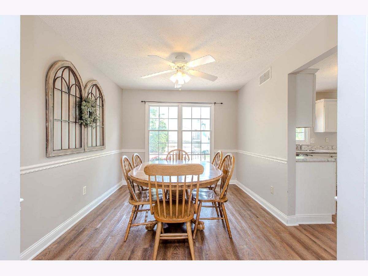
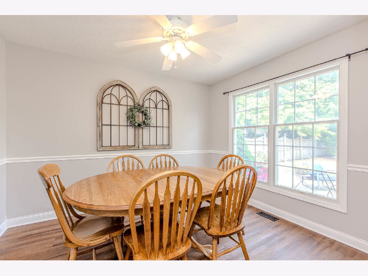
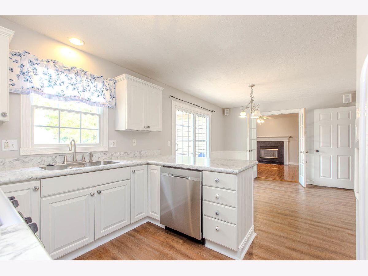
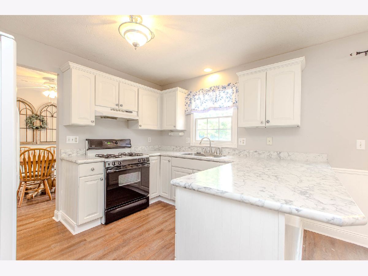
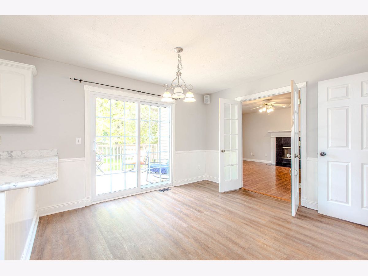
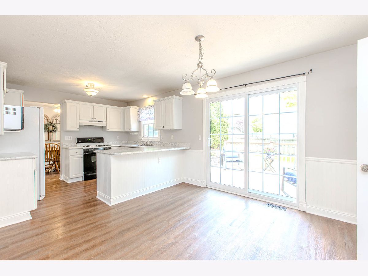
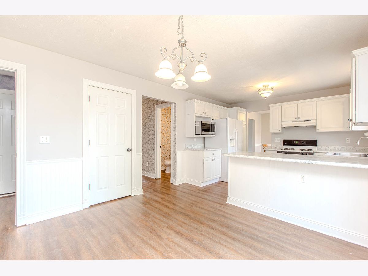
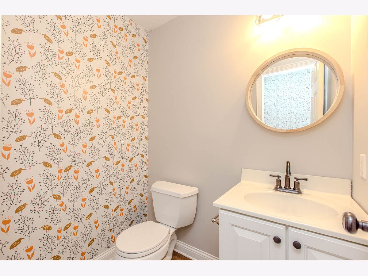
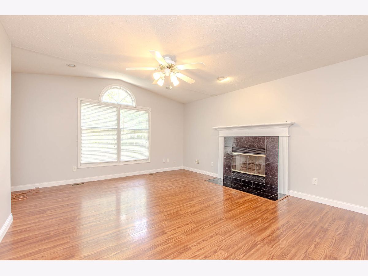
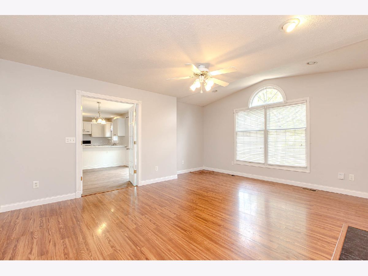
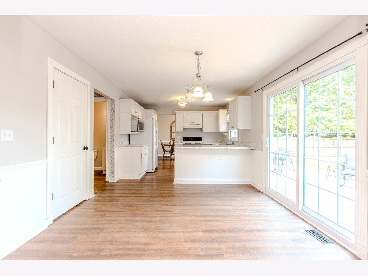
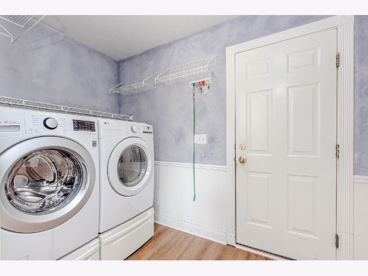
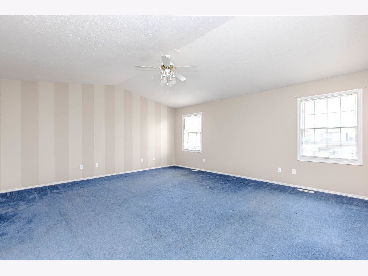
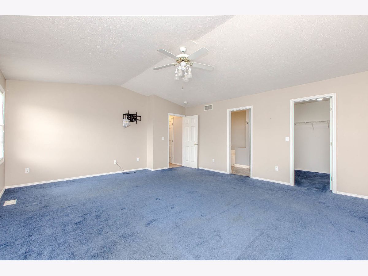
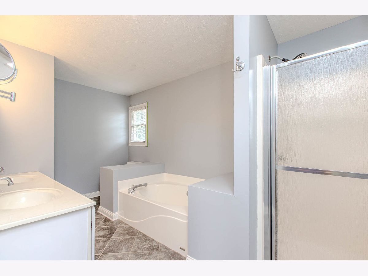
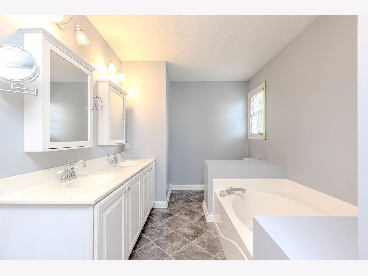
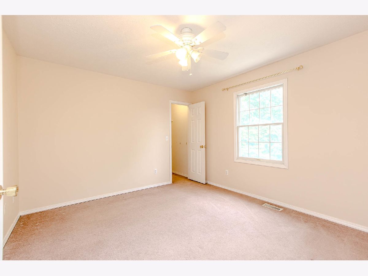
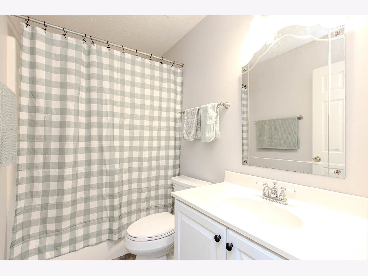
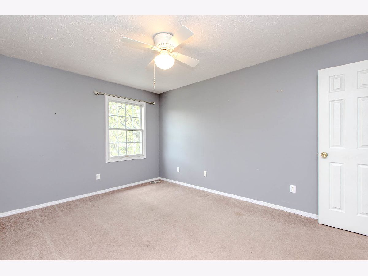
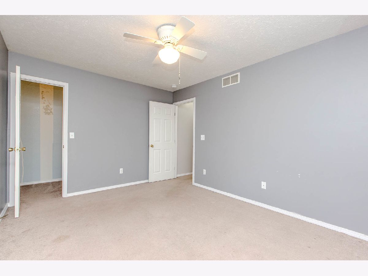
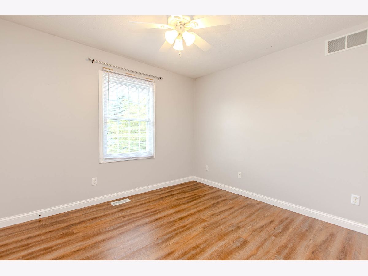
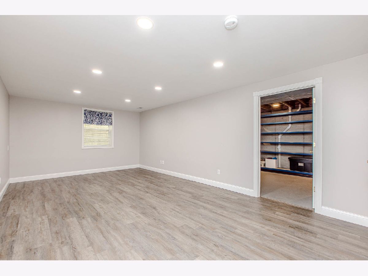
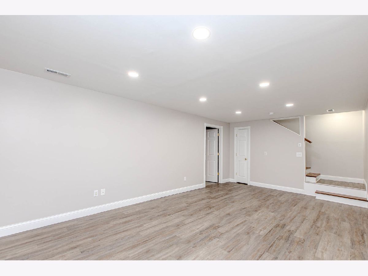
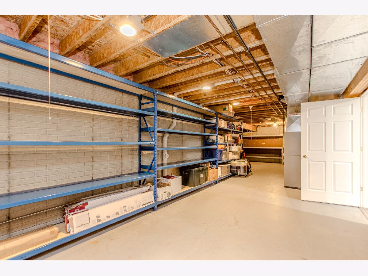
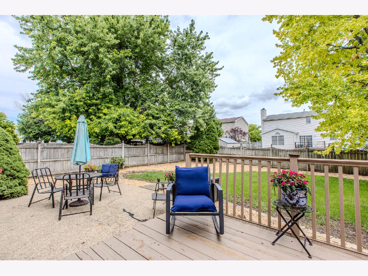
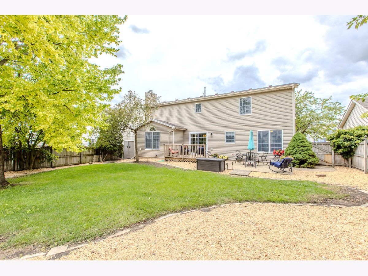
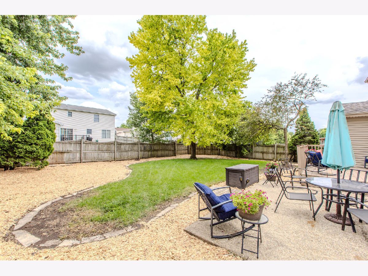
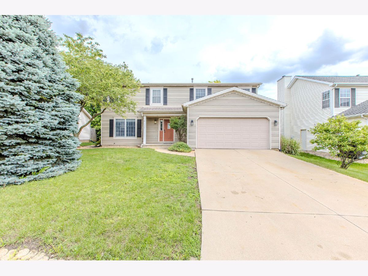
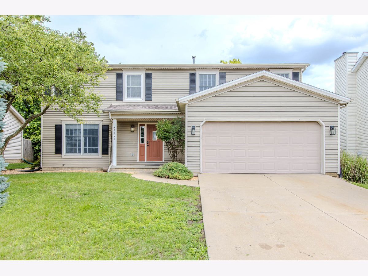
Welcome home to this 2 story home in the desirable Tramore subdivision in Normal. This convenient floorplan offers 4 bedrooms and 2.5 baths with plenty of room for everyone. The main level offers generous room sizes including the front living room, formal dining room, and family room with fireplace located off the open, eat-in kitchen. A convenient laundry room is also located on the main floor between the garage service entrance and the kitchen. Upstairs there a 4 bedrooms including a very large Primary suite with walk-in closet and ensuite bath with separate tub and shower and dual vanities. 3 additional bedrooms and full bath located on the 2nd floor. Downstairs, the partiall finished basement offers a large finished family room as well as a huge unfinished space for storage or future expansion of the finished space. Out back, the private, fenced yard provides a great space to relax or entertain on the deck and patio! Easy access to interstates and shopping, as well as Prairieland Elementary school!
Property Specifics
| Single Family | |
| — | |
| — | |
| 1998 | |
| — | |
| — | |
| No | |
| — |
| — | |
| Tramore | |
| — / Not Applicable | |
| — | |
| — | |
| — | |
| 12687358 | |
| 1422279003 |
Nearby Schools
| NAME: | DISTRICT: | DISTANCE: | |
|---|---|---|---|
|
Grade School
Prairieland Elementary |
5 | — | |
|
Middle School
Parkside Jr High |
5 | Not in DB | |
|
High School
Normal Community West High Schoo |
5 | Not in DB | |
Room Specifics
Total Bedrooms: 4
Bedrooms Above Ground: 4
Bedrooms Below Ground: 0
Dimensions: —
Floor Type: —
Dimensions: —
Floor Type: —
Dimensions: —
Floor Type: —
Full Bathrooms: 3
Bathroom Amenities: Separate Shower,Double Sink,Garden Tub
Bathroom in Basement: 0
Rooms: —
Basement Description: —
Other Specifics
| 2 | |
| — | |
| — | |
| — | |
| — | |
| 66X115 | |
| — | |
| — | |
| — | |
| — | |
| Not in DB | |
| — | |
| — | |
| — | |
| — |
Contact Agent
Nearby Similar Homes
Nearby Sold Comparables


Contact Agent
Listing Provided By
RE/MAX Rising
