

1108 Cherrywood Drive, Mount Prospect, Illinois 60056


$549,000
|
For Sale
|
|
| Status: | Contingent |
| Sqft: | 1,950 |
| Cost/Sqft: | $282 |
| Beds: | 4 |
| Baths: | 3 |
| Year Built: | 1969 |
| Property Taxes: | $9,370 |
| Days On Market: | 9 |
| Lot Size: | 0,17 |
Description
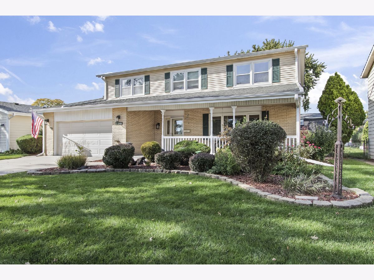
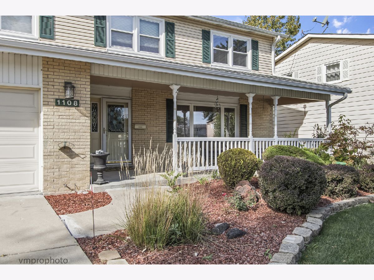
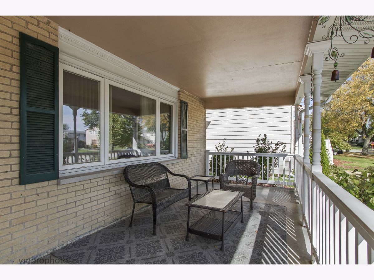
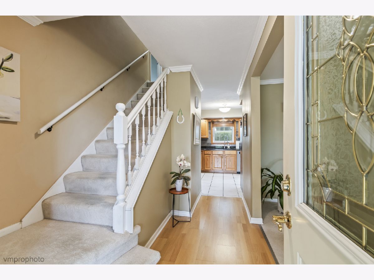
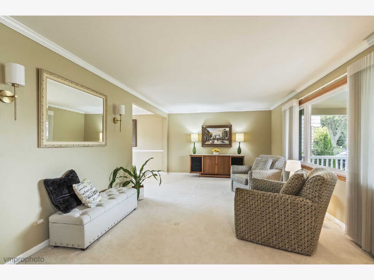
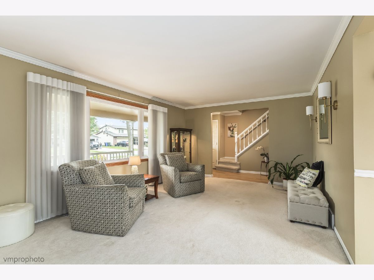
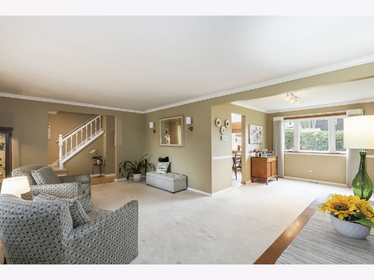
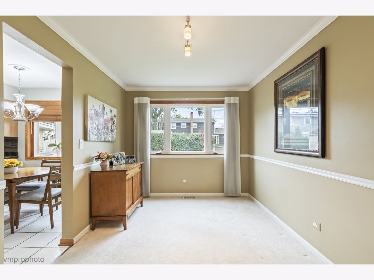
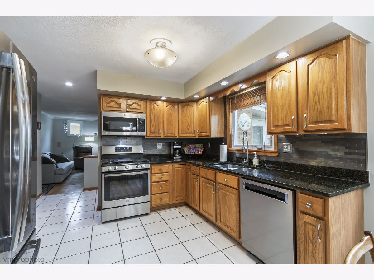
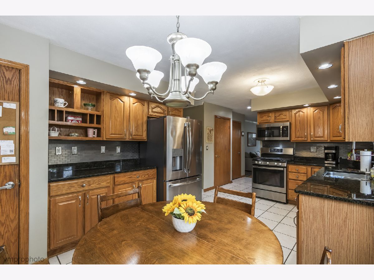
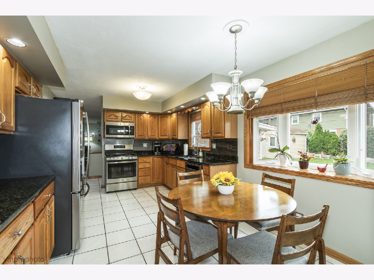
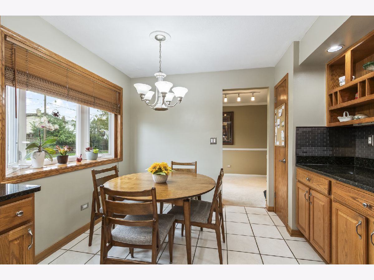
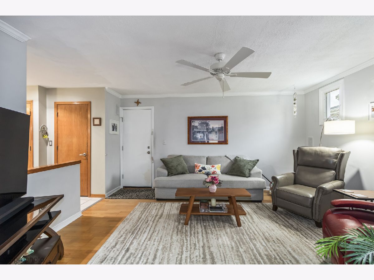
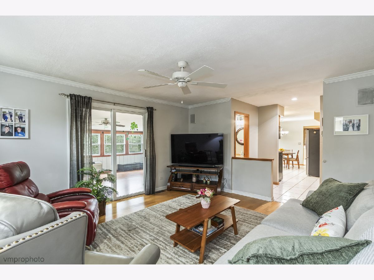
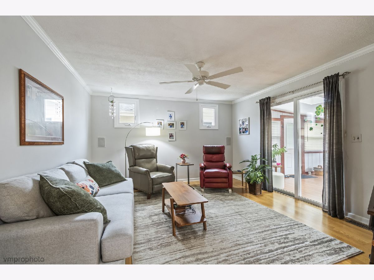
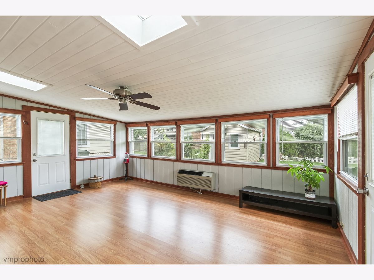
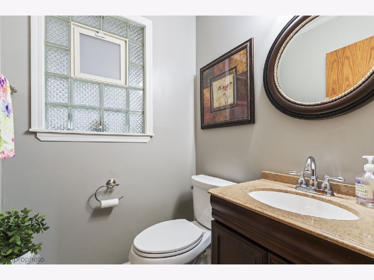
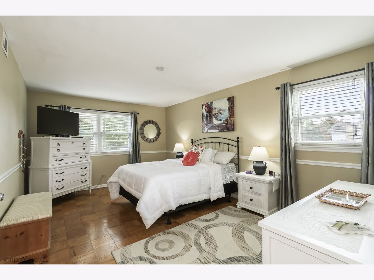
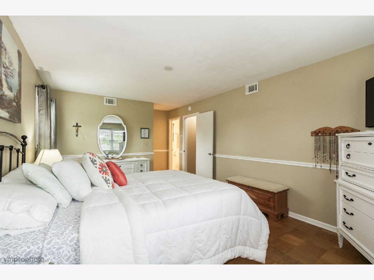
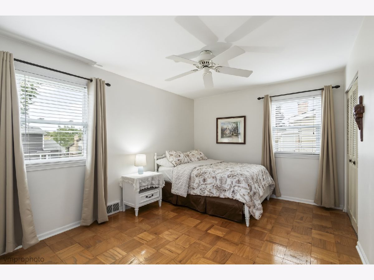
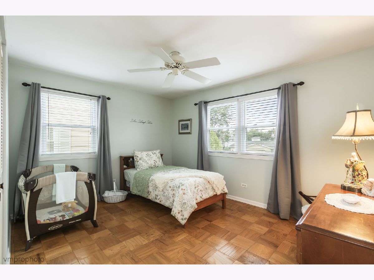
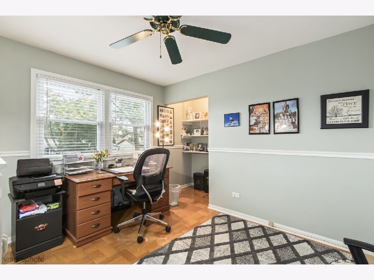
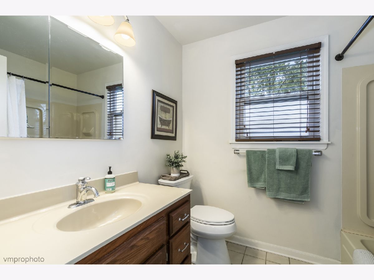
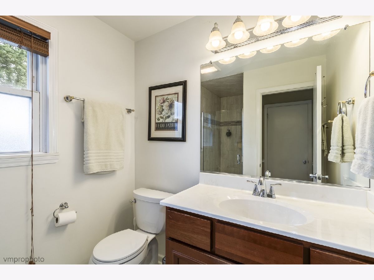
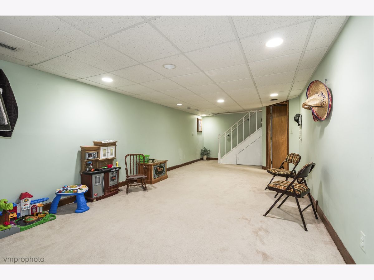
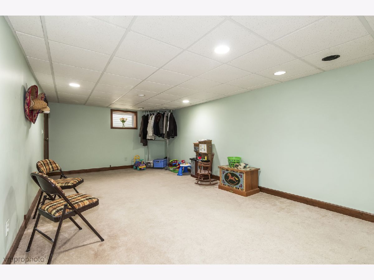
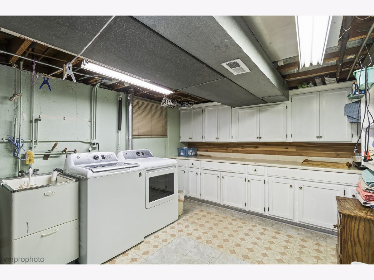
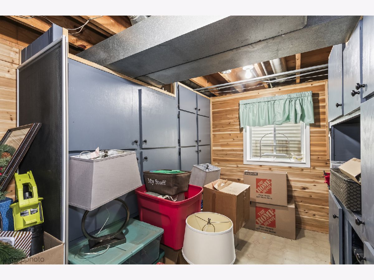
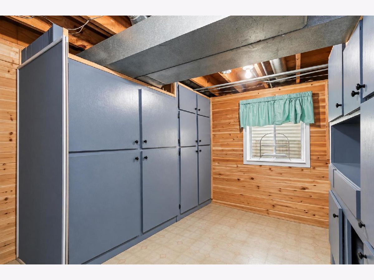
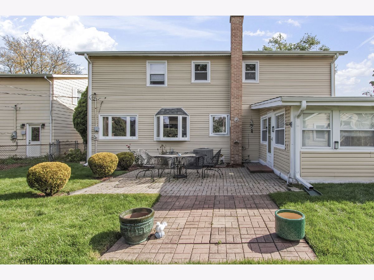
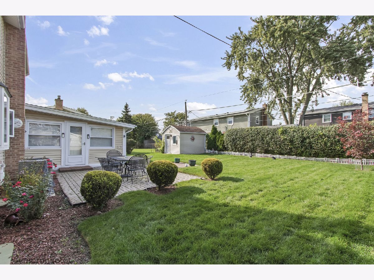
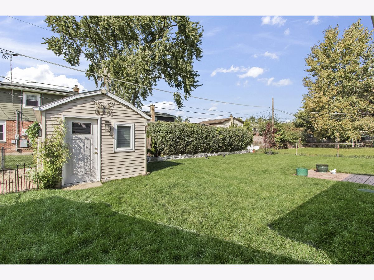
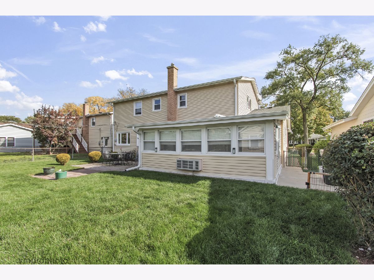
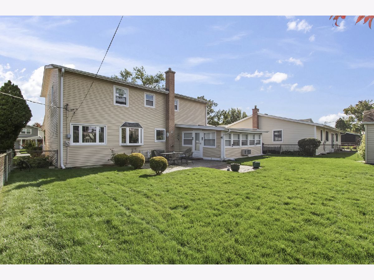
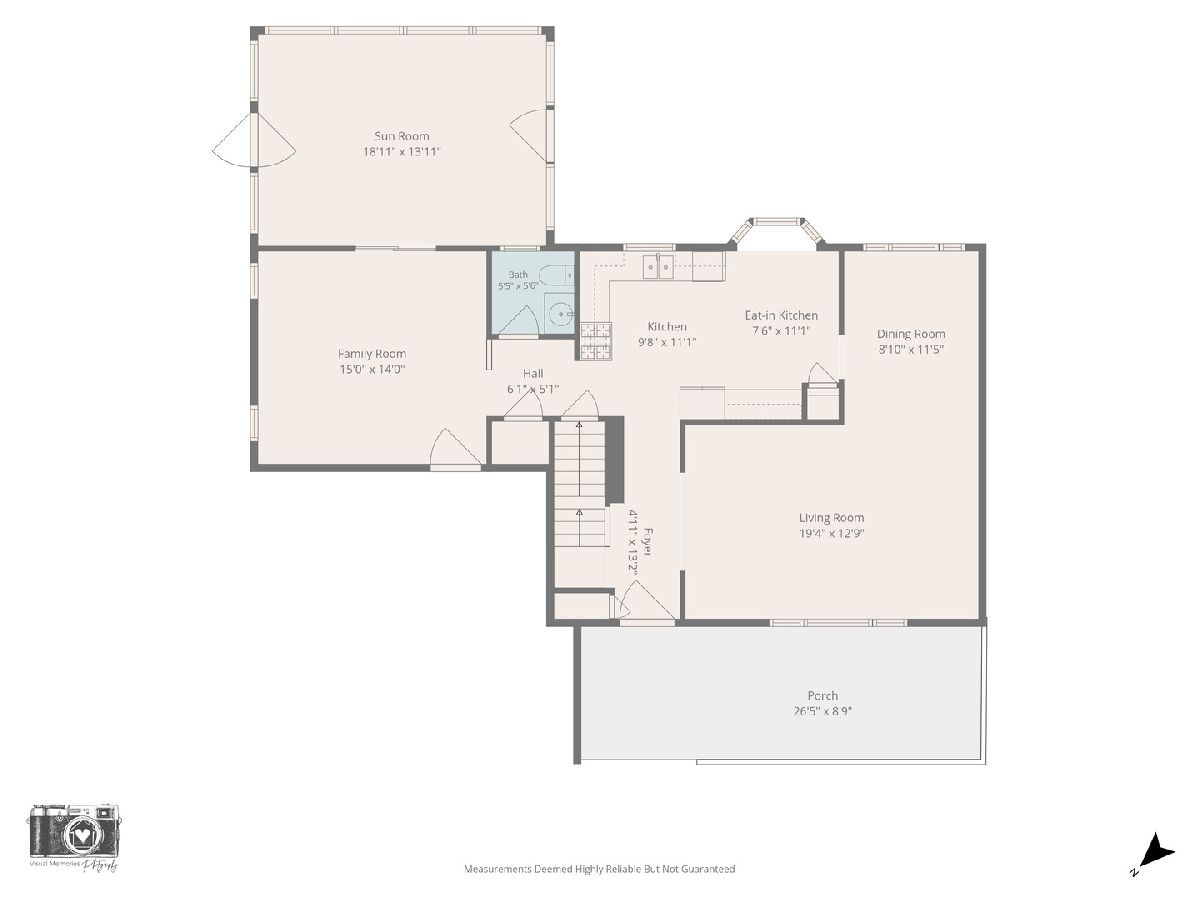
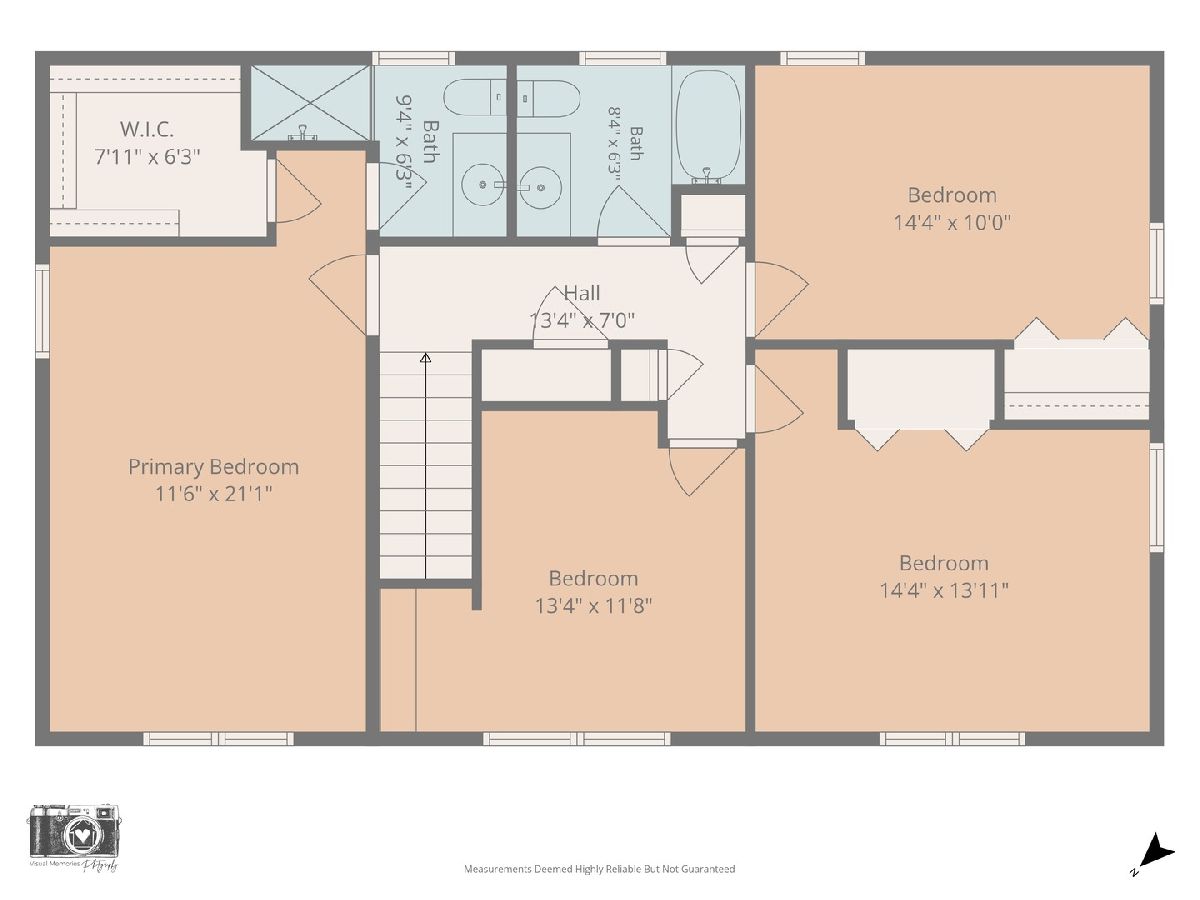
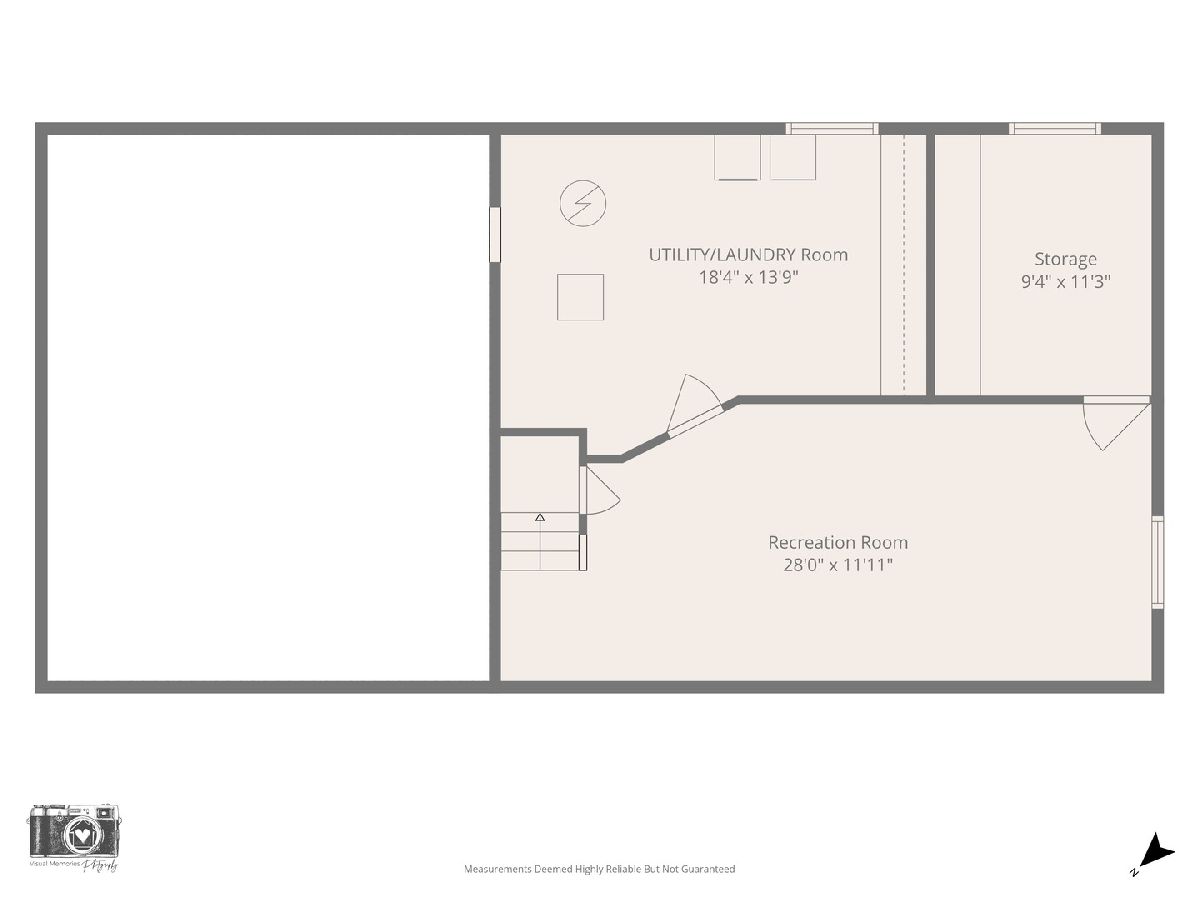
Welcome home to this beautifully maintained and sun-filled property, boasting 4 spacious bedrooms, 2.5 bathrooms, and a deeply inviting layout. The bright, open-concept main level features a sun-filled living and dining area accented by classic crown molding, flowing effortlessly into the eat-in kitchen with warm oak cabinetry, granite countertops, and stainless steel appliances. A separate cozy family room provides wonderful secondary living space and opens via sliding glass doors to a massive, spectacular sunroom wrapped in windows with dual skylights. Retreat to the upper level to find 4 spacious bedrooms all with parquet hardwood flooring, including a primary suite equipped with a dedicated walk-in closet and an attached full bathroom. The home's exceptional square footage continues downstairs into a partially finished basement, featuring a generous recreation room perfect for a play area or media space, a dedicated utility/laundry room, and a cedar-walled storage room lined with extensive cabinetry. Step outside to a private backyard oasis with an expansive brick paver patio, a beautifully manicured lawn, and great curb appeal highlighted by an inviting front porch. With a deeply inviting layout and a pristine exterior, this move-in-ready home is ready for its next chapter! Close to shopping and expressways.
Property Specifics
| Single Family | |
| — | |
| Farmhouse | |
| 1969 | |
| Partially Finished, Crawl Space, Full | |
| Vinyl Siding, Brick | |
| Asphalt | |
| — | |
| No | |
| 0.17 |
| Cook | |
| Elk Ridge Villas | |
| — / Not Applicable | |
| None | |
| Lake Michigan | |
| Public Sewer | |
| Central Air | |
| Gas, Forced Air | |
| 12783630 | |
| 08152060220000 |
Nearby Schools
| NAME: | DISTRICT: | DISTANCE: | |
|---|---|---|---|
|
Grade School
John Jay Elementary School |
59 | — | |
|
Middle School
Holmes Junior High School |
59 | Not in DB | |
Property History
| DATE: | EVENT: | PRICE: | SOURCE: |
|---|---|---|---|
| 22 Oct, 2026 | Under contract | $549,000 | MRED MLS |
| 18 Oct, 2026 | Listed for sale | $549,000 | MRED MLS |

Room Specifics
Total Bedrooms: 4
Bedrooms Above Ground: 4
Bedrooms Below Ground: 0
Dimensions: 12X21
Floor Type: Parquet
Dimensions: 13X12
Floor Type: Parquet
Dimensions: 14X14
Floor Type: Parquet
Dimensions: 14X10
Floor Type: Parquet
Full Bathrooms: 3
Bathroom Amenities: —
Bathroom in Basement: 0
Dimensions: 9X12
Floor Type: Carpet
Dimensions: 10X11
Floor Type: Ceramic Tile
Features: Eating Area-Table Space, Pantry-Closet, Granite Counters, Pantry
Dimensions: 18X14
Floor Type: Other
Dimensions: 19X13
Floor Type: Carpet
Dimensions: 15X14
Floor Type: Vinyl
Rooms: Eating Area, Sun Room, Foyer, Recreation Room, Storage, Walk In Closet
Name: Eating Area
Dimensions: 8X11
Floor Type: Ceramic Tile
Name: Sun Room
Dimensions: 18X13
Floor Type: Laminate
Name: Foyer
Dimensions: 12X13
Floor Type: —
Name: Recreation Room
Dimensions: 28X12
Floor Type: —
Name: Storage
Dimensions: 10X11
Floor Type: —
Name: Walk In Closet
Dimensions: 12X7
Floor Type: —
Other Specifics
| 2 | |
| — | |
| Concrete, Garage Door Opener, Heated Garage, Garage Owned, Attached, Garage | |
| — | |
| — | |
| Patio | |
| Fenced | |
| Shed(s) | |
| — | |
| — | |
| 7320 | |
| — | |
| Full | |
| Walk-In Closet(s), Granite Counters, Pantry | |
| Range, Microwave, Dishwasher, Refrigerator, Washer, Dryer, Disposal, Stainless Steel Appliance(s), Humidifier | |
| Not in DB | |
| Sidewalks, Street Lights | |
| — | |
| — |
Tax History
| Year | Property Taxes |
|---|---|
| 2026 | $9,370 |
Contact Agent
Nearby Similar Homes

Nearby Sold Comparables

Contact Agent
Listing Provided By
Century 21 Integra
