

151 Conde Street, West Chicago, Illinois 60185


$348,900
|
For Sale
|
|
| Status: | Active |
| Sqft: | 1,351 |
| Cost/Sqft: | $258 |
| Beds: | 4 |
| Baths: | 3 |
| Year Built: | 1890 |
| Property Taxes: | $4,779 |
| Days On Market: | 55 |
| Lot Size: | 0,20 |
Description
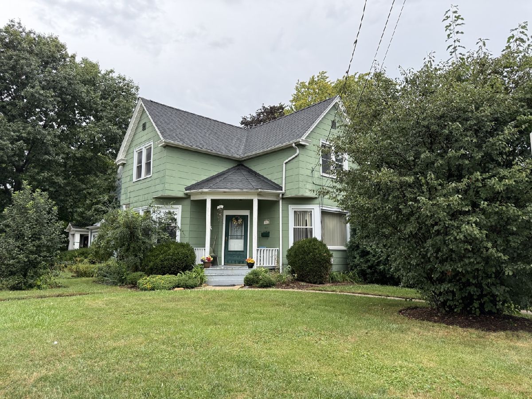
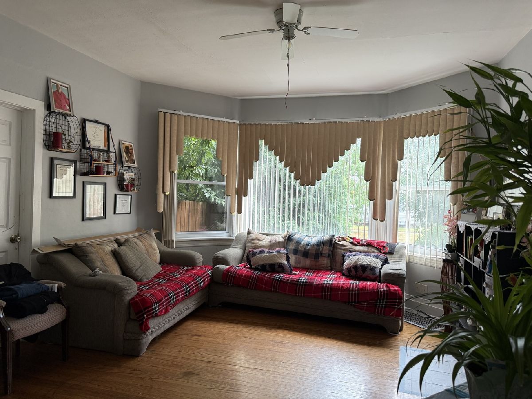
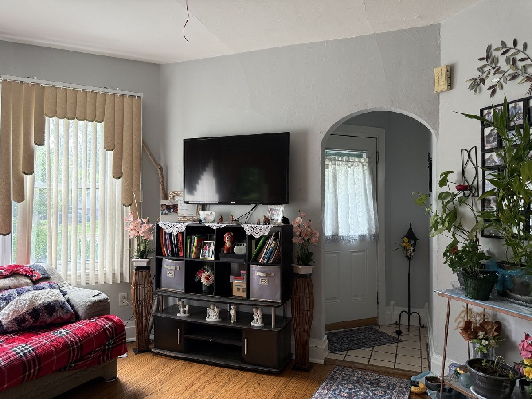
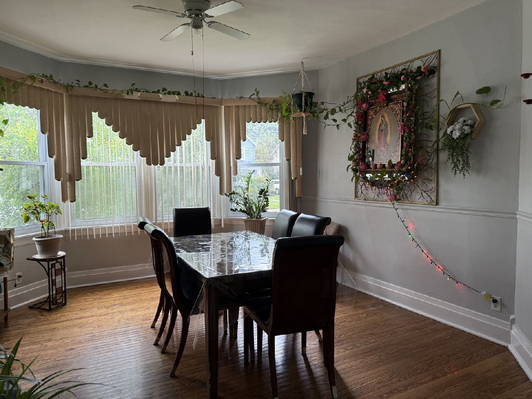
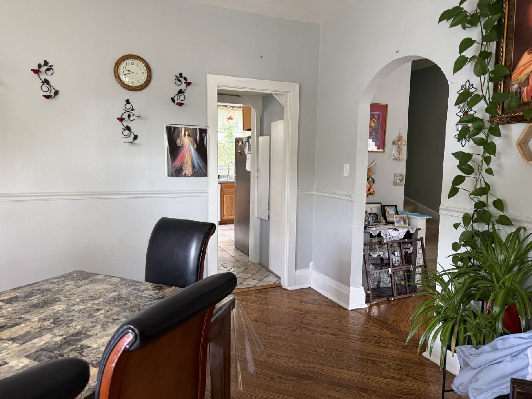
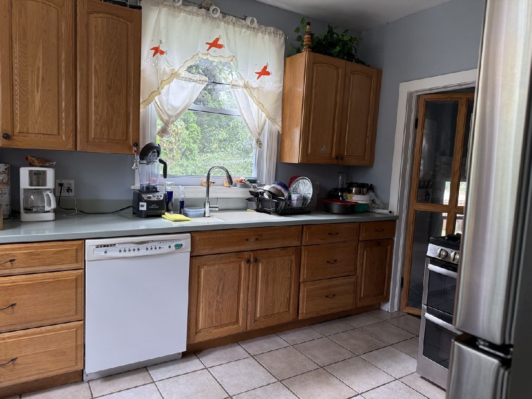
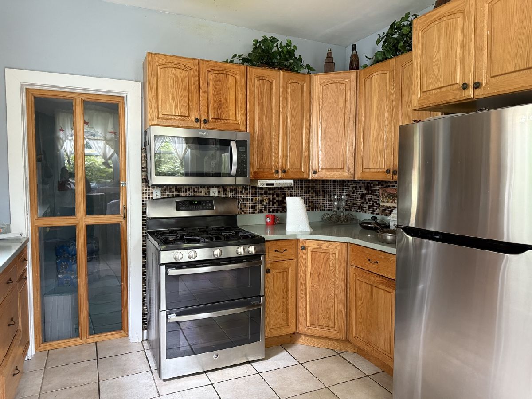
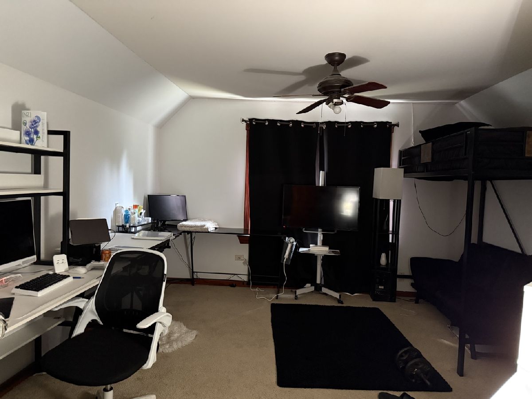
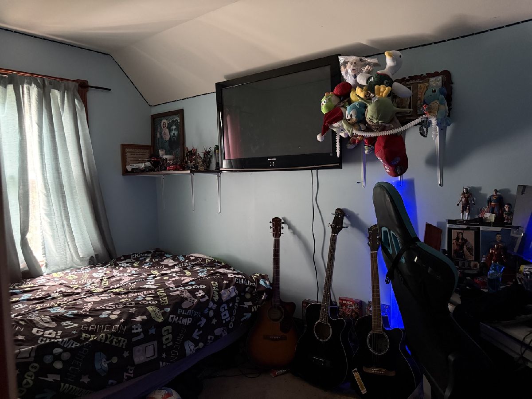
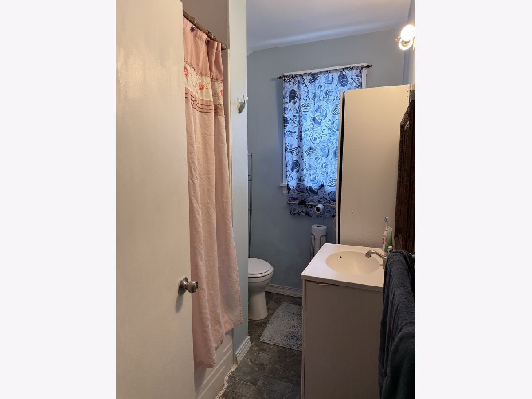
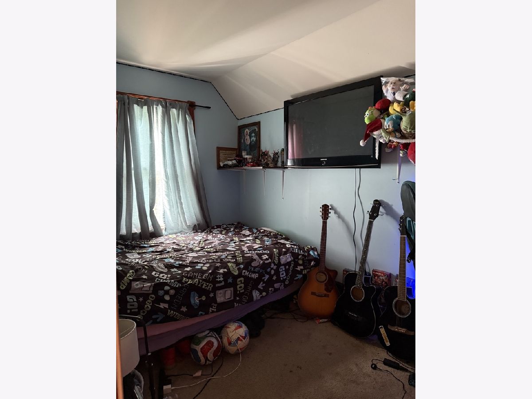
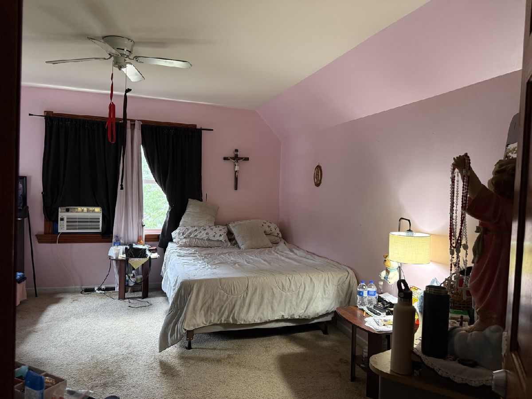
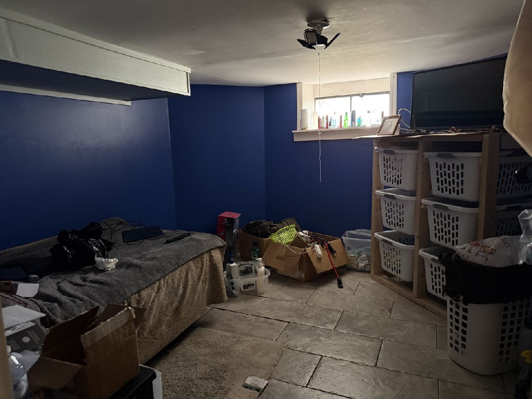
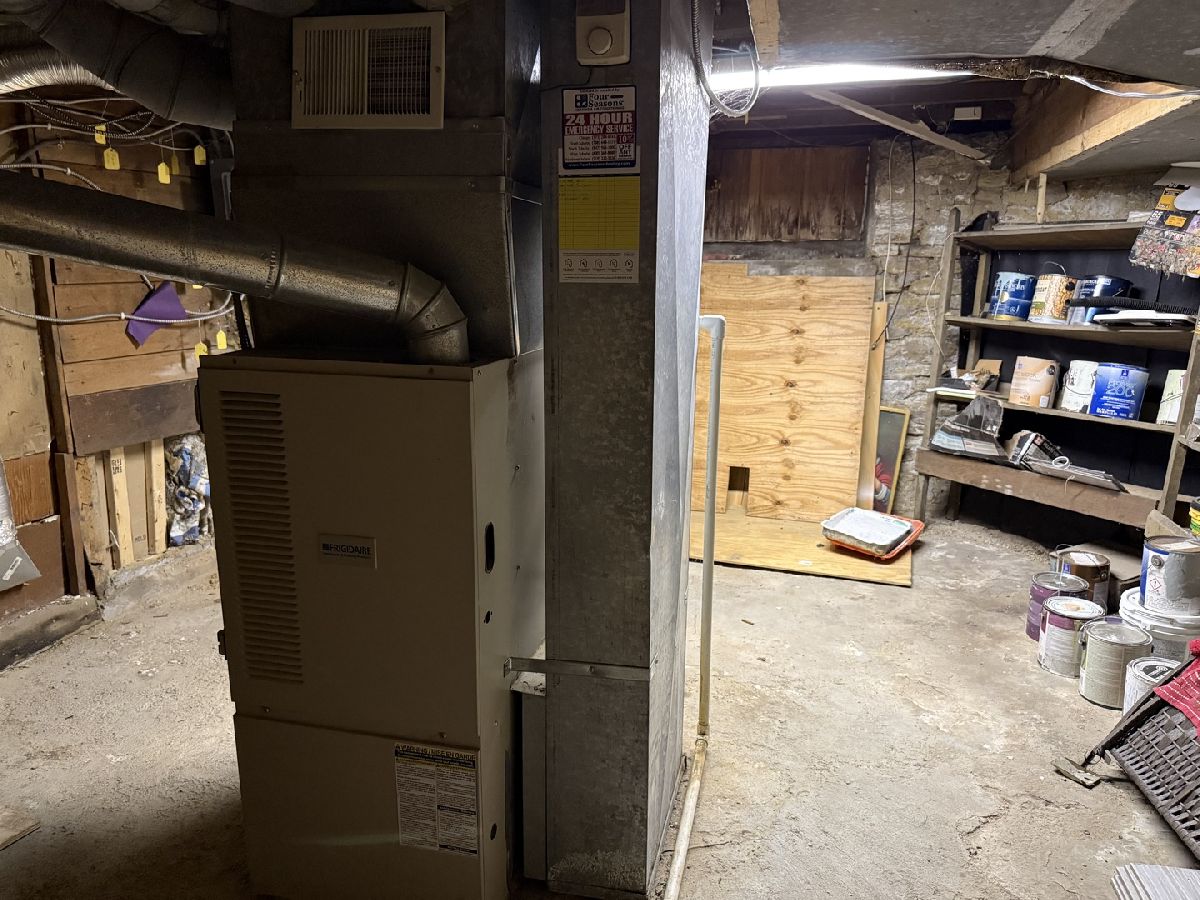
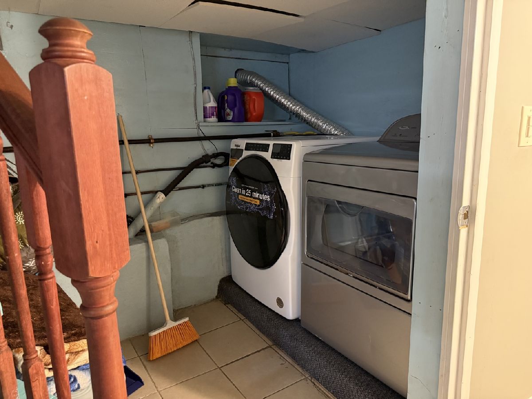
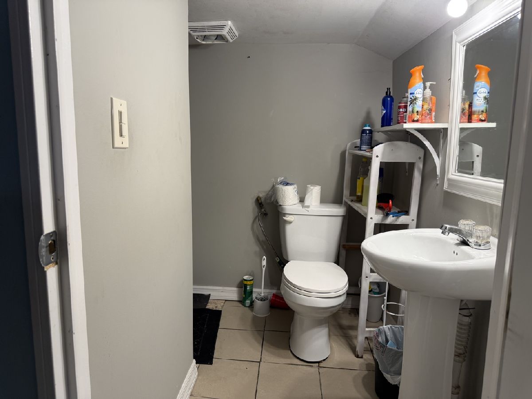
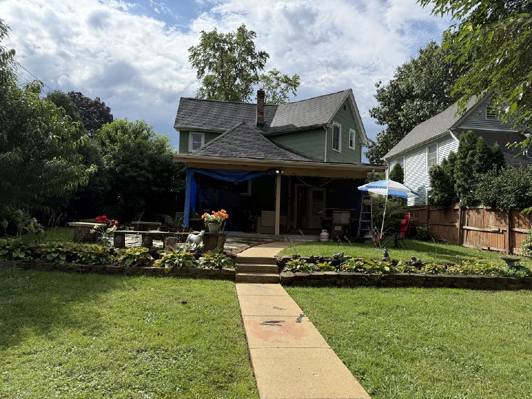
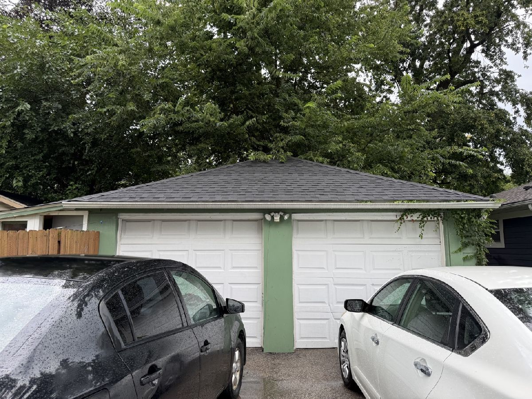
Welcome to this well-maintained Victorian home, ideally situated on a spacious corner lot. The main level features a generously sized living room with an abundance of windows that fill the space with natural light, a formal dining room, and a convenient first-floor primary bedroom. The kitchen offers oak cabinetry, Corian countertops, and plenty of functional space. Beautiful hardwood flooring extends throughout the main level. Upstairs, you will find three nicely sized bedrooms and a full bathroom. The basement provides additional storage space and includes a second full bathroom. Outside, enjoy a fully fenced backyard offering privacy and plenty of room for relaxing, gardening, or entertaining. A detached two-car garage completes the property.
Property Specifics
| Single Family | |
| — | |
| Victorian | |
| 1890 | |
| Partially Finished, Partial | |
| Aluminum Siding | |
| Asphalt | |
| — | |
| No | |
| 0.2 |
| — | |
| — | |
| — / Not Applicable | |
| None | |
| Public | |
| Public Sewer | |
| Central Air | |
| Steam | |
| No | |
| 12762931 | |
| 0410126014 |
Property History
| DATE: | EVENT: | PRICE: | SOURCE: |
|---|---|---|---|
| 26 Mar, 2015 | Sold | $91,050 | MRED MLS |
| 12 Mar, 2015 | Under contract | $104,900 | MRED MLS |
| — | Last price change | $109,900 | MRED MLS |
| 12 Aug, 2014 | Listed for sale | $146,900 | MRED MLS |
| — | Last price change | $349,900 | MRED MLS |
| 17 Sep, 2026 | Listed for sale | $349,900 | MRED MLS |
Room Specifics
Total Bedrooms: 4
Bedrooms Above Ground: 4
Bedrooms Below Ground: 0
Dimensions: 15X13
Floor Type: Hardwood
Dimensions: 15X13
Floor Type: Carpet
Dimensions: 15X13
Floor Type: Carpet
Dimensions: 11X7
Floor Type: Carpet
Full Bathrooms: 3
Bathroom Amenities: —
Bathroom in Basement: 1
Dimensions: 17X13
Floor Type: Hardwood
Dimensions: 14X13
Floor Type: Ceramic Tile
Dimensions: 17X13
Floor Type: Hardwood
Rooms: No additional rooms
Other Specifics
| 2 | |
| — | |
| Garage Owned, Detached, Garage | |
| — | |
| — | |
| — | |
| — | |
| Corner Lot | |
| 62X147 | |
| — | |
| None | |
| — | |
| Range, Microwave, Dishwasher, Refrigerator | |
| Not in DB | |
| — | |
| — | |
| — |
Tax History
| Year | Property Taxes |
|---|---|
| 2015 | $3,491 |
| — | $4,779 |
Contact Agent
Nearby Similar Homes
Nearby Sold Comparables


Contact Agent
Listing Provided By
Chase Real Estate LLC
