

308 Ann Street, West Chicago, Illinois 60185


$349,900
|
For Sale
|
|
| Status: | Pending |
| Sqft: | 1,609 |
| Cost/Sqft: | $217 |
| Beds: | 3 |
| Baths: | 2 |
| Year Built: | 1957 |
| Property Taxes: | $5,236 |
| Days On Market: | 12 |
| Lot Size: | 0,16 |
Description
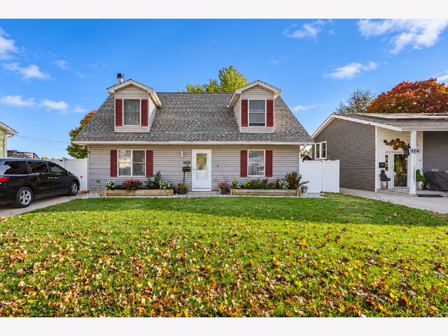
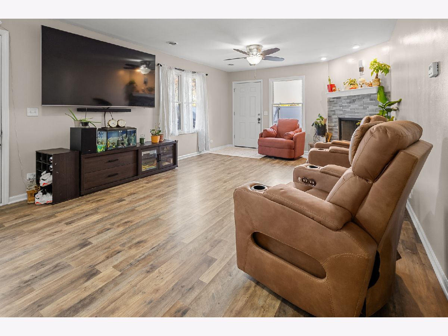
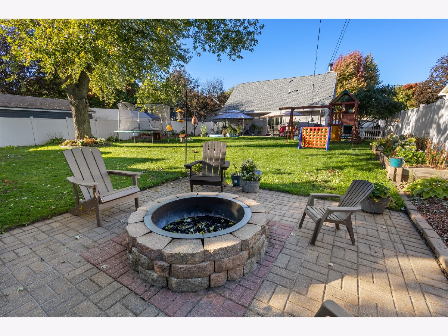
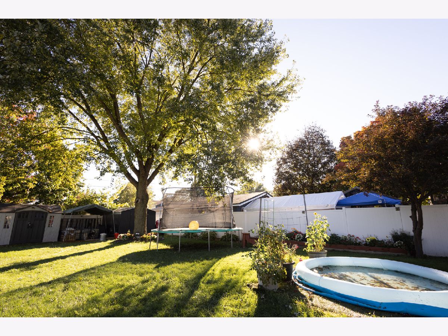
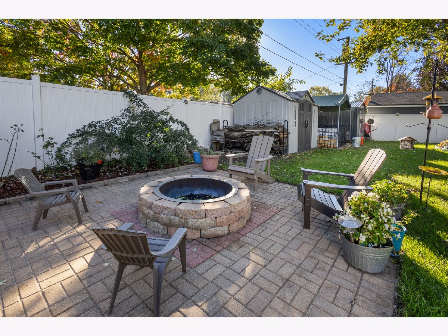
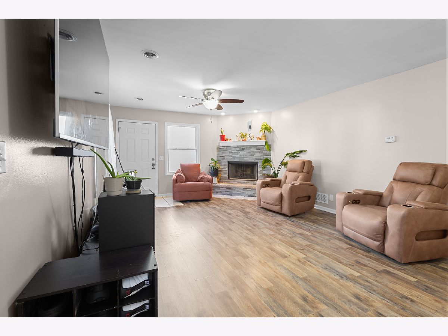
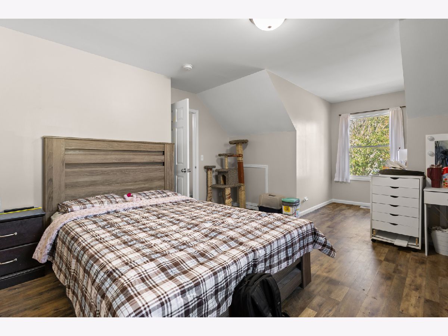
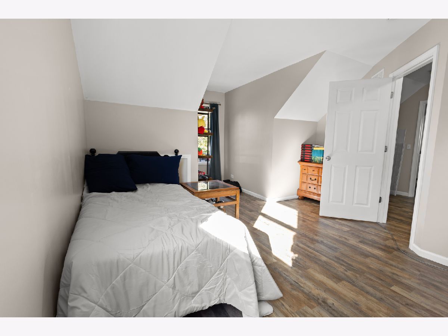
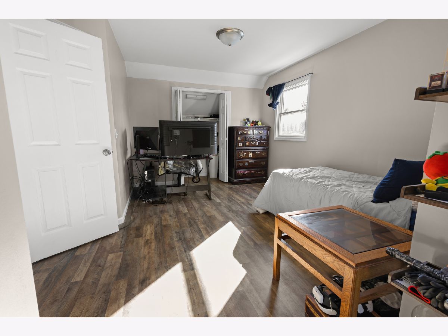
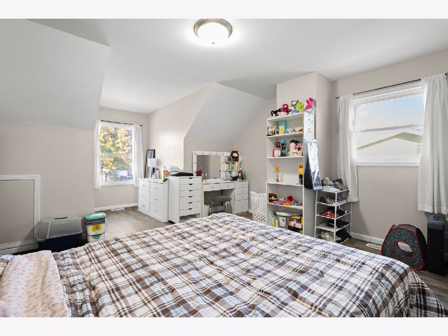
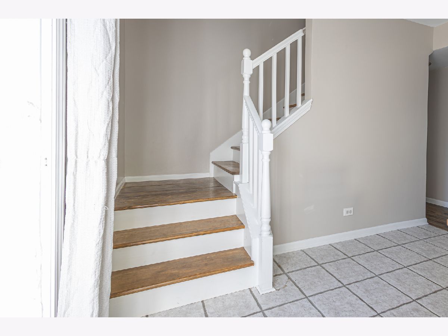
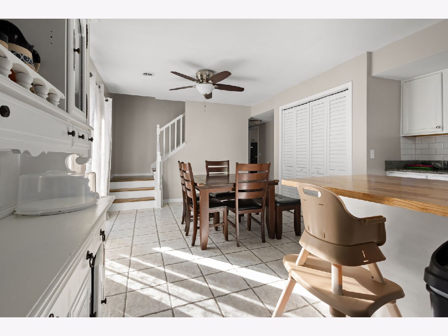
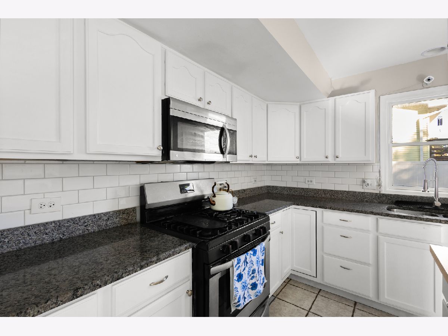
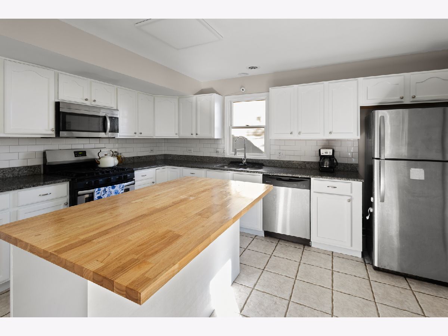
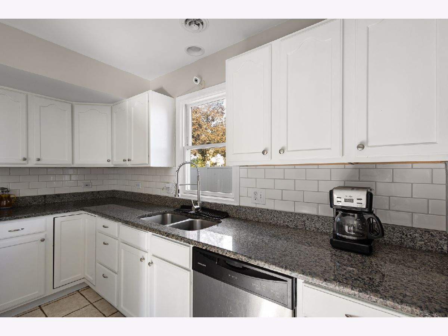
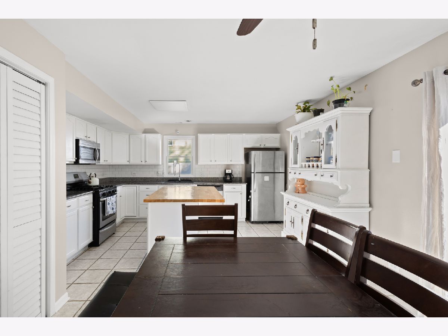
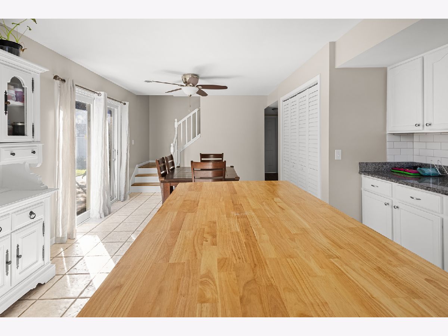
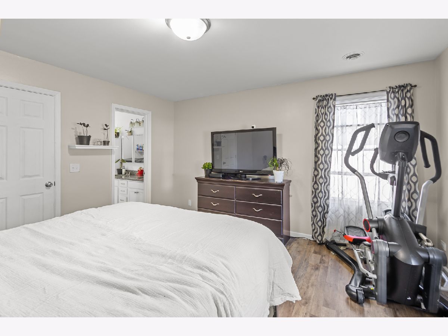
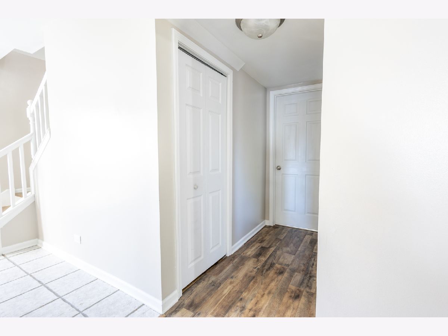
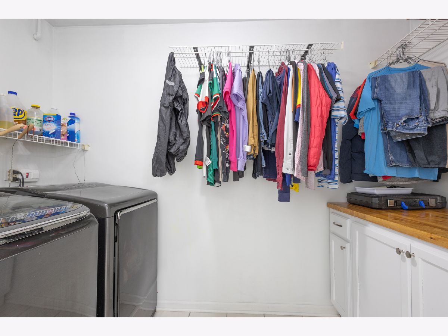
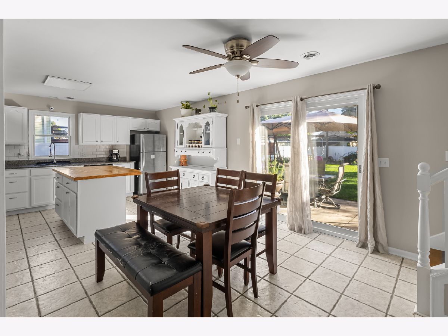
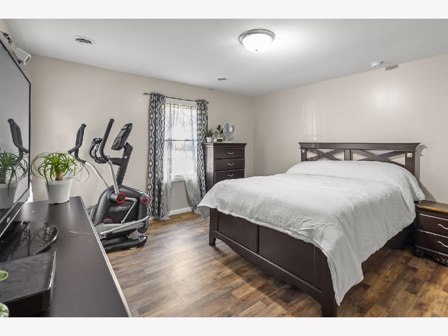
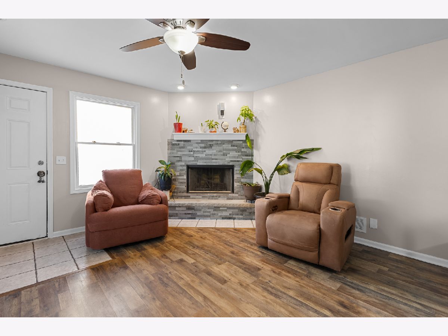
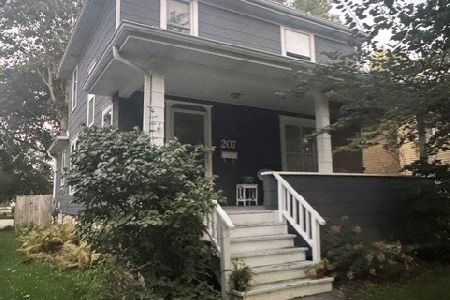
Welcome home to this charming 3-bedroom, 2-bath residence offering comfort, space, and versatility! The inviting living room features a cozy wood-burning fireplace with a gas starter, perfect for relaxing evenings. The spacious eat-in kitchen boasts beautiful granite countertops and sleek stainless steel appliances, making everyday living and entertaining a pleasure. The home also offers a flexible in-law arrangement, with two generously sized bedrooms upstairs for extended family or guests. Step outside to enjoy the expansive backyard, ideal for outdoor gatherings, gardening, or simply relaxing in your own private outdoor space. With its inviting layout and versatile living areas, this home is ready for you to make it your own!
Property Specifics
| Single Family | |
| — | |
| Cape Cod | |
| 1957 | |
| None | |
| Vinyl Siding | |
| Asphalt | |
| — | |
| No | |
| 0.16 |
| — | |
| — | |
| — / Not Applicable | |
| None | |
| Public | |
| Public Sewer | |
| Central Air | |
| Gas | |
| No | |
| 12788250 | |
| 0409415016 |
Nearby Schools
| NAME: | DISTRICT: | DISTANCE: | |
|---|---|---|---|
|
High School
Community High School |
94 | Not in DB | |
Property History
| DATE: | EVENT: | PRICE: | SOURCE: |
|---|---|---|---|
| 6 Aug, 2018 | Sold | $215,000 | MRED MLS |
| 29 Jun, 2018 | Under contract | $219,900 | MRED MLS |
| 19 Jun, 2018 | Listed for sale | $219,900 | MRED MLS |
| 22 Oct, 2026 | Under contract | $349,900 | MRED MLS |
| 19 Oct, 2026 | Listed for sale | $349,900 | MRED MLS |
Some photos of this home have been virtually staged.
Room Specifics
Total Bedrooms: 3
Bedrooms Above Ground: 3
Bedrooms Below Ground: 0
Dimensions: 13X10
Floor Type: Carpet
Dimensions: 15X13
Floor Type: Carpet
Dimensions: 12X10
Floor Type: Carpet
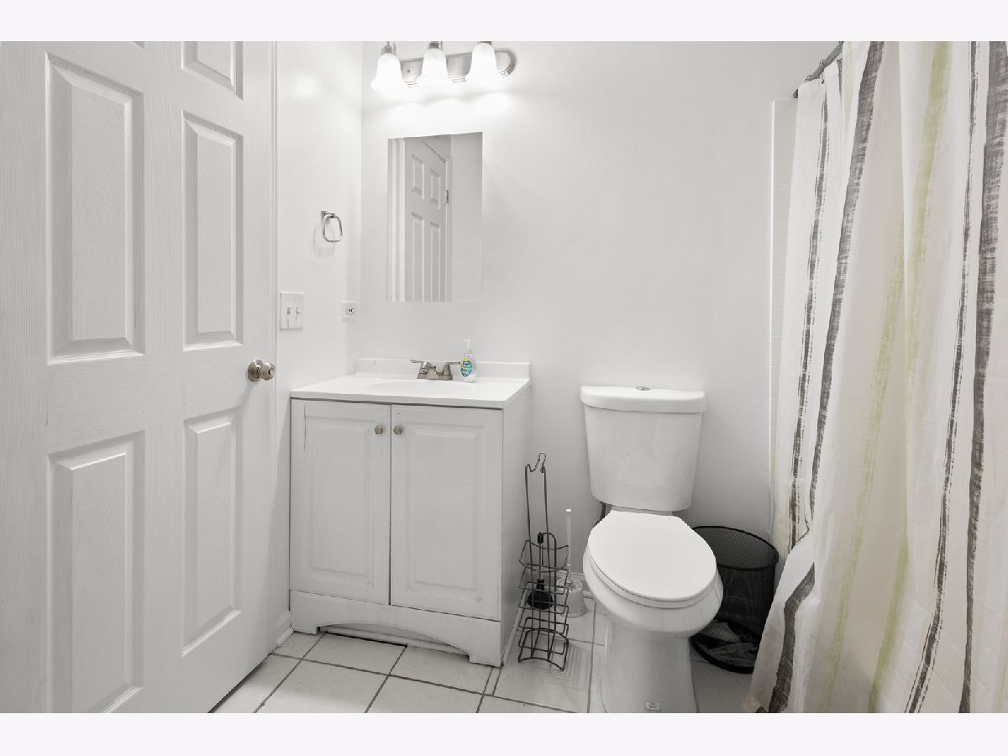
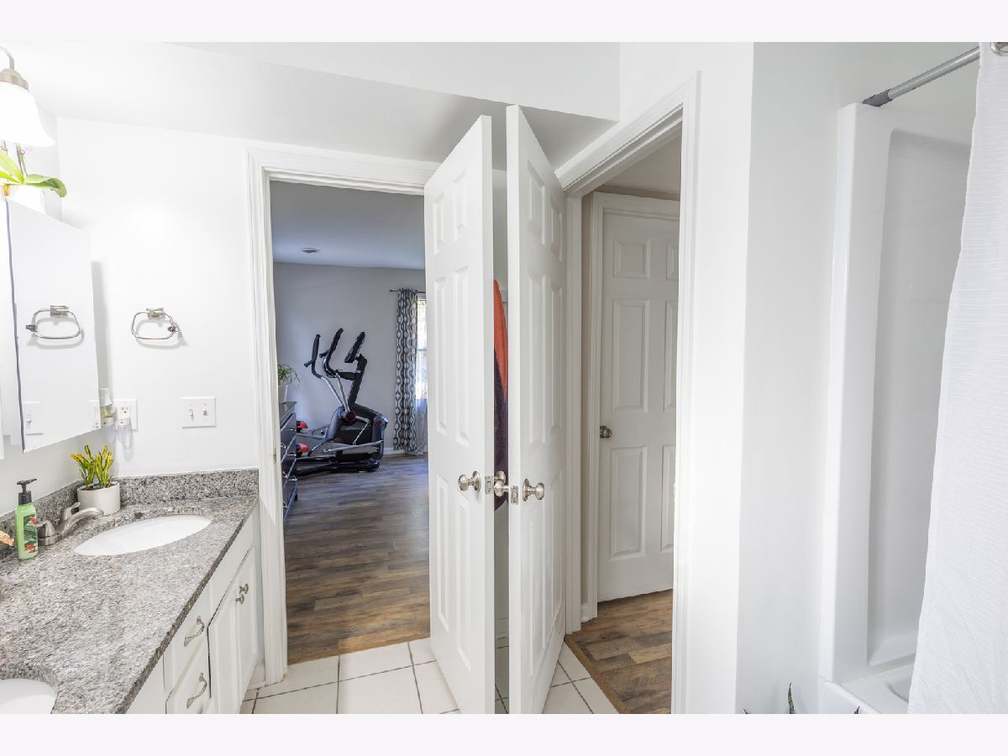
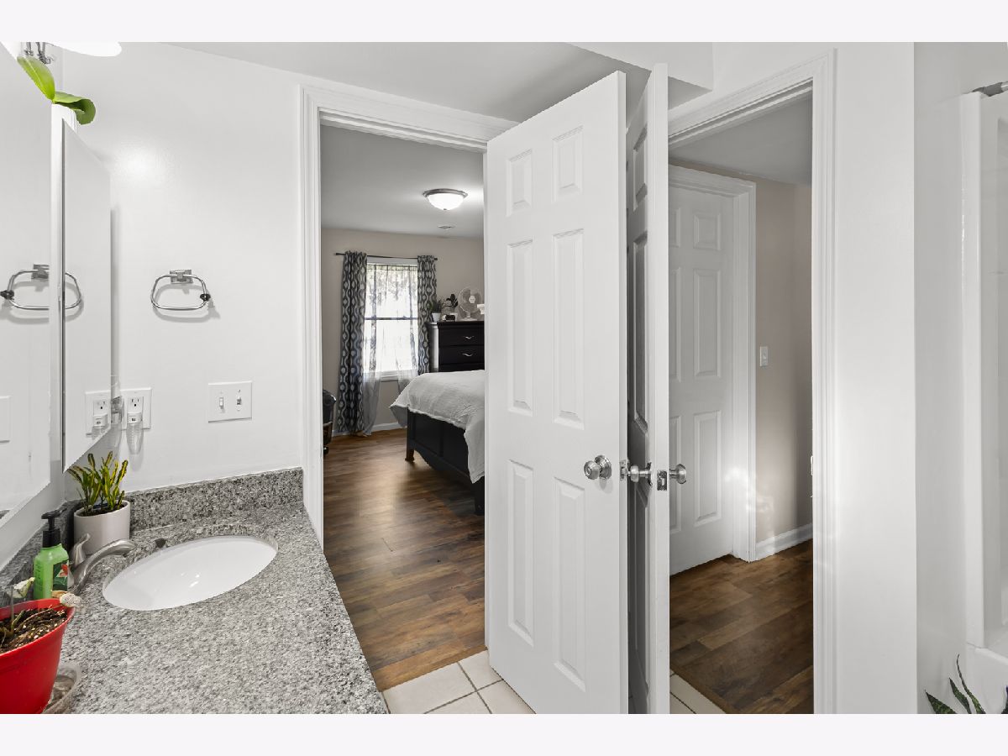
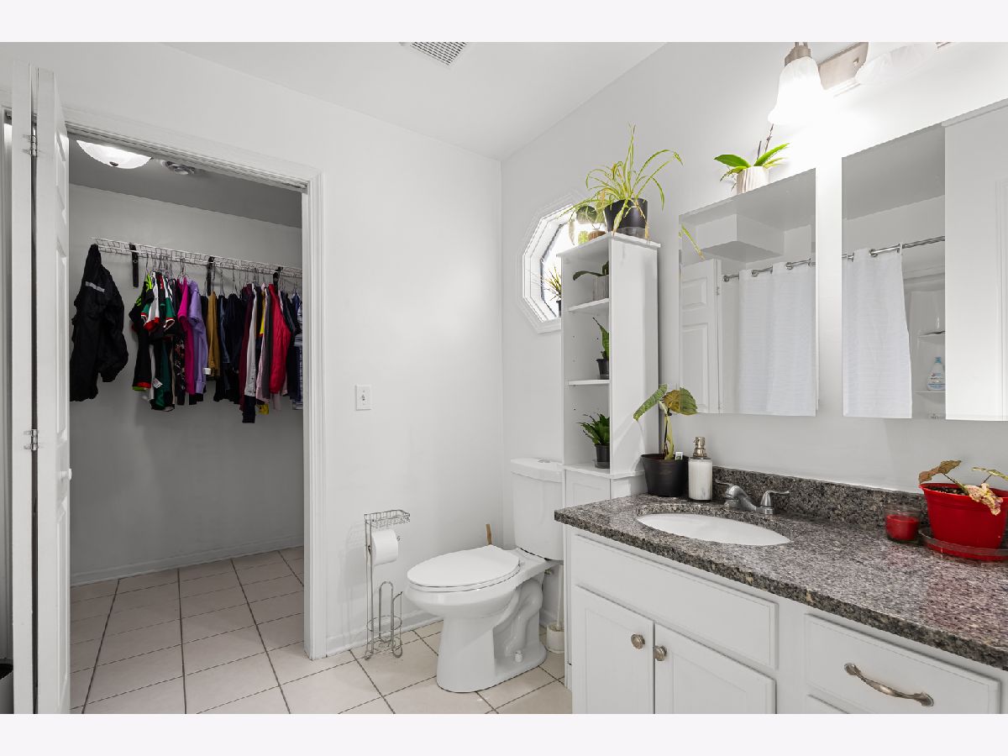
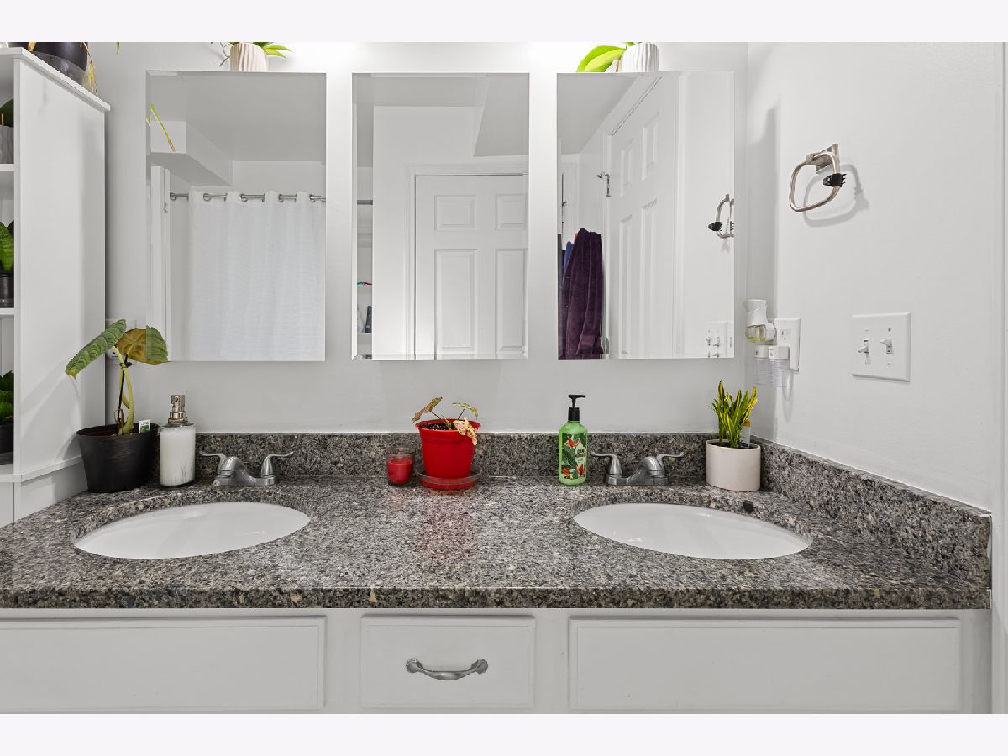
Full Bathrooms: 2
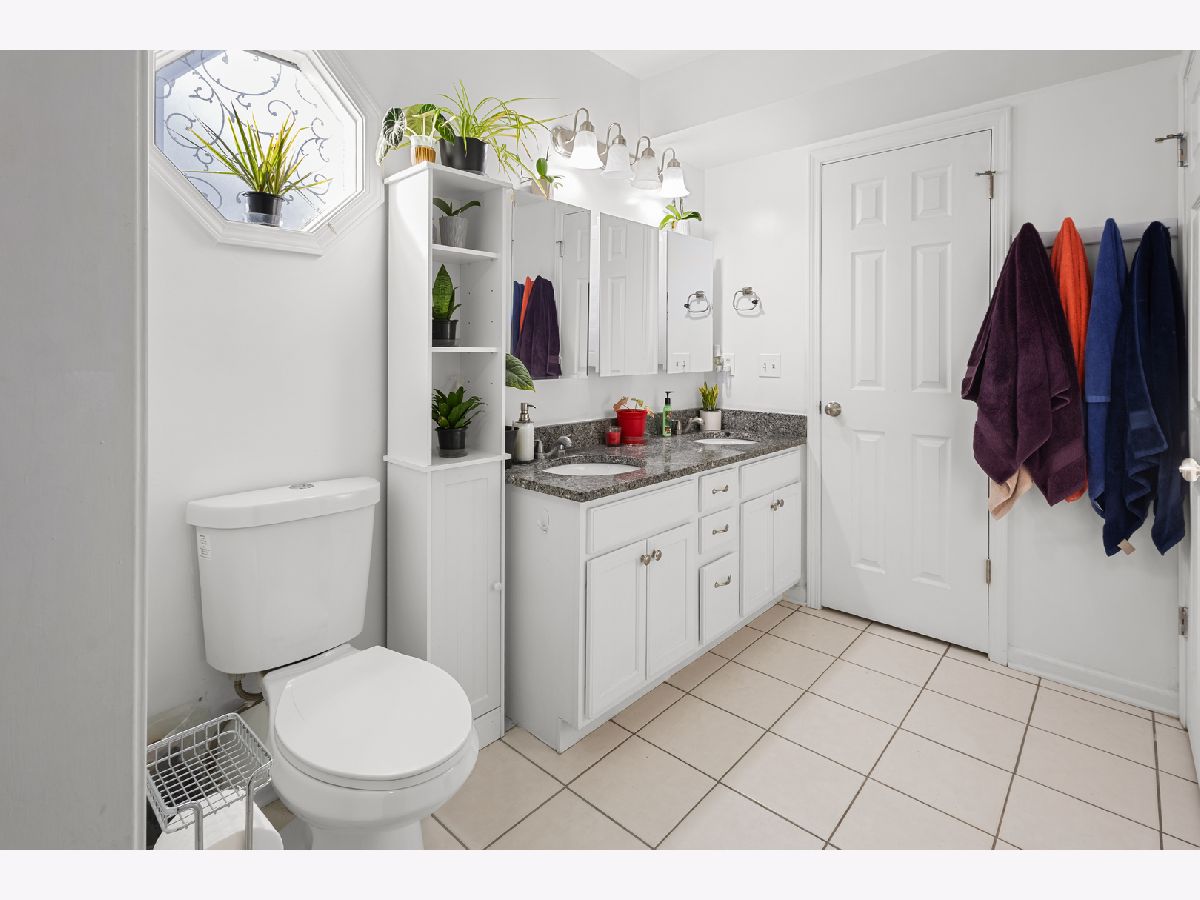
Bathroom Amenities: Double Sink
Bathroom in Basement: 0
Dimensions: 18X16
Floor Type: —
Features: Eating Area-Table Space
Dimensions: 21X14
Floor Type: Hardwood
Rooms: No additional rooms
Other Specifics
| — | |
| — | |
| Concrete, Off Street, Driveway, Owned | |
| Gas Dryer Hookup | |
| — | |
| Patio | |
| — | |
| — | |
| 50X140 | |
| Unfinished | |
| None | |
| — | |
| Range, Microwave, Dishwasher, Refrigerator, Washer, Dryer | |
| Not in DB | |
| Curbs, Sidewalks, Street Paved | |
| — | |
| — |
Tax History
| Year | Property Taxes |
|---|---|
| 2018 | $4,351 |
| 2026 | $5,236 |
Contact Agent
Nearby Similar Homes
Nearby Sold Comparables

Contact Agent
Listing Provided By
RE/MAX Horizon
