

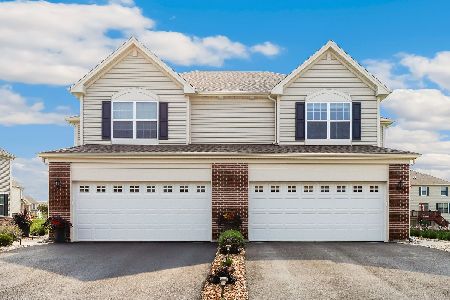
15155 Cyrus Drive, Manhattan, Illinois 60442


$299,900
|
For Sale
|
|
| Status: | Contingent |
| Sqft: | 1,701 |
| Cost/Sqft: | $176 |
| Beds: | 3 |
| Baths: | 3 |
| Year Built: | 2020 |
| Property Taxes: | $10,141 |
| Lot Size: | 0,00 |
Description
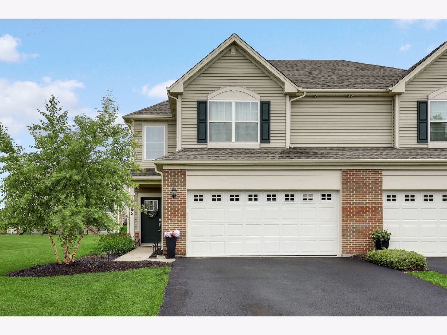
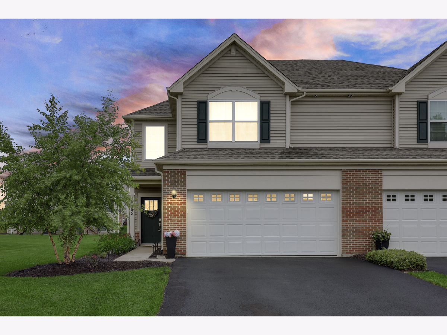
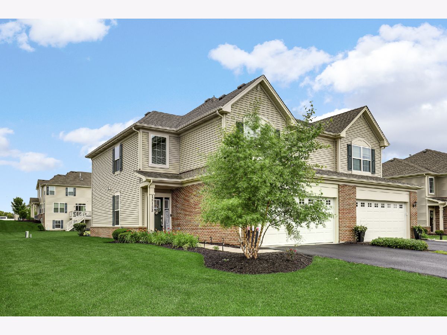
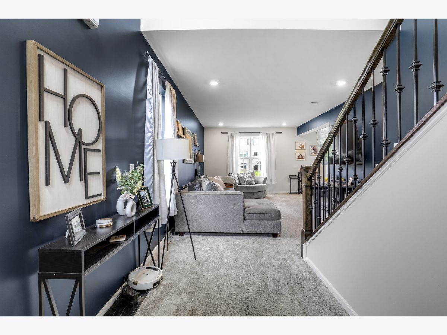
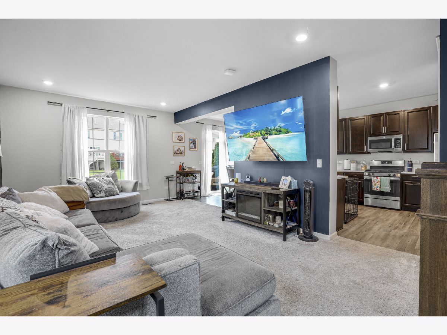
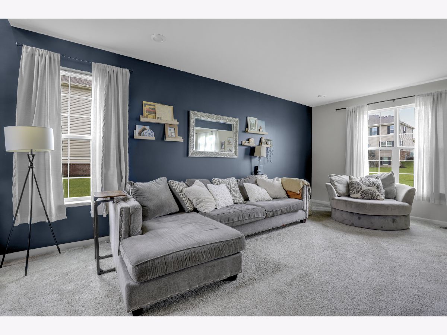
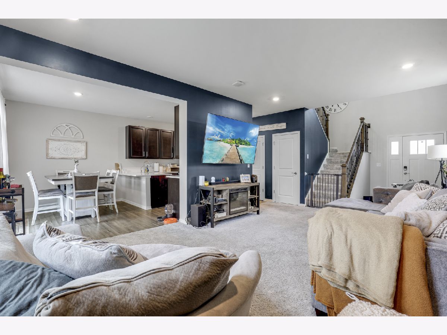
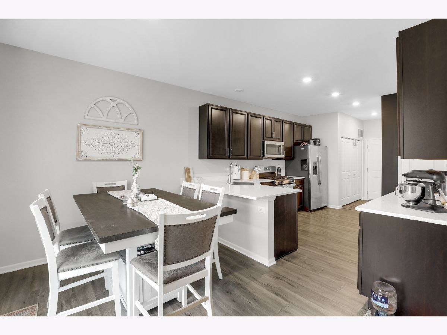
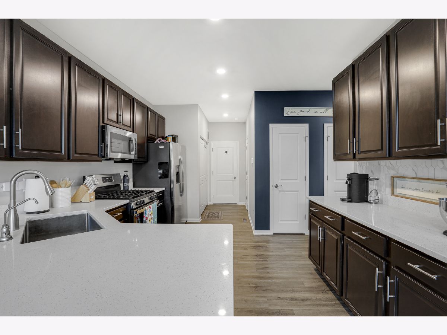
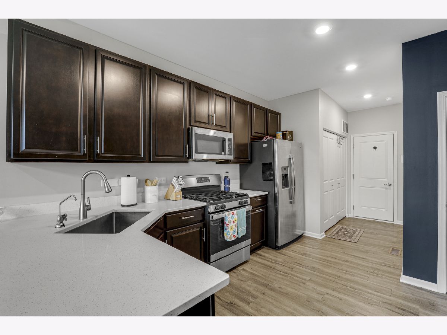
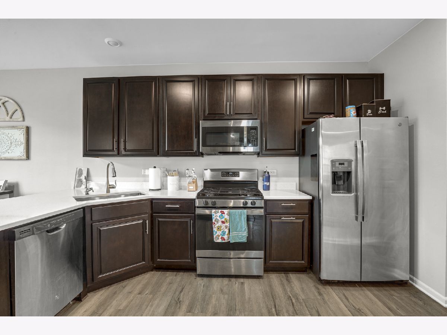
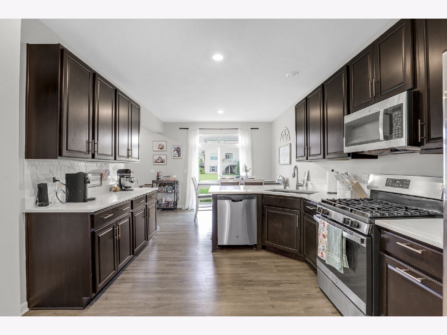
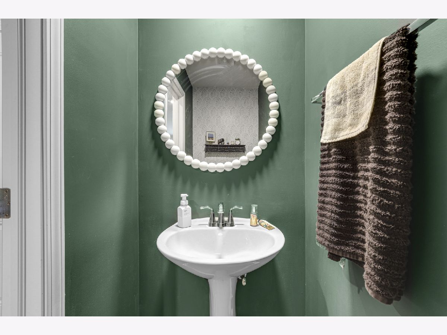
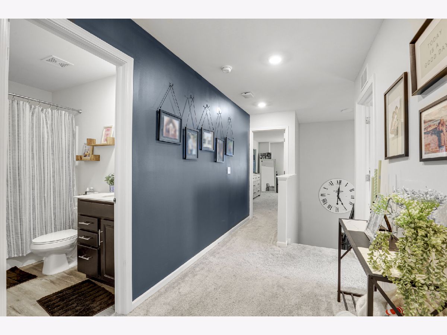
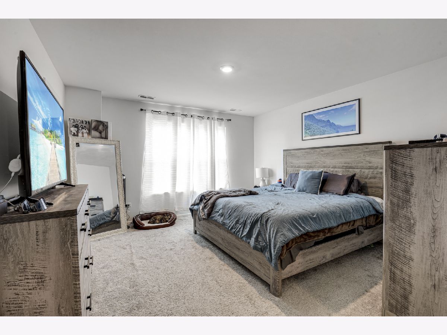
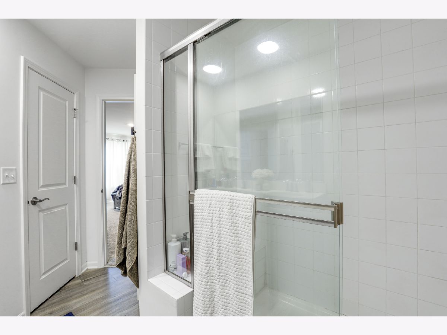
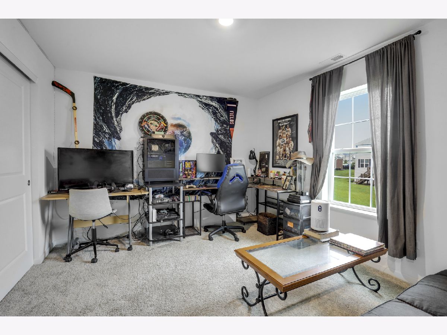
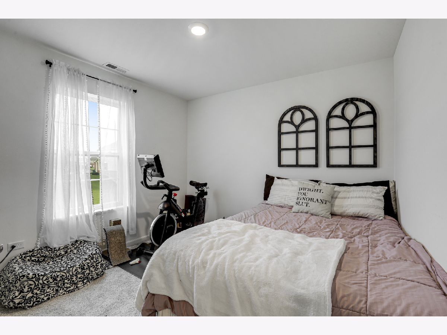
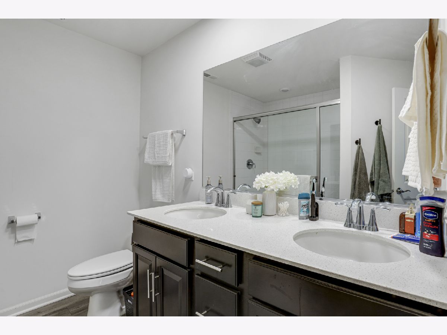
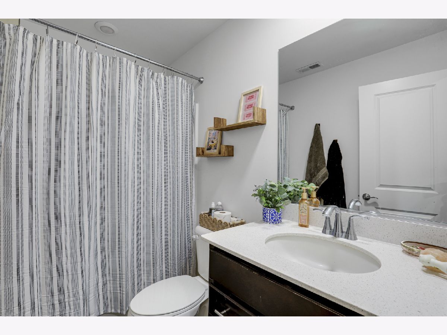
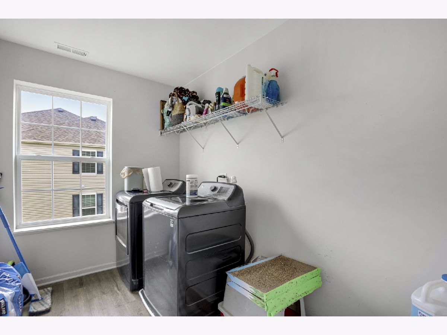
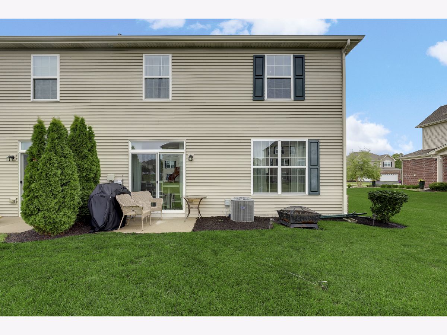
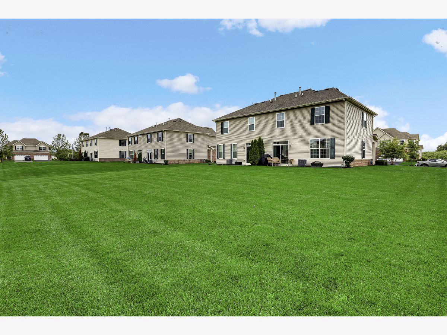
Welcome to this stunning, turn-key duplex located at 15155 W Cyrus Dr in Manhattan's highly desirable Stonegate community. Meticulously maintained and recently refreshed with crisp new paint, this 3-bedroom, 2.5-bathroom home blends high-end finishes with everyday comfort. The bright, open-concept main level features vinyl plank flooring and a fully appointed chef's kitchen complete with quartz countertops, custom Aristokraft cabinets, a farmhouse undermount sink, and stainless steel GE appliances-including a brand-new microwave. Quality upgrades add immense value throughout, featuring a newly installed water softener, a reverse osmosis (RO) drinking water system, integrated smart home automation, and energy-efficient LED lighting. Upstairs holds three generous bedrooms, highlighted by a private primary suite boasting a deluxe attached bath. Perfectly situated in a fantastic Manhattan location with exceptional curb appeal, this move-in-ready property offers the easy, low-maintenance lifestyle you've been waiting for!
Property Specifics
| Condos/Townhomes | |
| 2 | |
| — | |
| 2020 | |
| — | |
| COURTNEY II | |
| No | |
| — |
| Will | |
| Stonegate | |
| 110 / Monthly | |
| — | |
| — | |
| — | |
| 12681829 | |
| 1412161020210000 |
Nearby Schools
| NAME: | DISTRICT: | DISTANCE: | |
|---|---|---|---|
|
Grade School
Wilson Creek School |
114 | — | |
|
Middle School
Manhattan Junior High School |
114 | Not in DB | |
|
High School
Lincoln-way West High School |
210 | Not in DB | |
|
Alternate Elementary School
Anna Mcdonald Elementary School |
— | Not in DB | |
Room Specifics
Total Bedrooms: 3
Bedrooms Above Ground: 3
Bedrooms Below Ground: 0
Dimensions: —
Floor Type: —
Dimensions: —
Floor Type: —
Full Bathrooms: 3
Bathroom Amenities: —
Bathroom in Basement: 0
Rooms: —
Basement Description: —
Other Specifics
| 2 | |
| — | |
| — | |
| — | |
| — | |
| 40 X 150 | |
| — | |
| — | |
| — | |
| — | |
| Not in DB | |
| — | |
| — | |
| — | |
| — |
Contact Agent
Nearby Similar Homes
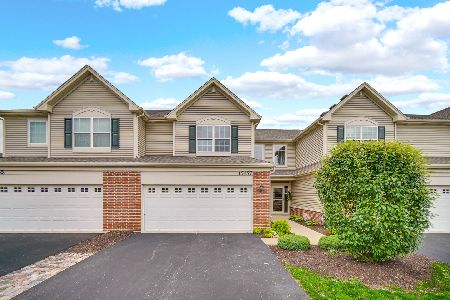
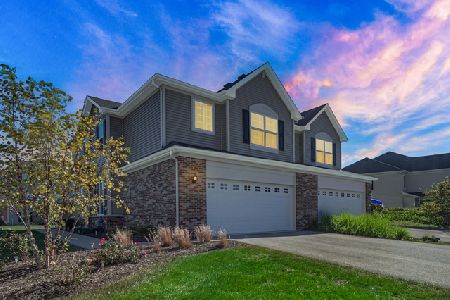
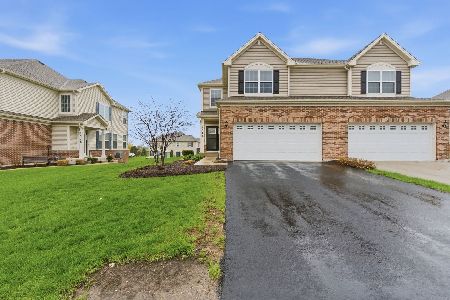
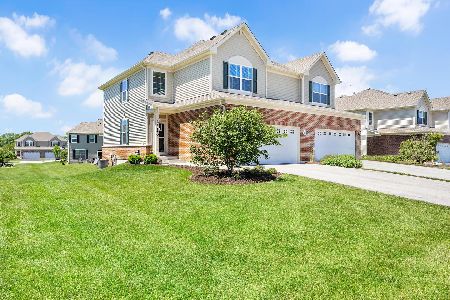
Nearby Sold Comparables


Contact Agent
Listing Provided By
1% Lists Real Estate Solutions
