

1505 Appaloosa Trail, Mchenry, Illinois 60050
Subdivision > Val Mar Estates
Sorry, we are updating photos, please update this page in 15 minutes
$256,865
|
Sold
|
|
| Status: | Closed |
| Sqft: | 2,400 |
| Cost/Sqft: | $113 |
| Beds: | 4 |
| Baths: | 2 |
| Year Built: | 1975 |
| Property Taxes: | $6,334 |
| Days On Market: | 6631 |
| Lot Size: | 0,83 |
Description
LOOK AT THAT PRICE! Steal this home! Beautiful Brick & Cedar ranch! Open spacious floor plan! 2 Fireplaces! Bay window! All big rooms! Quiet mature neighborhood. Roof, Furnace, CA, few windows, water pump all replaced with in the past 5 years. Brand new carpet, paint, hdwd flr, lite fixtres! Neutral! Large .83 acre lot with mature landscaping. Poss lease/purch! Quick close ok.
Property Specifics
| Single Family | |
| — | |
| Ranch | |
| 1975 | |
| Partial | |
| Brick, Cedar | |
| Asphalt | |
| CUSTOM | |
| No | |
| 0.83 |
| Mc Henry | |
| Val Mar Estates | |
| 50 / Annual | |
| Other, None | |
| Private Well | |
| Septic-Private | |
| Central Air | |
| Natural Gas, Forced Air | |
| 07006556 | |
| 1030402007 |
Nearby Schools
| NAME: | DISTRICT: | DISTANCE: | |
|---|---|---|---|
|
High School
Mchenry High School-east Campus |
156 | Not in DB | |
Property History
| DATE: | EVENT: | PRICE: | SOURCE: |
|---|---|---|---|
| 30 Jun, 2009 | Sold | $256,865 | MRED MLS |
| 17 May, 2009 | Under contract | $270,000 | MRED MLS |
| — | Last price change | $295,000 | MRED MLS |
| 27 Aug, 2008 | Listed for sale | $300,000 | MRED MLS |
Sorry, we are updating photos, please update this page in 15 minutes
Room Specifics
All Bedroom Info:
Total Bedrooms: 4
Bedrooms Above Ground: 4
Bedrooms Below Ground: 0
Total Bedrooms: 4
Bedrooms Above Ground: 4
Bedrooms Below Ground: 0
Second Bedroom Info:
Dimensions: —
Location: —Dimensions: —
Floor Type: Carpet
Third Bedroom Info:
Dimensions: —
Location: —Dimensions: —
Floor Type: Carpet
Fourth Bedroom Info:
Dimensions: —
Location: —Dimensions: —
Floor Type: Carpet
Bathroom Info:
Full Bathrooms: 2
Partial Bathrooms: —Full Bathrooms: 2
Bathroom Amenities: —
Bathroom in Basement: 0
Dining Room Info:
Dimensions: —
Location: —Dimensions: —
Floor Type: Vinyl
Kitchen Info:
Dimensions: —
Location: —Dimensions: —
Floor Type: Vinyl
Features: Eating Area-Breakfast Bar, Eating Area-Table Space
Living Room Info:
Dimensions: —
Location: —Dimensions: —
Floor Type: Carpet
Family Room Info:
Dimensions: —
Location: —Dimensions: —
Floor Type: Hardwood
Additional Rooms Info:
Rooms: Breakfast Room, Den, Gallery, Office, Recreation Room
Basement: PartialRooms: Breakfast Room, Den, Gallery, Office, Recreation Room
Other Specifics
| 2 | |
| Concrete Perimeter | |
| Garage | |
| — | |
| — | |
| — | |
| Patio | |
| Landscaped, Wooded | |
| 150 X 245 X163 X 209 | |
| Unfinished | |
| Full | |
| First Floor Bedroom | |
| Range, Microwave, Dishwasher, Refrigerator, Washer, Dryer | |
| Not in DB | |
| Street Lights, Street Paved | |
| — | |
| Wood Burning, Attached Fireplace Doors/Screen, Gas Log |
Tax History
| Year | Property Taxes |
|---|---|
| 2009 | $6,334 |
Contact Agent
Nearby Similar Homes
1402 Appaloosa Trail, Mchenry, Illinois 60051
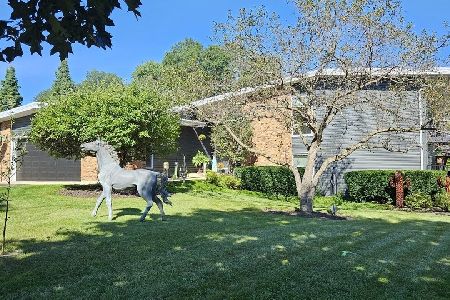
For Sale
$599,000
4 beds / 3.1 baths / 3,589 ft2
Single Family / Built: 1979
46
1518 Lincoln Road, Mchenry, Illinois 60051
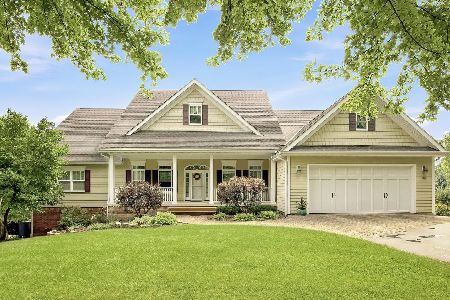
For Sale
$850,000
4 beds / 3.0 baths / 6,817 ft2
Single Family / Built: 2006
24
Nearby Sold Comparables
1515 Appaloosa Trail, Mchenry, Illinois 60051

Sold
$245,000
4 beds / 2.1 baths / 2,630 ft2
Single Family / Built: 1977
4180
1508 Palamino Drive, Mchenry, Illinois 60051
Sold
$240,000
3 beds / 2.0 baths / 1,630 ft2
Single Family / Built: 1972
2748
1420 Palamino Drive, Mchenry, Illinois 60051
Sold
$249,900
3 beds / 3.0 baths / 2,630 ft2
Single Family / Built: 1972
3116
1514 Palamino Drive, Mchenry, Illinois 60051
Sold
$205,900
4 beds / 2.1 baths / 2,308 ft2
Single Family / Built: 1977
4231
1514 Palamino Drive, Mchenry, Illinois 60051

Sold
$324,900
4 beds / 2.1 baths / 2,308 ft2
Single Family / Built: 1977
1435
Contact Agent
Listing Provided By
RE/MAX Unlimited Northwest
