

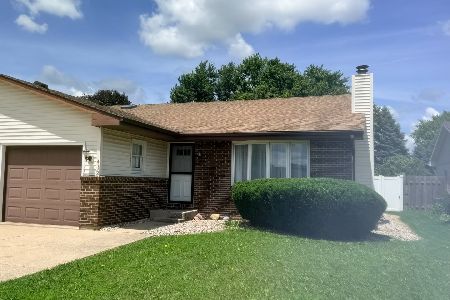
1520 Adams Street, Ottawa, Illinois 61350


$189,500
|
For Sale
|
|
| Status: | Price Change |
| Sqft: | 1,392 |
| Cost/Sqft: | $136 |
| Beds: | 2 |
| Baths: | 2 |
| Year Built: | 1981 |
| Property Taxes: | $5,820 |
| Lot Size: | 0,00 |
Description
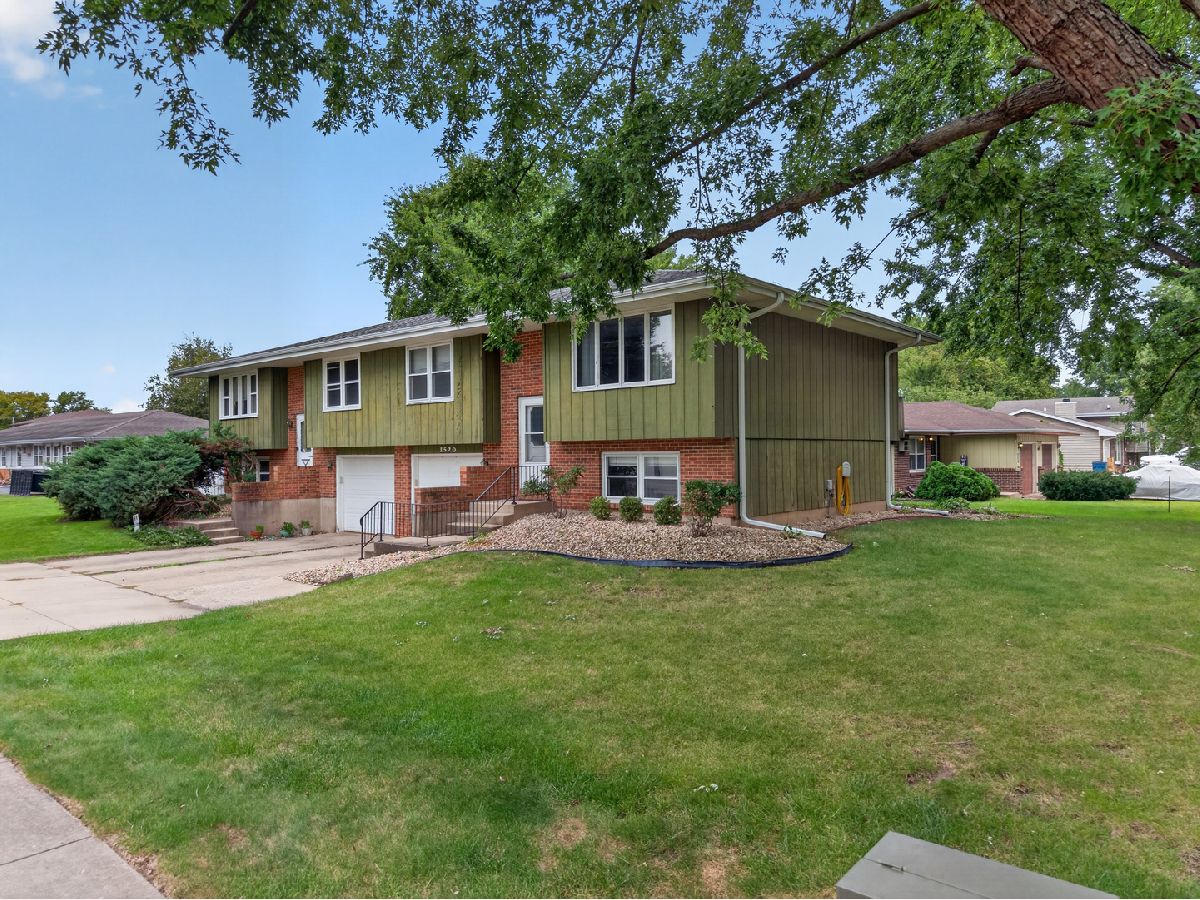
2 Bedroom, 2 bath duplex located on the south side of Ottawa. Thoughtfully designed with an open floor plan, featuring a dining area off the kitchen and a spacious living room perfect for entertaining. Sliding glass doors lead from the dining area to the deck. The lower-level bonus room offers flexible space for a possible 3rd bedroom, family room, office or additional living space. Ample storage throughout and a convenient 1 car attached garage. Agent owned.
Property Specifics
| Condos/Townhomes | |
| 2 | |
| — | |
| 1981 | |
| — | |
| — | |
| No | |
| — |
| — | |
| — | |
| 0 / Not Applicable | |
| — | |
| — | |
| — | |
| 12766398 | |
| 2223209026 |
Nearby Schools
| NAME: | DISTRICT: | DISTANCE: | |
|---|---|---|---|
|
Grade School
Mckinley Elementary: K-4th Grade |
141 | — | |
|
Middle School
Shepherd Middle School |
141 | Not in DB | |
|
High School
Ottawa Township High School |
140 | Not in DB | |
|
Alternate Elementary School
Central Elementary: 5th And 6th |
— | Not in DB | |


Room Specifics
All Bedroom Info:
Total Bedrooms: 2
Bedrooms Above Ground: 2
Bedrooms Below Ground: 0
Total Bedrooms: 2
Bedrooms Above Ground: 2
Bedrooms Below Ground: 0
Second Bedroom Info:
Dimensions: —
Location: —Dimensions: —
Floor Type: —
Bathroom Info:
Full Bathrooms: 2
Partial Bathrooms: 0Full Bathrooms: 2
Bathroom Amenities: —
Bathroom in Basement: 0
Additional Rooms Info:
Rooms: —
Basement: —Rooms: —
Basement Description: —
Other Specifics
| 1 | |
| — | |
| — | |
| — | |
| — | |
| 61X80 | |
| — | |
| — | |
| — | |
| — | |
| Not in DB | |
| — | |
| — | |
| — | |
| — |
Contact Agent
Nearby Similar Homes
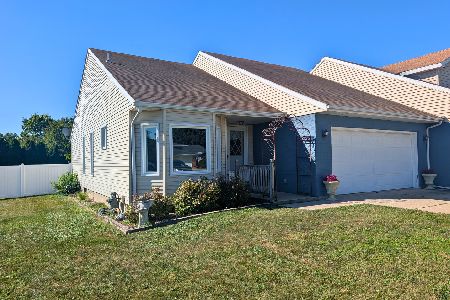
801 Mckinley Road, Ottawa, Illinois 61350
For Sale
$250,000
2 beds / 2.0 baths / 1,327 ft2
Condos/Townhomes / Built: 1990
38
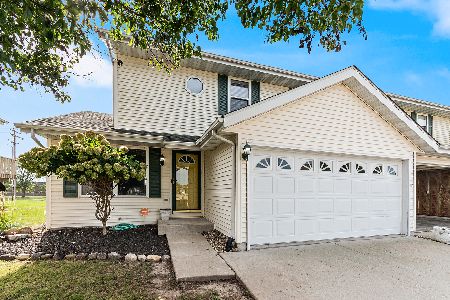
1113 Sunridge Drive, Ottawa, Illinois 61350
For Sale
$244,000
3 beds / 1.1 baths / 1,530 ft2
Condos/Townhomes / Built: 2007
2
Nearby Sold Comparables
1618 Adams Street, Ottawa, Illinois 61350

Sold
$182,000
2 beds / 2.0 baths / 1,416 ft2
Condos/Townhomes / Built: 1981
549
1620 Adams Street, Ottawa, Illinois 61350

Sold
$120,000
3 beds / 2.0 baths / 1,300 ft2
Condos/Townhomes / Built: —
6631
1620 Adams Street, Ottawa, Illinois 61350
Sold
$55,000
3 beds / 2.0 baths / 1,300 ft2
Condos/Townhomes / Built: 1981
4659
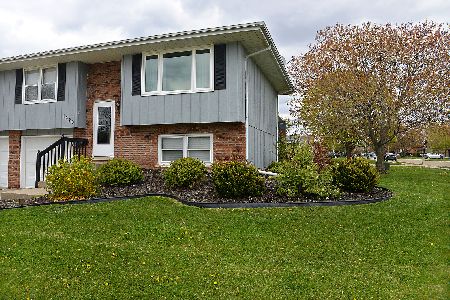
1620 Adams Street, Ottawa, Illinois 61350
Sold
$127,900
3 beds / 2.0 baths / 1,416 ft2
Condos/Townhomes / Built: 1981
1996
1620 Adams Street, Ottawa, Illinois 61350
Sold
$117,000
3 beds / 2.0 baths / 1,300 ft2
Condos/Townhomes / Built: 1981
3372
416 Palmor Drive, Ottawa, Illinois 61350
Sold
$194,900
3 beds / 2.0 baths / 1,495 ft2
Condos/Townhomes / Built: 1981
116
Contact Agent
Listing Provided By
Coldwell Banker Real Estate Group
