

801 Mckinley Road, Ottawa, Illinois 61350


$250,000
|
For Sale
|
|
| Status: | Active |
| Sqft: | 1,327 |
| Cost/Sqft: | $188 |
| Beds: | 2 |
| Baths: | 2 |
| Year Built: | 1990 |
| Property Taxes: | $6,467 |
| Lot Size: | 0,00 |
Description
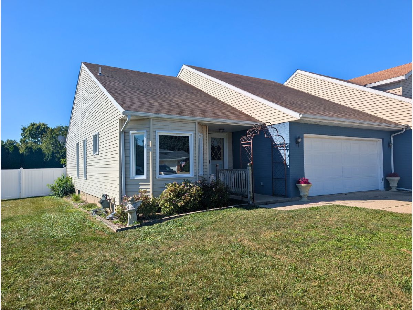
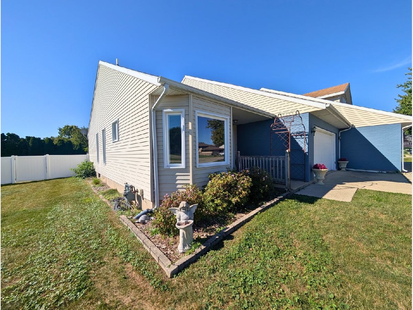
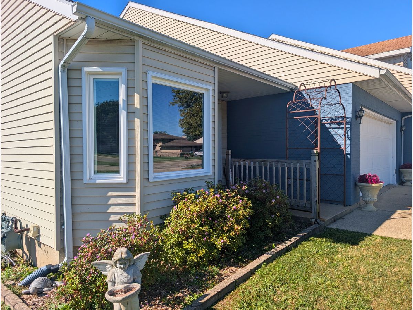
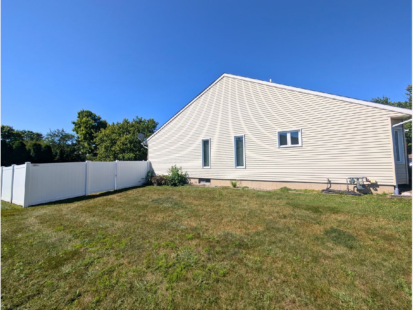
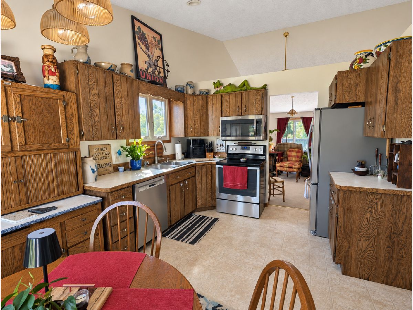
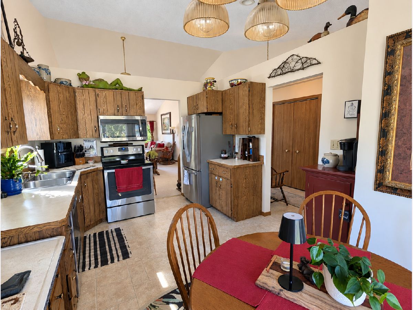
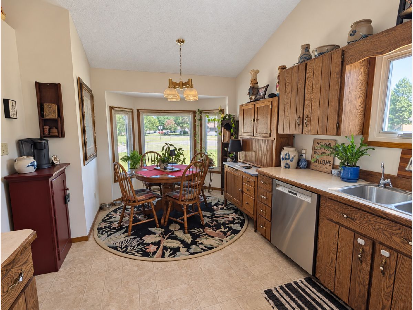
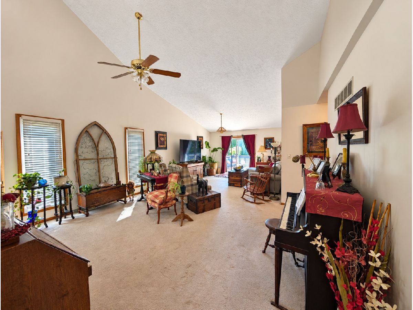
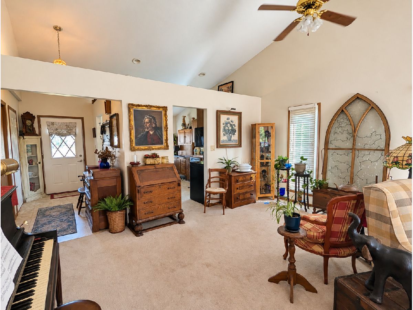
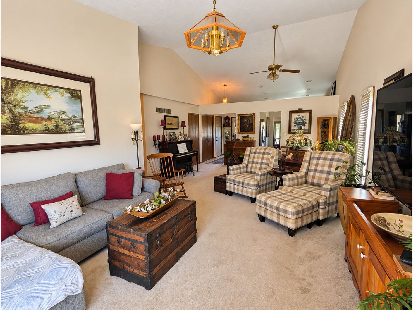
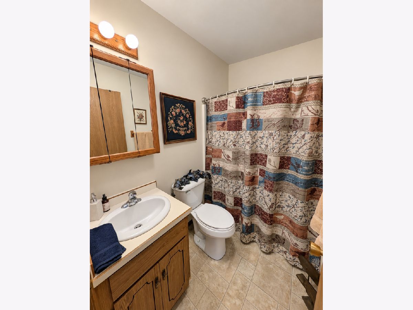
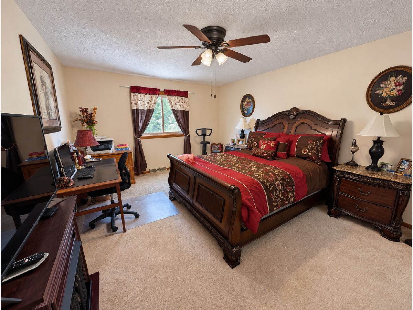
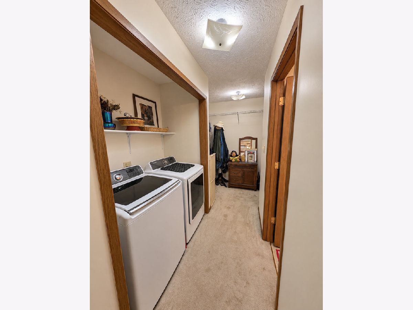
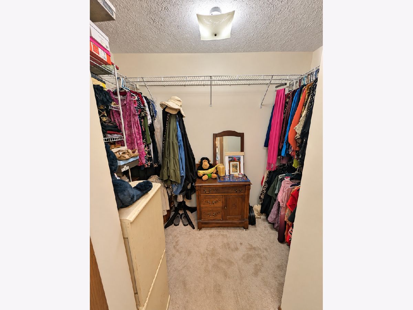
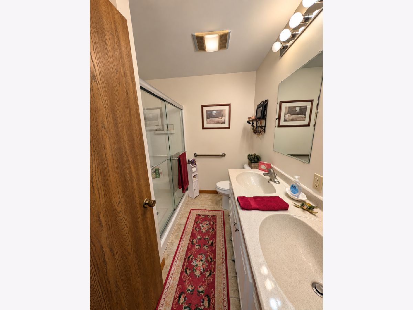
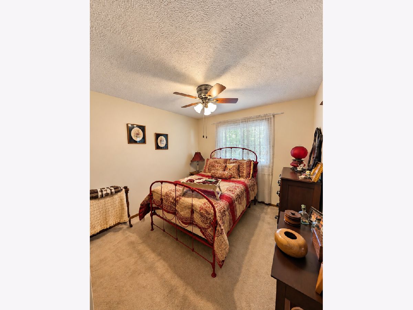
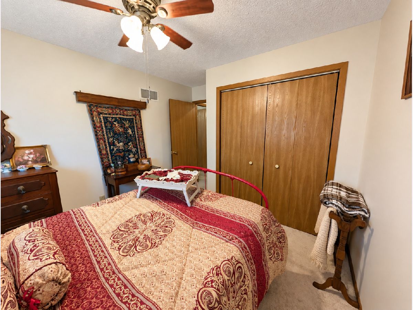
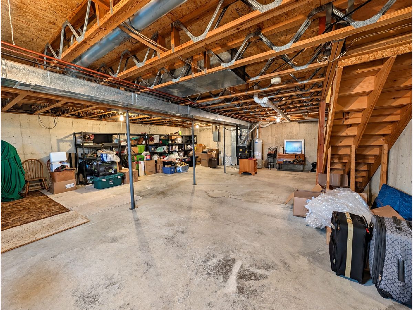
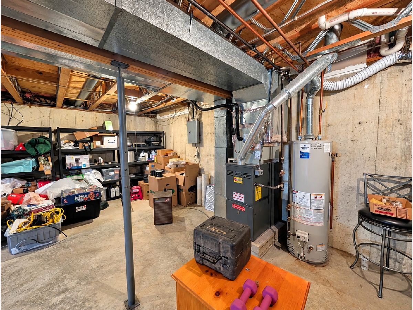
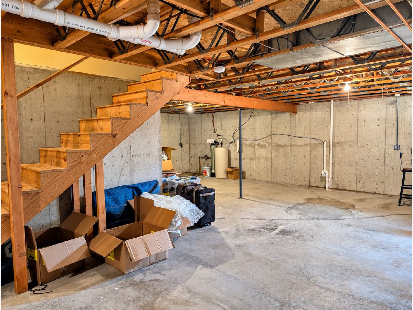
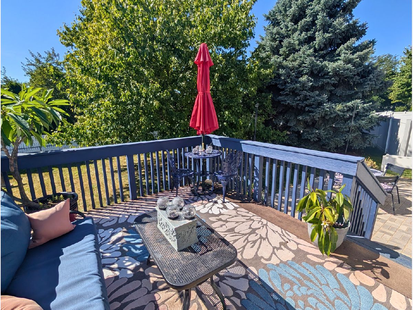
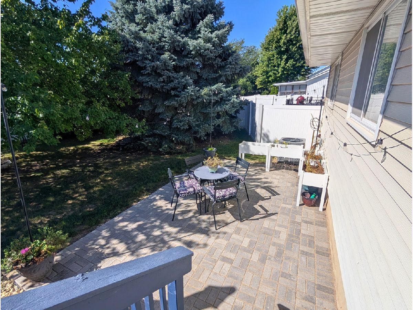
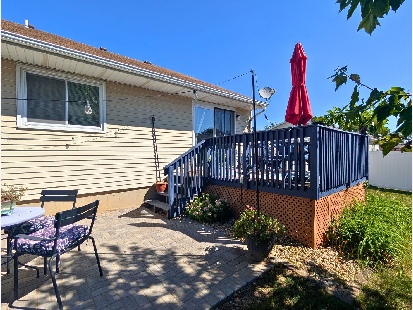
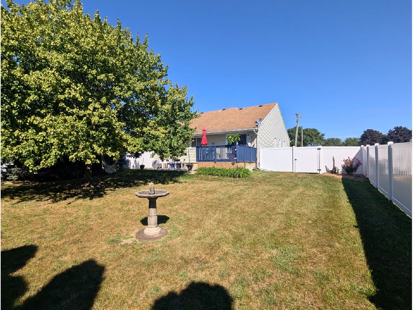
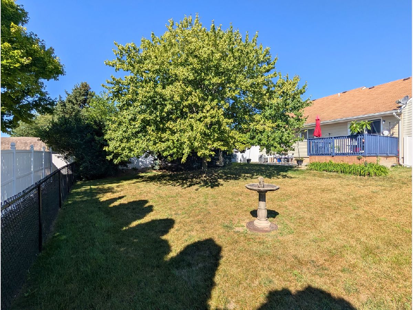
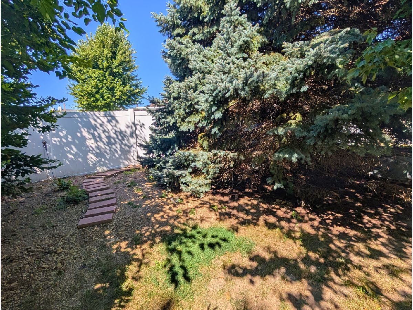
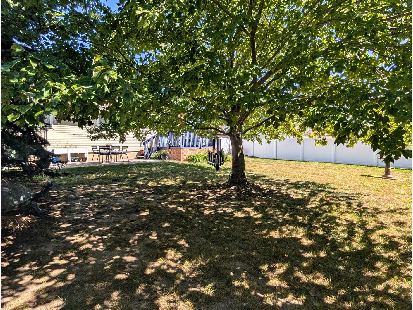
This 2 bedroom, 2 bathroom attached single offers 1,327 sq ft of comfortable main-floor living. Built in 1990, the home welcomes you into a spacious living room with vaulted ceilings. The kitchen offers an abundance of cabinetry & comes complete with all stainless steel appliances, while the adjoining dining area provides a great space to gather. The spacious primary bedroom features its own private bath & walk-in closet, while convenient main-floor laundry keeps everyday living simple. Downstairs, the expansive unfinished basement is a blank canvas just waiting for your ideas - whether you envision additional living space, a rec room, or workshop, the possibilities are endless! Step outside & you'll find a backyard made to enjoy, featuring a back deck, brand-new patio added in 2026 & new privacy fence installed in 2025 - creating a great space for grilling, entertaining or simply relaxing outdoors. Several big-ticket updates have already been taken care of, including new central air in 2026 & new windows throughout most of the home in 2025, with the bedroom windows having been previously replaced. You'll also find an attached 2-car heated garage. With great space upstairs, even more waiting downstairs & a backyard ready to enjoy, this home truly has a lot to offer!
Property Specifics
| Condos/Townhomes | |
| 1 | |
| — | |
| 1990 | |
| — | |
| — | |
| No | |
| — |
| — | |
| — | |
| 0 / Annual | |
| — | |
| — | |
| — | |
| 12753526 | |
| 2223100017 |
Nearby Schools
| NAME: | DISTRICT: | DISTANCE: | |
|---|---|---|---|
|
High School
Ottawa Township High School |
140 | Not in DB | |
Room Specifics
Total Bedrooms: 2
Bedrooms Above Ground: 2
Bedrooms Below Ground: 0
Dimensions: —
Floor Type: —
Full Bathrooms: 2
Bathroom Amenities: —
Bathroom in Basement: 0
Rooms: —
Basement Description: —
Other Specifics
| 2 | |
| — | |
| — | |
| — | |
| — | |
| 66 X 151 | |
| — | |
| — | |
| — | |
| — | |
| Not in DB | |
| — | |
| — | |
| — | |
| — |
Contact Agent
Nearby Similar Homes
Nearby Sold Comparables


Contact Agent
Listing Provided By
Arrow Realty Group LLC
