

1520 Holtz Avenue, Addison, Illinois 60101


$399,000
|
For Sale
|
|
| Status: | New |
| Sqft: | 1,348 |
| Cost/Sqft: | $296 |
| Beds: | 3 |
| Baths: | 2 |
| Year Built: | 1967 |
| Property Taxes: | $2,778 |
| Lot Size: | 0,00 |
Description
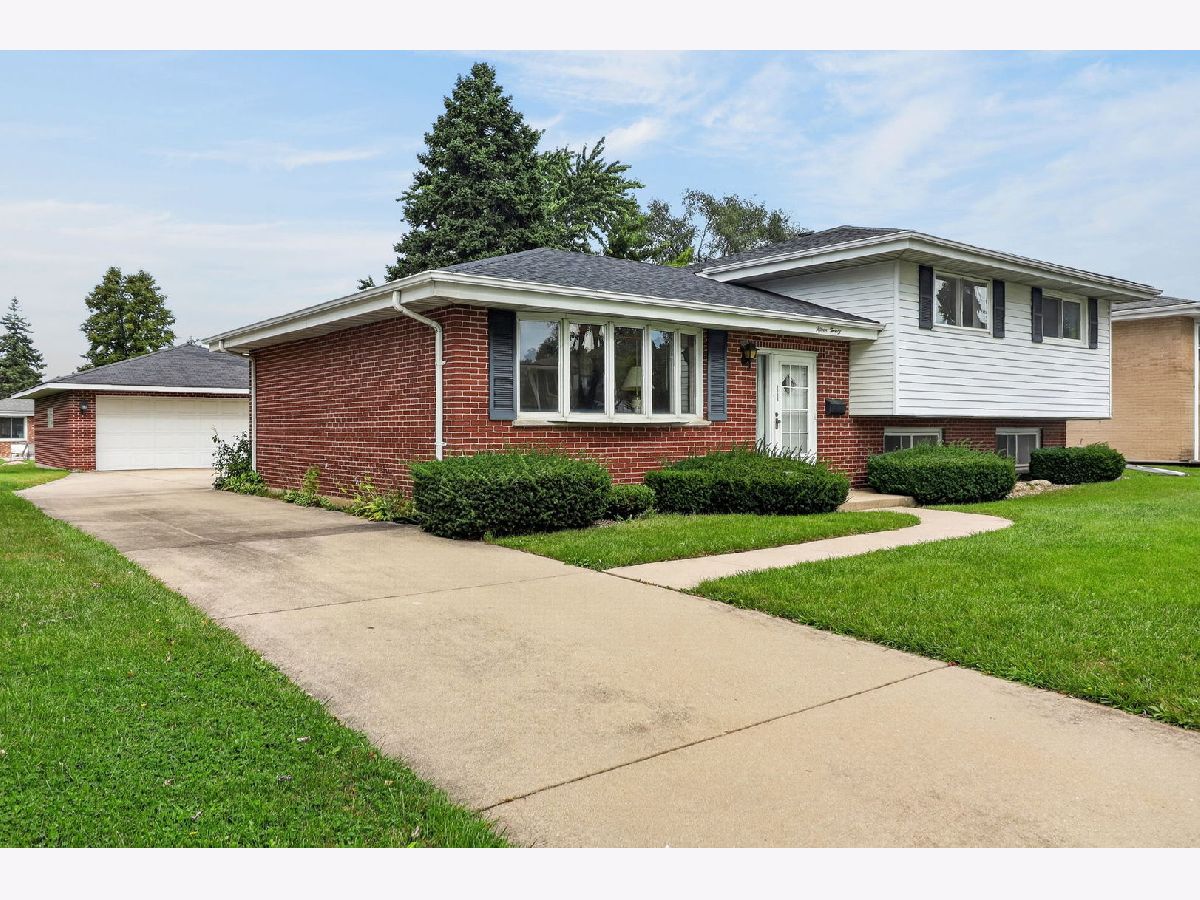
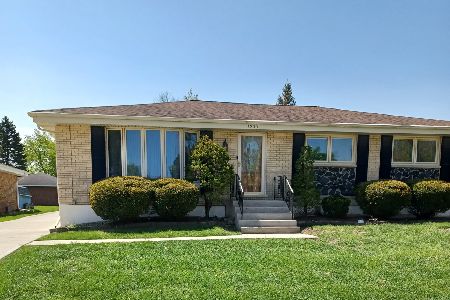
Room to relax, space to entertain, and a location that keeps everyday conveniences within reach! This inviting 3-bedroom, 1.5-bath Addison home features beautiful newer hardwood floors that add warmth and timeless appeal, along with a newer roof. The finished basement offers additional space to make your own-imagine movie nights, a recreation room, a home office, or a dedicated spot for your favorite hobbies. Outside, the lovely yard provides a welcoming setting for weekend barbecues, gardening, or simply unwinding in the fresh air. A 2-car detached garage adds convenient parking and completes the package. Enjoy a location close to shopping, dining, and entertainment along Lake Street, including Marcus Addison Cinema, with local parks and Addison Park District recreation adding even more ways to enjoy the area. Convenient access to I-355 and I-290 connects you to destinations throughout the surrounding suburbs. With newer hardwood floors, a finished basement, and outdoor space to enjoy, this home offers an appealing combination of comfort and flexibility. Come see the possibilities and picture yourself at home-schedule your showing today!
Property Specifics
| Single Family | |
| — | |
| — | |
| 1967 | |
| — | |
| — | |
| No | |
| — |
| — | |
| — | |
| — / Not Applicable | |
| — | |
| — | |
| — | |
| 12782563 | |
| 0319402010 |
Nearby Schools
| NAME: | DISTRICT: | DISTANCE: | |
|---|---|---|---|
|
Grade School
Stone Elementary School |
4 | — | |
|
Middle School
Indian Trail Junior High School |
4 | Not in DB | |
|
High School
Addison Trail High School |
88 | Not in DB | |


Room Specifics
Total Bedrooms: 3
Bedrooms Above Ground: 3
Bedrooms Below Ground: 0
Dimensions: —
Floor Type: —
Dimensions: —
Floor Type: —
Full Bathrooms: 2
Bathroom Amenities: —
Bathroom in Basement: 1
Rooms: —
Basement Description: —
Other Specifics
| 2 | |
| — | |
| — | |
| — | |
| — | |
| 66 X 145 | |
| — | |
| — | |
| — | |
| — | |
| Not in DB | |
| — | |
| — | |
| — | |
| — |
Contact Agent
Nearby Similar Homes

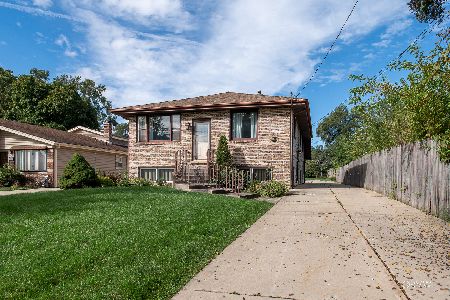
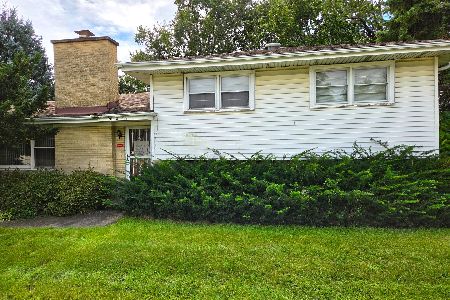
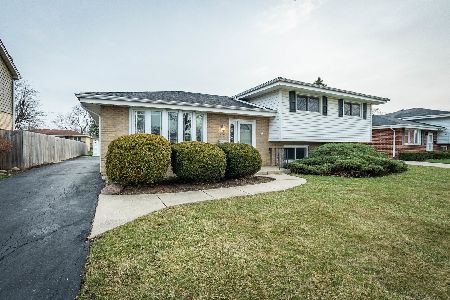

Nearby Sold Comparables

Contact Agent
Listing Provided By
Coldwell Banker Realty
