

1734 Rampart Road, Addison, Illinois 60101


$519,900
|
For Sale
|
|
| Status: | Active |
| Sqft: | 2,442 |
| Cost/Sqft: | $213 |
| Beds: | 5 |
| Baths: | 3 |
| Year Built: | 1967 |
| Property Taxes: | $8,981 |
| Days On Market: | 54 |
| Lot Size: | 0,00 |
Description
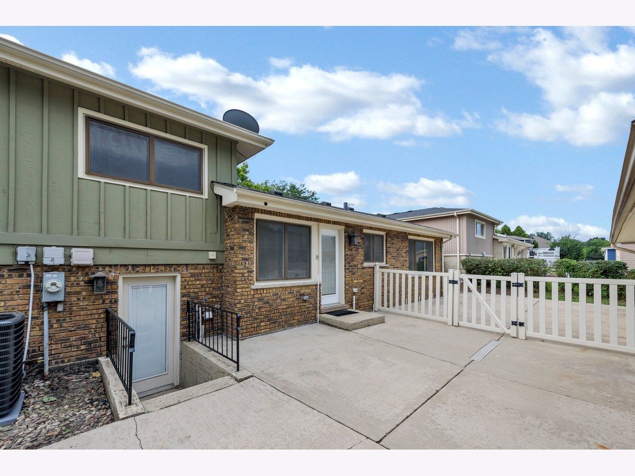
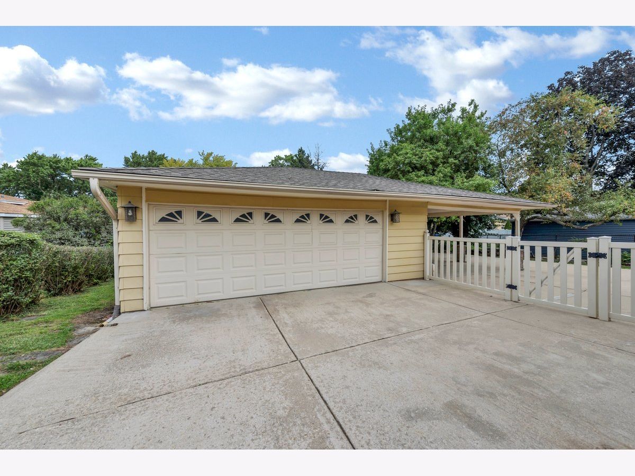
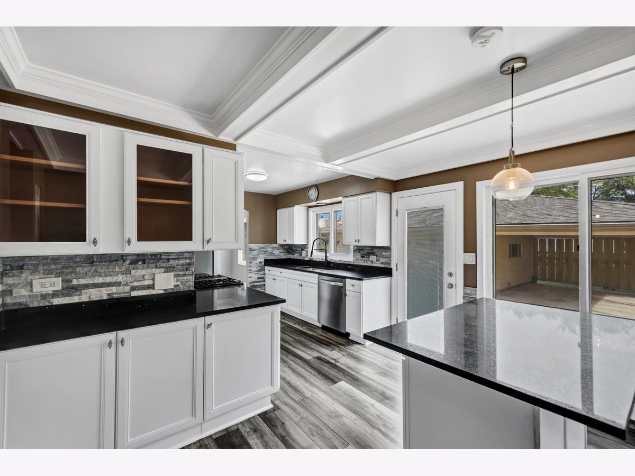
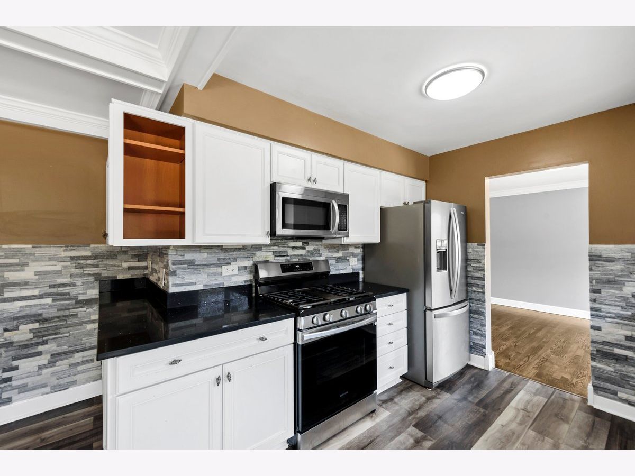
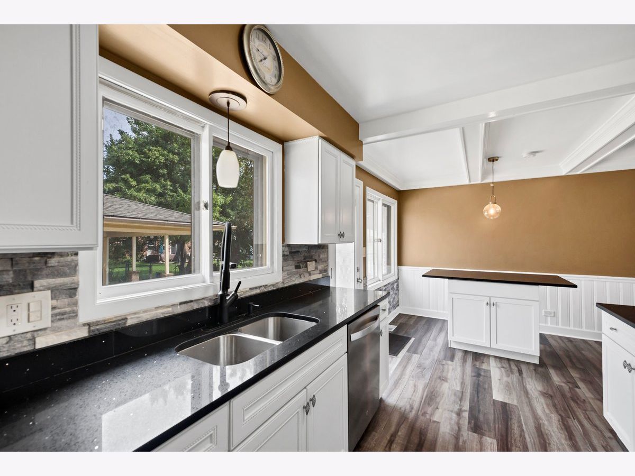
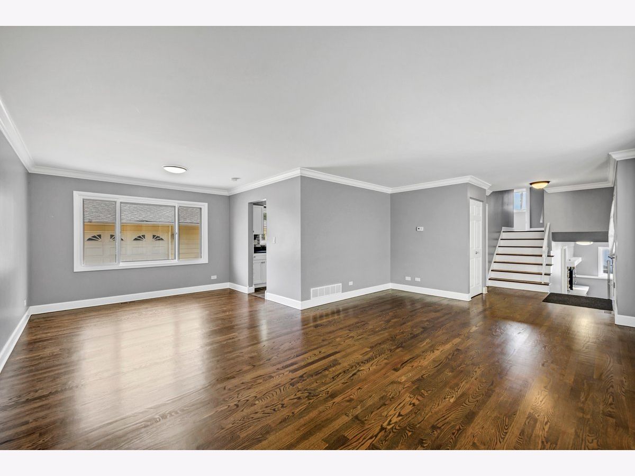
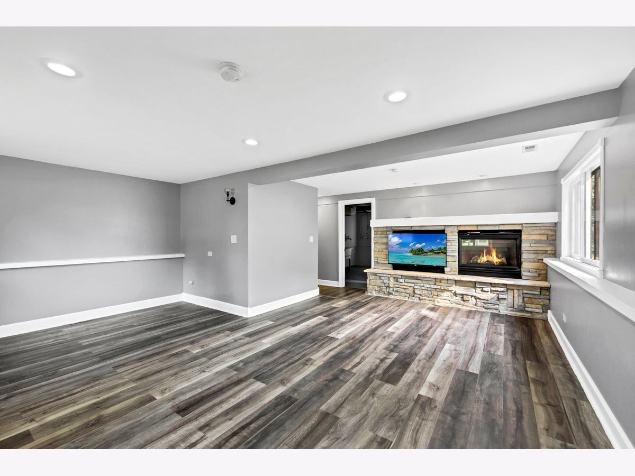
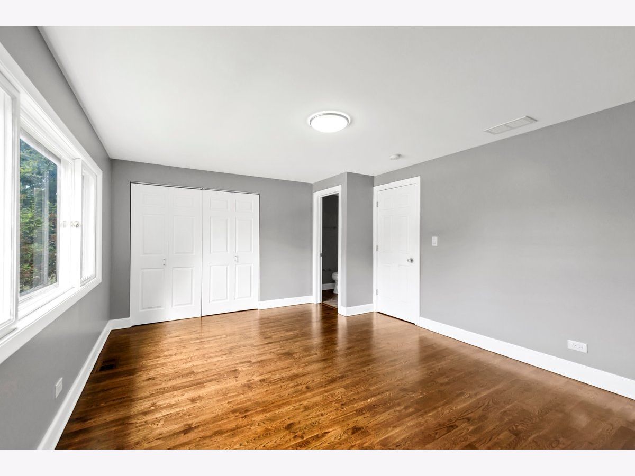
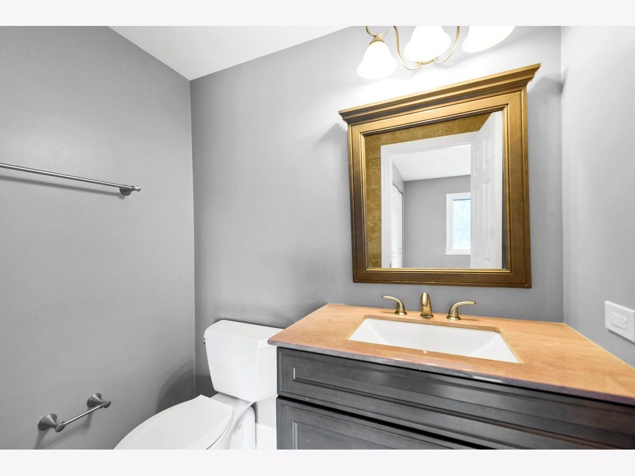
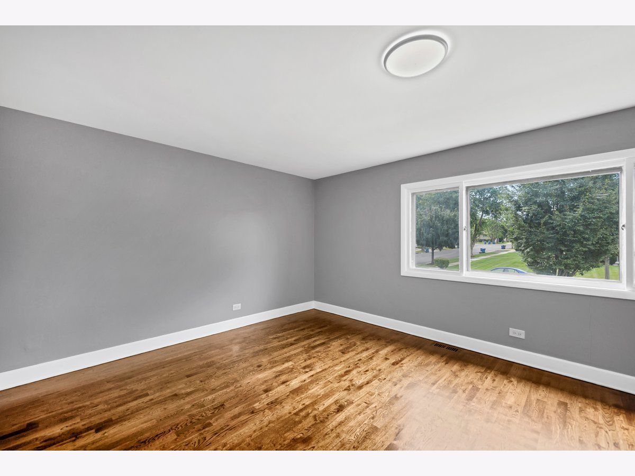
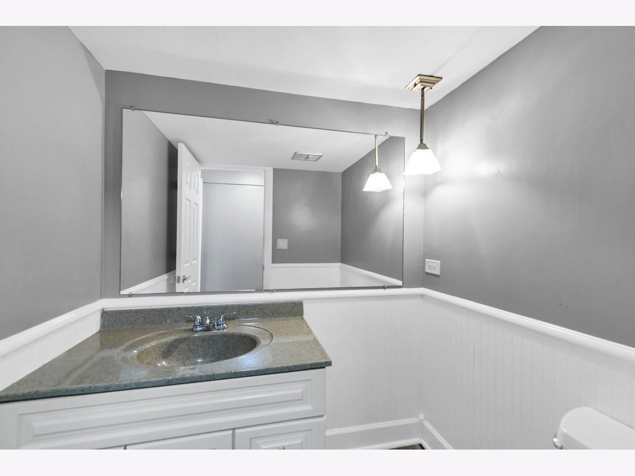
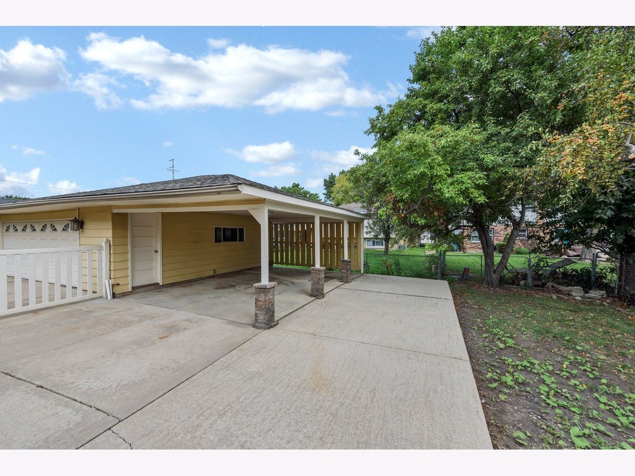
Wow!!! Stunning approximately 2400 sq ft tri level with 5 Bedrooms 2 1/2 baths. The updated kitchen offers white cabinets, granite countertops, and stainless steel appliances. This home has been freshly painted, features new hardwood flooring and is ready to move in. The fenced backyard offers a large covered patio lounge perfect for family gatherings and outdoor barbeques. Walking distance to the grammar school and high school. This home is truly a gem; don't miss your chance to make it yours. Schedule a showing today!
Property Specifics
| Single Family | |
| — | |
| — | |
| 1967 | |
| Finished, Walk-Out Access | |
| Brick, Cedar | |
| Asphalt | |
| — | |
| No | |
| — |
| — | |
| — | |
| — / Not Applicable | |
| None | |
| Public | |
| Public Sewer | |
| Central Air | |
| Gas | |
| 12754487 | |
| 0319301019 |
Nearby Schools
| NAME: | DISTRICT: | DISTANCE: | |
|---|---|---|---|
|
Grade School
Stone Elementary School |
4 | — | |
|
Middle School
Indian Trail Junior High School |
4 | Not in DB | |
|
High School
Addison Trail High School |
88 | Not in DB | |
Property History
| DATE: | EVENT: | PRICE: | SOURCE: |
|---|---|---|---|
| 5 Nov, 2021 | Sold | $350,000 | MRED MLS |
| 9 Sep, 2021 | Under contract | $349,000 | MRED MLS |
| 19 Aug, 2021 | Listed for sale | $349,000 | MRED MLS |
| — | Last price change | $509,900 | MRED MLS |
| 9 Sep, 2026 | Listed for sale | $519,900 | MRED MLS |







Room Specifics
All Bedroom Info:
Total Bedrooms: 5
Bedrooms Above Ground: 5
Bedrooms Below Ground: 0
Total Bedrooms: 5
Bedrooms Above Ground: 5
Bedrooms Below Ground: 0
Master Bedroom Info:
Dimensions: 17X12
Location: —Dimensions: 17X12
Floor Type: Hardwood
Second Bedroom Info:
Dimensions: 14X10
Location: —Dimensions: 14X10
Floor Type: Hardwood
Third Bedroom Info:
Dimensions: 11X10
Location: —Dimensions: 11X10
Floor Type: Hardwood
Fourth Bedroom Info:
Dimensions: 10X10
Location: —Dimensions: 10X10
Floor Type: Hardwood
Bathroom Info:
Full Bathrooms: 3
Partial Bathrooms: 1Full Bathrooms: 3
Bathroom Amenities: —
Bathroom in Basement: 0
Dining Room Info:
Dimensions: 11X11
Location: Main LevelDimensions: 11X11
Floor Type: Hardwood
Kitchen Info:
Dimensions: 14X11
Location: Main LevelDimensions: 14X11
Floor Type: Ceramic Tile
Laundry Room Info:
Dimensions: 9X8
Location: LowerDimensions: 9X8
Floor Type: Other
Living Room Info:
Dimensions: 21X13
Location: Main LevelDimensions: 21X13
Floor Type: Hardwood
Family Room Info:
Dimensions: 21X18
Location: LowerDimensions: 21X18
Floor Type: Vinyl
Additional Rooms Info:
Rooms: Bedroom 5, Breakfast Room
Basement: Finished, Walk-Out AccessRooms: Bedroom 5, Breakfast Room
First Additional Room Info:
Name: Bedroom 5
Dimensions: 14X12
Location: LowerName: Bedroom 5
Dimensions: 14X12
Floor Type: Vinyl
Second Additional Room Info:
Name: Breakfast Room
Dimensions: 14X8
Location: Main LevelName: Breakfast Room
Dimensions: 14X8
Floor Type: Vinyl
Other Specifics
| 2.5 | |
| Concrete Perimeter | |
| Concrete, Garage Owned, Detached, Garage | |
| — | |
| Hardwood | |
| Patio | |
| Gazebo | |
| — | |
| Landscaped | |
| 69x118 | |
| Pull Down Stair | |
| None | |
| — | |
| Range, Dishwasher, Refrigerator | |
| Not in DB | |
| Sidewalks | |
| — | |
| Gas Log, Gas Starter |
Tax History
| Year | Property Taxes |
|---|---|
| 2021 | $7,562 |
| — | $8,981 |
Contact Agent
Nearby Similar Homes
1801 Carriage Court, Addison, Illinois 60101
For Sale
$385,000
4 beds / 2.0 baths / 2,743 ft2
Single Family / Built: 1949
73
568 Plamondon Drive, Addison, Illinois 60101
For Sale
$524,900
3 beds / 2.1 baths / 2,778 ft2
Single Family / Built: 1969
58
3N701 Central Court, Addison, Illinois 60101
For Sale
$440,000
3 beds / 1.1 baths / 1,753 ft2
Single Family / Built: 1965
4
20W511 Army Trail Boulevard, Addison, Illinois 60101
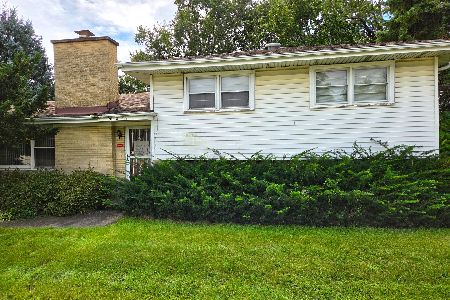
For Sale
$345,000
3 beds / 1.1 baths / 1,779 ft2
Single Family / Built: 1960
41
20W561 Army Trail Boulevard, Addison, Illinois 60101
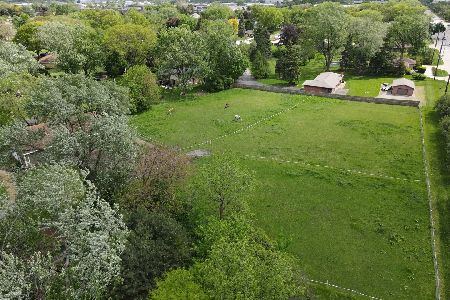
For Sale
$1,300,000
5 beds / 3.3 baths / 4,000 ft2
Single Family / Built: 1865
436
1520 Holtz Avenue, Addison, Illinois 60101
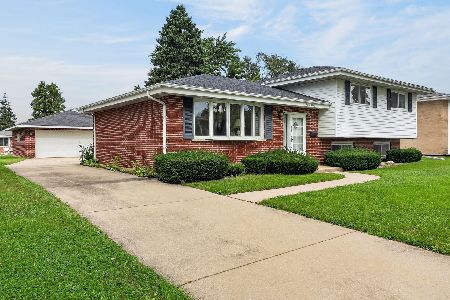
For Sale
$399,000
3 beds / 2.0 baths / 1,348 ft2
Single Family / Built: 1967
23
Nearby Sold Comparables


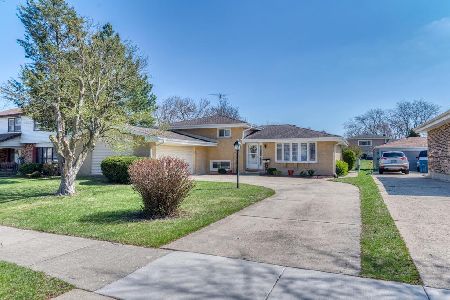
1750 Rampart Road, Addison, Illinois 60101
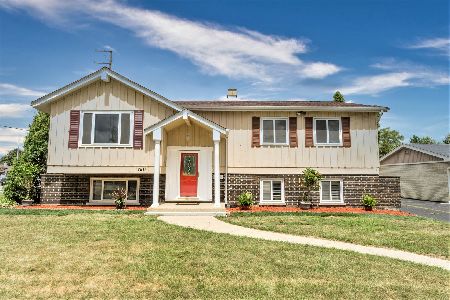
Sold
$319,900
3 beds / 2.0 baths / 2,604 ft2
Single Family / Built: 1969
2279
530 Castle Road, Addison, Illinois 60101

Sold
$395,000
4 beds / 2.1 baths / 2,360 ft2
Single Family / Built: 1968
965
1711 Woodland Avenue, Addison, Illinois 60101
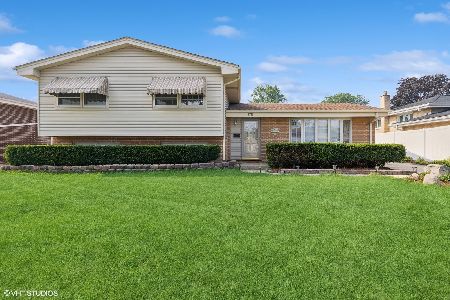
Sold
$439,000
4 beds / 2.1 baths / 2,131 ft2
Single Family / Built: 1966
453
Contact Agent
Listing Provided By
Circle One Realty
