

15227 Bayberry Court, Orland Park, Illinois 60462


$449,900
|
For Sale
|
|
| Status: | Active |
| Sqft: | 2,219 |
| Cost/Sqft: | $203 |
| Beds: | 3 |
| Baths: | 3 |
| Year Built: | 1976 |
| Property Taxes: | $7,955 |
| Days On Market: | 6 |
| Lot Size: | 0,00 |
Description
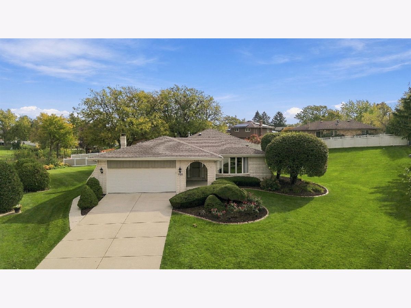
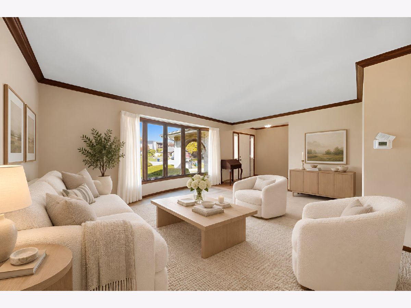
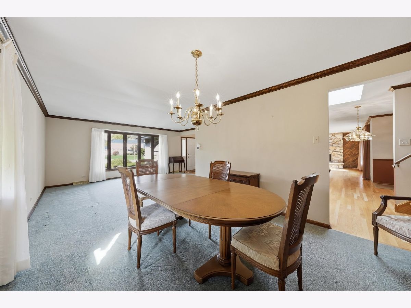
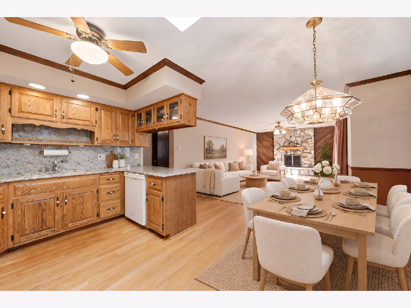
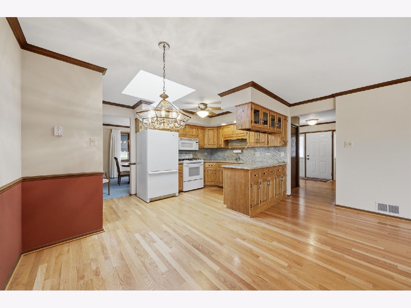
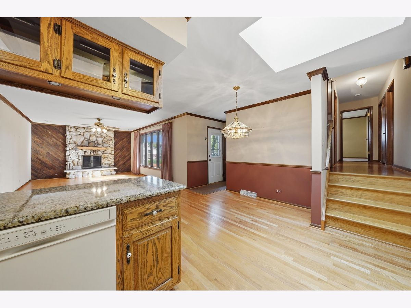
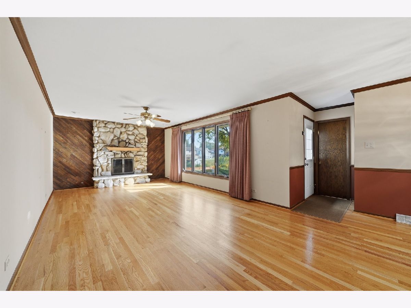
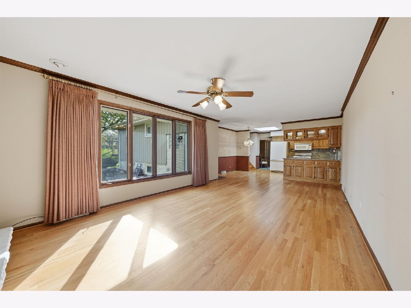
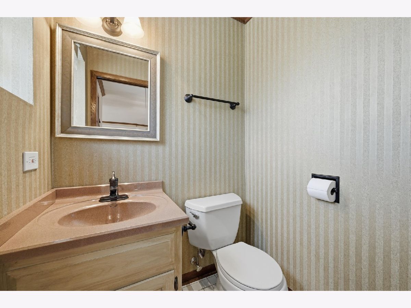
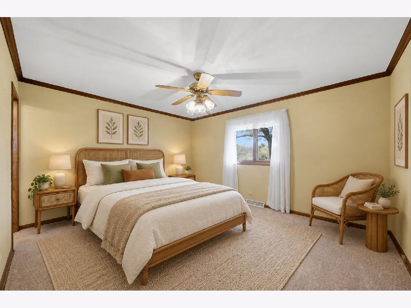
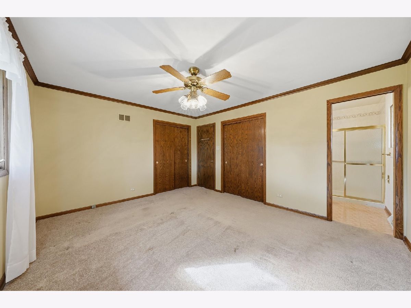
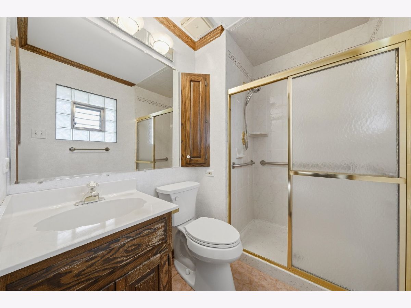
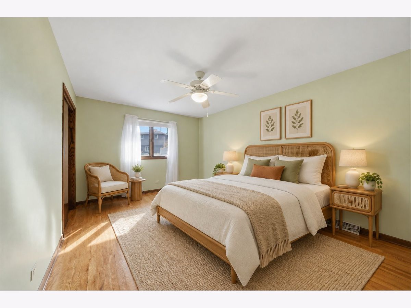
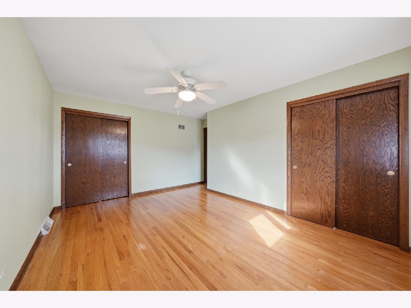
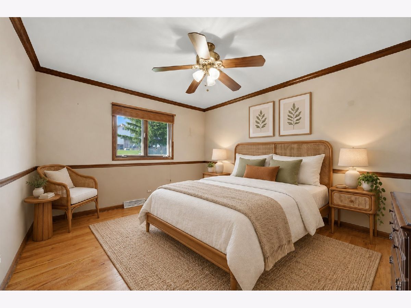
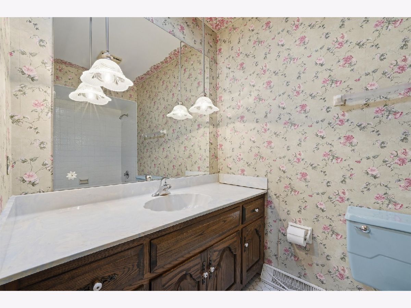
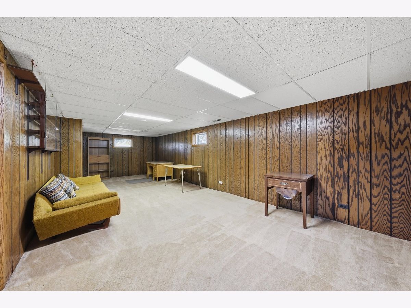
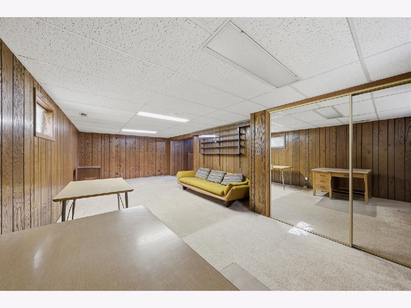
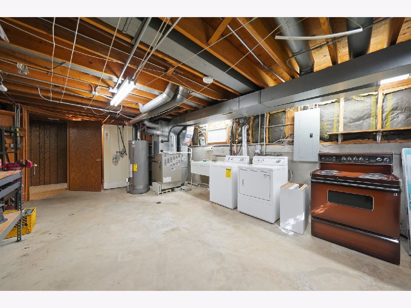
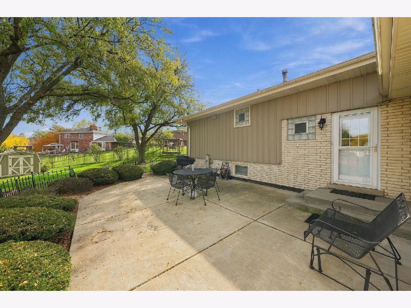
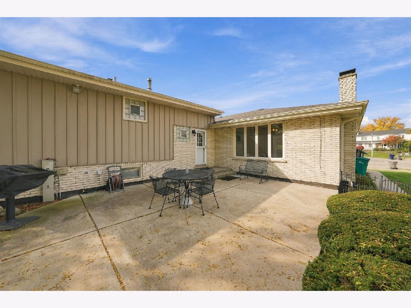
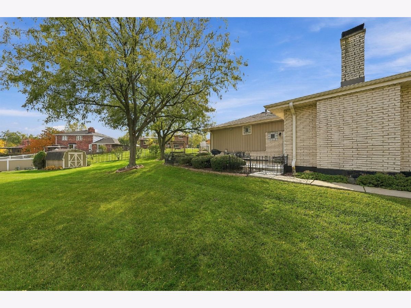
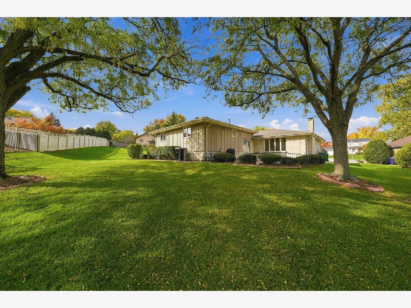
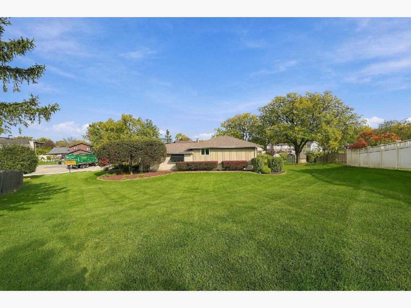
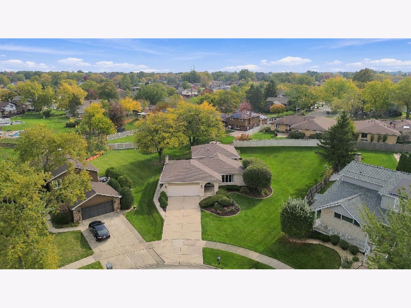
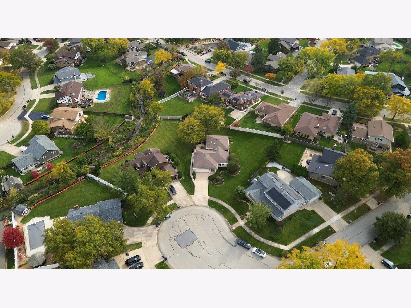
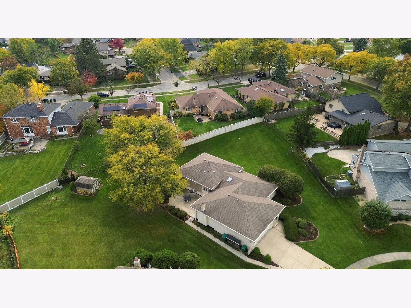
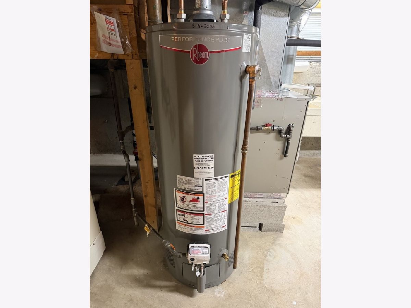
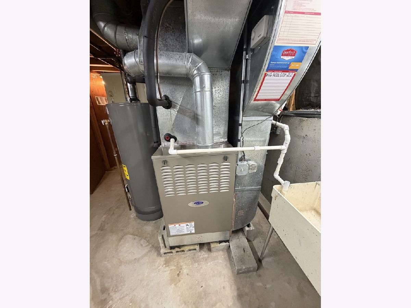
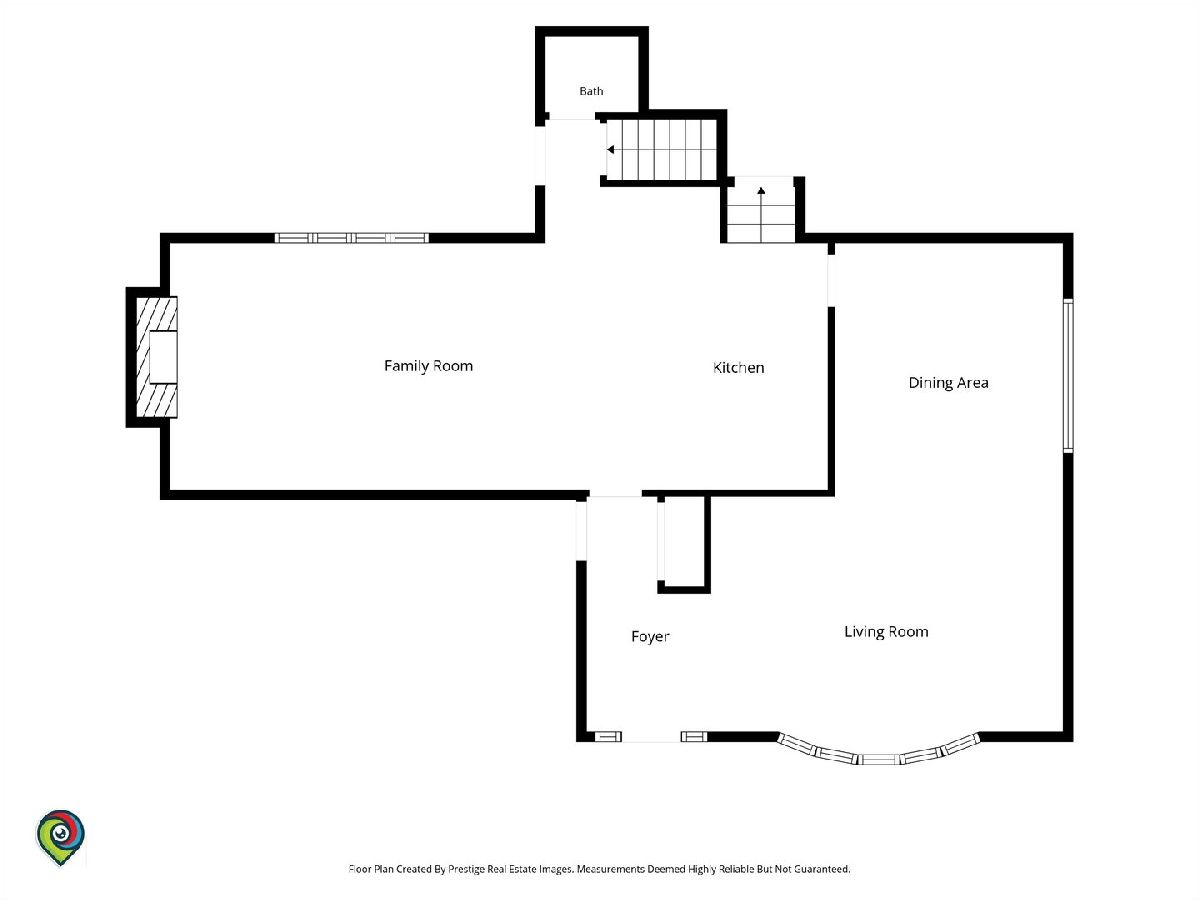
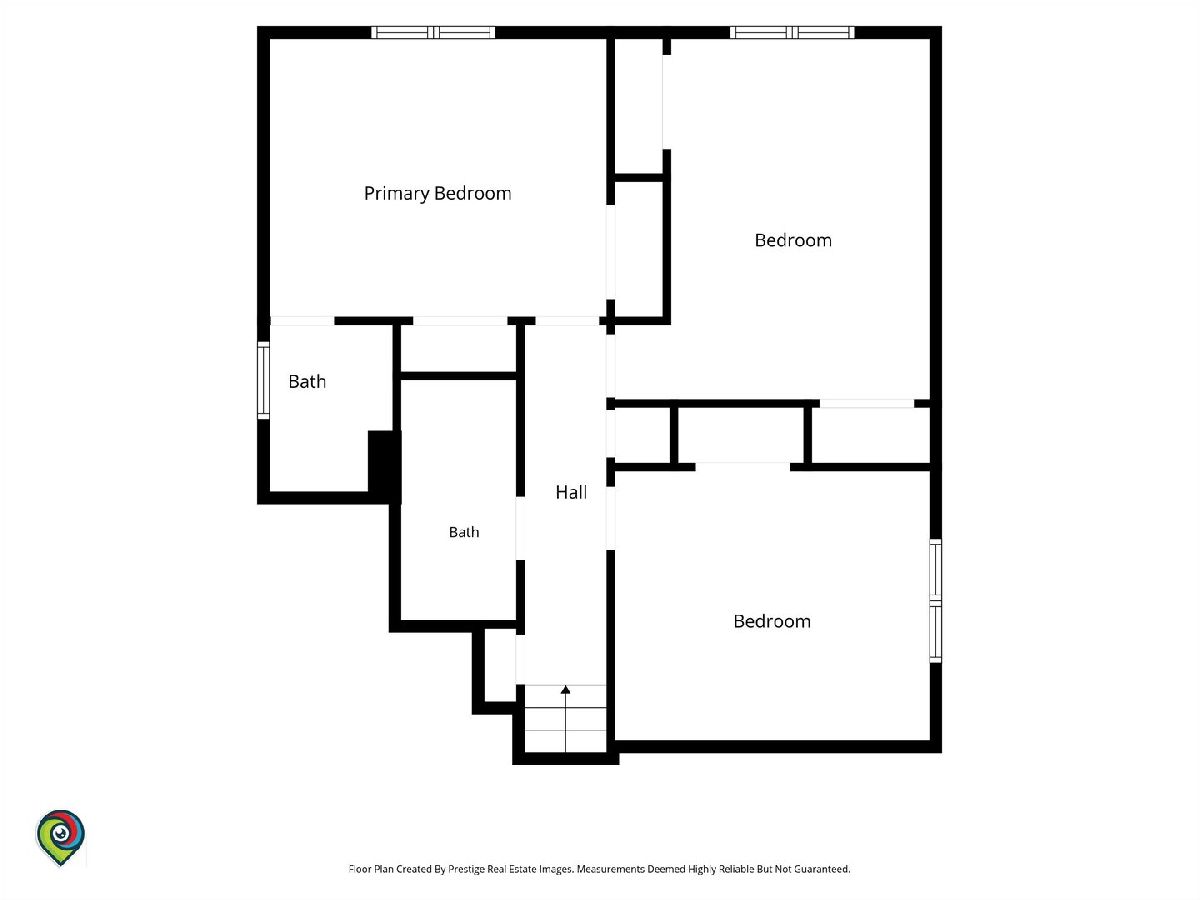
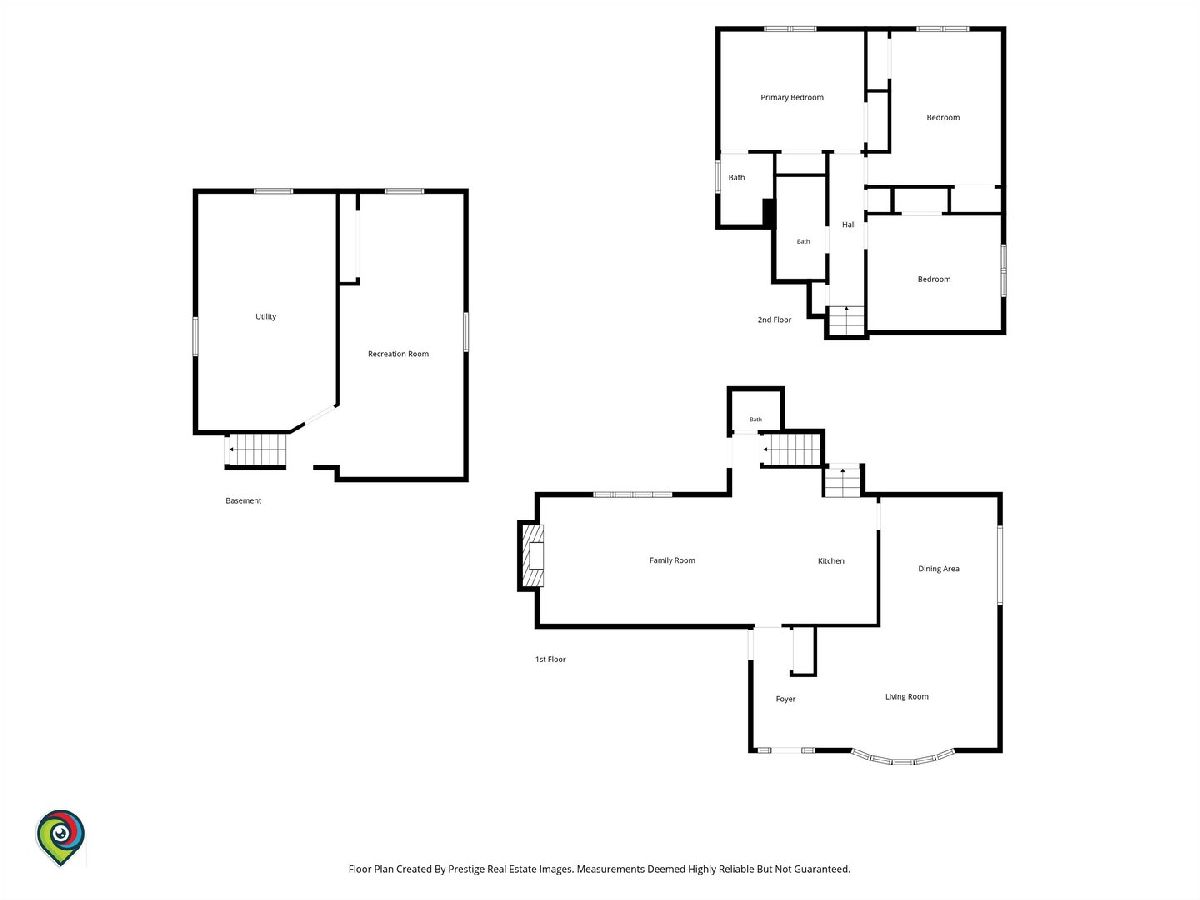
Quality Face Brick 3-Step Ranch Featuring 3 Bedrooms and 2 1/2 Baths. The spacious primary bedroom suite includes a private bath, while beautiful hardwood oak floors add warmth and character throughout. Enjoy the main-level family room with a cozy fireplace, plus a large L-shaped living and dining room combination. The eat-in kitchen features granite countertops and a matching backsplash! This very well-maintained home offers peace of mind with HVAC new in September 2023, a 2026 water heater, and a tear-off roof, siding, gutters, and soffits all less than 10 years old. The finished basement recreation room provides even more space for entertaining family and friends! All of this is situated on a manicured lot with a storage shed, in a low-traffic cul-de-sac location on what is arguably one of the best lots in the subdivision. A wonderful place to call home!
Property Specifics
| Single Family | |
| — | |
| Step Ranch | |
| 1976 | |
| Finished, Partial | |
| Brick | |
| Asphalt | |
| 3-Step Ranch | |
| No | |
| — |
| Cook | |
| Teebrook | |
| — / Not Applicable | |
| None | |
| Lake Michigan | |
| Public Sewer | |
| Central Air | |
| Gas, Forced Air | |
| 12791268 | |
| 27141030540000 |
Nearby Schools
| NAME: | DISTRICT: | DISTANCE: | |
|---|---|---|---|
|
Grade School
Liberty Elementary School |
135 | — | |
|
Middle School
Jerling Junior High School |
135 | Not in DB | |
|
High School
Carl Sandburg High School |
230 | Not in DB | |
Property History
| DATE: | EVENT: | PRICE: | SOURCE: |
|---|---|---|---|
| 28 Oct, 2026 | Listed for sale | $449,900 | MRED MLS |
Some photos of this home have been virtually staged.
Room Specifics
Total Bedrooms: 3
Bedrooms Above Ground: 3
Bedrooms Below Ground: 0
Dimensions: 14X12
Floor Type: Carpet
Dimensions: 15X11
Floor Type: Hardwood
Dimensions: 13X11
Floor Type: Hardwood
Full Bathrooms: 3
Bathroom Amenities: —
Bathroom in Basement: 0
Dimensions: 15X11
Floor Type: Carpet
Dimensions: 15X13
Floor Type: Hardwood
Features: Eating Area-Table Space, Granite Counters
Dimensions: 21X14
Floor Type: Other
Dimensions: 17X12
Floor Type: Carpet
Dimensions: 22X12
Floor Type: Hardwood
Rooms: Recreation Room
Name: Recreation Room
Dimensions: 28X12
Floor Type: Carpet
Other Specifics
| 2 | |
| Concrete Perimeter | |
| Concrete, Garage Door Opener, Garage Owned, Attached, Garage | |
| — | |
| Hardwood | |
| Patio | |
| Shed(s) | |
| — | |
| Landscaped | |
| 49 X 180 X 168 X 150 | |
| — | |
| Full | |
| Solar Tube(s), Open Floorplan, Granite Counters | |
| Range, Microwave, Dishwasher, Refrigerator, Washer, Dryer | |
| Not in DB | |
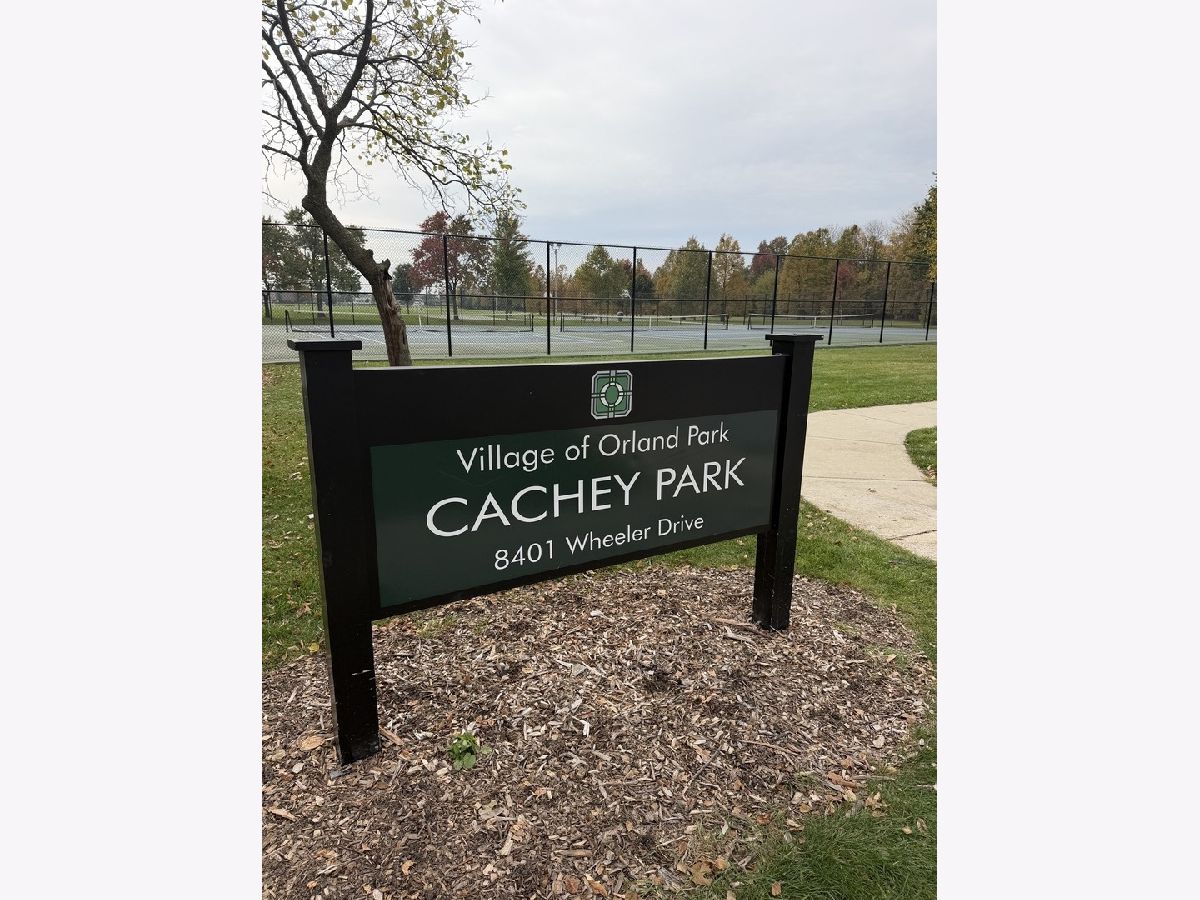
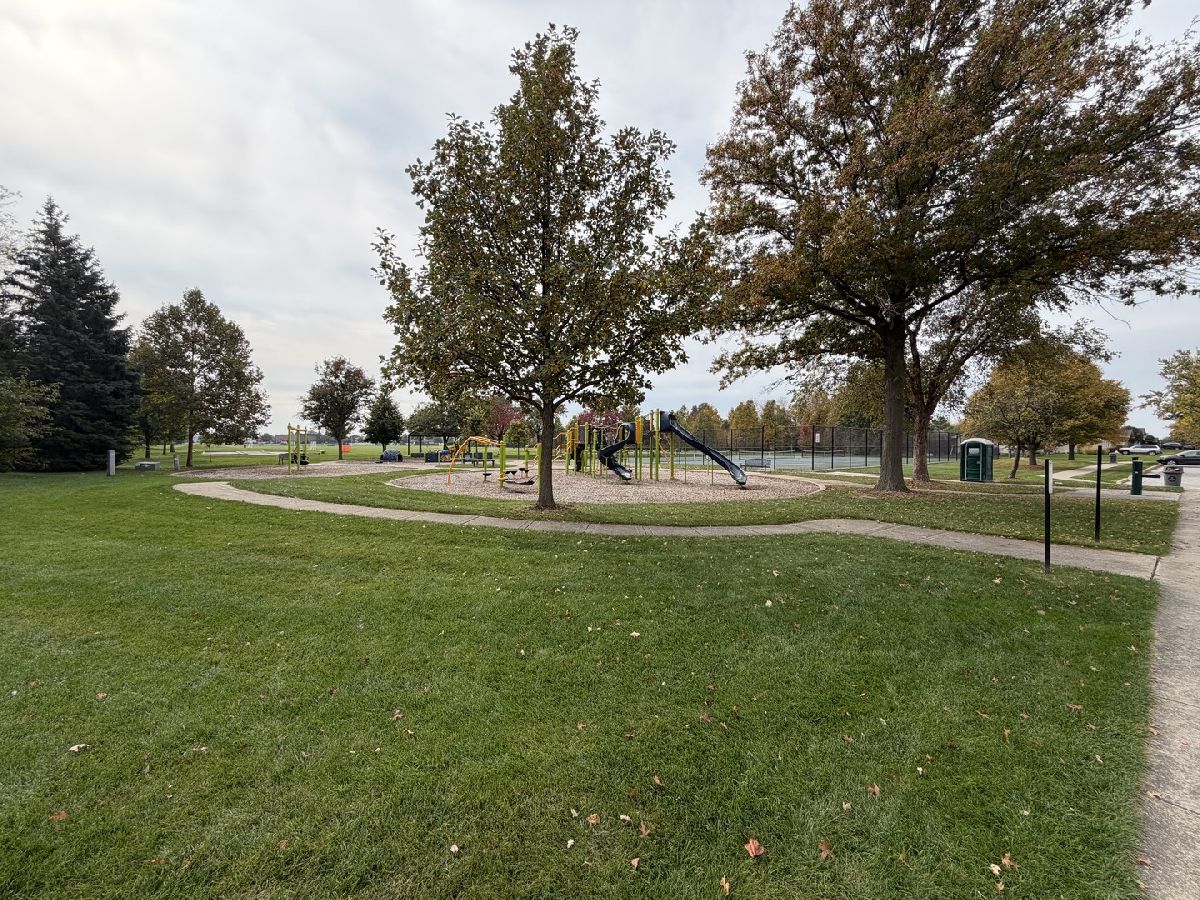
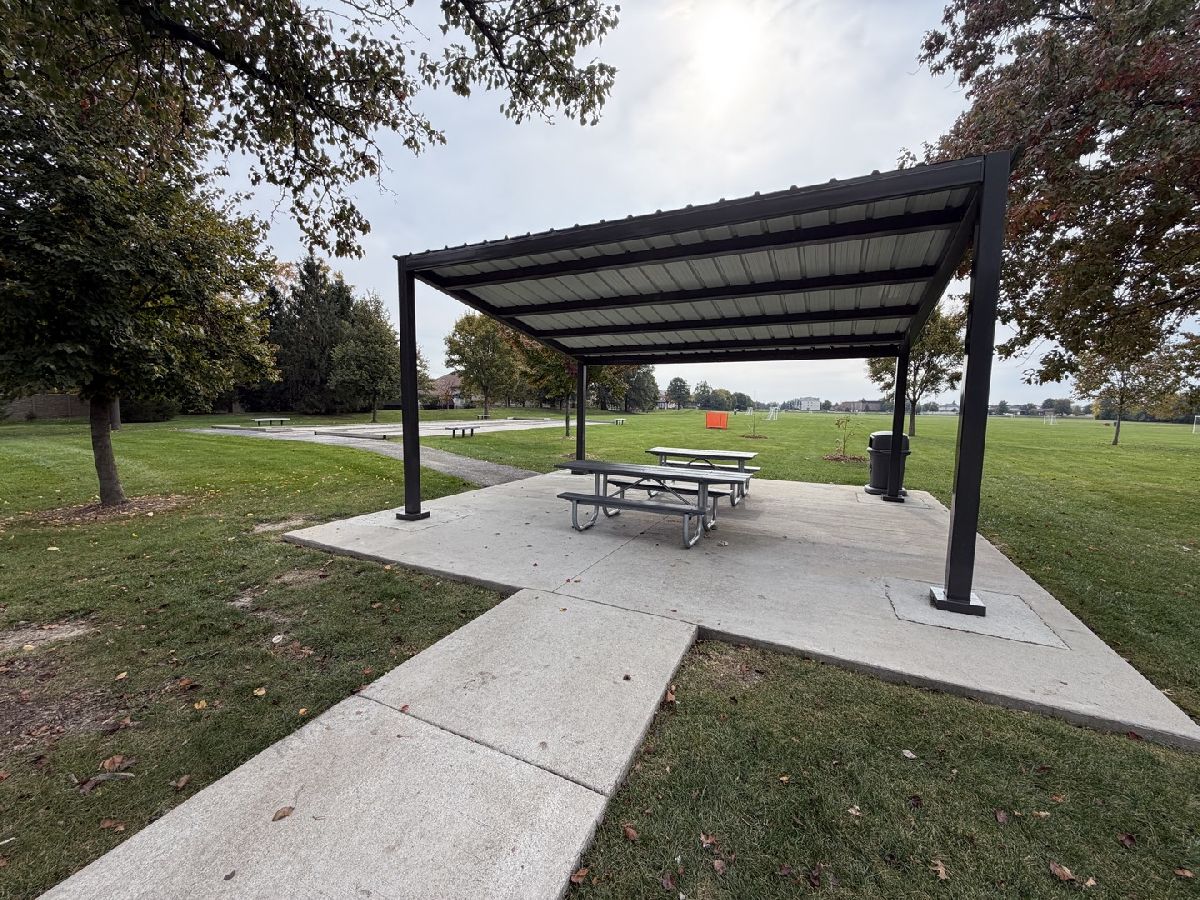
| Park, Tennis Court(s), Curbs, Street Lights, Street Paved | |
| — | |
| Wood Burning, Attached Fireplace Doors/Screen |
Tax History
| Year | Property Taxes |
|---|---|
| 2026 | $7,955 |
Contact Agent
Nearby Similar Homes

Nearby Sold Comparables



Contact Agent
Listing Provided By
RE/MAX 10
