

833 Plamondon Road, Wheaton, Illinois 60189
Sorry, we are updating photos, please update this page in 15 minutes
$677,500
|
Sold
|
|
| Status: | Closed |
| Sqft: | 3,757 |
| Cost/Sqft: | $194 |
| Beds: | 4 |
| Baths: | 4 |
| Year Built: | 2004 |
| Property Taxes: | $16,446 |
| Days On Market: | 5356 |
| Lot Size: | 0,30 |
Description
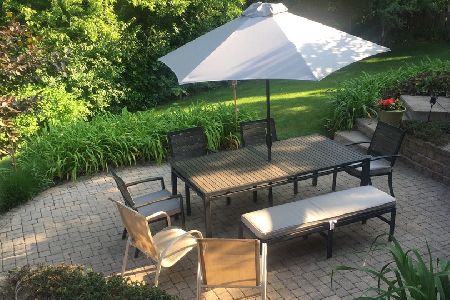
Magnificent home backs to Prairie Path. Step from the Beautiful Chef's Kitchen to Relax in your Gorgeous yet Cozy Great Room w/beautiful Coffered Ceilings. The paladium window overlooks private wooded area. Enjoy your sumptuous Mstr Ste w/MBth radiant heat! Fin. Eng Bsmnt w/radiant htd flrs! Htd garage. Paver Patio! Everything you want is in this home! Spacious Elegance w/nothing left to do!
Property Specifics
| Single Family | |
| — | |
| — | |
| 2004 | |
| Full, English | |
| Brick, Stone | |
| Asphalt | |
| — | |
| No | |
| 0.3 |
| Du Page | |
| — | |
| 0 / Not Applicable | |
| None | |
| Lake Michigan | |
| Public Sewer | |
| Central Air, Zoned | |
| Natural Gas, Forced Air, Zoned | |
| 08009036 | |
| 0520403017 |
Nearby Schools
| NAME: | DISTRICT: | DISTANCE: | |
|---|---|---|---|
|
Grade School
Wiesbrook Elementary School |
200 | — | |
|
Middle School
Edison Middle School |
200 | Not in DB | |
|
High School
Wheaton Warrenville South H S |
200 | Not in DB | |
Property History
| DATE: | EVENT: | PRICE: | SOURCE: |
|---|---|---|---|
| 21 Aug, 2012 | Sold | $677,500 | MRED MLS |
| 27 Jun, 2012 | Under contract | $729,000 | MRED MLS |
| — | Last price change | $780,000 | MRED MLS |
| 2 Mar, 2012 | Listed for sale | $780,000 | MRED MLS |
Sorry, we are updating photos, please update this page in 15 minutes
Room Specifics
All Bedroom Info:
Total Bedrooms: 4
Bedrooms Above Ground: 4
Bedrooms Below Ground: 0
Total Bedrooms: 4
Bedrooms Above Ground: 4
Bedrooms Below Ground: 0
Second Bedroom Info:
Dimensions: —
Location: —Dimensions: —
Floor Type: Carpet
Third Bedroom Info:
Dimensions: —
Location: —Dimensions: —
Floor Type: Carpet
Fourth Bedroom Info:
Dimensions: —
Location: —Dimensions: —
Floor Type: Carpet
Bathroom Info:
Full Bathrooms: 4
Partial Bathrooms: 1Full Bathrooms: 4
Bathroom Amenities: Whirlpool, Separate Shower, Double Sink
Bathroom in Basement: 0
Dining Room Info:
Dimensions: —
Location: —Dimensions: —
Floor Type: Hardwood
Kitchen Info:
Dimensions: —
Location: —Dimensions: —
Floor Type: Hardwood
Features: Eating Area-Breakfast Bar, Eating Area-Table Space, Island, Pantry-Closet
Laundry Room Info:
Dimensions: —
Location: —Dimensions: —
Floor Type: Hardwood
Living Room Info:
Dimensions: —
Location: —Dimensions: —
Floor Type: Carpet
Family Room Info:
Dimensions: —
Location: —Dimensions: —
Floor Type: Carpet
Additional Rooms Info:
Rooms: Breakfast Room, Den, Exercise Room, Foyer, Recreation Room
Basement: Full, EnglishRooms: Breakfast Room, Den, Exercise Room, Foyer, Recreation Room
Other Specifics
| 3 | |
| — | |
| Garage | |
| — | |
| — | |
| — | |
| Brick Paver Patio | |
| Forest Preserve Adjacent | |
| 100 X 140 | |
| — | |
| Full | |
| Vaulted/Cathedral Ceilings, Skylight(s), Bar-Wet, Hardwood Floors, Heated Floors, First Floor Laundry | |
| Double Oven, Range, Microwave, Dishwasher, Refrigerator, Disposal, Stainless Steel Appliance(s) | |
| Not in DB | |
| — | |
| — | |
| Wood Burning, Gas Log, Gas Starter |
Tax History
| Year | Property Taxes |
|---|---|
| 2012 | $16,446 |
Contact Agent
Nearby Similar Homes
1524 Lloyd Court, Wheaton, Illinois 60189
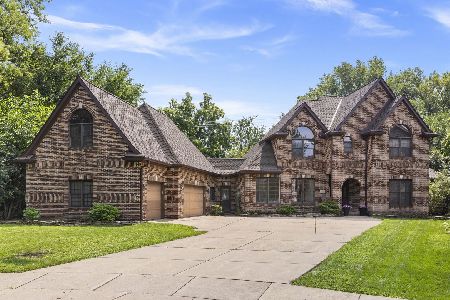
For Sale
$1,100,000
5 beds / 4.2 baths / 4,370 ft2
Single Family / Built: 1993
52
1021 Greenwood Drive, Wheaton, Illinois 60189
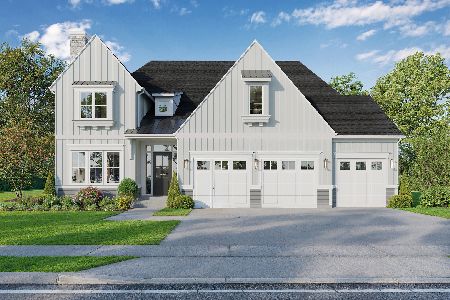
For Sale
$1,685,000
4 beds / 4.0 baths / 3,803 ft2
Single Family / Built: —
390
1006 Arbor Avenue, Wheaton, Illinois 60189
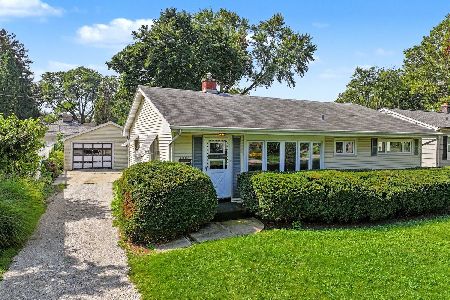
For Sale
$359,900
3 beds / 1.0 baths / 1,264 ft2
Single Family / Built: 1954
15
1525 Wiesbrook Road, Wheaton, Illinois 60189
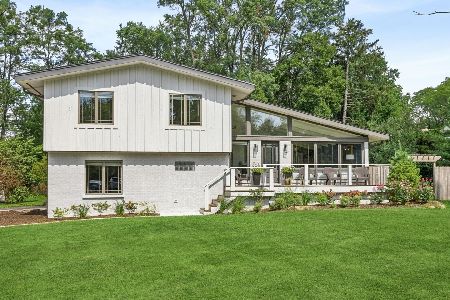
For Sale
$734,000
4 beds / 3.0 baths / 2,141 ft2
Single Family / Built: 1961
16
Nearby Sold Comparables
821 Plamondon Road, Wheaton, Illinois 60187

Sold
$819,500
4 beds / 3.1 baths / 0 ft2
Single Family / Built: 2005
7163
821 Plamondon Road, Wheaton, Illinois 60189

Sold
$899,900
4 beds / 4.1 baths / 3,240 ft2
Single Family / Built: 2005
422
821 Plamondon Road, Wheaton, Illinois 60189
Sold
$699,000
4 beds / 4.1 baths / 3,240 ft2
Single Family / Built: 2005
4086
821 Plamondon Road, Wheaton, Illinois 60189
Sold
$725,000
4 beds / 4.1 baths / 3,240 ft2
Single Family / Built: 2005
2312
857 Plamondon Road, Wheaton, Illinois 60189
Sold
$699,000
4 beds / 4.1 baths / 3,500 ft2
Single Family / Built: 2005
4408
857 Plamondon Road, Wheaton, Illinois 60189
Sold
$699,900
4 beds / 4.1 baths / 3,546 ft2
Single Family / Built: 2005
4148
Contact Agent
Listing Provided By
Keller Williams Premiere Properties
