

1525 Raymond Avenue, La Grange Park, Illinois 60526


$550,000
|
For Sale
|
|
| Status: | New |
| Sqft: | 1,380 |
| Cost/Sqft: | $399 |
| Beds: | 3 |
| Baths: | 3 |
| Year Built: | 1974 |
| Property Taxes: | $5,229 |
| Lot Size: | 0,00 |
Description
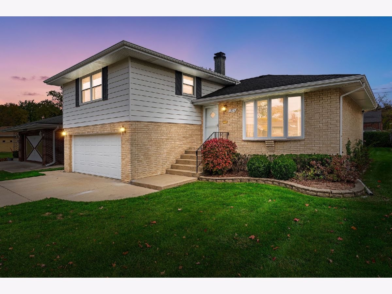
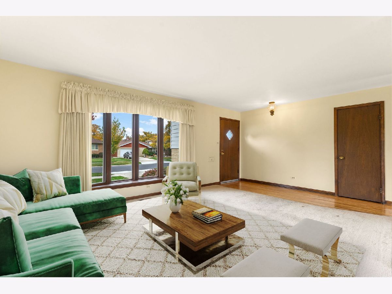
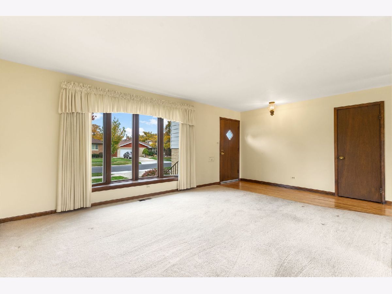
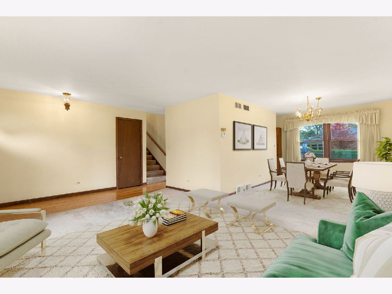
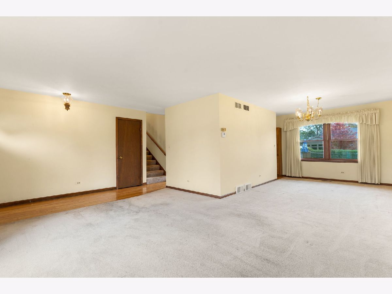
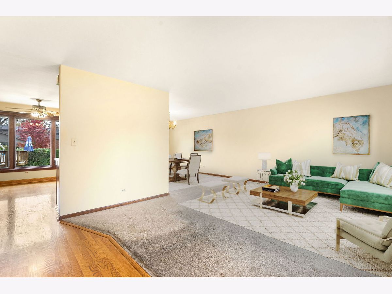
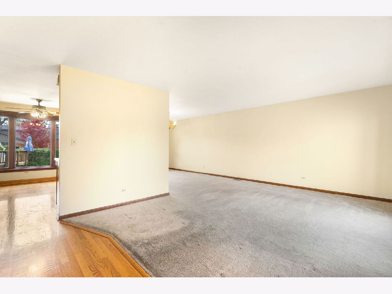
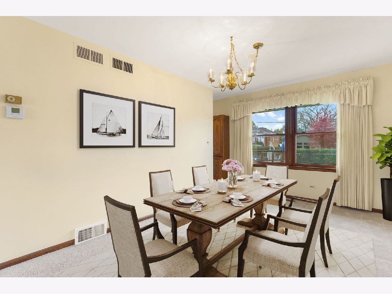
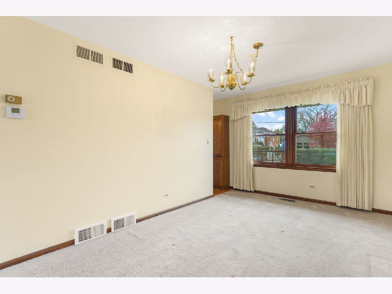
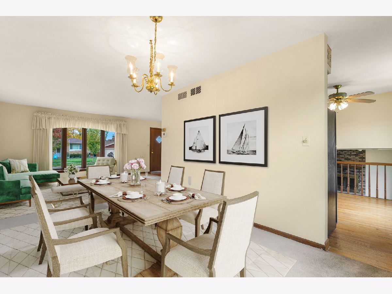
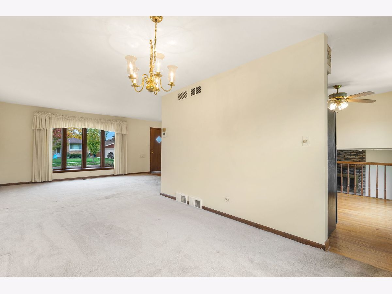
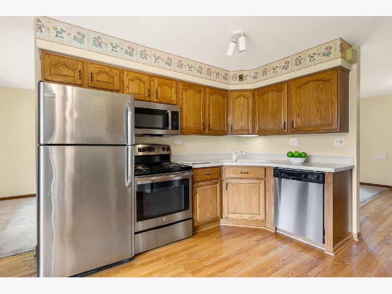
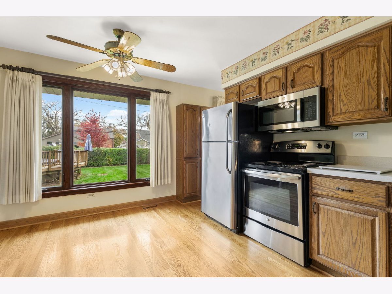
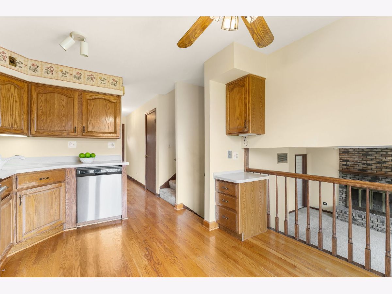
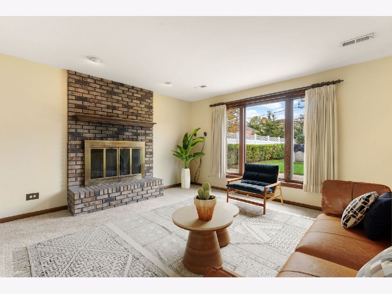
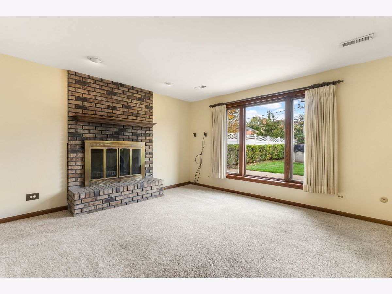
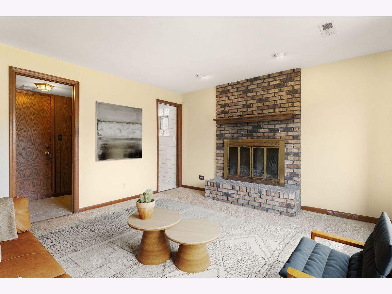
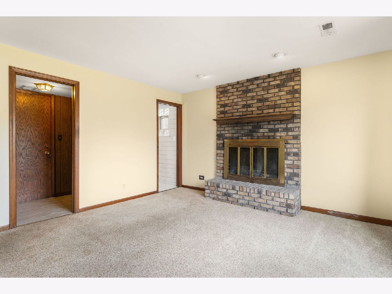
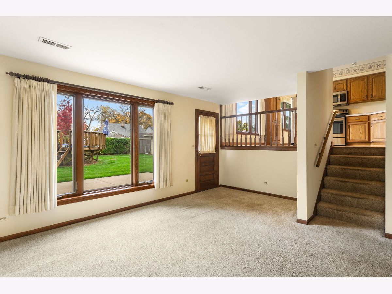
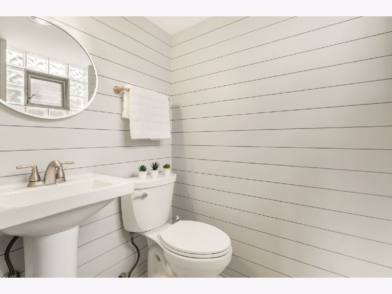
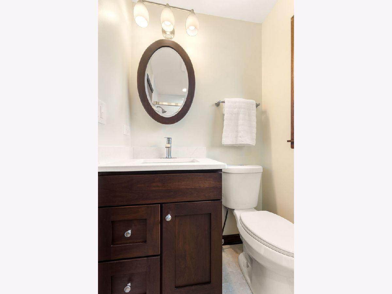
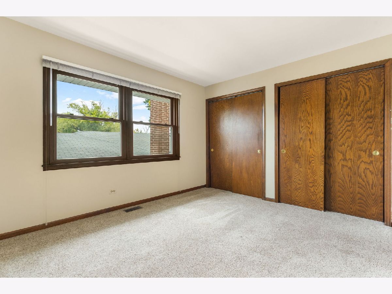
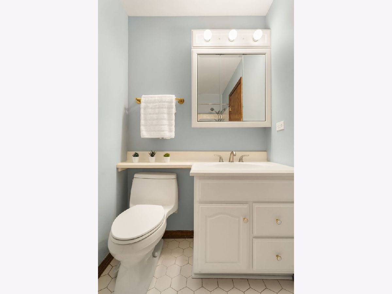
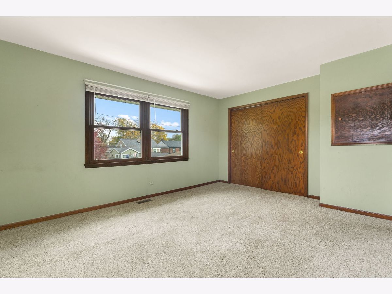
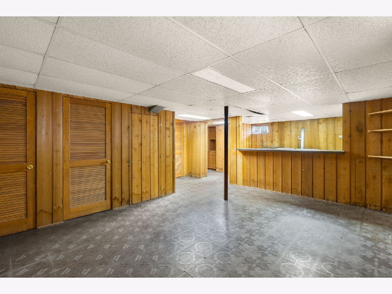
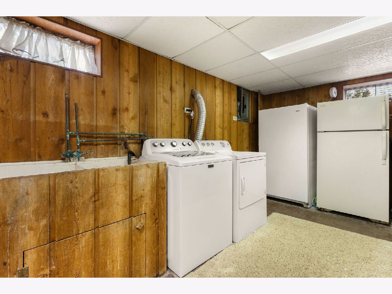
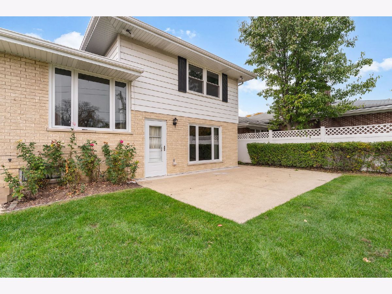
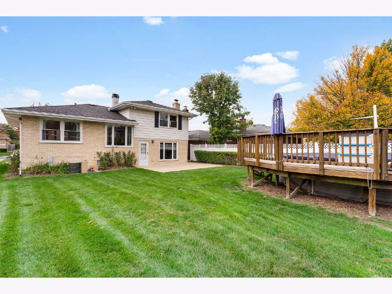
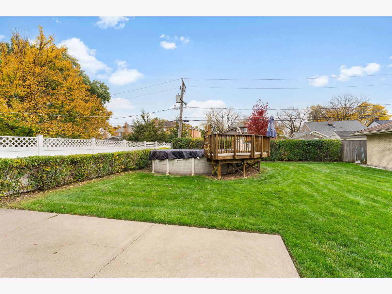
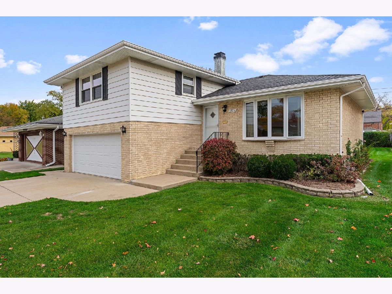
Welcome home to this spacious and well-maintained split-level in desirable north La Grange Park. Ideally located near Salt Creek Woods, scenic Forest Preserve trails, Yena Park, shopping, dining, and commuter conveniences, this 1974-built home offers generous living space, comfort, and the opportunity to make it your own. The bright main level features a large living room, dining room, and eat-in kitchen perfect for everyday living and entertaining. The lower-level family room is anchored by a cozy wood-burning fireplace and includes an updated powder room, access to the attached garage, and a sliding door leading to the backyard and above-ground pool, creating an ideal setting for summer fun and gatherings. The finished sub-basement adds valuable living space with a recreation room, dry bar, laundry area, freezer, and additional refrigerator, offering flexibility for entertaining, hobbies, fitness, or a home office. Many windows have been replaced within the past 3 to 4 years, and the roof, which is less than 15 years old, was recently inspected. Enjoy the convenience of Brook Park Elementary School, located just down the block, along with nearby Yena Park, beautifully renovated within the past year. Situated within the sought-after School District 95 and Riverside Brookfield High School districts, this home presents an excellent opportunity to move right in, update at your own pace, and build equity in one of La Grange Park's most desirable neighborhoods. Home is being sold as-is.
Property Specifics
| Single Family | |
| — | |
| Split Level | |
| 1974 | |
| Partially Finished, Sub-Basement, Partial | |
| Brick | |
| Asphalt | |
| — | |
| No | |
| — |
| Cook | |
| — | |
| — / Not Applicable | |
| None | |
| Lake Michigan | |
| Public Sewer | |
| Central Air | |
| Gas, Forced Air | |
| 12800818 | |
| 15273050060000 |
Nearby Schools
| NAME: | DISTRICT: | DISTANCE: | |
|---|---|---|---|
|
Grade School
Brook Park Elementary School |
95 | — | |
|
Middle School
S E Gross Middle School |
95 | Not in DB | |
|
High School
Riverside Brookfield Twp Senior |
208 | Not in DB | |
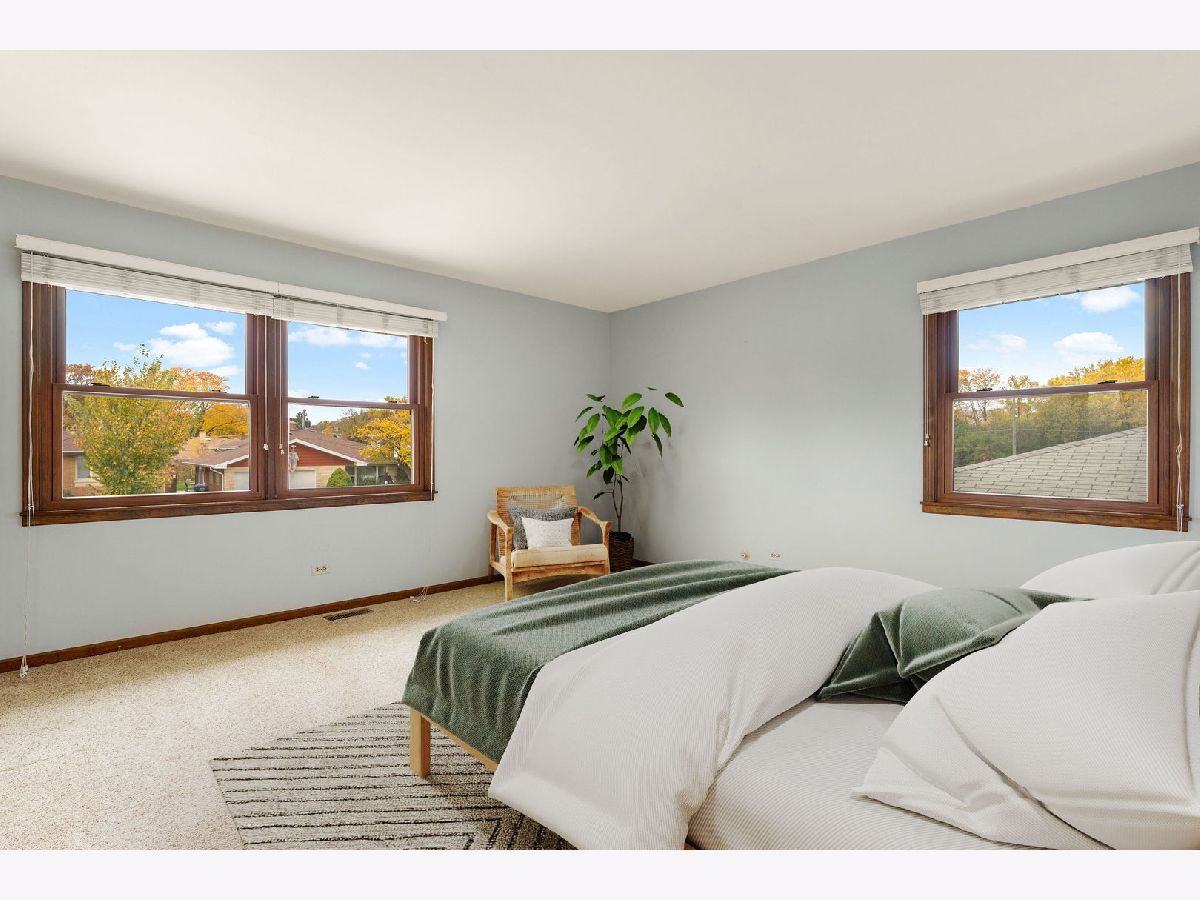
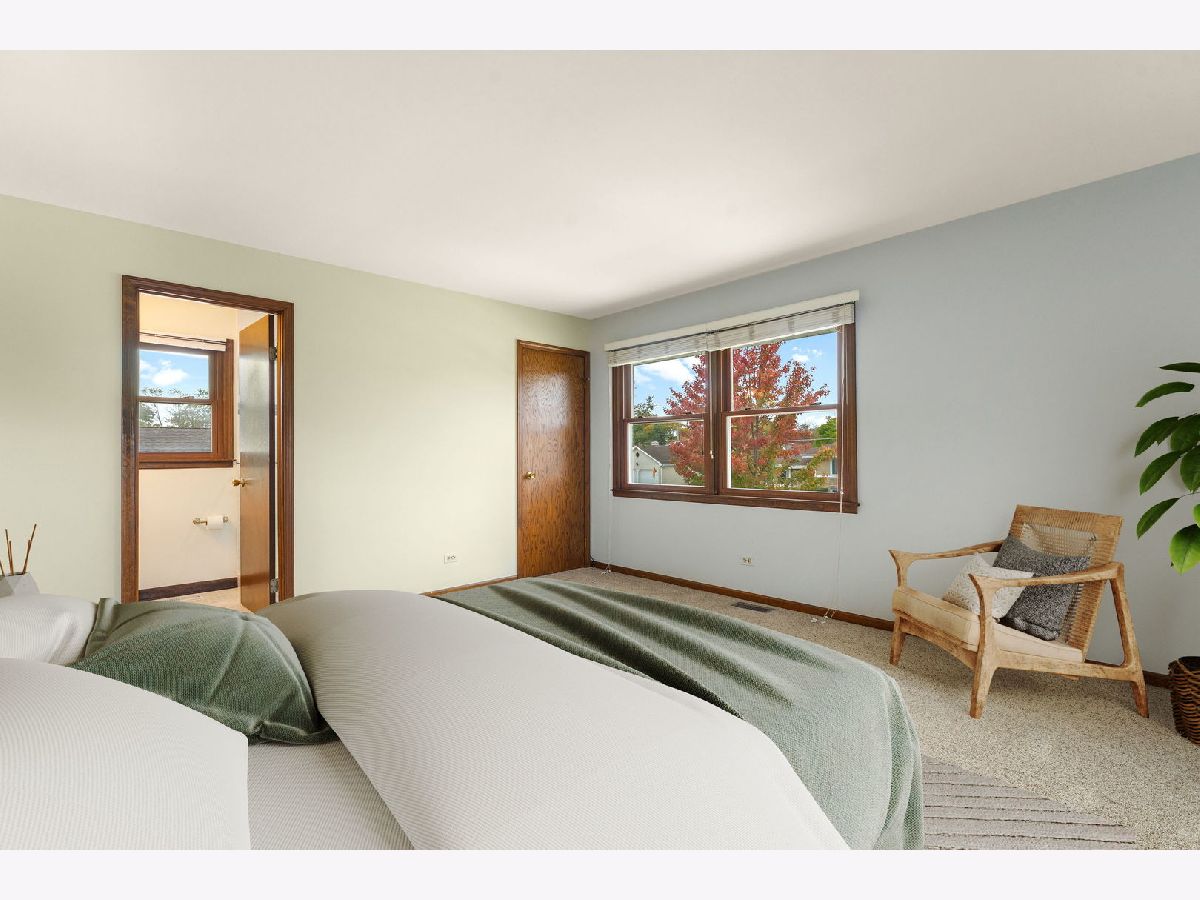
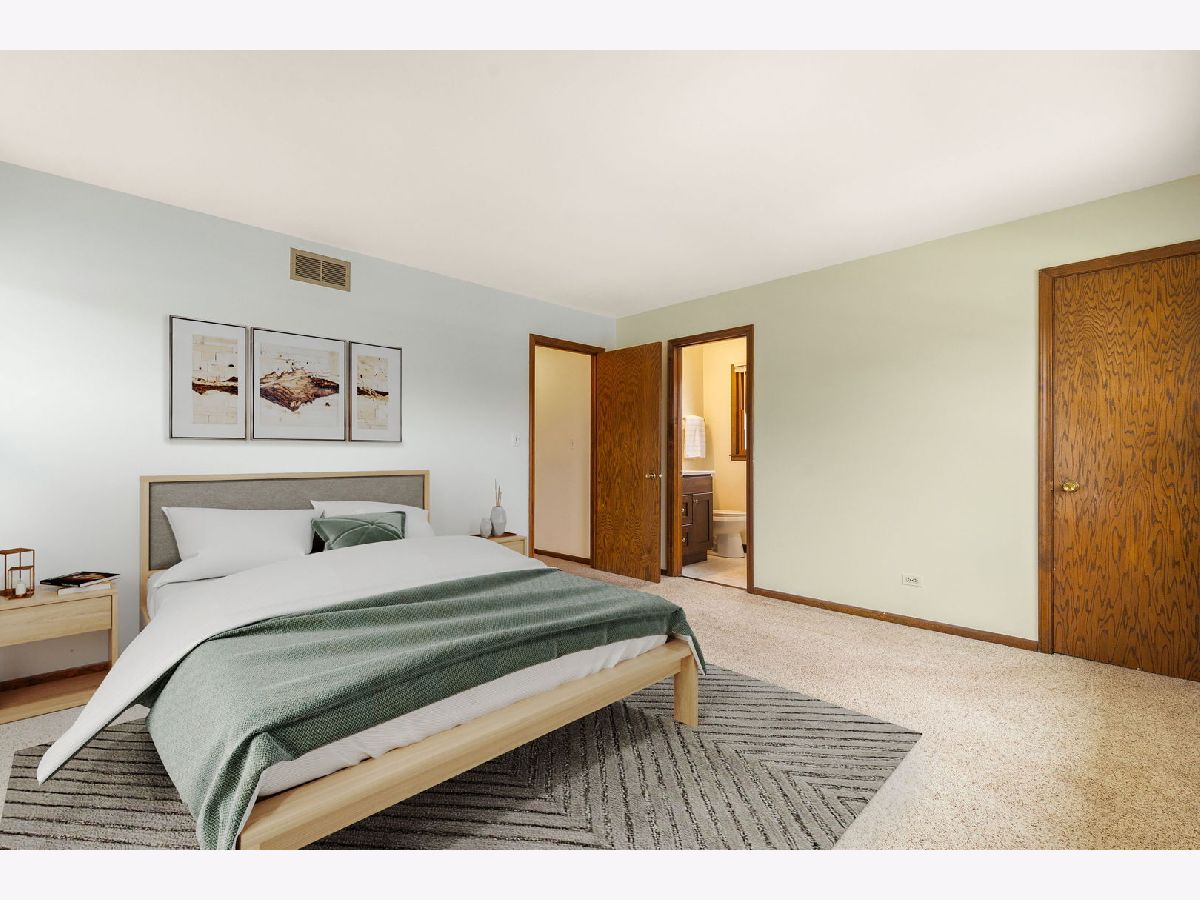
Some photos of this home have been virtually staged.
Room Specifics
Total Bedrooms: 3
Bedrooms Above Ground: 3
Bedrooms Below Ground: 0
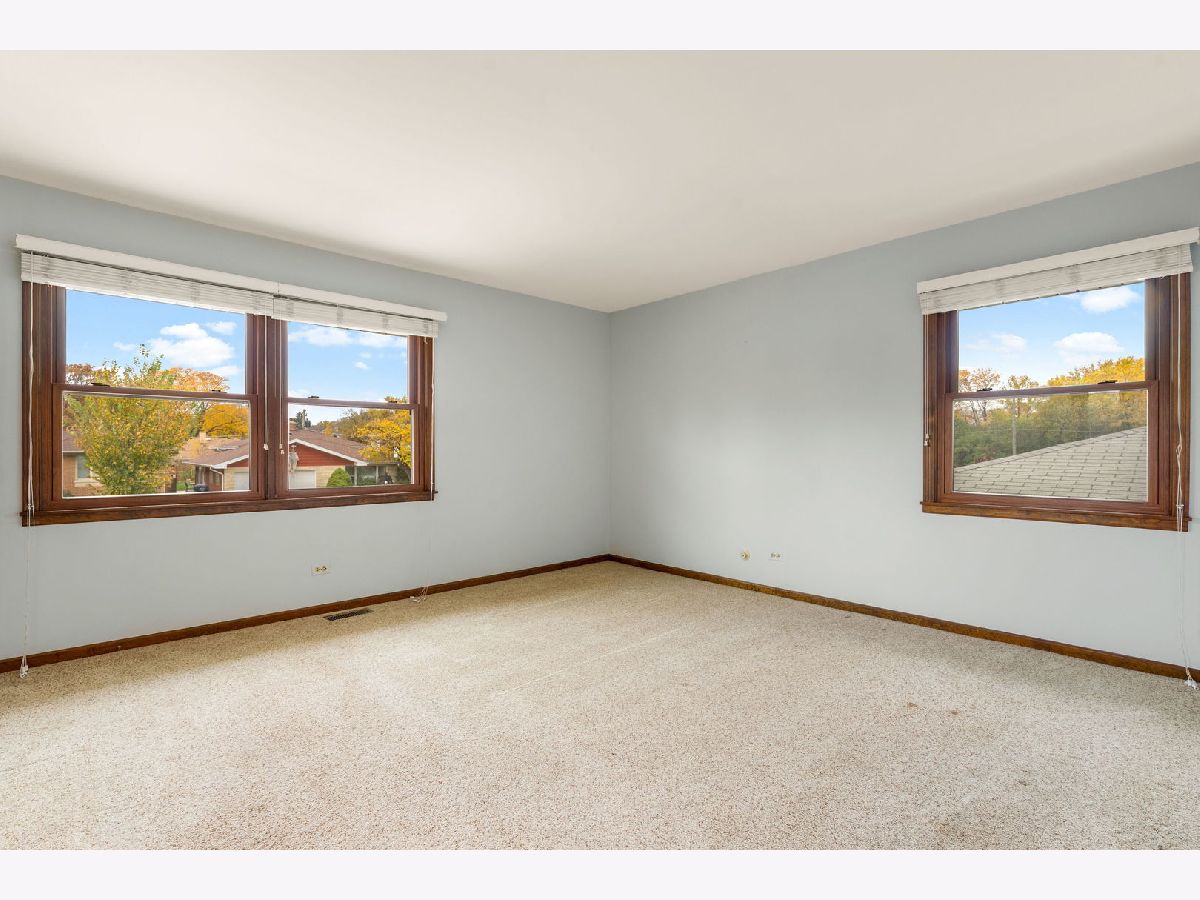
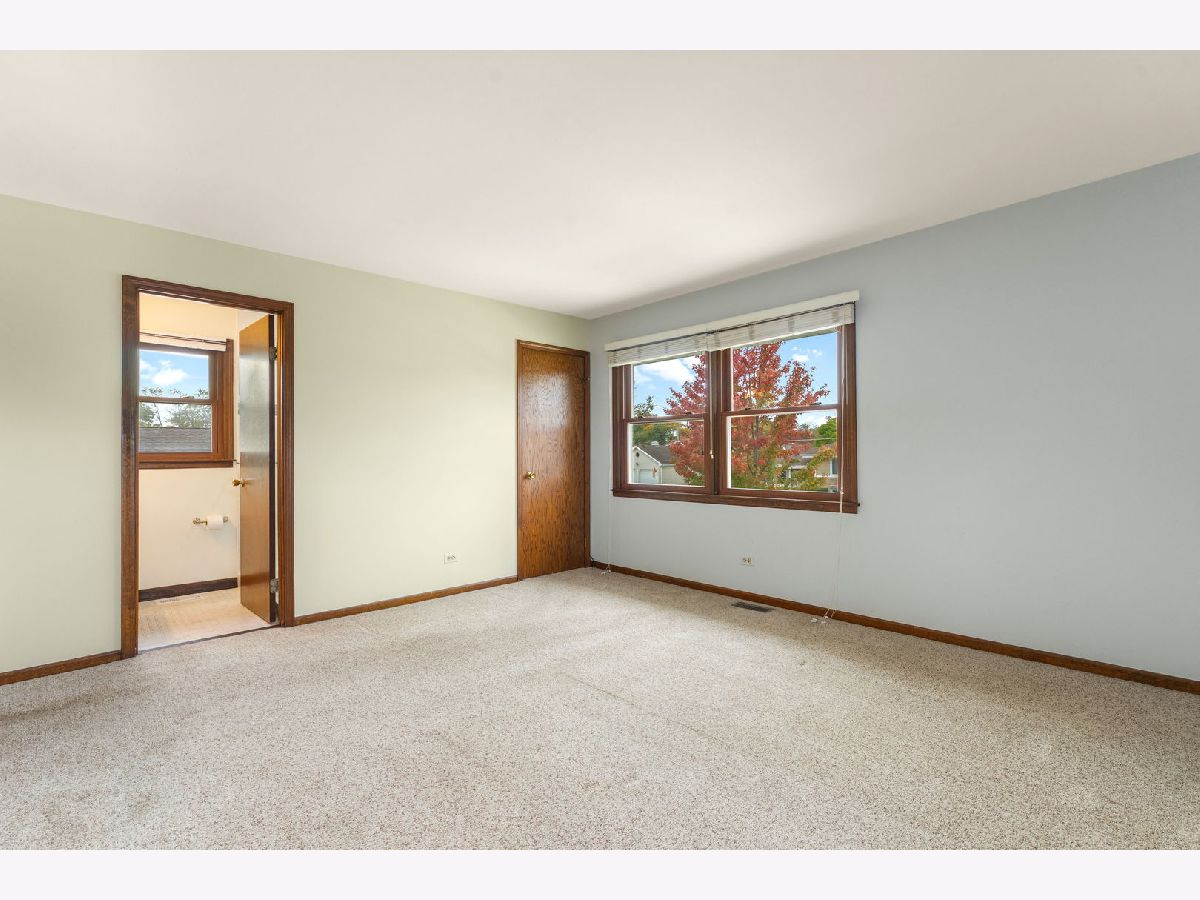
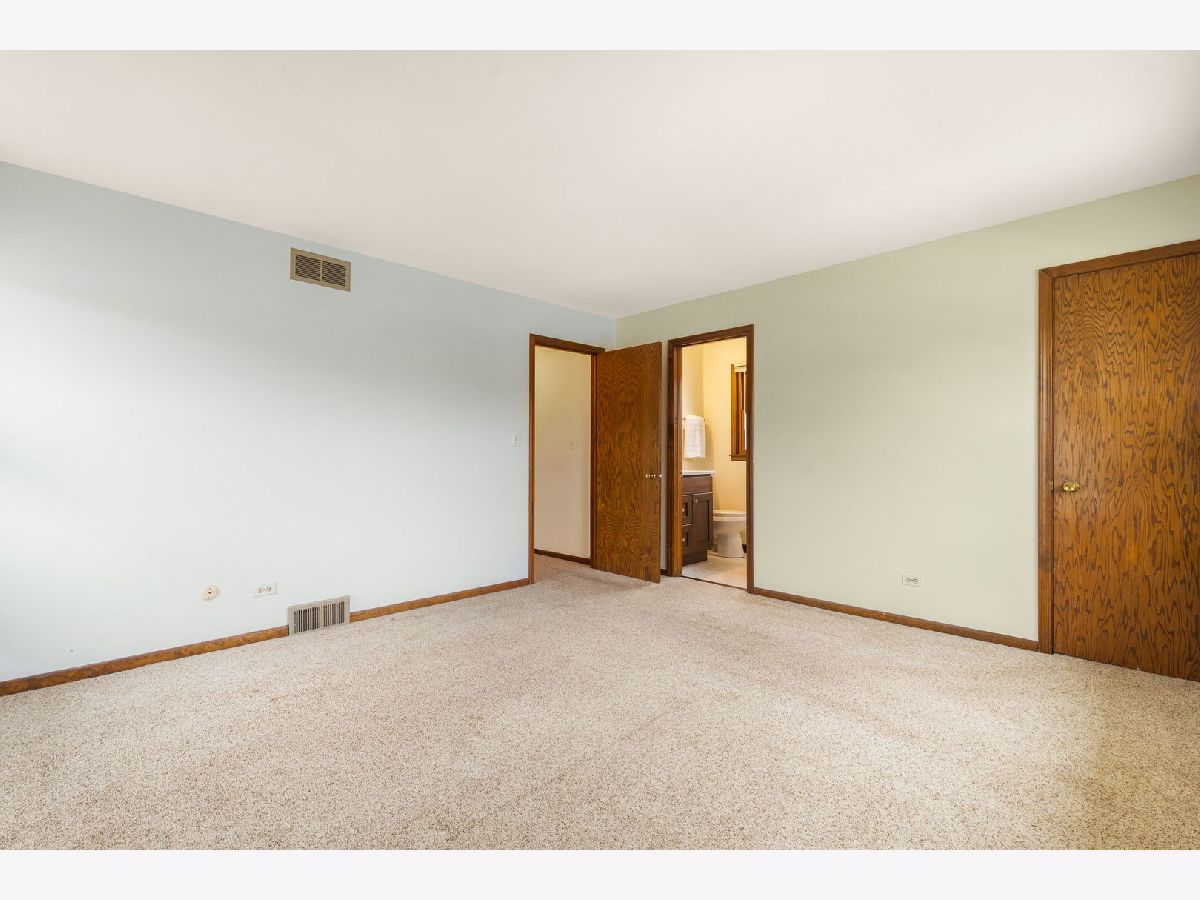
Dimensions: 12X15
Floor Type: Carpet
Dimensions: 10X12
Floor Type: Carpet
Dimensions: 12X15
Floor Type: Carpet
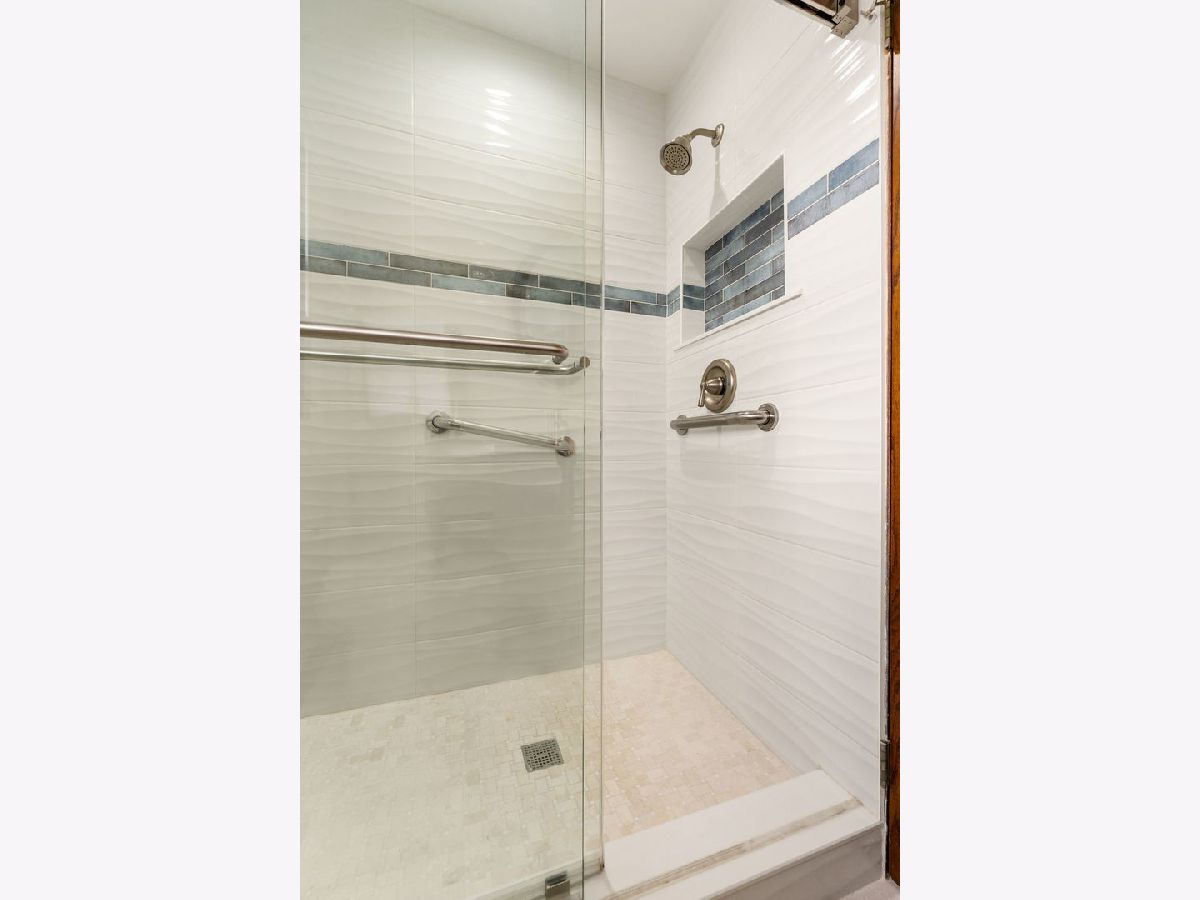
Full Bathrooms: 3
Bathroom Amenities: —
Bathroom in Basement: 0
Dimensions: 9X13
Floor Type: Carpet
Dimensions: 14X15
Floor Type: —
Features: Eating Area-Table Space
Dimensions: 8X20
Floor Type: —
Dimensions: 14X18
Floor Type: Carpet
Dimensions: 14X18
Floor Type: Carpet
Rooms: Recreation Room
Name: Recreation Room
Dimensions: 17X25
Floor Type: —
Other Specifics
| 2 | |
| — | |
| Concrete, Garage Owned, Attached, Garage | |
| — | |
| — | |
| Patio | |
| Partial | |
| Above Ground | |
| — | |
| — | |
| 50 x 132 x 50 x 132.9 | |
| — | |
| Full | |
| Dry Bar | |
| Range, Microwave, Dishwasher, Refrigerator, Freezer, Washer, Dryer | |
| Not in DB | |
| Curbs, Sidewalks, Street Lights, Street Paved | |
| — | |
| Wood Burning |
Contact Agent
Nearby Similar Homes
Nearby Sold Comparables


Contact Agent
Listing Provided By
Coldwell Banker Realty
