

1542 Raymond Avenue, La Grange Park, Illinois 60526


$450,000
|
For Sale
|
|
| Status: | Contingent |
| Sqft: | 2,345 |
| Cost/Sqft: | $192 |
| Beds: | 4 |
| Baths: | 2 |
| Year Built: | 1961 |
| Property Taxes: | $13,127 |
| Lot Size: | 0,00 |
Description
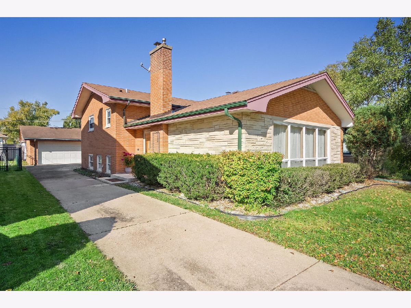
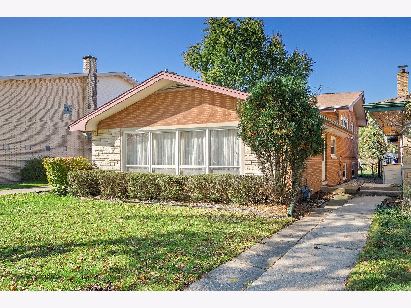
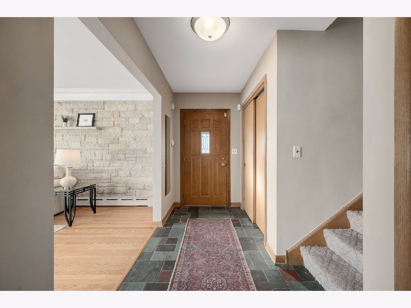
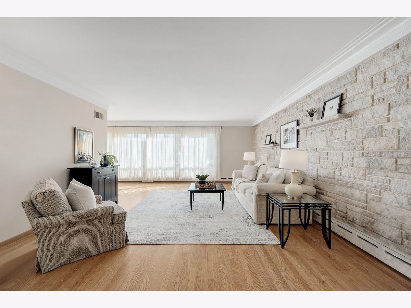
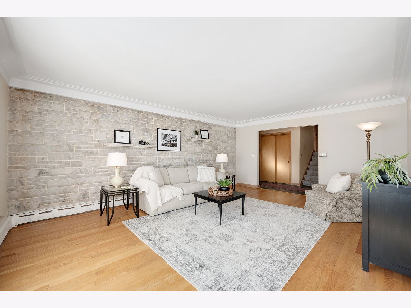
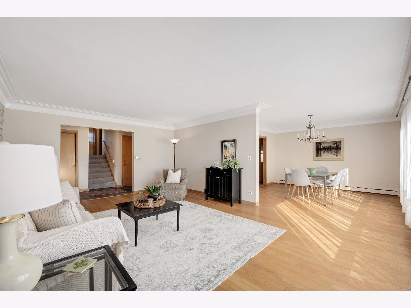
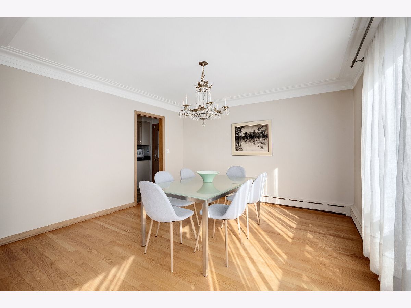
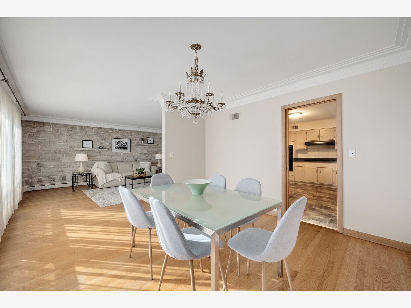
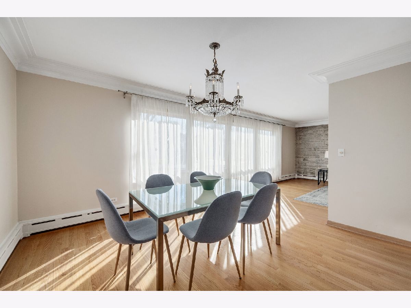
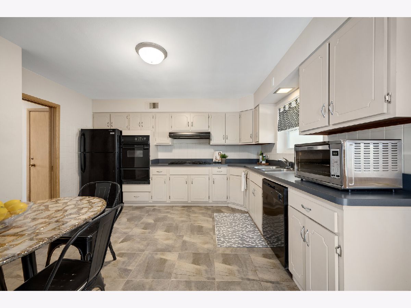
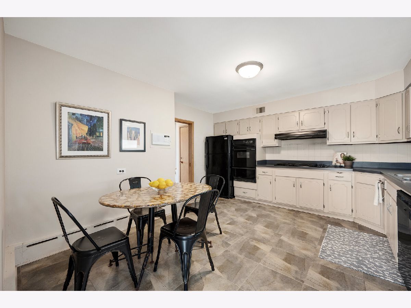
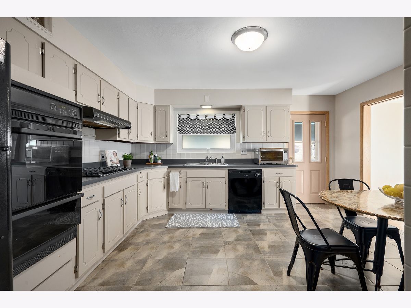
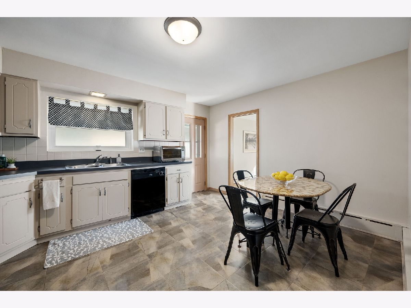
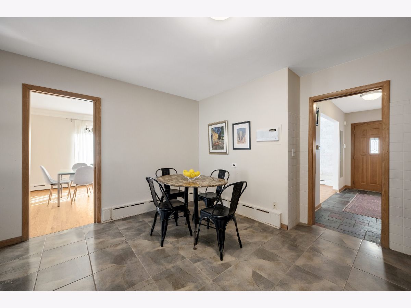
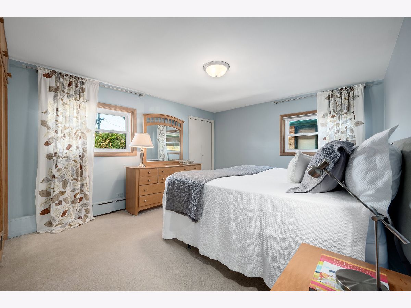
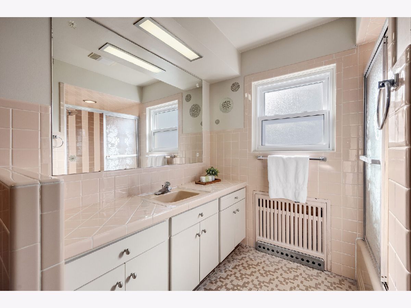
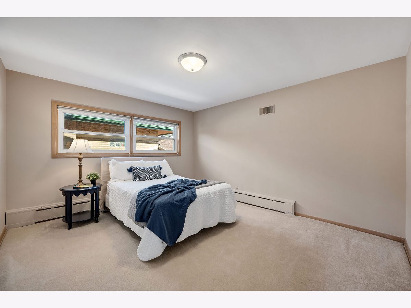
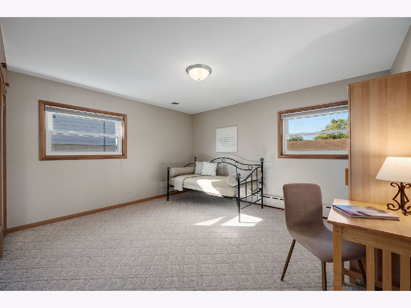
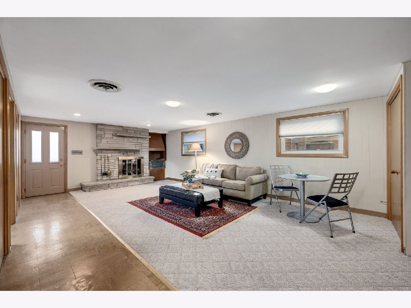
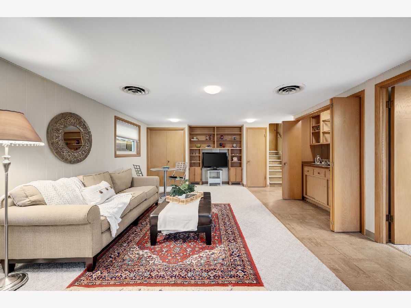
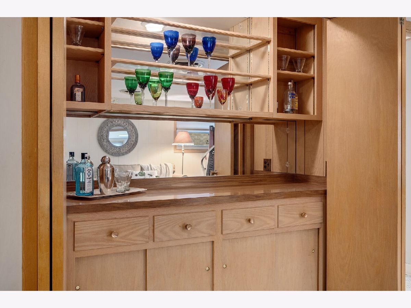
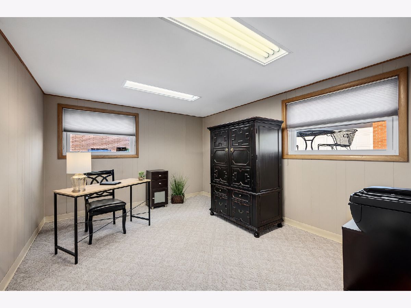
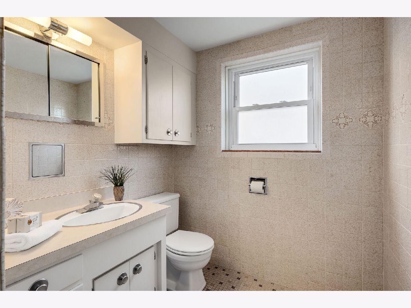
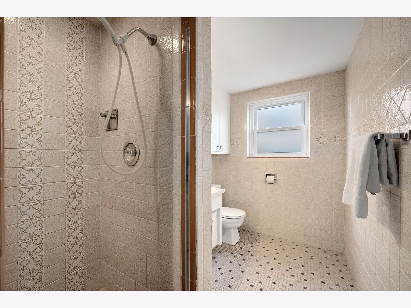
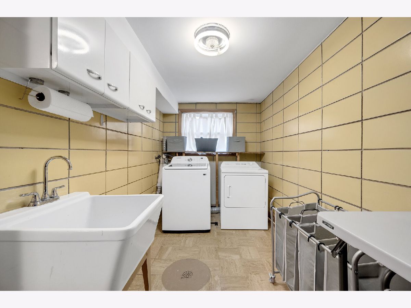
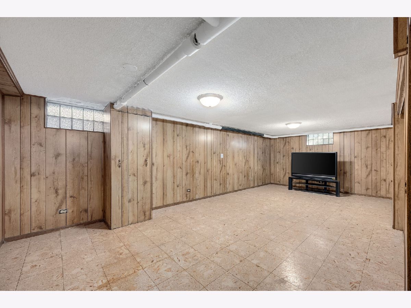
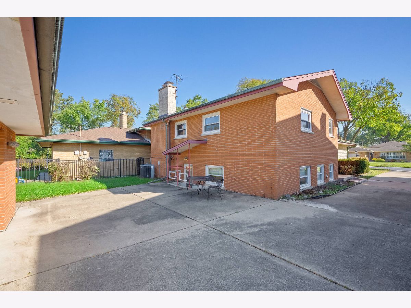
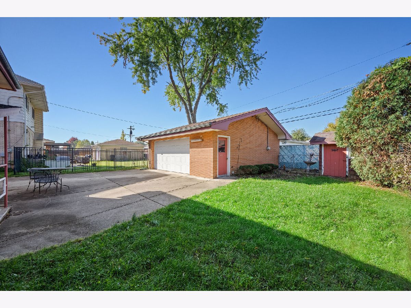
Solid brick bi-level home offering exceptional space, classic charm and endless potential. Step inside to discover a spacious, well-designed floor plan featuring a welcoming foyer that opens to an expansive living room with front yard views and a natural flow into the adjoining dining room-ideal for entertaining family and friends. The generously sized kitchen offers ample cabinetry and convenient table space for everyday dining. The upper level features three spacious bedrooms, generous closet space and a full bathroom. The lower level provides additional living space with a comfortable family room, gas log fireplace and built-in dry bar, full bathroom, a fourth bedroom or home office and a dedicated laundry room. The sub-basement adds even more versatility, featuring a recreation room, sauna, utility area and abundant storage space. A detached two-car garage completes the property. Ideally located within the highly regarded Brook Park Elementary, S.E. Gross Middle School and Lyons Township High School Districts, this home offers convenient access to shopping, dining and the charming downtown areas of La Grange and Brookfield. Enjoy nearby parks, forest preserves, and major expressways for an easy commute, plus easy access to the commuter train to the city. With its solid brick construction, generous living space and outstanding potential, this property is a wonderful opportunity to create your dream home. The property is being conveyed in as-is condition.
Property Specifics
| Single Family | |
| — | |
| Bi-Level | |
| 1961 | |
| Finished, Sub-Basement, Rec/Family Area, Partial | |
| 742 (437 finished) | |
| Brick, Stone | |
| Asphalt | |
| Bi-Level | |
| No | |
| — |
| Cook | |
| — | |
| 0 / Not Applicable | |
| None | |
| Lake Michigan, Public | |
| Public Sewer | |
| Central Air | |
| Steam, Baseboard | |
| No | |
| 12783836 | |
| 15273040140000 |
Nearby Schools
| NAME: | DISTRICT: | DISTANCE: | |
|---|---|---|---|
|
Grade School
Brook Park Elementary School |
95 | — | |
|
Middle School
S E Gross Middle School |
95 | Not in DB | |
|
High School
Riverside Brookfield Twp Senior |
208 | Not in DB | |
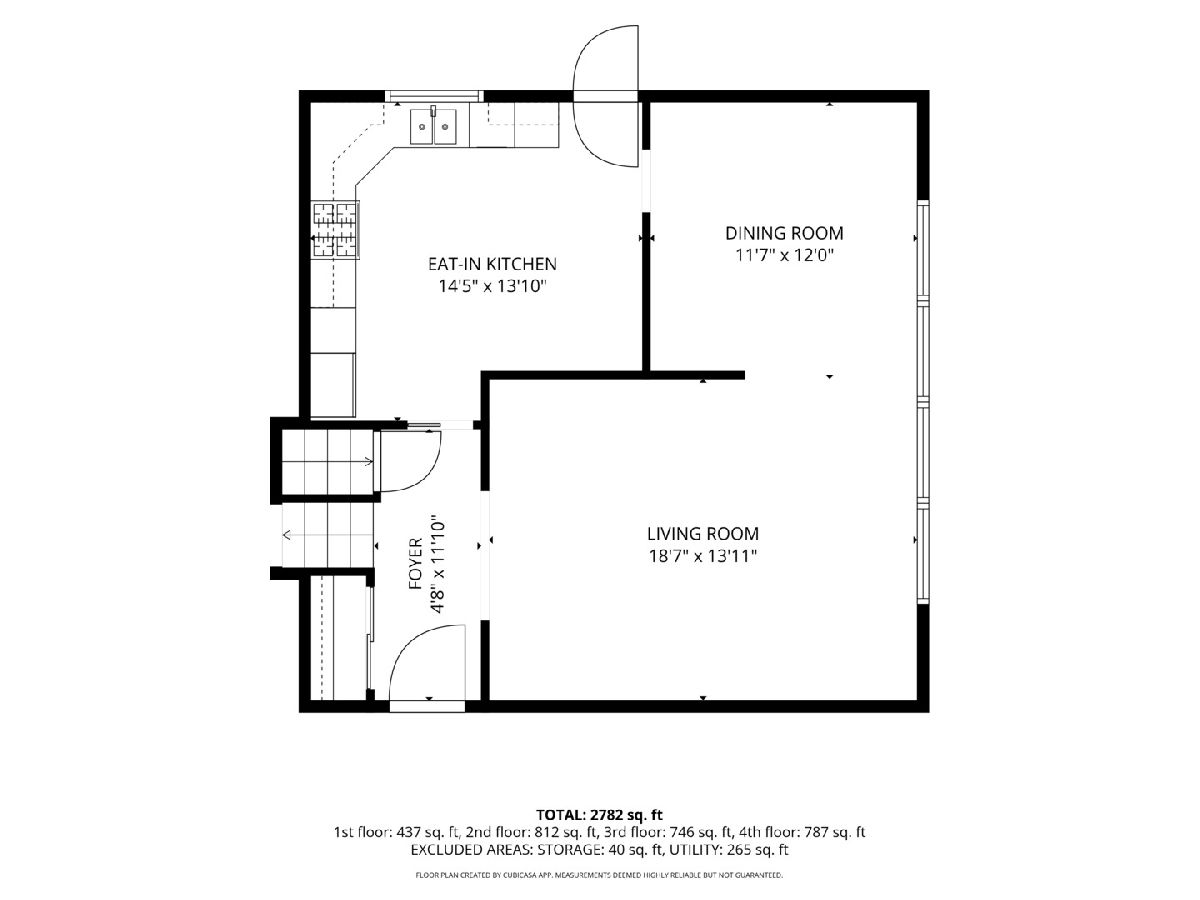
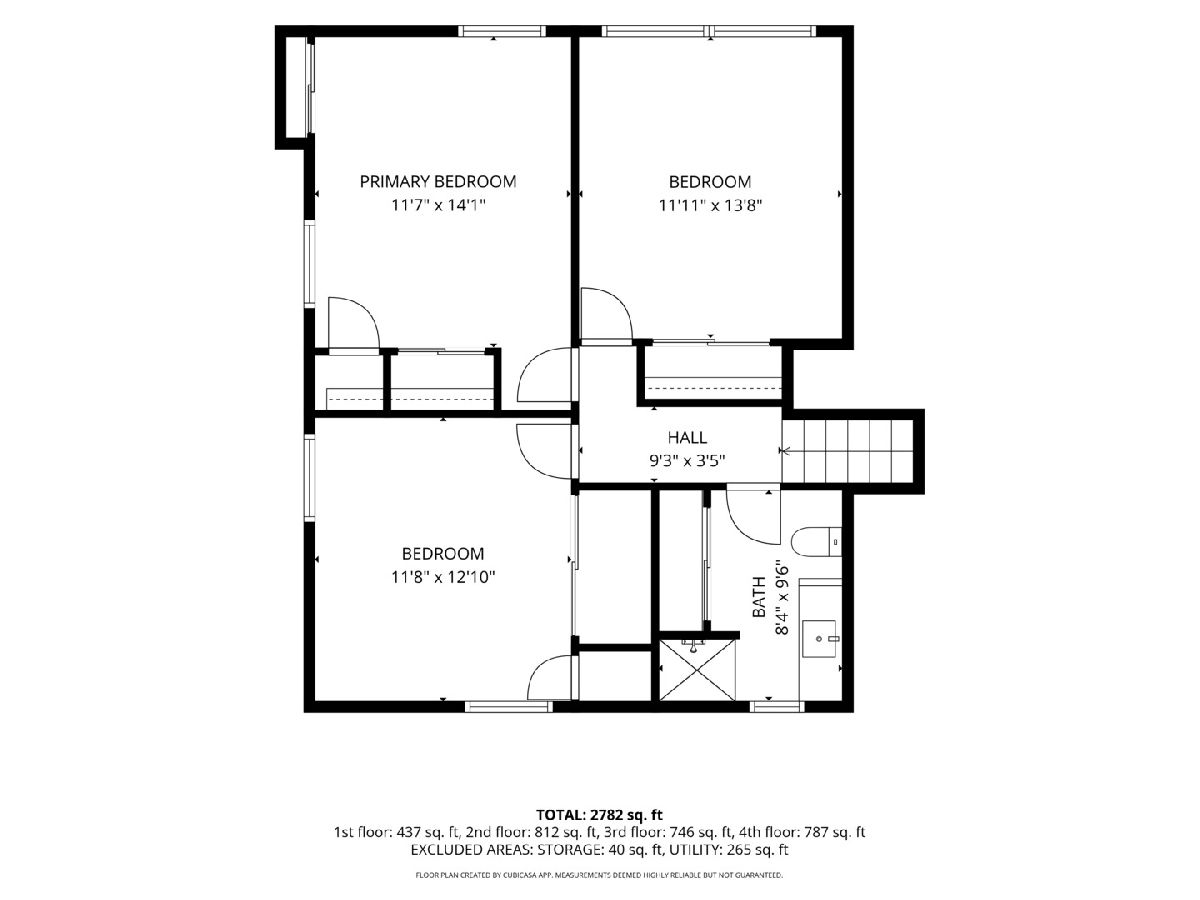
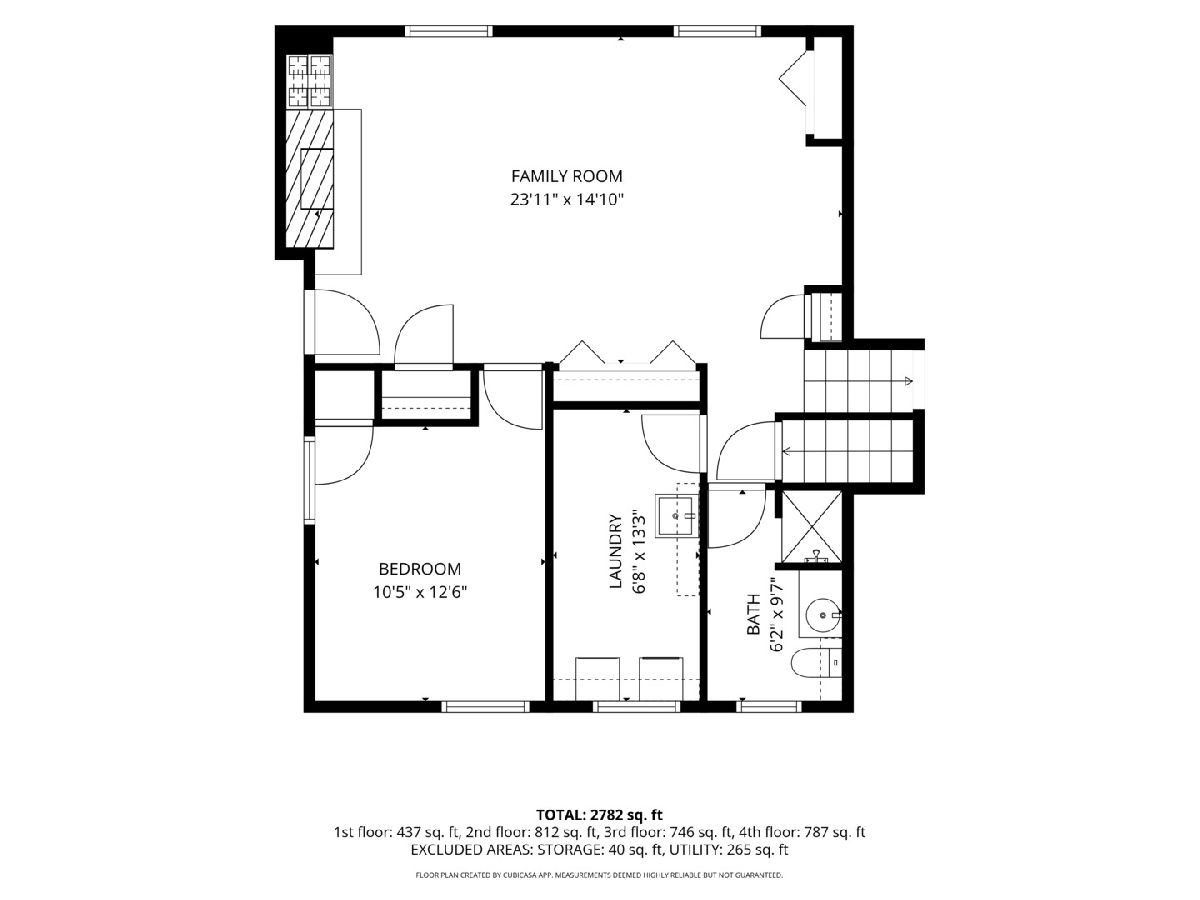
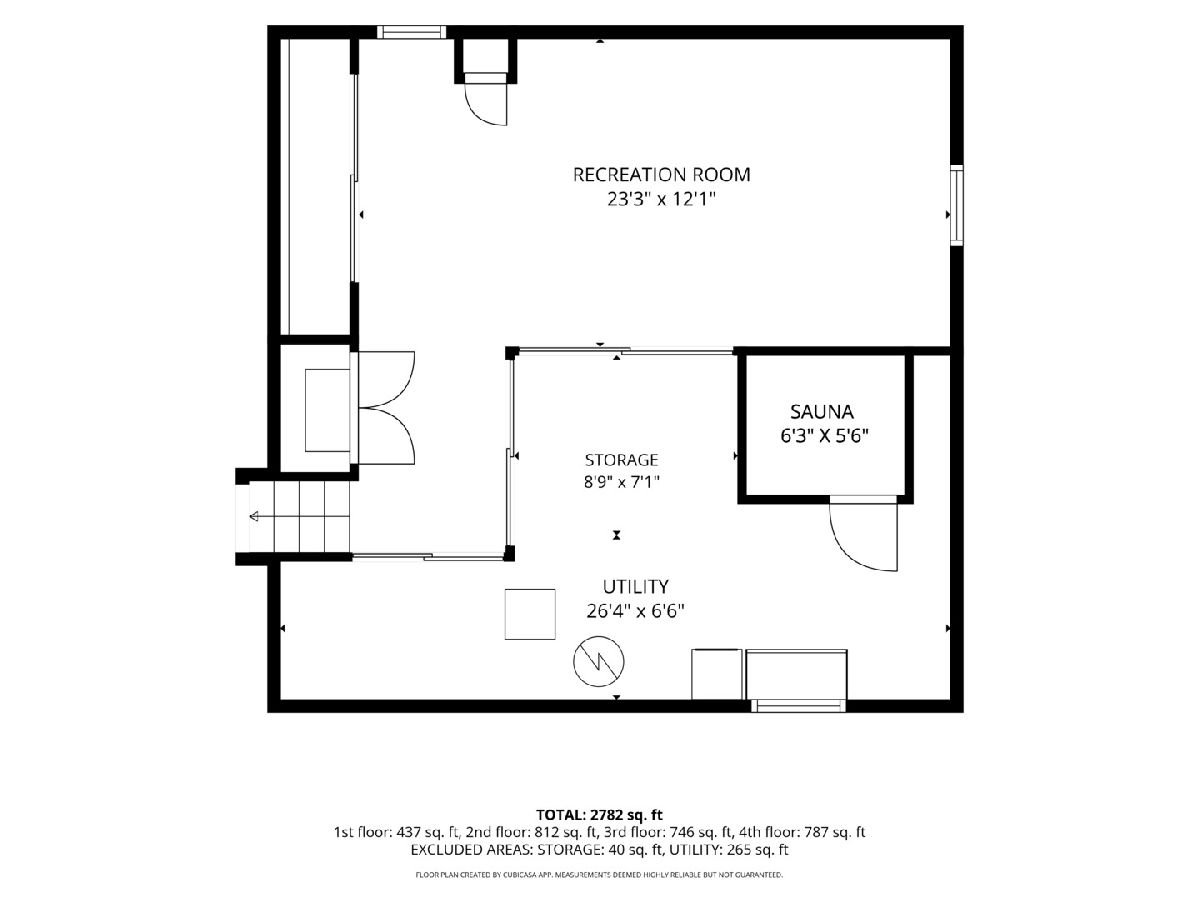
Room Specifics
Total Bedrooms: 4
Bedrooms Above Ground: 4
Bedrooms Below Ground: 0
Dimensions: 14X12
Floor Type: Carpet
Dimensions: 14X12
Floor Type: Carpet
Dimensions: 13X12
Floor Type: Carpet
Dimensions: 13X10
Floor Type: Carpet
Full Bathrooms: 2
Bathroom Amenities: —
Bathroom in Basement: 1
Dimensions: 12X12
Floor Type: Hardwood
Dimensions: 14X14
Floor Type: Ceramic Tile
Features: Eating Area-Table Space
Dimensions: 13X7
Floor Type: Vinyl
Dimensions: 19X14
Floor Type: Hardwood
Dimensions: 24X15
Floor Type: Carpet
Rooms: Foyer, Recreation Room, Storage, Utility Room-Lower Level
Name: Foyer
Dimensions: 12X5
Floor Type: Slate
Name: Recreation Room
Dimensions: 23X12
Floor Type: Vinyl
Name: Storage
Dimensions: 9X7
Floor Type: Other
Name: Utility Room-Lower Level
Dimensions: 26X7
Floor Type: Other
Other Specifics
| 2 | |
| — | |
| Concrete, Garage Door Opener, Garage Owned, Detached, Garage | |
| In Unit, Sink | |
| Hardwood | |
| Patio | |
| Shed(s) | |
| — | |
| Nature Preserve Adjacent, Mature Trees | |
| 50 x 133 | |
| Unfinished | |
| None | |
| Sauna, Dry Bar, Built-in Features | |
| Dishwasher, Refrigerator, Washer, Dryer, Cooktop, Oven, Range Hood | |
| Not in DB | |
| Park, Tennis Court(s), Curbs, Sidewalks, Street Lights, Street Paved | |
| — | |
| Gas Log |
Contact Agent
Nearby Similar Homes
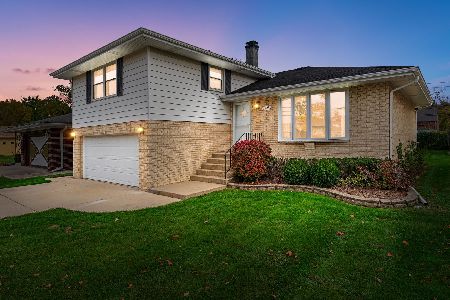
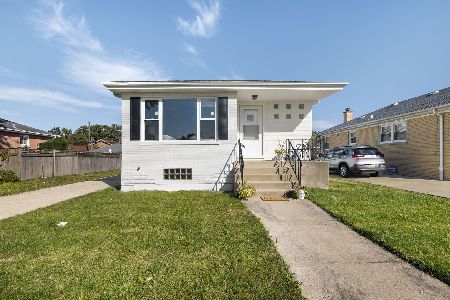
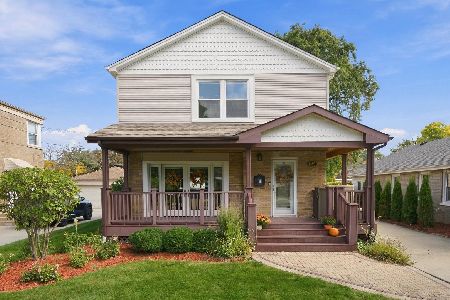
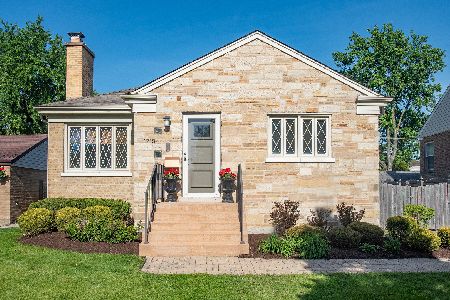
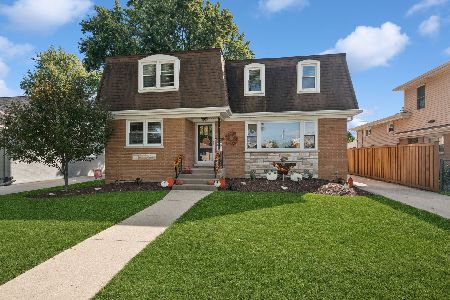
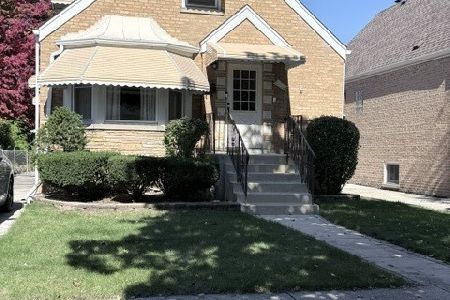
Nearby Sold Comparables


Contact Agent
Listing Provided By
Coldwell Banker Realty
