

153 Prairie Avenue, Bloomingdale, Illinois 60108


$389,900
|
For Sale
|
|
| Status: | New |
| Sqft: | 1,890 |
| Cost/Sqft: | $206 |
| Beds: | 3 |
| Baths: | 2 |
| Year Built: | 1957 |
| Property Taxes: | $9,413 |
| Days On Market: | 2 |
| Lot Size: | 0,23 |
Description
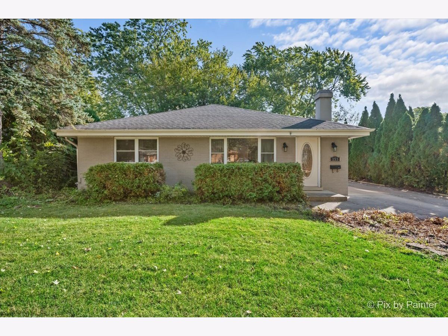
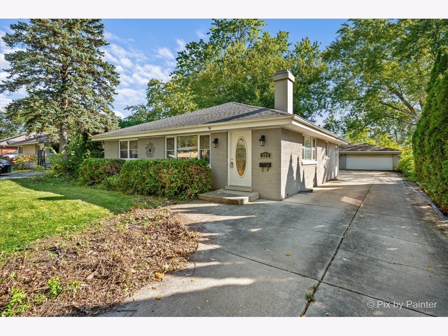
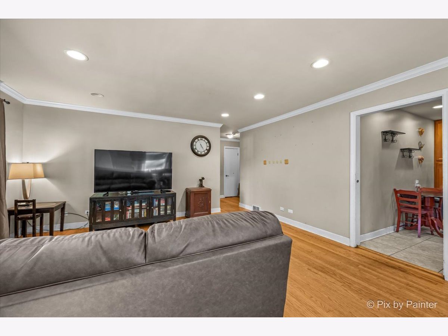
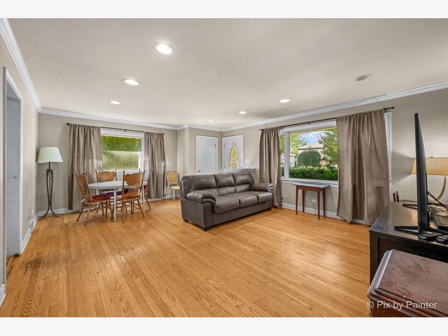
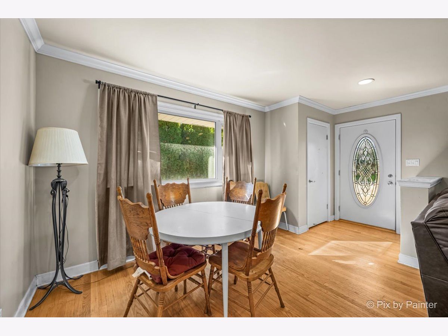
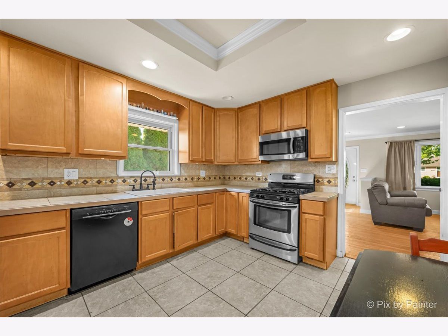
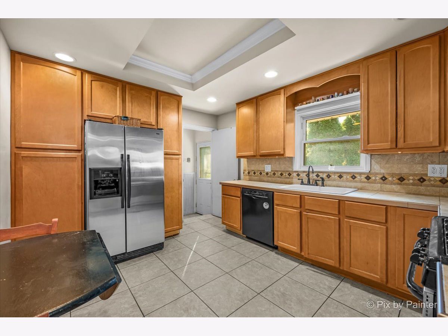
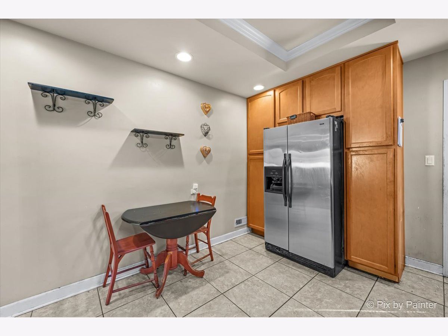
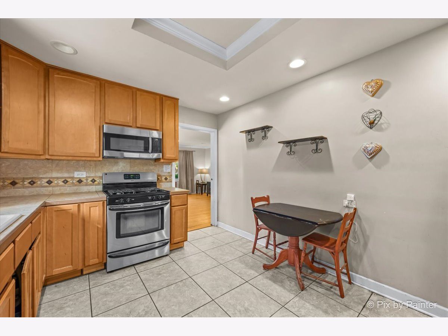
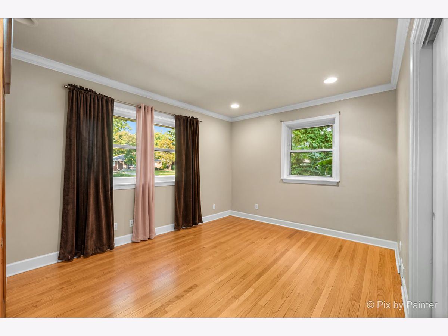
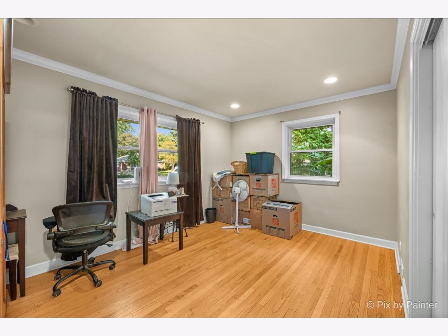
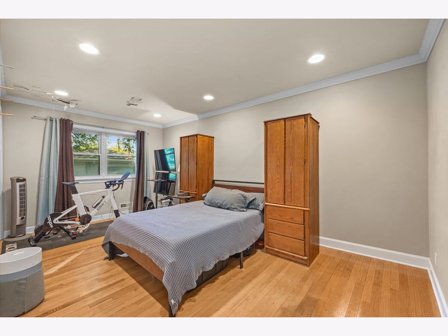
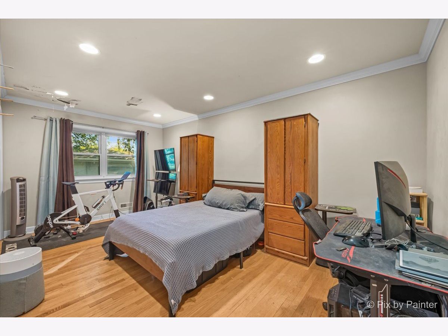
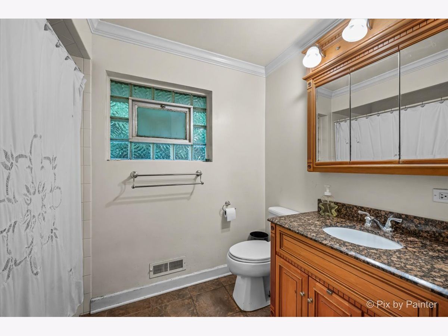
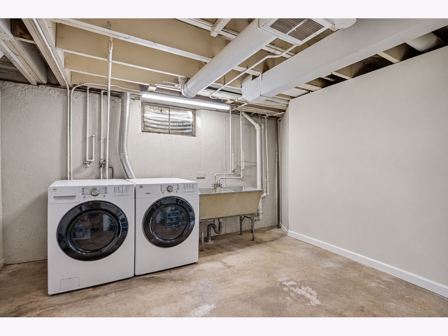
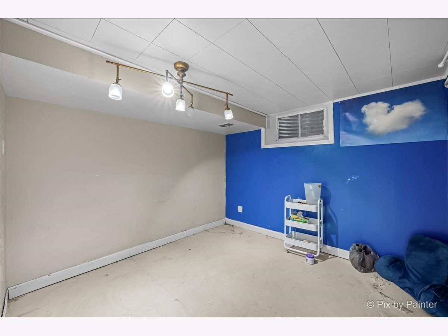
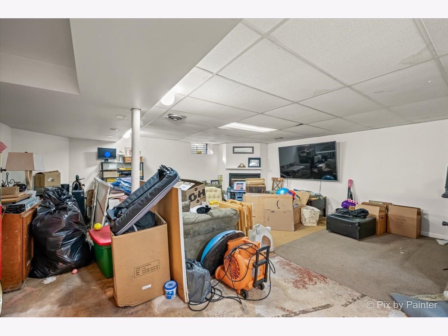
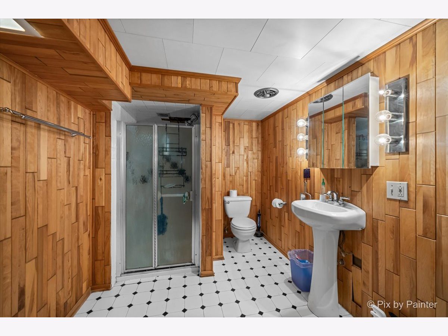
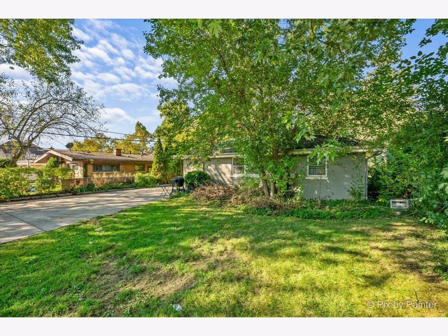
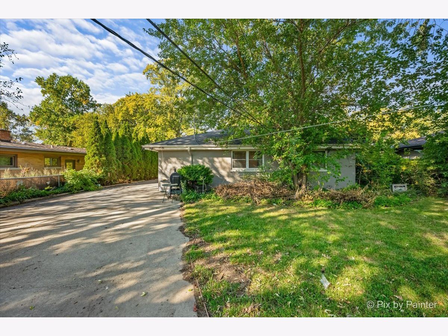
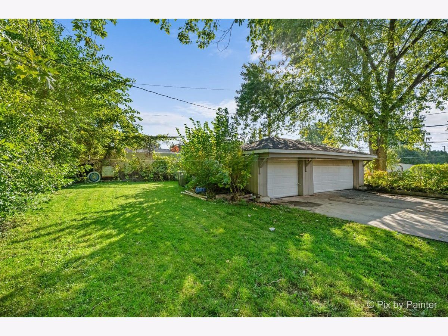
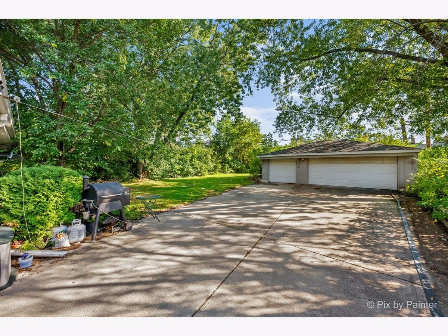
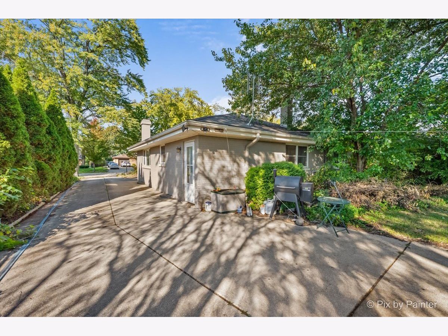
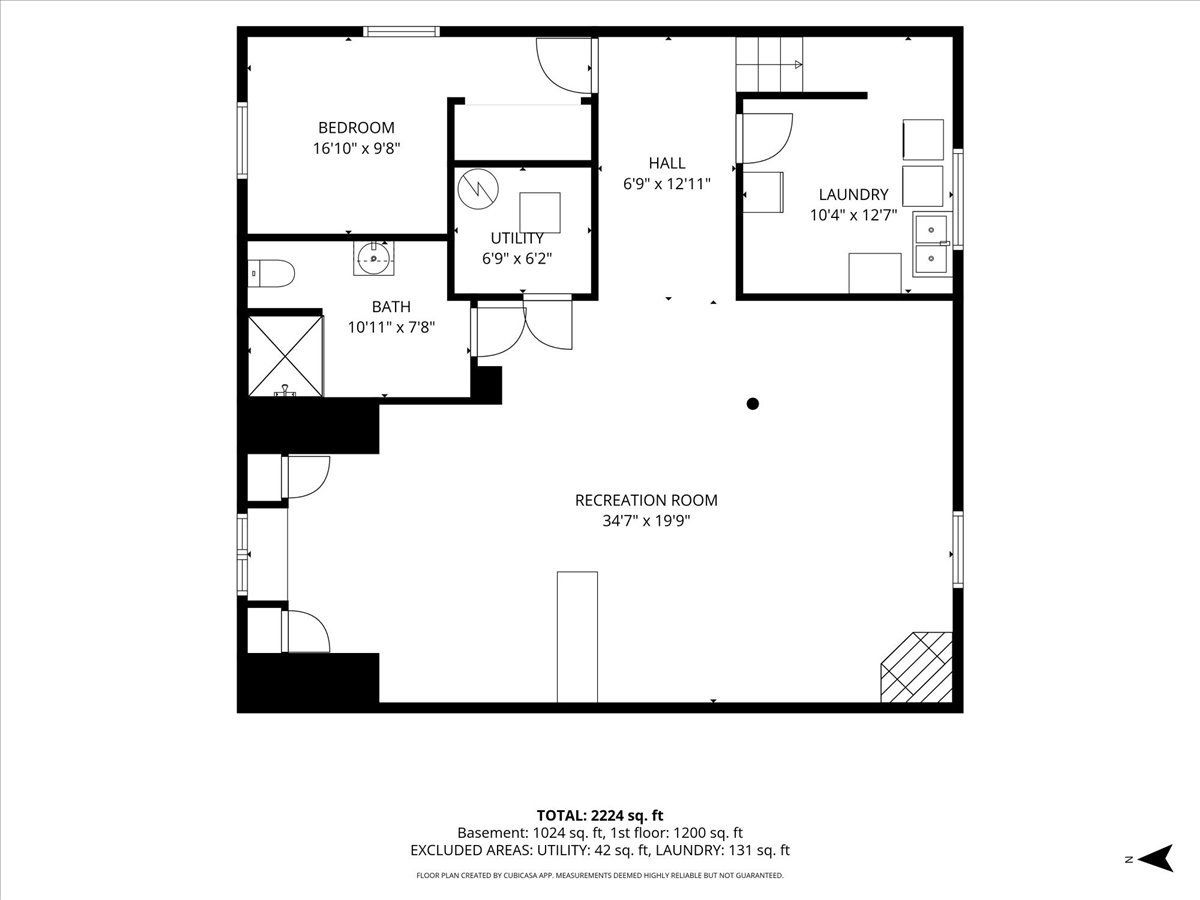
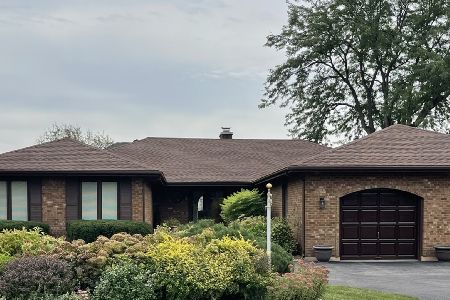
THE OPPORTUNITY TO BE IN YOUR NEW HOME BEFORE THE HOLIDAYS! This charming three-bedroom brick ranch offers a wonderful opportunity to make yourself at home in Bloomingdale! Features include hardwood floors, crown molding, recessed lighting, and a spacious, remodeled kitchen with abundant cabinetry and counter space. Generous windows throughout the home fill the space with natural light. Car enthusiasts, hobbyists, and those needing extra storage will appreciate the three-car garage and extra-long driveway. The partially finished basement offers an additional 1,260 square feet of potential living space, providing endless possibilities to suit your needs. Outside, enjoy a generously sized lot extending over 160 feet deep. The location is hard to beat! The Bloomingdale Park District Recreation Center, Oasis Water Park, and Circle Park are all nearby. The home is served by highly regarded School Districts 13 and 108, including Dujardin Elementary, Westfield Middle School, and Lake Park High School. Enjoy convenient access to a variety of dining and shopping options, as well as nearby highways for an easy commute. Please note: The home is being sold in AS-IS condition and will require roof repairs. Don't miss this opportunity to make this home your own and enjoy all that Bloomingdale has to offer!
Property Specifics
| Single Family | |
| — | |
| Ranch | |
| 1957 | |
| Partially Finished, Full | |
| 1,260 | |
| Brick | |
| Asphalt | |
| Ranch | |
| No | |
| 0.23 |
| — | |
| — | |
| — / Not Applicable | |
| None | |
| Lake Michigan, Public | |
| Public Sewer | |
| Central Air | |
| Gas, Forced Air | |
| 12783246 | |
| 0214302010 |
Nearby Schools
| NAME: | DISTRICT: | DISTANCE: | |
|---|---|---|---|
|
Grade School
Dujardin Elementary School |
13 | — | |
|
Middle School
Westfield Middle School |
13 | Not in DB | |
|
High School
Lake Park High School |
108 | Not in DB | |
Property History
| DATE: | EVENT: | PRICE: | SOURCE: |
|---|---|---|---|
| 3 Jun, 2010 | Sold | $265,000 | MRED MLS |
| 15 Apr, 2010 | Under contract | $279,900 | MRED MLS |
| — | Last price change | $299,900 | MRED MLS |
| 24 Apr, 2009 | Listed for sale | $357,900 | MRED MLS |
| 22 Oct, 2026 | Listed for sale | $389,900 | MRED MLS |
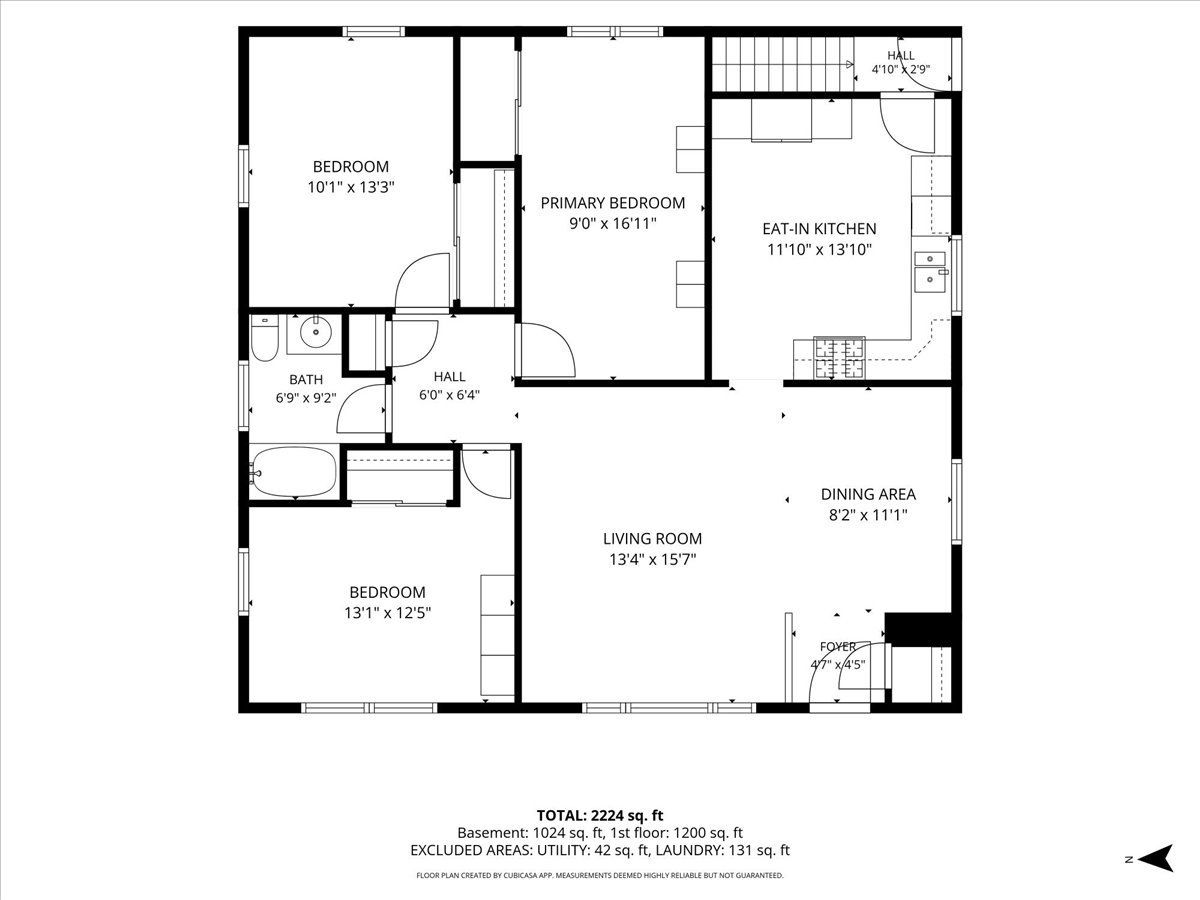
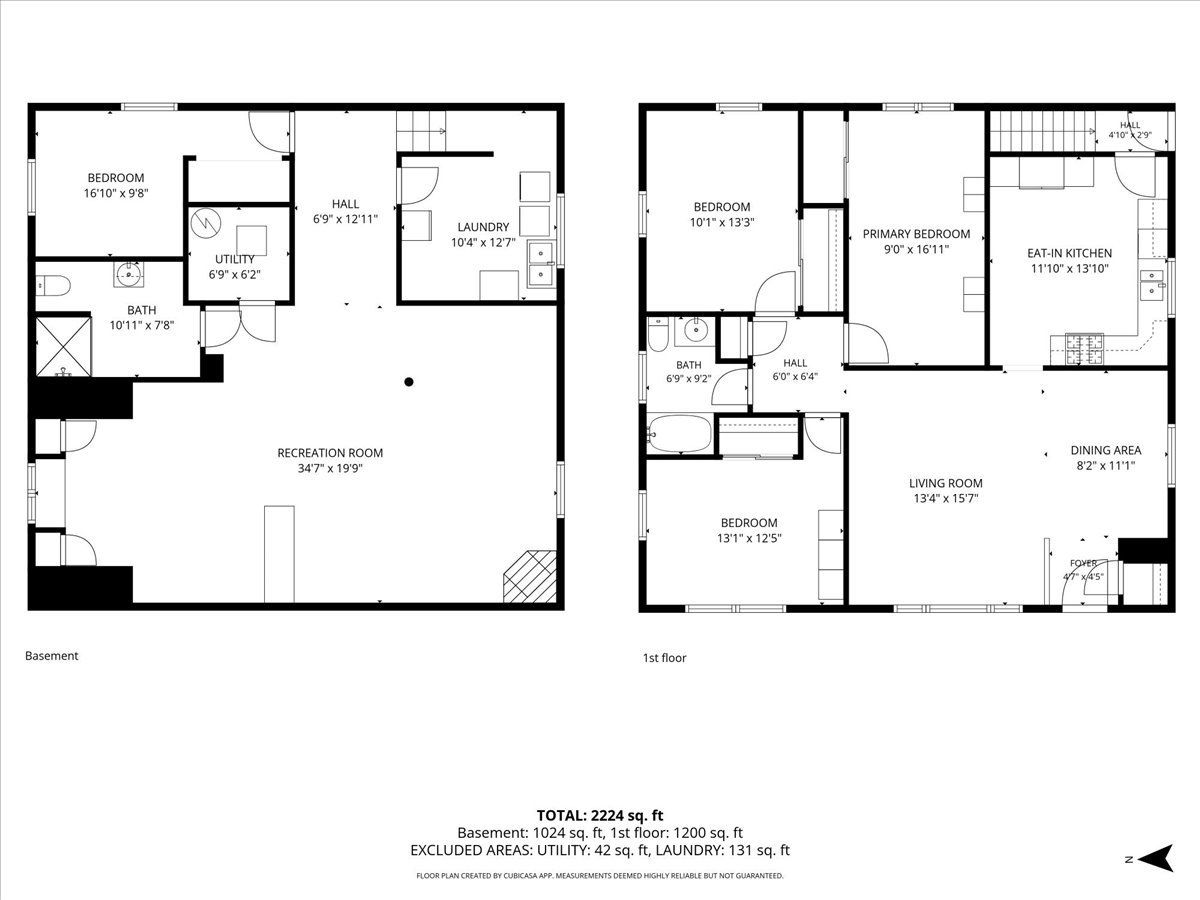
Room Specifics
Total Bedrooms: 3
Bedrooms Above Ground: 3
Bedrooms Below Ground: 0
Dimensions: 17X10
Floor Type: Hardwood
Dimensions: 14X10
Floor Type: Hardwood
Dimensions: 14X11
Floor Type: Hardwood
Full Bathrooms: 2
Bathroom Amenities: —
Bathroom in Basement: 1
Dimensions: COMBO
Floor Type: Hardwood
Dimensions: 12X11
Floor Type: Tile
Features: Eating Area-Table Space, Updated Kitchen
Dimensions: 12X10
Floor Type: Other
Dimensions: 21X17
Floor Type: Hardwood
Rooms: Bonus Room, Recreation Room
Name: Bonus Room
Dimensions: 10X10
Floor Type: Other
Name: Recreation Room
Dimensions: 32X20
Floor Type: Other
Other Specifics
| 3 | |
| Concrete Perimeter | |
| Concrete, Garage Door Opener, Garage Owned, Detached, Garage | |
| Gas Dryer Hookup, Sink | |
| Hardwood | |
| — | |
| — | |
| — | |
| 62x161 | |
| Pull Down Stair | |
| None | |
| 1st Floor Bedroom, 1st Floor Full Bath | |
| Range, Microwave, Dishwasher, Refrigerator, Washer, Dryer, Stainless Steel Appliance(s), Gas Cooktop, Gas Oven | |
| Not in DB | |
| Park, Pool, Curbs, Sidewalks, Street Lights, Street Paved | |
| — | |
| Wood Burning, Gas Starter |
Tax History
| Year | Property Taxes |
|---|---|
| 2010 | $5,127 |
| 2026 | $9,413 |
Contact Agent
Nearby Similar Homes
Nearby Sold Comparables


Contact Agent
Listing Provided By
RE/MAX Suburban
