

22W507 John Court, Medinah, Illinois 60157


$750,000
|
For Sale
|
|
| Status: | Active |
| Sqft: | 2,293 |
| Cost/Sqft: | $327 |
| Beds: | 3 |
| Baths: | 4 |
| Year Built: | 1980 |
| Property Taxes: | $12,190 |
| Days On Market: | 9 |
| Lot Size: | 0,00 |
Description
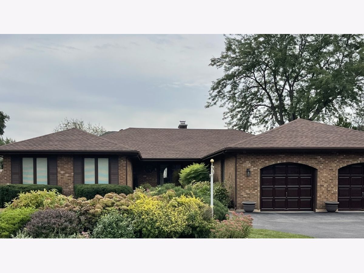
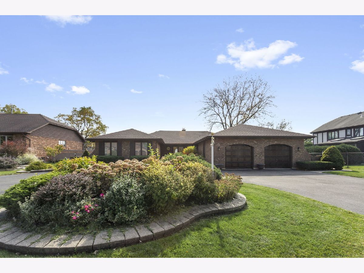
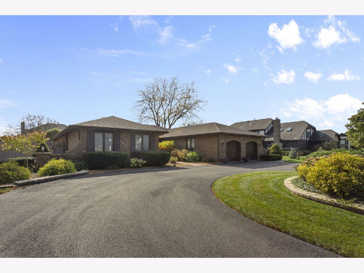
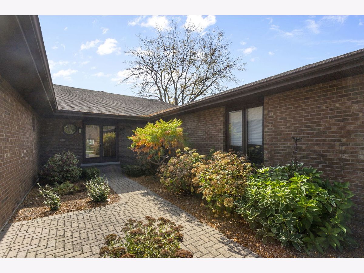
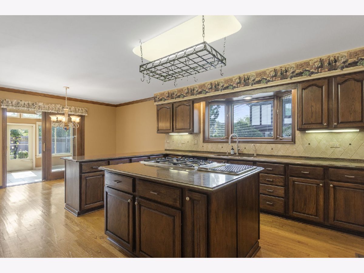
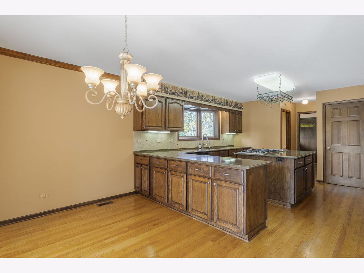
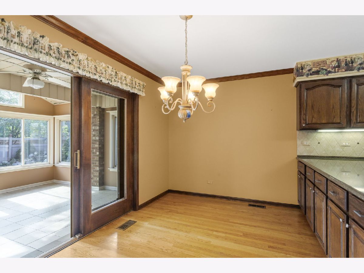
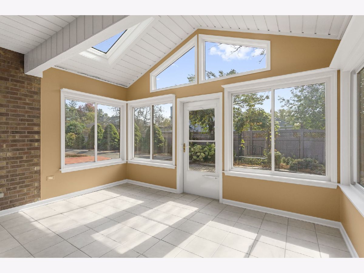
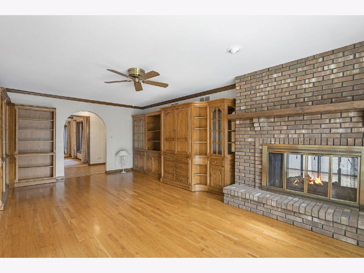
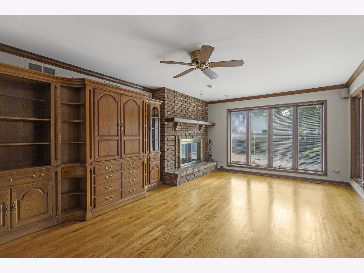
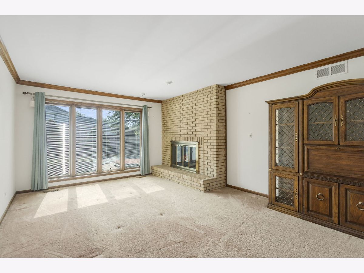
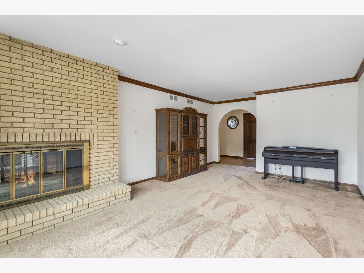
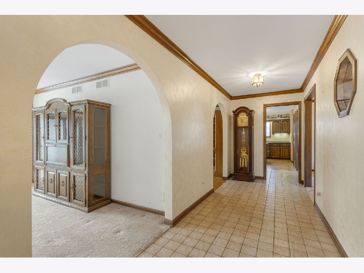
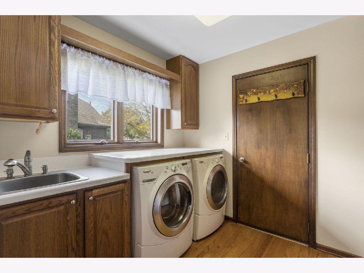
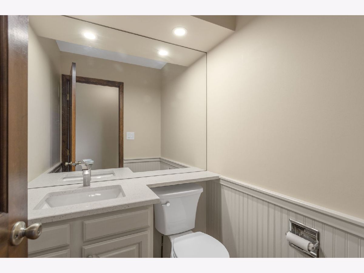
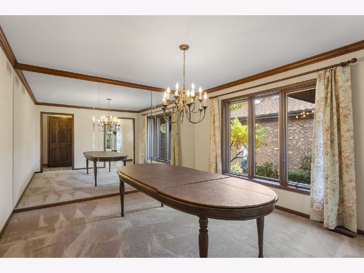
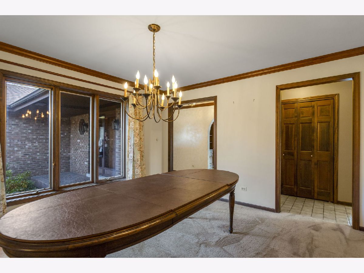
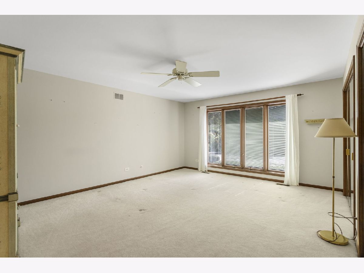
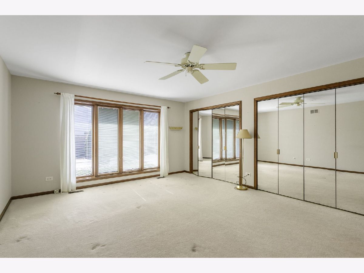
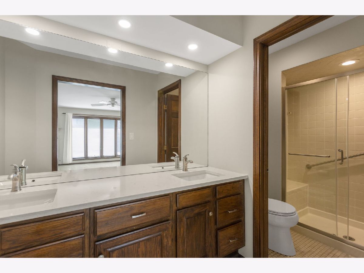
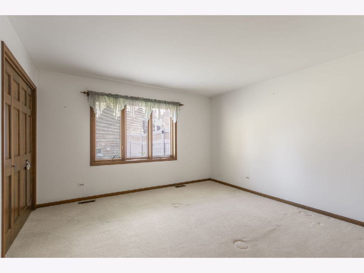
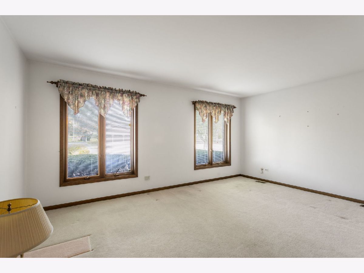
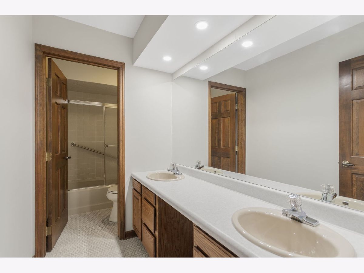
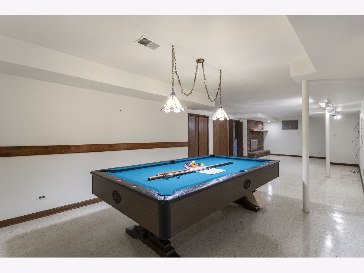
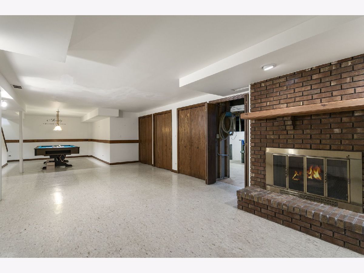
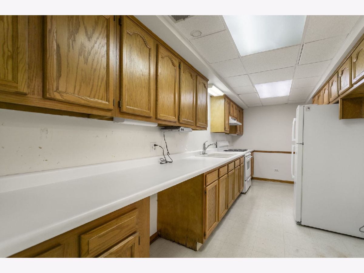
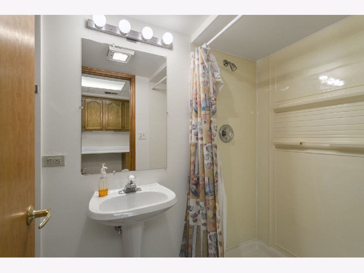
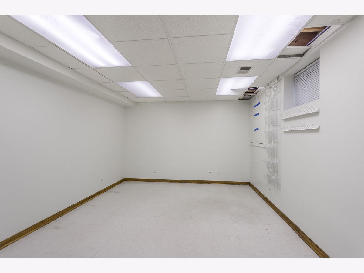
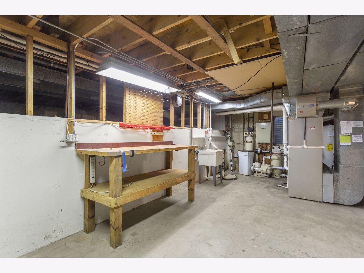
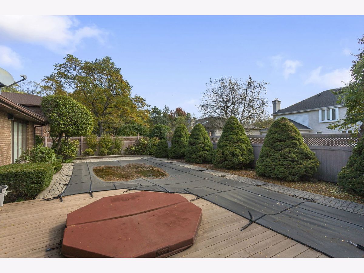
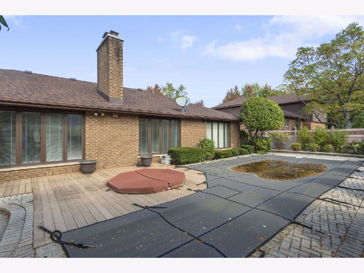
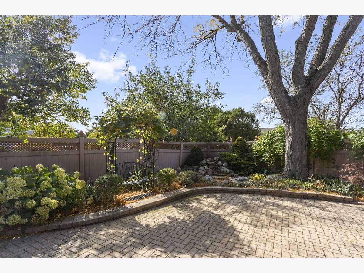
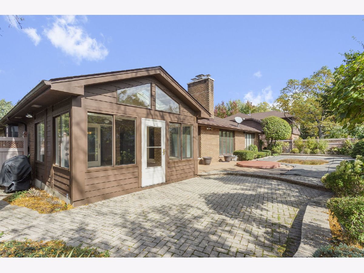
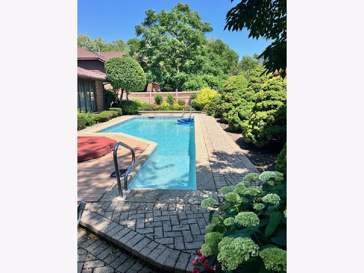
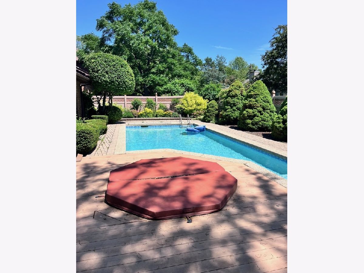
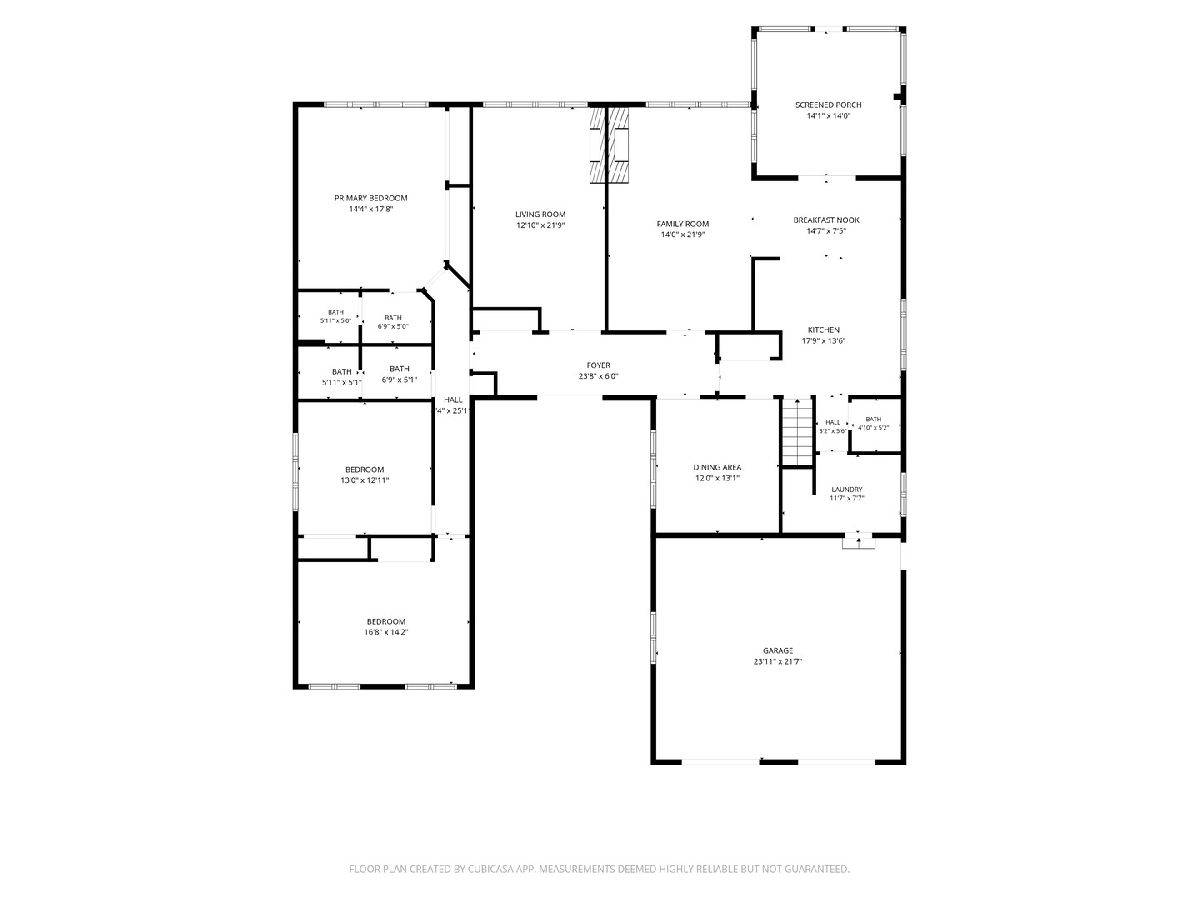
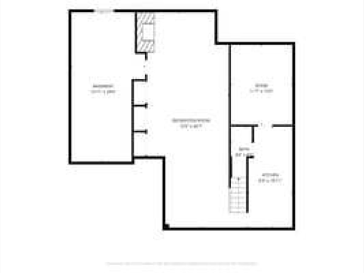
In-ground Pool! Quality-Built All Brick Ranch. School district 13 & 108. Well cared for 3 BR., 3.5 Baths, 3 Fireplaces, Sunroom w/skylights. Features 2x6 & 2x8 construction, Pella windows with blinds, crown molding, 6 panel wood doors and hardwood floors. Kitchen boasts an eat in area, center island, stainless steel appliances and Corian counters. Convenient main floor laundry room. Finished basement with 2nd kitchen area, full bath , craft room, rec room and storage area with cement crawl space. Equipped with central vacuum, Generac generator, Carrier furnace and A/C (replaced in 2010), and sprinkler system. Outdoor Oasis with in ground pool approx. dimensions 36x13,relax on the patio or in the sunroom and enjoy your backyard sanctuary with hot tub, water feature, fenced yard, paver patio, deck, perennials and two sheds. Newer circular driveway.Roof 2024. Cul de sac location. Selling as is.
Property Specifics
| Single Family | |
| — | |
| Ranch | |
| 1980 | |
| Partially Finished, Crawl Space, Full | |
| 1,240 | |
| Brick | |
| Asphalt | |
| — | |
| No | |
| — |
| — | |
| — | |
| — / Not Applicable | |
| None | |
| Public | |
| Public Sewer | |
| Central Air | |
| Gas | |
| 12764841 | |
| 0211304015 |
Nearby Schools
| NAME: | DISTRICT: | DISTANCE: | |
|---|---|---|---|
|
High School
Lake Park High School |
108 | Not in DB | |
Property History
| DATE: | EVENT: | PRICE: | SOURCE: |
|---|---|---|---|
| 15 Oct, 2026 | Listed for sale | $750,000 | MRED MLS |
Room Specifics
Total Bedrooms: 3
Bedrooms Above Ground: 3
Bedrooms Below Ground: 0
Dimensions: 18X14
Floor Type: Carpet
Dimensions: 13X13
Floor Type: Carpet
Dimensions: 16X12
Floor Type: Carpet
Full Bathrooms: 4
Bathroom Amenities: —
Bathroom in Basement: 1
Dimensions: 13X12
Floor Type: Carpet
Dimensions: 14X14
Floor Type: Hardwood
Dimensions: 8X8
Floor Type: Hardwood
Dimensions: 20X13
Floor Type: Carpet
Dimensions: 21X14
Floor Type: Hardwood
Rooms: Eating Area, Recreation Room, Foyer, Sun Room, Sewing Room, Storage
Name: Eating Area
Dimensions: 14X8
Floor Type: Hardwood
Name: Recreation Room
Dimensions: 42X19
Floor Type: Vinyl
Name: Foyer
Dimensions: 23X6
Floor Type: —
Name: Sun Room
Dimensions: 14X13
Floor Type: Ceramic Tile
Name: Sewing Room
Dimensions: 14X11
Floor Type: —
Name: Storage
Dimensions: 26X12
Floor Type: —
Other Specifics
| 2.5 | |
| — | |
| Asphalt, Attached, Garage | |
| — | |
| — | |
| Deck, Patio | |
| In Ground | |
| Hot Tub | |
| — | |
| 138x90x139x89 | |
| — | |
| Full | |
| — | |
| Microwave, Dishwasher, Refrigerator, Washer, Dryer, Disposal, Indoor Grill, Stainless Steel Appliance(s), Cooktop, Oven | |
| Not in DB | |
| — | |
| — | |
| — |
Tax History
| Year | Property Taxes |
|---|---|
| 2026 | $12,190 |
Contact Agent
Nearby Similar Homes
Nearby Sold Comparables

Contact Agent
Listing Provided By
Berkshire Hathaway HomeServices Starck Real Estate
