

15301 Rosarie Drive, Homer Glen, Illinois 60491


$515,000
|
For Sale
|
|
| Status: | Active |
| Sqft: | 2,340 |
| Cost/Sqft: | $220 |
| Beds: | 3 |
| Baths: | 3 |
| Year Built: | 1995 |
| Property Taxes: | $10,069 |
| Days On Market: | 0 |
| Lot Size: | 0,00 |
Description
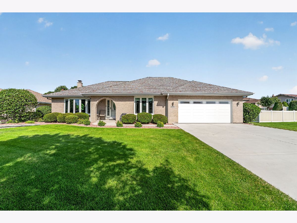
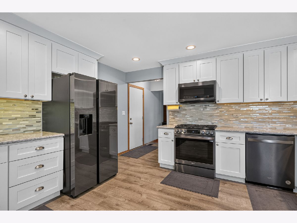
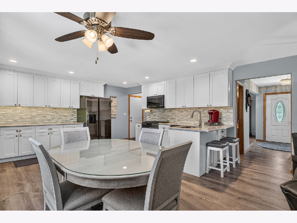
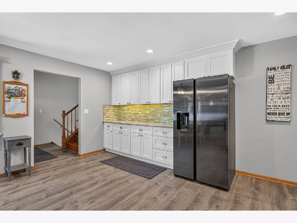
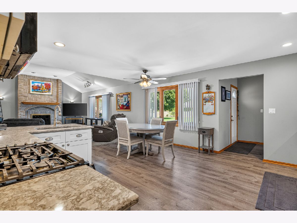
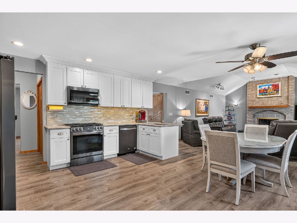
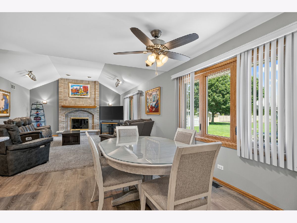
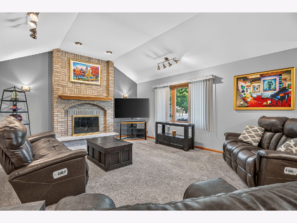
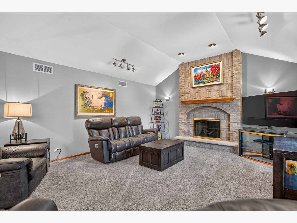
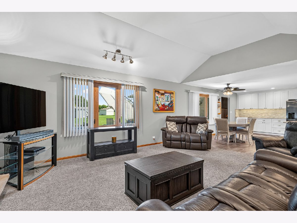
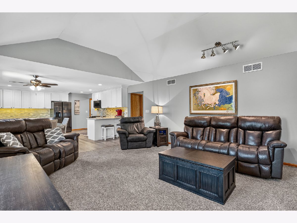
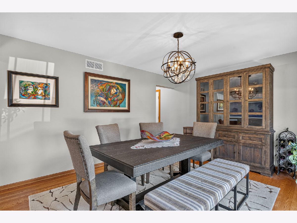
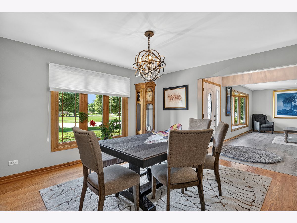
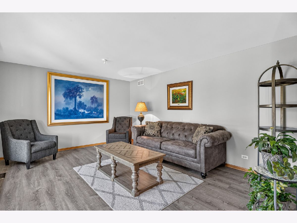
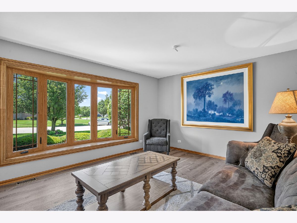
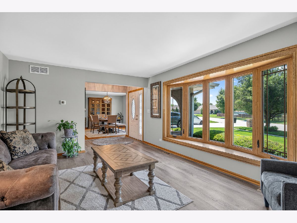
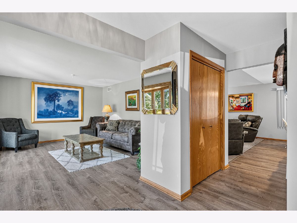
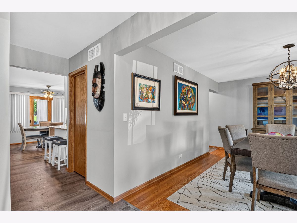
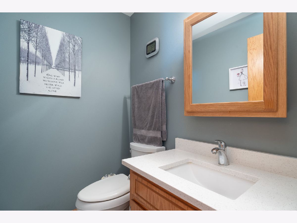
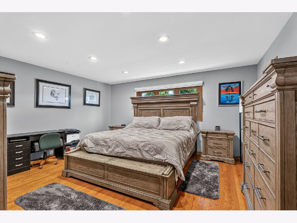
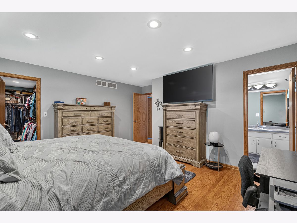
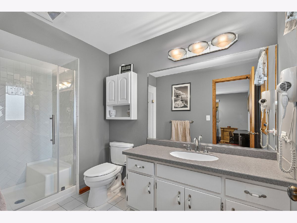
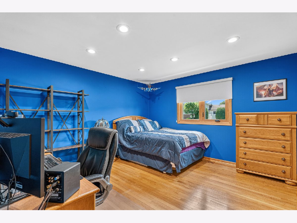
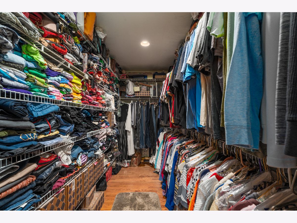
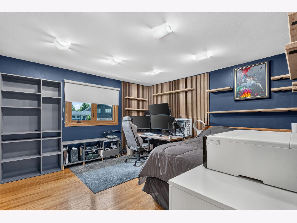
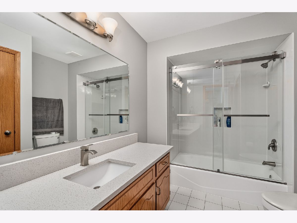
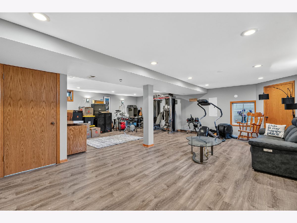
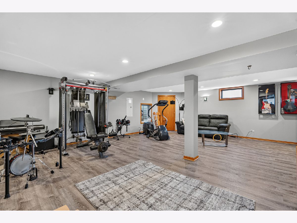
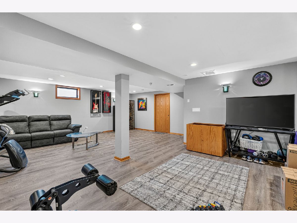
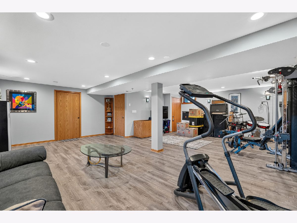
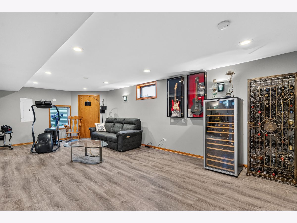
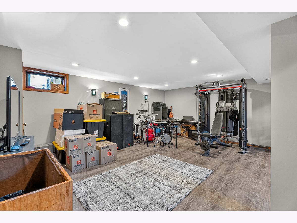
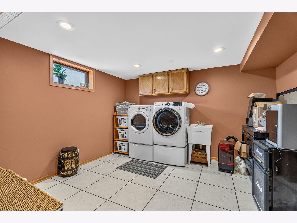
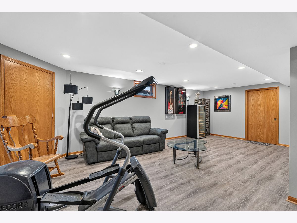
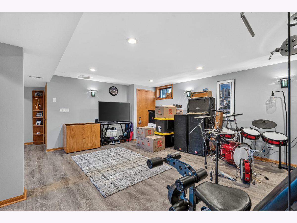
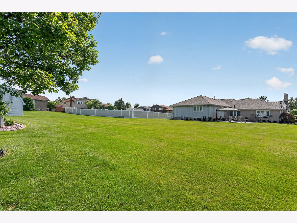
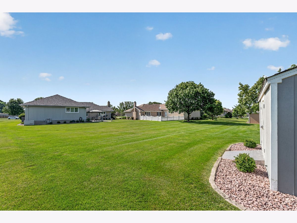
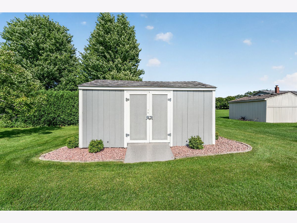
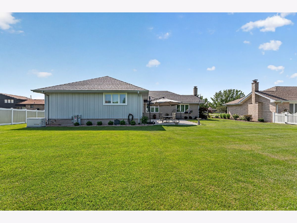
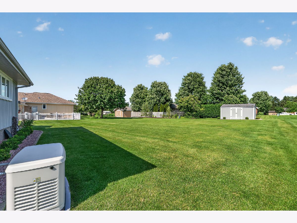
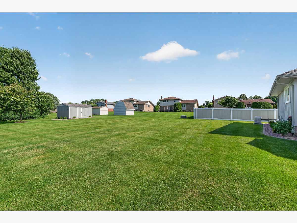
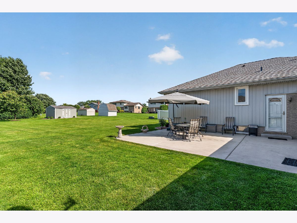
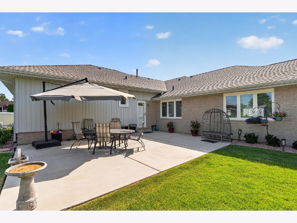
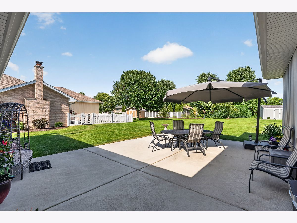
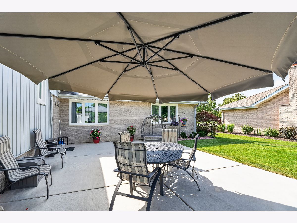
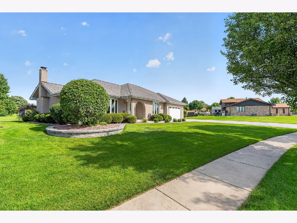
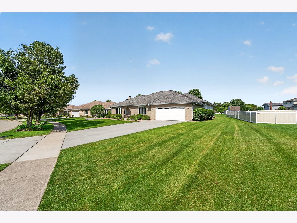
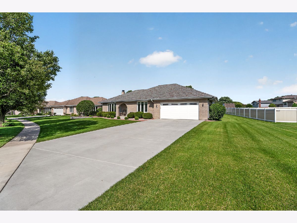
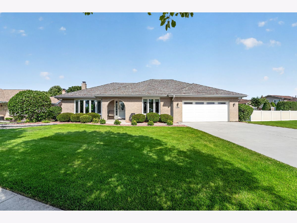
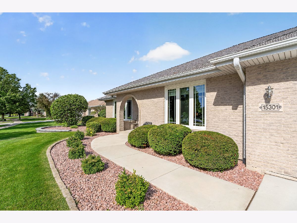
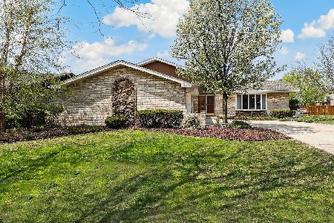
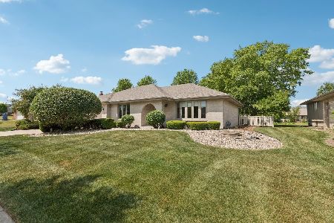
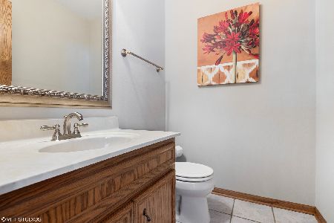
Proudly offered by its original owner, this impeccably maintained and beautifully updated three-step ranch showcases exceptional pride of ownership throughout. From the moment you arrive, you'll appreciate the meticulous care and countless improvements that make this residence truly stand out. The sun-drenched living room is enhanced by a stunning bay window, while the elegant formal dining room boasts rich hardwood flooring, creating the perfect setting for entertaining. The remodeled chef's kitchen is a showstopper, featuring 42-inch white cabinetry adorned with crown molding, gleaming granite countertops, custom backsplash, recessed lighting, dark stainless-steel appliances, and a spacious walk-in pantry. The inviting family room offers a cozy fireplace, creating a warm and welcoming gathering space. An updated powder room with a quartz-topped vanity adds style and convenience to the main level. Upstairs, you'll find three spacious bedrooms, all featuring hardwood flooring and solid wood doors. The luxurious primary suite includes a beautifully updated private bath with an oversized shower, while the remodeled hall bath impresses with quartz countertops and designer tile surround. A convenient laundry chute adds everyday functionality. The finished basement expands the living space with a large recreation room featuring luxury vinyl plank flooring, a laundry area with utility sink, and abundant storage. Situated on one of the largest lots in the community, the outdoor space is equally impressive, offering a newer concrete patio, storage shed, irrigation system, and plenty of room to relax or entertain. The attached garage features built-in cabinetry along with a brand-new concrete floor & EV charger, while the driveway and patio have also been recently replaced. Additional highlights include a backup generator for peace of mind, roof replaced in 2016, and brand-new windows installed in 2026. This extraordinary home combines timeless quality, thoughtful updates, and an unbeatable setting, making it a rare opportunity for the most discerning buyer.
Property Specifics
| Single Family | |
| — | |
| — | |
| 1995 | |
| — | |
| — | |
| No | |
| — |
| Will | |
| Farmview | |
| 0 / Not Applicable | |
| — | |
| — | |
| — | |
| 12674826 | |
| 1605141550150000 |
Nearby Schools
| NAME: | DISTRICT: | DISTANCE: | |
|---|---|---|---|
|
Middle School
Homer Junior High School |
33C | Not in DB | |
|
High School
Lockport Township High School |
205 | Not in DB | |
Property History
| DATE: | EVENT: | PRICE: | SOURCE: |
|---|---|---|---|
| 7 Jul, 2026 | Under contract | $515,000 | MRED MLS |
| 7 Jul, 2026 | Listed for sale | $515,000 | MRED MLS |
Room Specifics
Total Bedrooms: 3
Bedrooms Above Ground: 3
Bedrooms Below Ground: 0
Dimensions: —
Floor Type: —
Dimensions: —
Floor Type: —
Full Bathrooms: 3
Bathroom Amenities: —
Bathroom in Basement: 0
Rooms: —
Basement Description: —
Other Specifics
| 2.5 | |
| — | |
| — | |
| — | |
| — | |
| 89x86x162x59x189 | |
| Unfinished | |
| — | |
| — | |
| — | |
| Not in DB | |
| — | |
| — | |
| — | |
| — |
Tax History
| Year | Property Taxes |
|---|---|
| 2026 | $10,069 |
Contact Agent
Nearby Similar Homes
Nearby Sold Comparables

Contact Agent
Listing Provided By
Wirtz Real Estate Group Inc.
