

2516 Lippizan Lane, Grayslake, Illinois 60030


$205,000
|
For Sale
|
|
| Status: | New |
| Sqft: | 1,624 |
| Cost/Sqft: | $126 |
| Beds: | 2 |
| Baths: | 2 |
| Year Built: | 1998 |
| Property Taxes: | $195 |
| Lot Size: | 0,00 |
Description
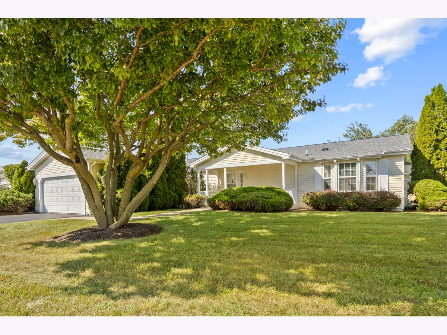
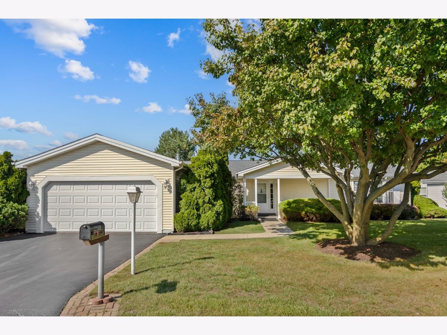
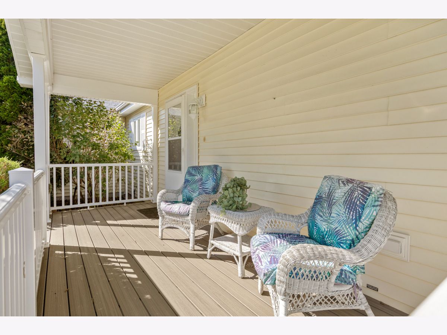
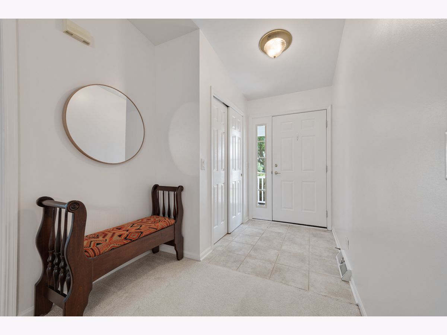
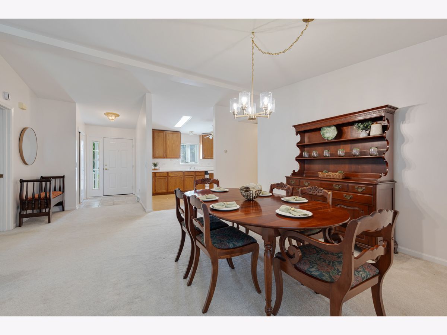
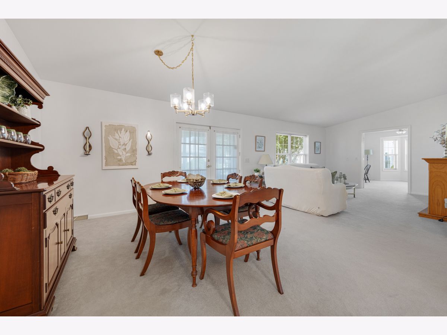
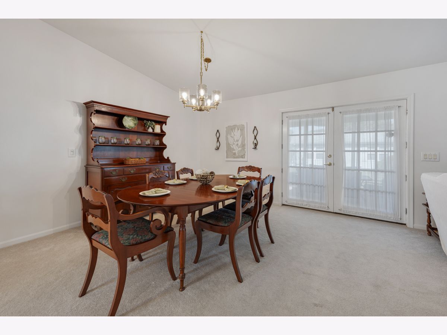
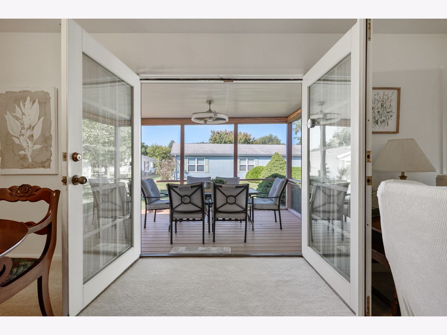
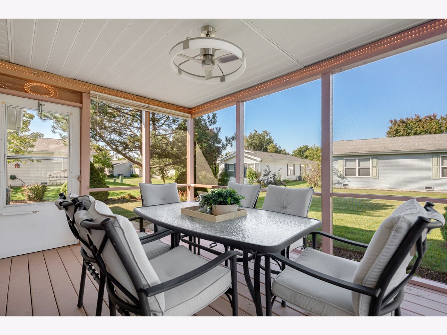
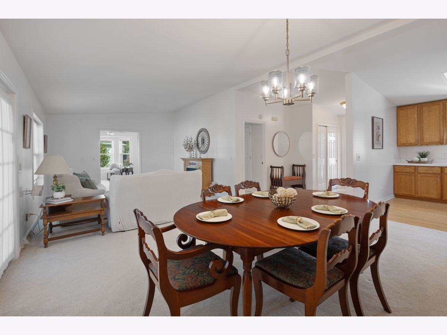
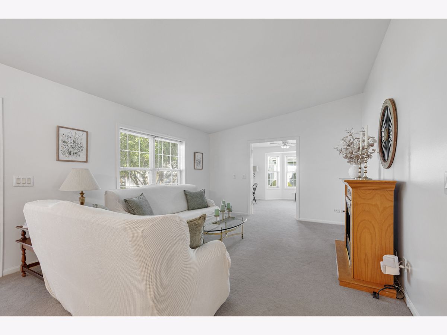
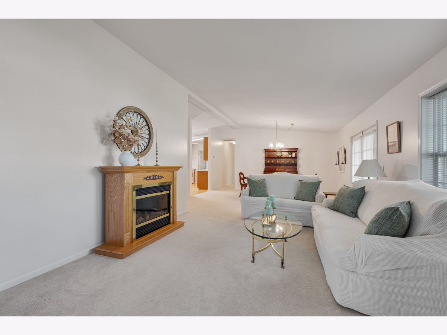
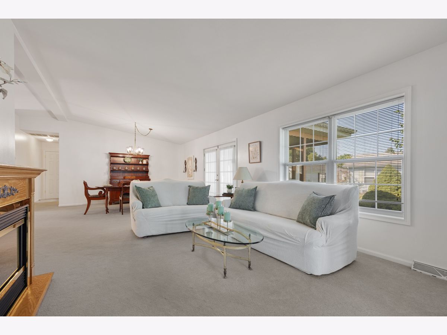
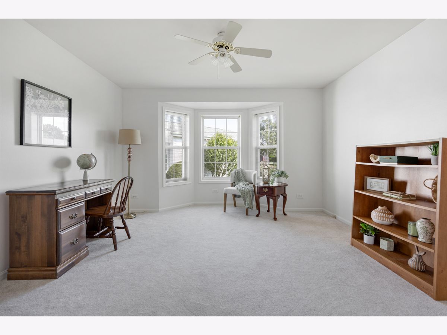
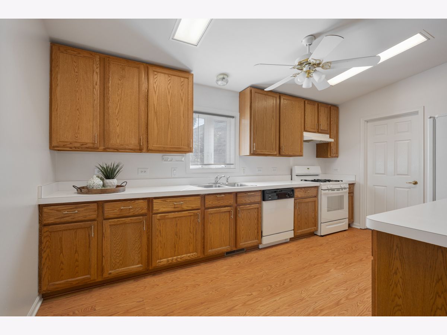
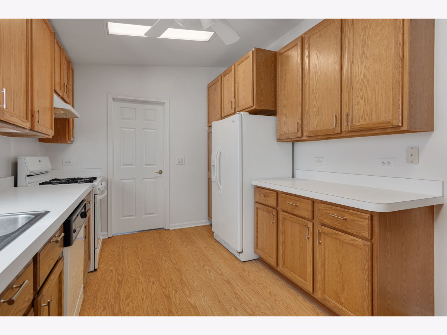
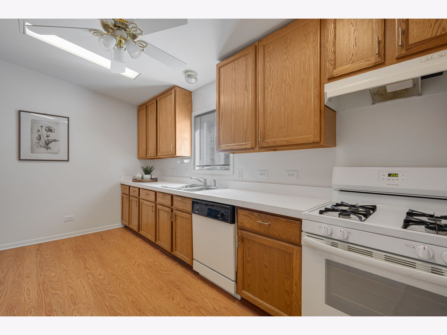
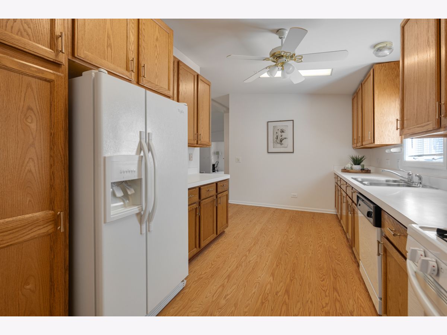
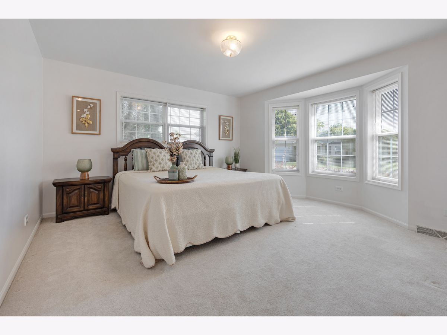
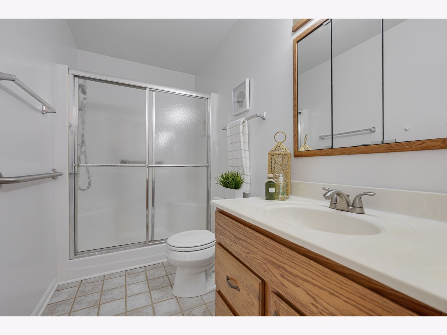
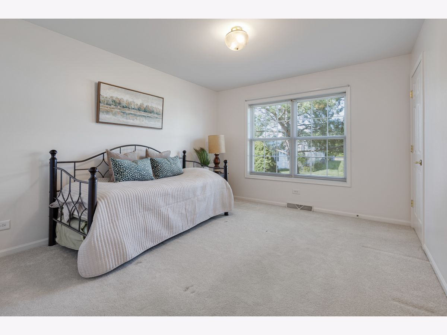
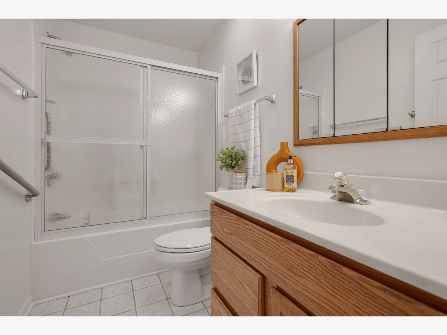
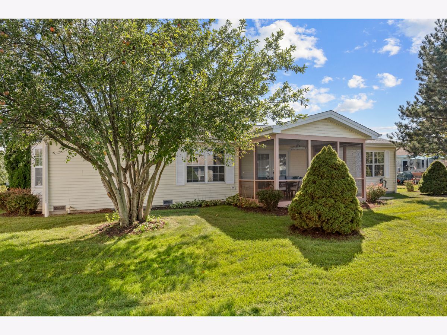
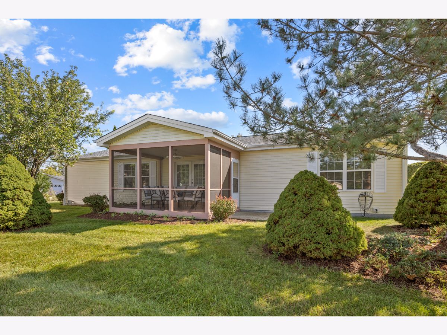
Welcome to easy living in Saddlebrook Farms, one of Lake County's most sought-after 55+ active adult communities! From the moment you step inside, you'll be greeted by soaring vaulted ceilings that enhance the home's bright, open feel. Freshly painted in 2026, this home is ready for you to move right in. Combined with the thoughtfully designed floor plan, the home lives much larger than expected, creating an inviting space that's perfect for both everyday living and entertaining. Outside, you'll appreciate the larger-than-average yard, charming covered front porch, and inviting screened porch-ideal for enjoying your morning coffee, hosting friends, or simply relaxing in comfort. Step through the front door and enjoy open sightlines to the spacious living room, dining area, and screened porch, creating a seamless flow throughout the main living spaces. An adorable office or hobby room with French doors provides the perfect flex space for crafts, reading, or working from home. The desirable split-bedroom layout offers privacy for you and your guests, complemented by two full baths. The kitchen features an abundance of cabinet space and overlooks the dining area, making conversation and entertaining effortless. Life at Saddlebrook Farms is about more than just the home-it's about the lifestyle. This vibrant 55+ community offers the freedom to be as active or as relaxed as you choose, with a full calendar of social events and activities shared through the community's monthly newsletter. Residents enjoy amenities including a fitness center, Lake House community center, pickleball and bocce courts, scenic walking paths, stocked lakes for fishing, a library, and countless clubs and gatherings that make it easy to meet neighbors and build lasting friendships.
Property Specifics
| Single Family | |
| — | |
| — | |
| 1998 | |
| — | |
| — | |
| No | |
| — |
| Lake | |
| — | |
| 1033 / Monthly | |
| — | |
| — | |
| — | |
| 12713936 | |
| 12030513000000 |
Nearby Schools
| NAME: | DISTRICT: | DISTANCE: | |
|---|---|---|---|
|
Grade School
Fremont Elementary School |
79 | — | |
|
Middle School
Fremont Middle School |
79 | Not in DB | |
|
High School
Grayslake Central High School |
127 | Not in DB | |
Room Specifics
Total Bedrooms: 2
Bedrooms Above Ground: 2
Bedrooms Below Ground: 0
Dimensions: —
Floor Type: —
Full Bathrooms: 2
Bathroom Amenities: —
Bathroom in Basement: 0
Rooms: —
Basement Description: —
Other Specifics
| 2 | |
| — | |
| — | |
| — | |
| — | |
| Common | |
| — | |
| — | |
| — | |
| — | |
| Not in DB | |
| — | |
| — | |
| — | |
| — |
Contact Agent
Nearby Similar Homes
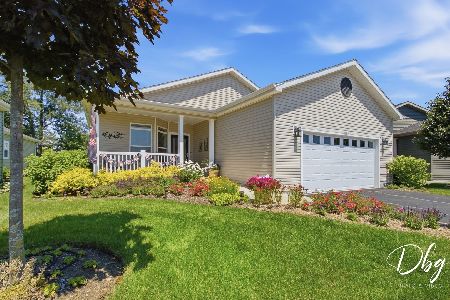
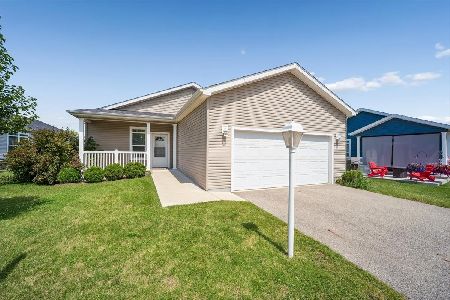
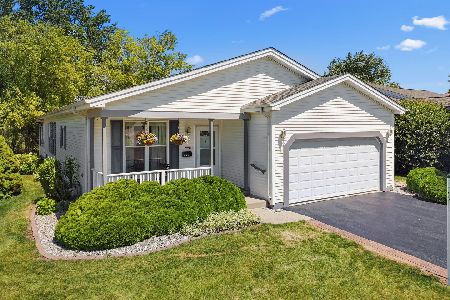
Nearby Sold Comparables

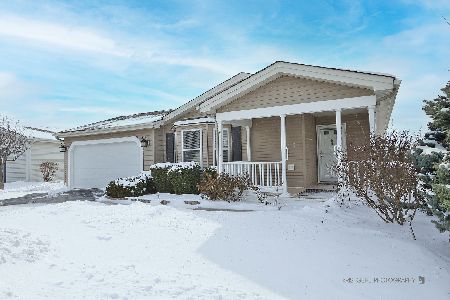
Contact Agent
Listing Provided By
Stellar Results Realty
