

335 Belmont Court, Grayslake, Illinois 60030


$189,999
|
For Sale
|
|
| Status: | Contingent |
| Sqft: | 1,834 |
| Cost/Sqft: | $104 |
| Beds: | 3 |
| Baths: | 2 |
| Year Built: | 1993 |
| Property Taxes: | $110 |
| Days On Market: | 112 |
| Lot Size: | 0,00 |
Description
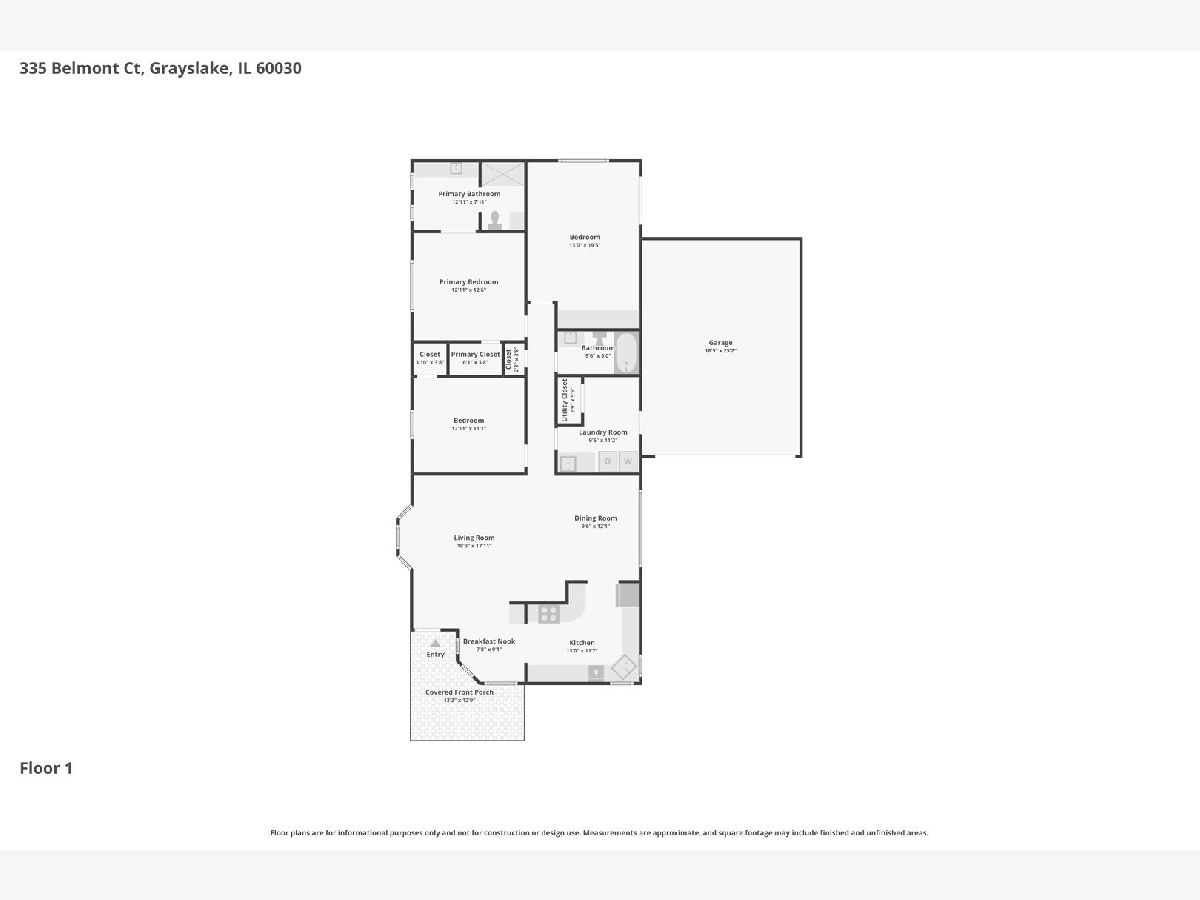
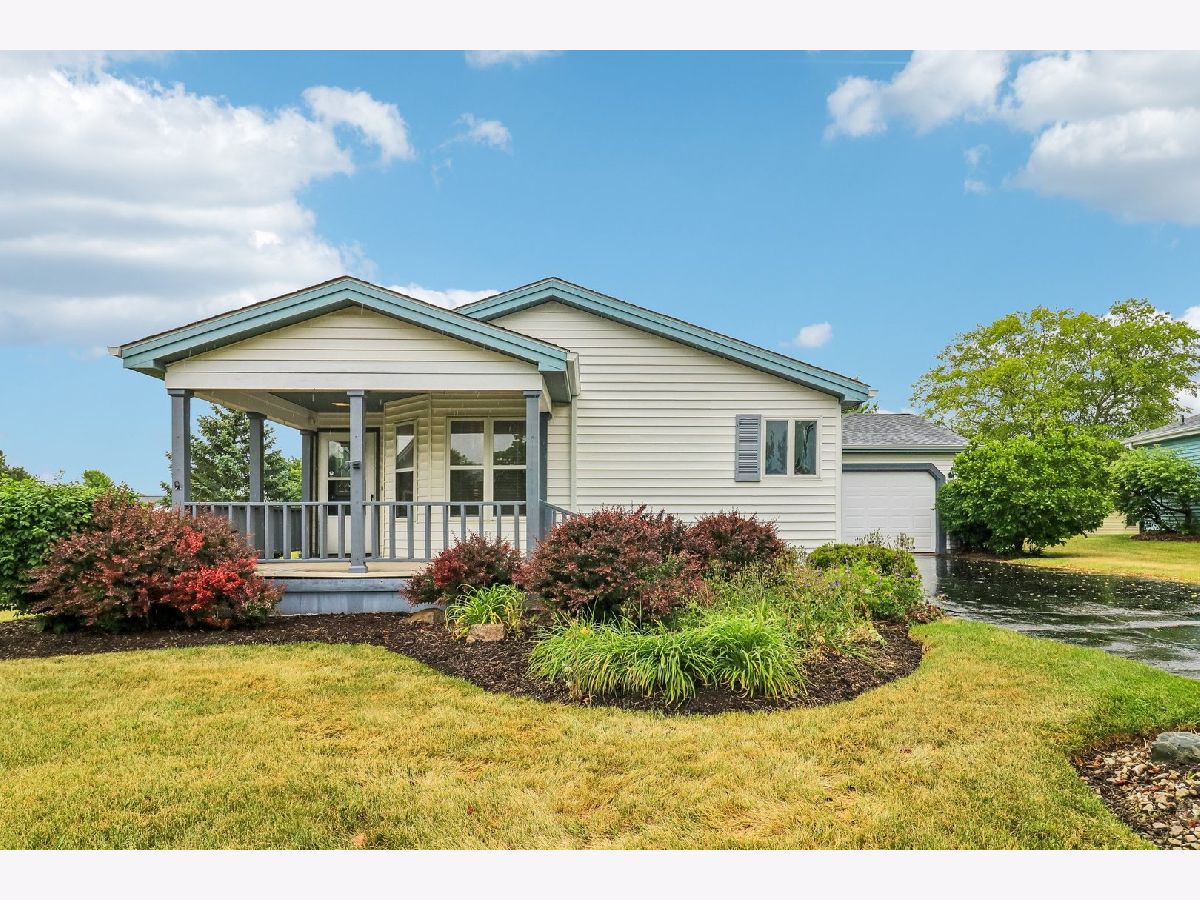
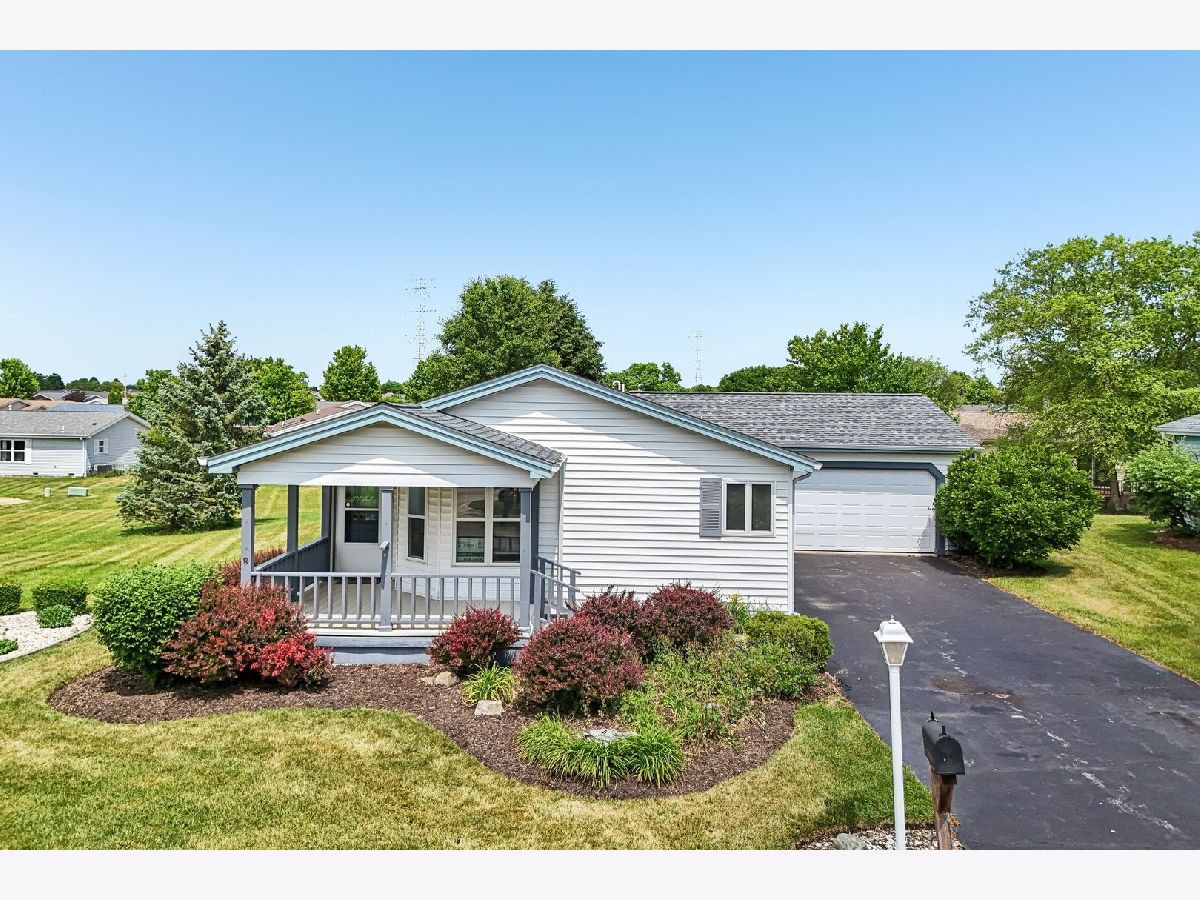
Welcome home to this beautifully maintained 3-bedroom, 2-bath ranch nestled on a quiet cul-de-sac in the highly sought-after Saddlebrook Farms 55+ community, where every day feels a little more relaxed. Designed for easy, single-level living, this inviting home is filled with natural light from the bay window in the living room to the kitchen window overlooking the yard, creating warm, welcoming spaces throughout. The spacious kitchen offers an abundance of cabinet storage, beautiful NEW GRANITE COUNTERTOPS, LUXURY VINYL PLANK, and plenty of room for a breakfast table. HARDWOOD FLOORING flows through the dining room and hallway, while the primary bathroom has been refreshed with new luxury vinyl plank flooring and a granite vanity top. An oversized mudroom adds exceptional storage and everyday convenience. The versatile third bedroom is ideal for visiting family and friends, a home office, or your favorite hobbies, with direct access to the backyard and deck. Spend peaceful mornings on the welcoming large front porch, relax with a good book on the private back deck, or entertain guests in your outdoor living space. An extended driveway provides generous parking for both homeowners and visitors. Move-in ready and thoughtfully updated, this home offers the comfort, convenience, and low-maintenance lifestyle that makes Saddlebrook Farms such a wonderful place to call home. Residents enjoy an active and welcoming community with scenic walking paths, stocked lakes, a fitness center, pickleball and bocce courts, and a variety of social activities and gathering spaces designed to help neighbors connect and enjoy every season.
Property Specifics
| Single Family | |
| — | |
| Ranch | |
| 1993 | |
| None | |
| Vinyl Siding | |
| Asphalt | |
| — | |
| No | |
| — |
| Lake | |
| Saddlebrook Farms | |
| 1066 / Monthly | |
| Water, Insurance, Clubhouse, Exercise Facilities, Exterior Maintenance, Lawn Care, Scavenger, Snow Removal | |
| Shared Well | |
| Public Sewer | |
| Central Air | |
| Natural Gas, Forced Air | |
| 12700057 | |
| 12030100000000 |
Nearby Schools
| NAME: | DISTRICT: | DISTANCE: | |
|---|---|---|---|
|
High School
Mundelein Cons High School |
120 | Not in DB | |
Property History
| DATE: | EVENT: | PRICE: | SOURCE: |
|---|---|---|---|
| 31 Jan, 2008 | Sold | $177,000 | MRED MLS |
| 12 Dec, 2007 | Under contract | $188,900 | MRED MLS |
| — | Last price change | $189,900 | MRED MLS |
| 17 Jul, 2007 | Listed for sale | $199,900 | MRED MLS |
| 26 Jun, 2020 | Sold | $85,000 | MRED MLS |
| 29 May, 2020 | Under contract | $89,999 | MRED MLS |
| — | Last price change | $95,000 | MRED MLS |
| 12 Mar, 2020 | Listed for sale | $99,988 | MRED MLS |
| 12 Oct, 2026 | Under contract | $189,999 | MRED MLS |
| — | Last price change | $199,999 | MRED MLS |
| 9 Jul, 2026 | Listed for sale | $199,999 | MRED MLS |
Some photos of this home have been virtually staged.


Room Specifics
Total Bedrooms: 3
Bedrooms Above Ground: 3
Bedrooms Below Ground: 0
Dimensions: 12X13
Floor Type: Carpet
Dimensions: 19X13
Floor Type: Carpet
Dimensions: 11X13
Floor Type: Carpet
Full Bathrooms: 2
Bathroom Amenities: —
Bathroom in Basement: 0
Dimensions: 12X9
Floor Type: Hardwood
Dimensions: 11X13
Floor Type: Wood Laminate
Features: Pantry-Closet, Granite Counters, Pantry
Dimensions: 11X9
Floor Type: Vinyl
Dimensions: 18X18
Floor Type: Carpet
Rooms: Breakfast Room, Walk In Closet
Name: Breakfast Room
Dimensions: 9X8
Floor Type: Wood Laminate
Name: Walk In Closet
Dimensions: 4X6
Floor Type: Carpet
Other Specifics
| 2 | |
| — | |
| Asphalt, Garage Door Opener, Garage Owned, Attached, Garage | |
| Main Level, In Unit, Sink | |
| Hardwood, Laminate, Carpet | |
| Deck, Porch | |
| Lever Door Handles, Bath Grab Bars | |
| Lighting | |
| Cul-De-Sac, Landscaped | |
| COMMON | |
| — | |
| Full | |
| 1st Floor Bedroom, 1st Floor Full Bath, Built-in Features, Walk-In Closet(s), Granite Counters | |
| Range, Dishwasher, Refrigerator | |
| Not in DB | |
| Clubhouse, Park, Lake, Dock, Curbs, Street Lights, Street Paved | |
| — | |
| — |
Tax History
| Year | Property Taxes |
|---|---|
| 2008 | $132 |
| 2020 | $125 |
| 2026 | $110 |
Contact Agent
Nearby Similar Homes
Nearby Sold Comparables



Contact Agent
Listing Provided By
Better Homes and Garden Real Estate Star Homes
