

610 Vista Drive, Algonquin, Illinois 60102


$340,000
|
For Sale
|
|
| Status: | Contingent |
| Sqft: | 2,200 |
| Cost/Sqft: | $155 |
| Beds: | 4 |
| Baths: | 3 |
| Year Built: | 1977 |
| Property Taxes: | $9,373 |
| Days On Market: | 10 |
| Lot Size: | 0,00 |
Description
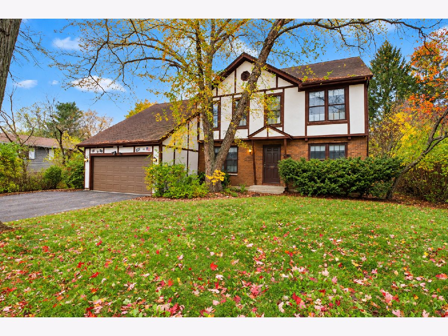
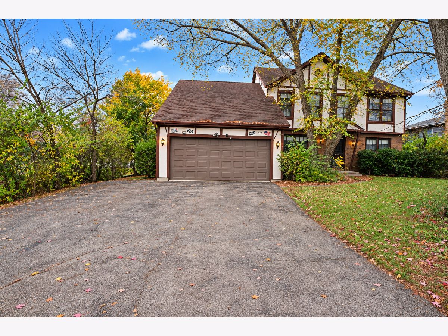
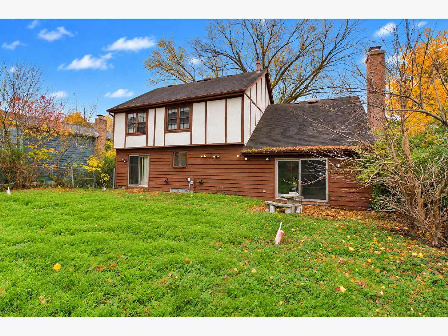
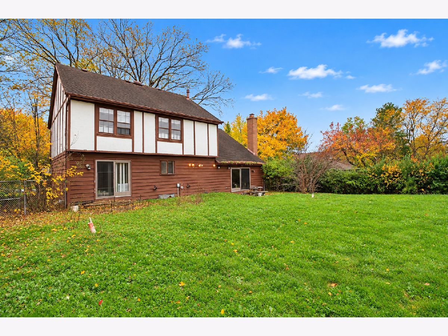
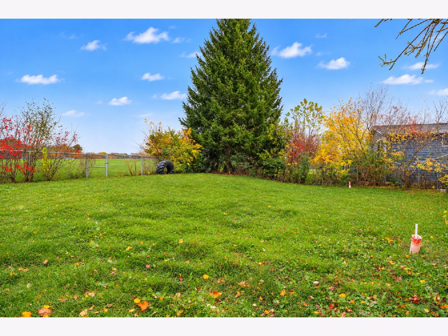
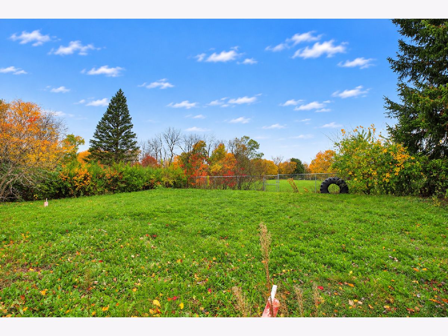
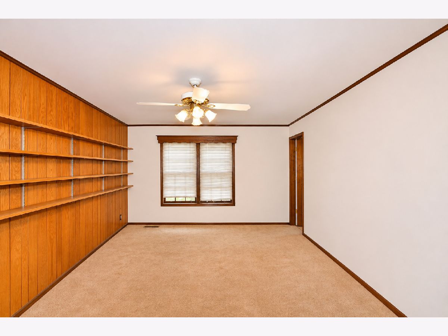
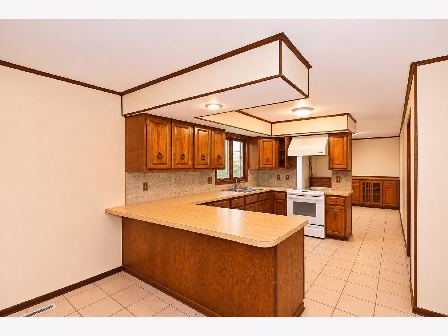
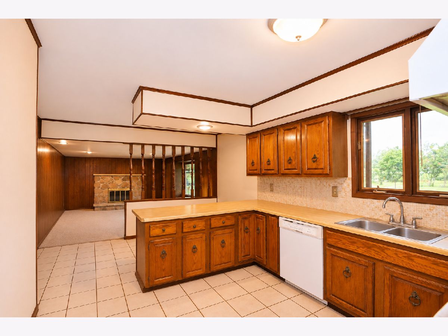
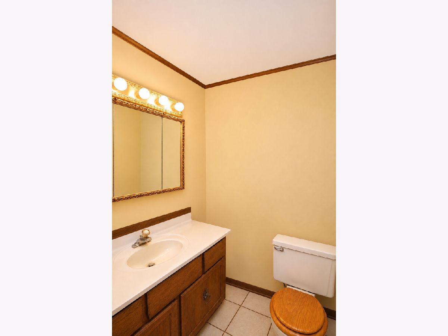
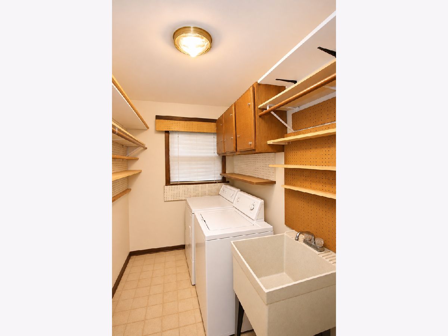
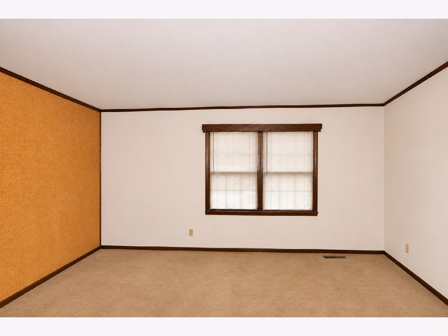
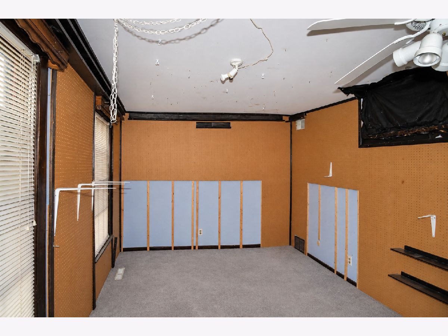
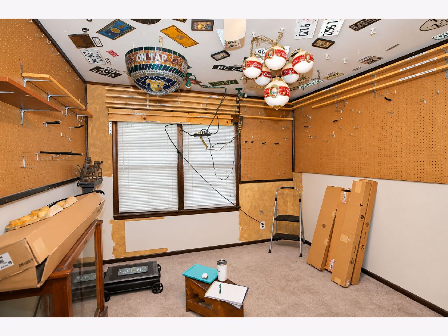
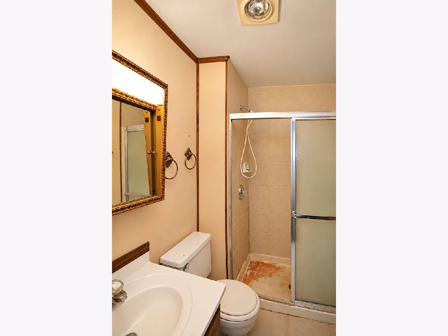
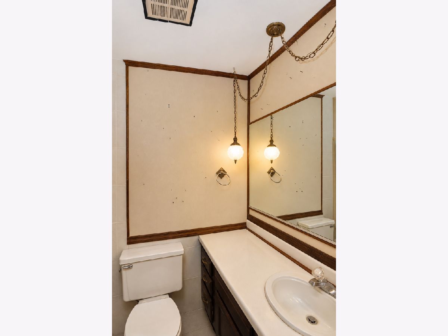
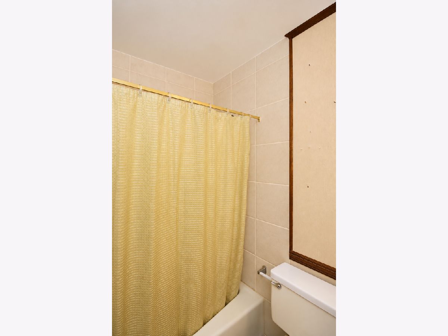
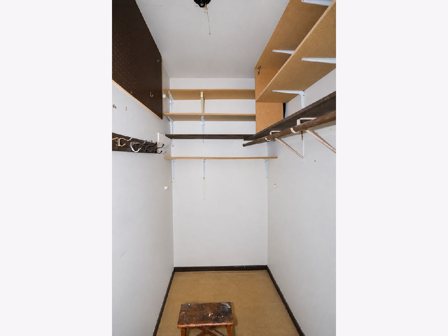
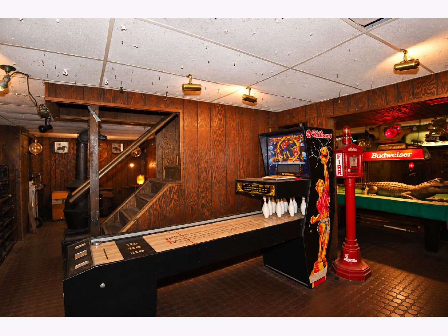
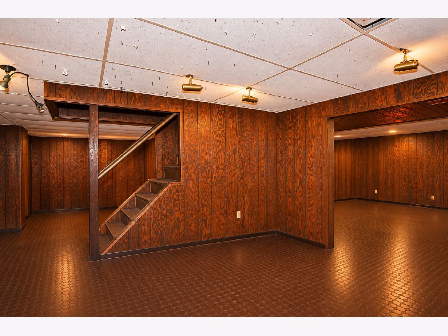
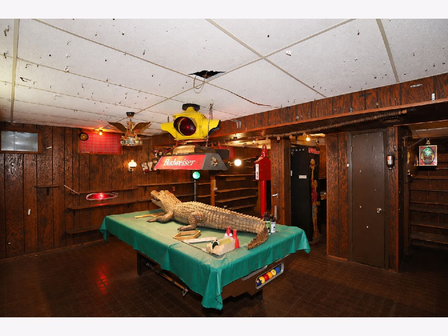
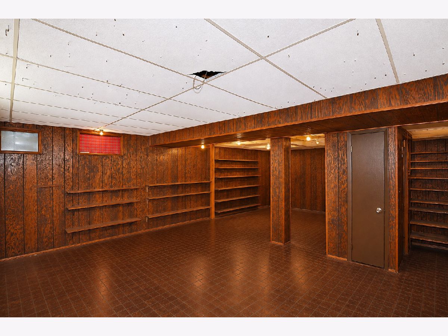
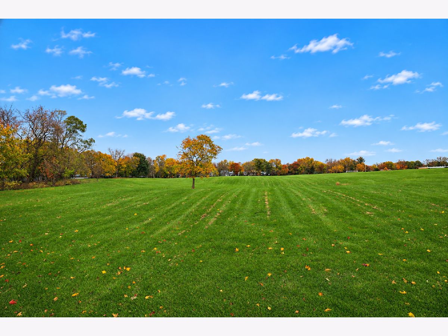
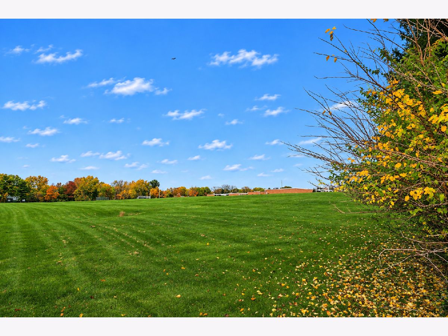
INCREDIBLE POTENTIAL IN ALGONQUIN! Opportunity awaits in this spacious 4-bedroom, 2.5-bath home offering over 3,200 square feet of living space, including the finished basement! Tucked away on a quiet dead-end street, this property features a large fenced backyard backing to a local school and expansive open field, offering a fantastic setting with plenty of room to enjoy the outdoors. This home is all about the BONES, SPACE, and POTENTIAL! With generous room sizes, a functional layout, updated mechanicals, and a finished basement, the foundation is here to create something truly special. The interior is ready for a substantial renovation, making this an excellent opportunity for buyers who aren't afraid to roll up their sleeves and build some serious sweat equity. Whether you're an investor looking for your next project or a family ready to transform a house into your dream home, the possibilities are endless! Finding this much living space, a large fenced yard, and a quiet location in Algonquin is no easy task. Bring your vision, your contractor, and your creativity! With the right updates, this spacious Algonquin gem has the potential to shine once again. An incredible opportunity to make a home your own while building value along the way! Home is offered AS IS
Property Specifics
| Single Family | |
| — | |
| — | |
| 1977 | |
| Partially Finished, Crawl Space, Full | |
| Aluminum Siding | |
| Asphalt | |
| — | |
| No | |
| — |
| — | |
| — | |
| — / Not Applicable | |
| None | |
| Public | |
| Public Sewer | |
| Central Air | |
| Gas | |
| No | |
| 12800903 | |
| 1934451004 |
Nearby Schools
| NAME: | DISTRICT: | DISTANCE: | |
|---|---|---|---|
|
Grade School
Eastview Elementary School |
300 | — | |
|
Middle School
Algonquin Middle School |
300 | Not in DB | |
|
High School
Dundee-crown High School |
300 | Not in DB | |
Property History
| DATE: | EVENT: | PRICE: | SOURCE: |
|---|---|---|---|
| 10 Nov, 2026 | Under contract | $340,000 | MRED MLS |
| 5 Nov, 2026 | Listed for sale | $340,000 | MRED MLS |
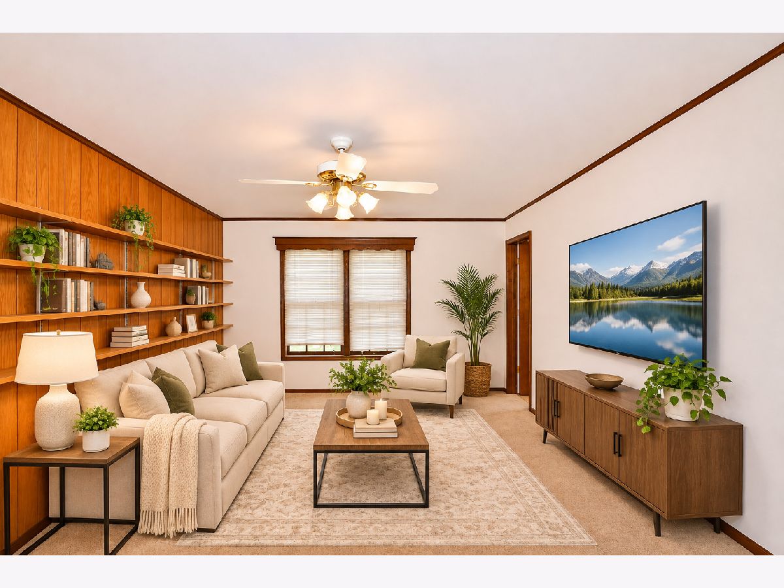
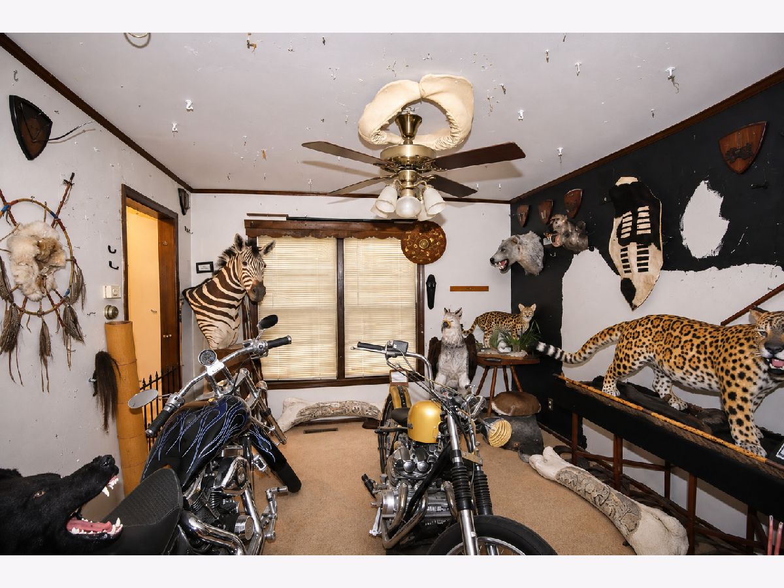
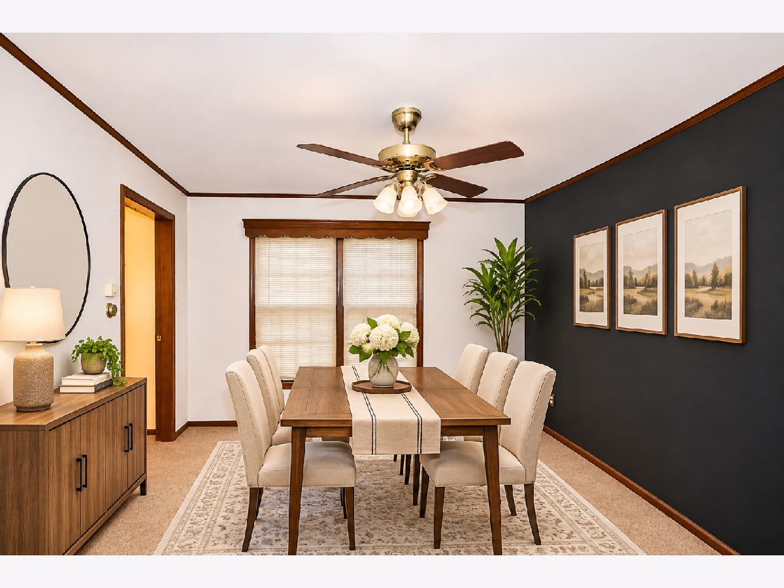
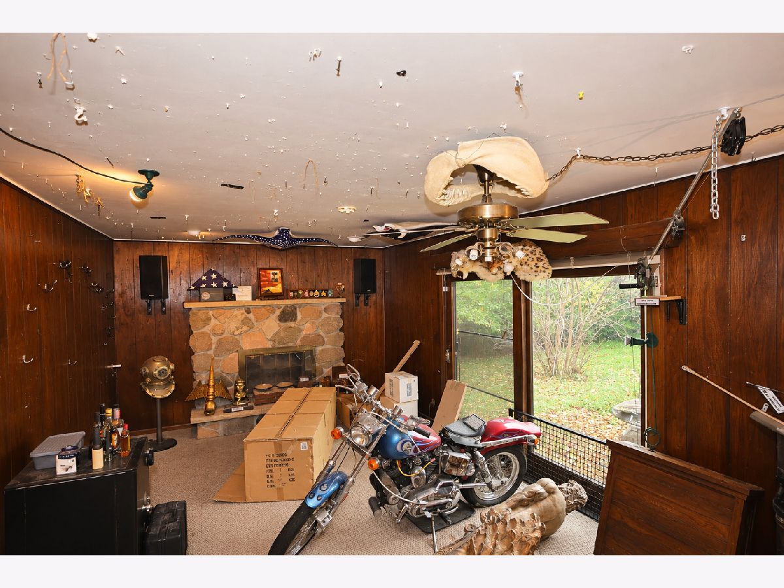
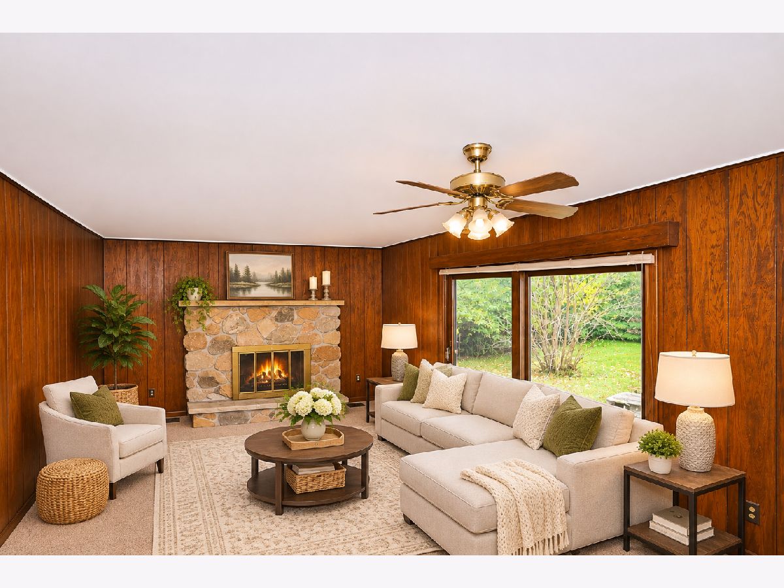
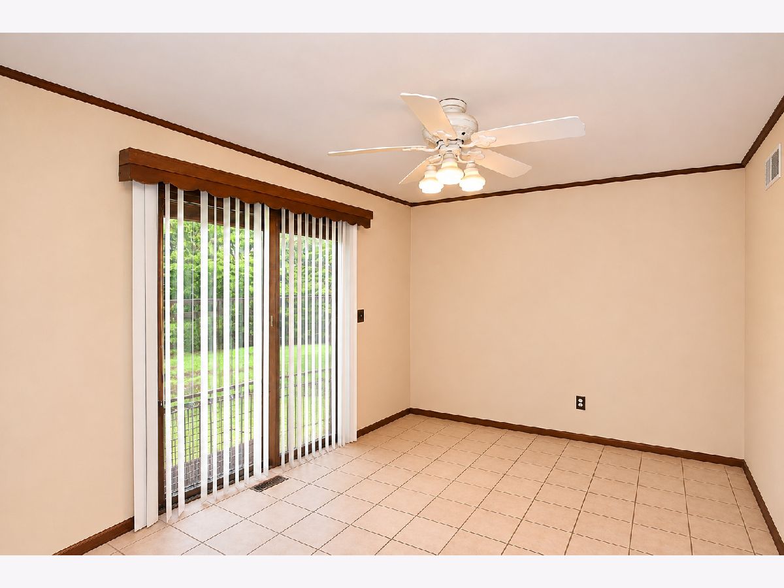
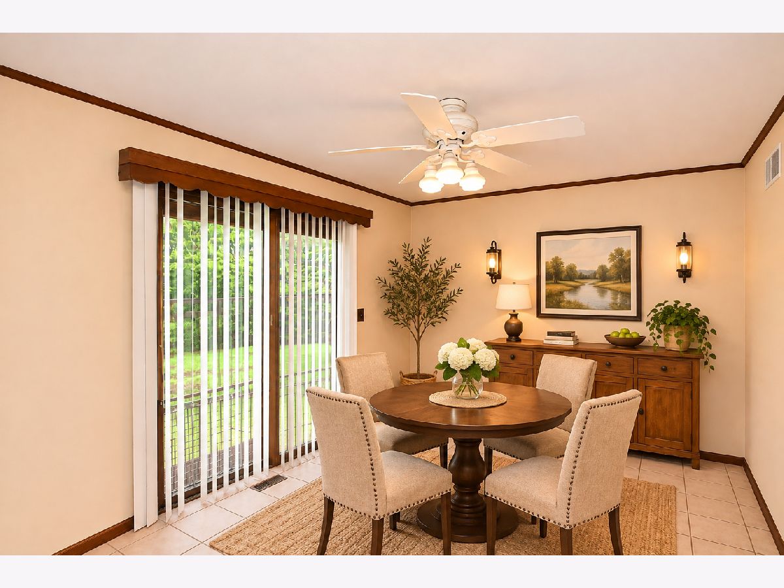
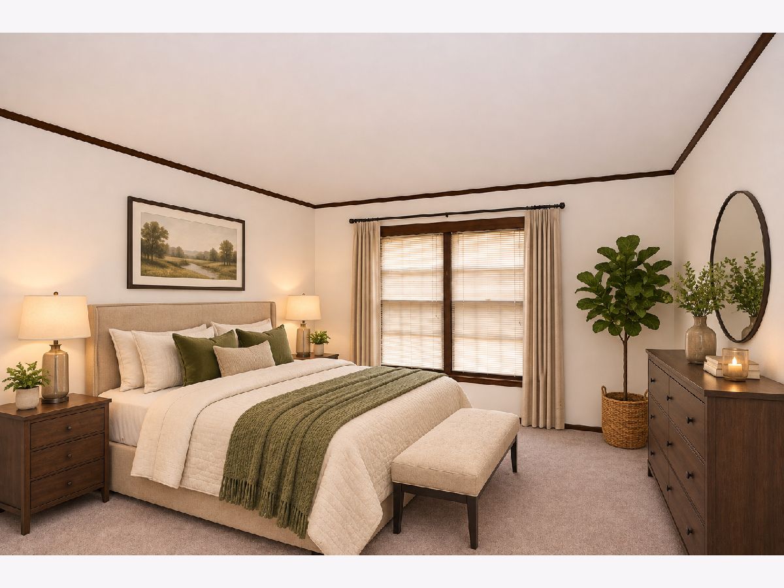
Some photos of this home have been virtually staged.
Room Specifics
Total Bedrooms: 4
Bedrooms Above Ground: 4
Bedrooms Below Ground: 0
Dimensions: 12X13
Floor Type: —
Dimensions: 12X14
Floor Type: —
Dimensions: 14X10
Floor Type: —
Dimensions: 10X11
Floor Type: —
Full Bathrooms: 3
Bathroom Amenities: —
Bathroom in Basement: 0
Dimensions: 10X12
Floor Type: —
Dimensions: 12X12
Floor Type: —
Dimensions: 10X8
Floor Type: —
Dimensions: 20X13
Floor Type: —
Dimensions: 20X14
Floor Type: —
Rooms: No additional rooms
Other Specifics
| 2 | |
| — | |
| Garage Owned, Attached, Garage | |
| — | |
| — | |
| — | |
| Fenced | |
| — | |
| — | |
| 11500 | |
| Full | |
| Full | |
| — | |
| — | |
| Not in DB | |
| — | |
| — | |
| — |
Tax History
| Year | Property Taxes |
|---|---|
| 2026 | $9,373 |
Contact Agent
Nearby Similar Homes





Nearby Sold Comparables



Contact Agent
Listing Provided By
Legacy Properties, A Sarah Leonard Company, LLC
