

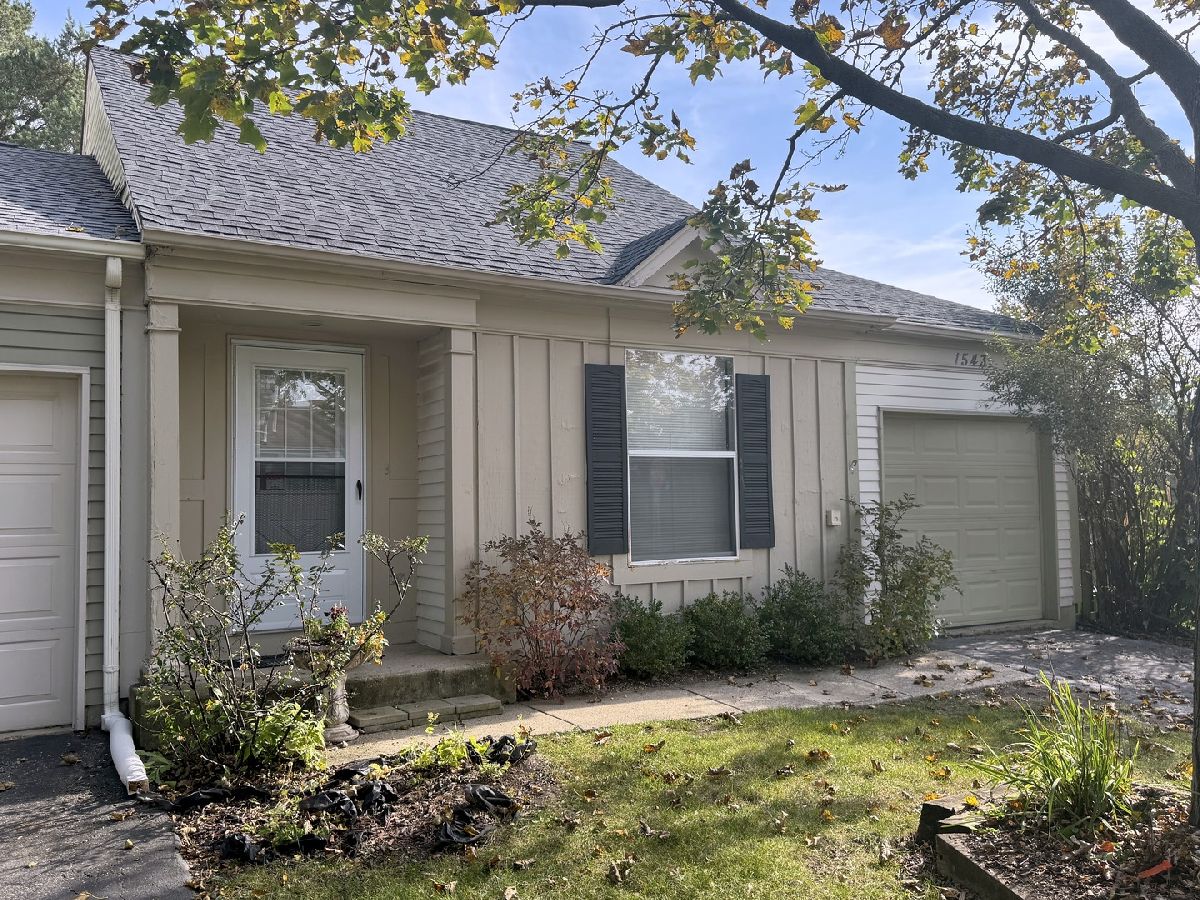
1543 Gatewood Avenue, Palatine, Illinois 60067


$305,000
|
For Sale
|
|
| Status: | New |
| Sqft: | 1,075 |
| Cost/Sqft: | $284 |
| Beds: | 1 |
| Baths: | 2 |
| Year Built: | 1985 |
| Property Taxes: | $6,611 |
| Lot Size: | 0,00 |
Description
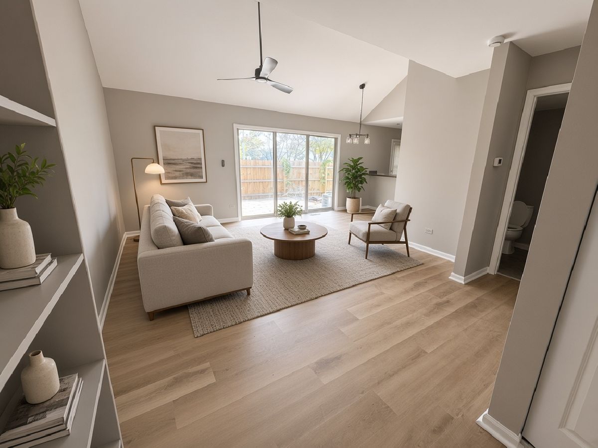
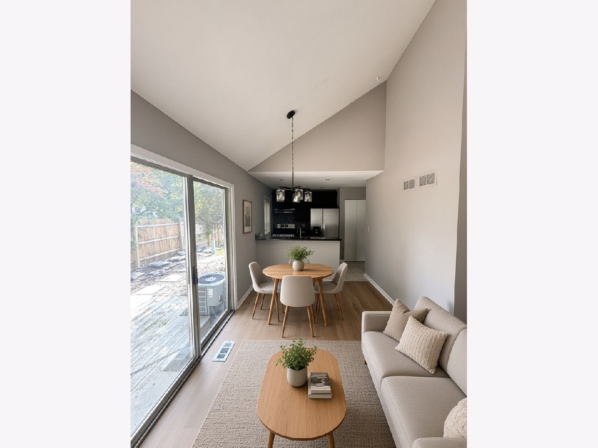
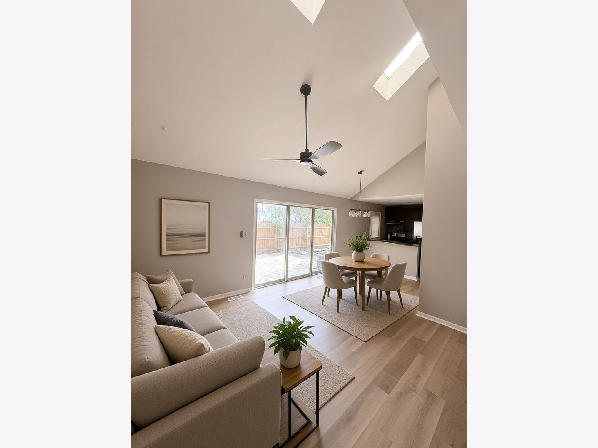
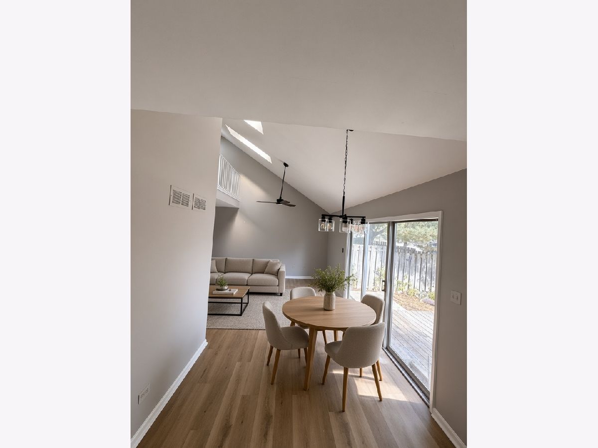
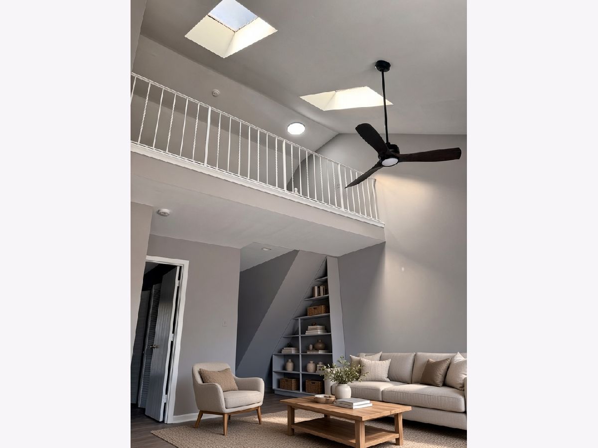
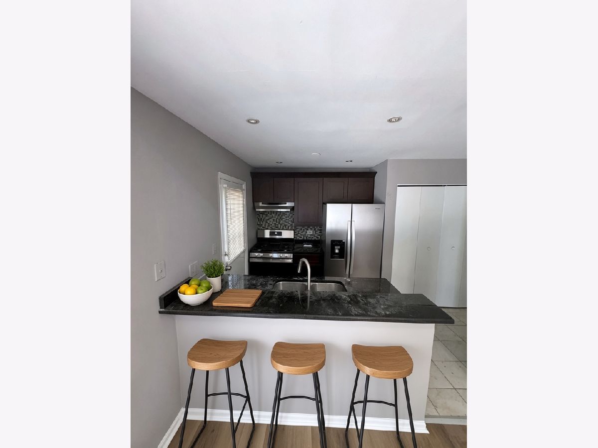
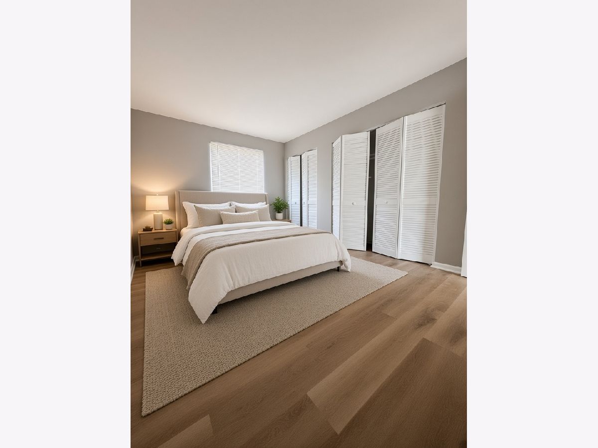
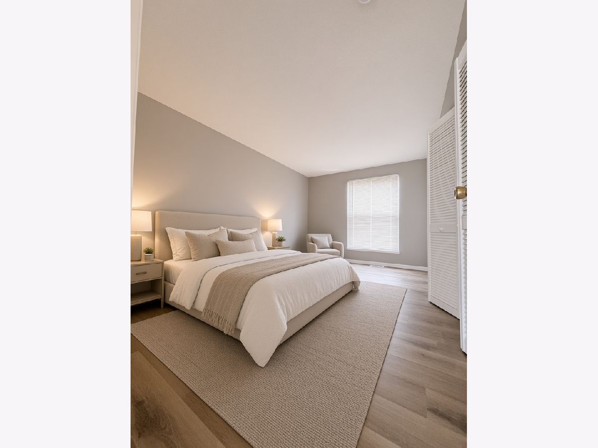
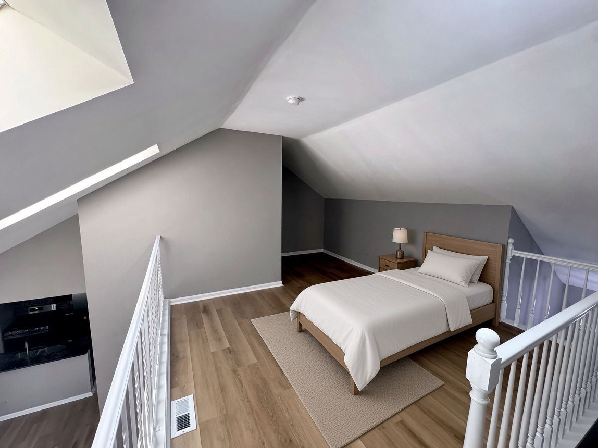
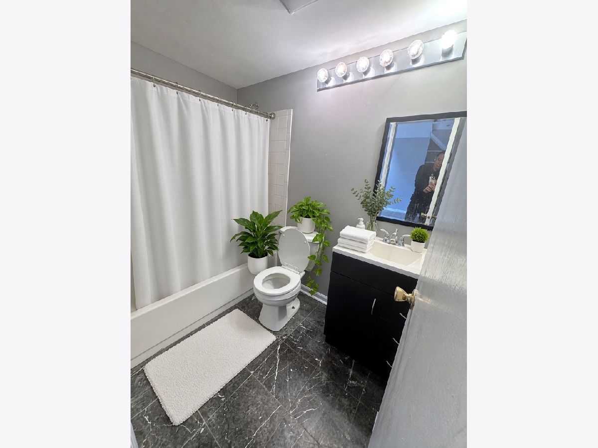
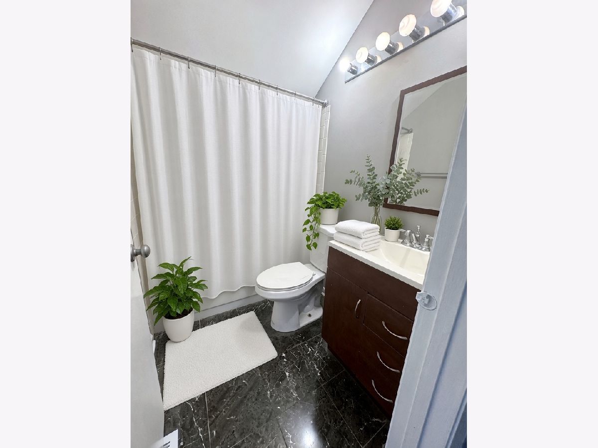
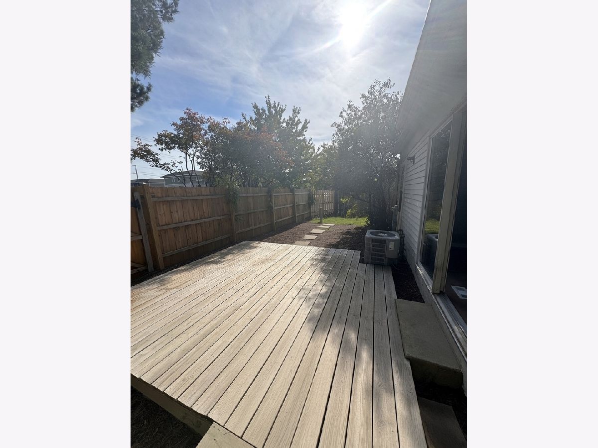
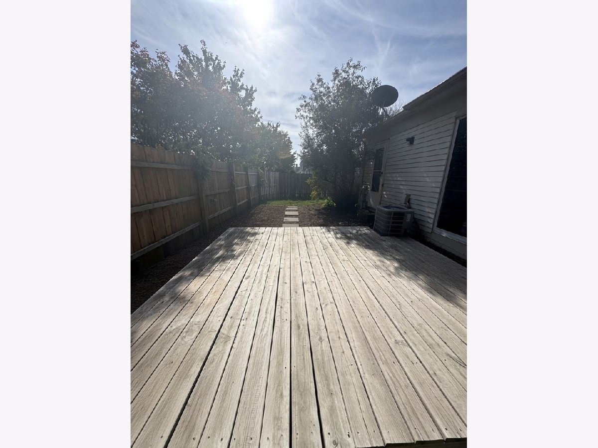
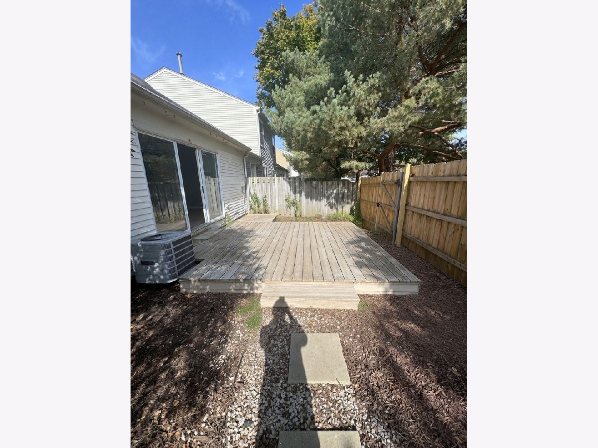
Welcome to this beautifully updated townhome where modern style meets everyday comfort.The home feels fresh brand new paint and move-in ready, with thoughtful updates throughout and virtually no wear. The kitchen sets the tone with rich dark brown cabinets, gleaming granite countertops, brand-new appliances, and a spacious walk-in pantry that makes everyday living effortless. Durable vinyl flooring flows seamlessly across the main level. The loft offers flexible living space currently set up as a second bedroom, giving you the freedom to create a home office, guest retreat, or media room as your lifestyle evolves. Two full bathrooms, including a stylishly updated primary bath, plus custom closets, deliver both comfort and smart storage. Downstairs, the finished basement Outside, the private corner lot is a true highlight, featuring a large deck, inviting paver patio, and landscaping that creates a peaceful outdoor oasis perfect for relaxing or hosting.Schedule your private showing through ShowingTime and experience the difference for yourself. Seller will Help BUY DOWN INTEREST RATE!!
Property Specifics
| Condos/Townhomes | |
| 2 | |
| — | |
| 1985 | |
| None | |
| Vinyl Siding | |
| Asphalt | |
| EXMOOR | |
| No | |
| — |
| Cook | |
| Cherrybrook Village | |
| 157 / Monthly | |
| Insurance, Lawn Care, Snow Removal | |
| Lake Michigan | |
| Public Sewer | |
| Central Air | |
| Gas, Forced Air | |
| 12795461 | |
| 02102090010000 |
Nearby Schools
| NAME: | DISTRICT: | DISTANCE: | |
|---|---|---|---|
|
Grade School
Gray M Sanborn Elementary School |
15 | — | |
|
Middle School
Walter R Sundling Middle School |
15 | Not in DB | |
|
High School
Palatine High School |
211 | Not in DB | |
Some photos of this home have been virtually staged.
Room Specifics
Total Bedrooms: 1
Bedrooms Above Ground: 1
Bedrooms Below Ground: 0
Dimensions: 16X11
Floor Type: Hardwood
Full Bathrooms: 2
Bathroom Amenities: —
Bathroom in Basement: —
Dimensions: 9X8
Floor Type: Hardwood
Dimensions: 8X12
Floor Type: Hardwood
Features: Galley
Dimensions: 17X14
Floor Type: Hardwood
Rooms: Recreation Room, Loft
Name: Recreation Room
Dimensions: 24X12
Floor Type: Ceramic Tile
Name: Loft
Dimensions: 16X12
Floor Type: —
Other Specifics
| 1 | |
| Concrete Perimeter | |
| Asphalt, Garage Door Opener, Garage Owned, Attached, Garage | |
| Main Level | |
| Hardwood | |
| Deck, Patio | |
| — | |
| — | |
| 24X77X24X76 | |
| — | |
| Full | |
| Cathedral Ceiling(s), 1st Floor Bedroom | |
| Range, Microwave, Dishwasher, Refrigerator, Disposal | |
| Not in DB | |
| — | |
| — | |
| — |
Contact Agent
Nearby Similar Homes
Nearby Sold Comparables



Contact Agent
Listing Provided By
Premier Agent Network Illinois LLC
