

1547 7 Pines Road, Schaumburg, Illinois 60193


$289,900
|
For Sale
|
|
| Status: | Contingent |
| Sqft: | 1,500 |
| Cost/Sqft: | $193 |
| Beds: | 2 |
| Baths: | 2 |
| Year Built: | 1979 |
| Property Taxes: | $5,244 |
| Lot Size: | 0,00 |
Description
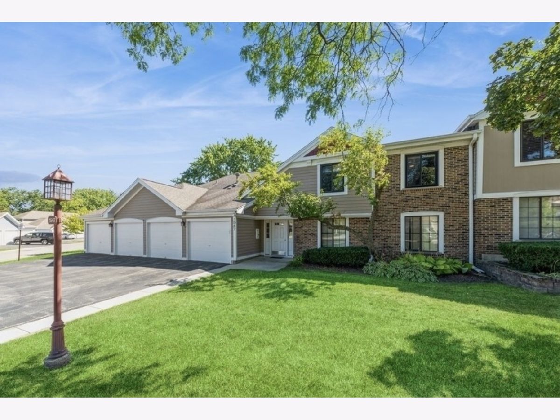
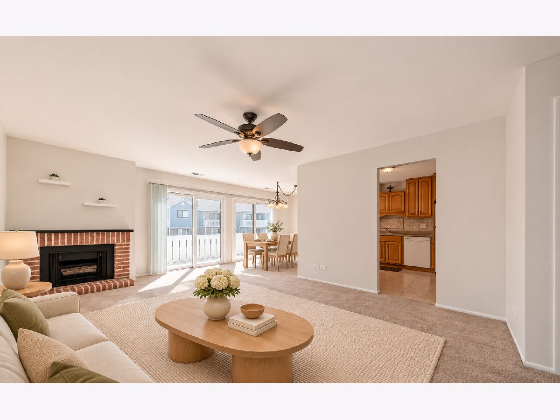
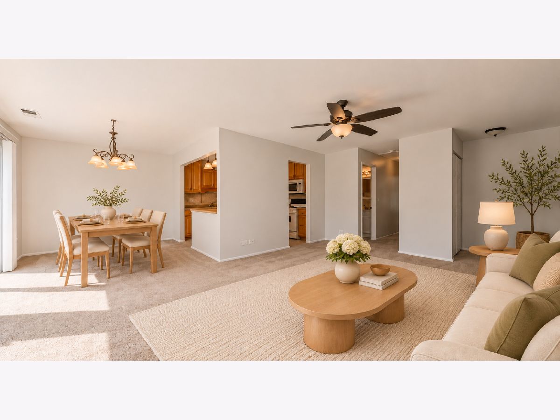
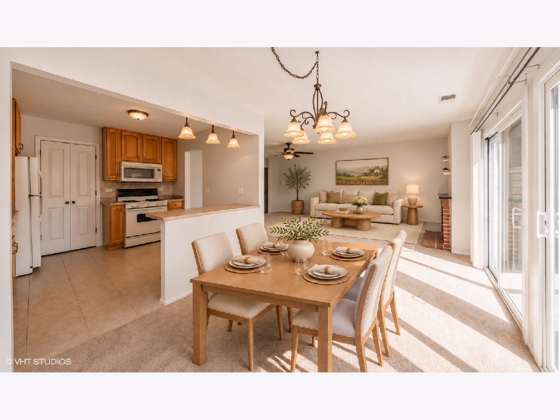
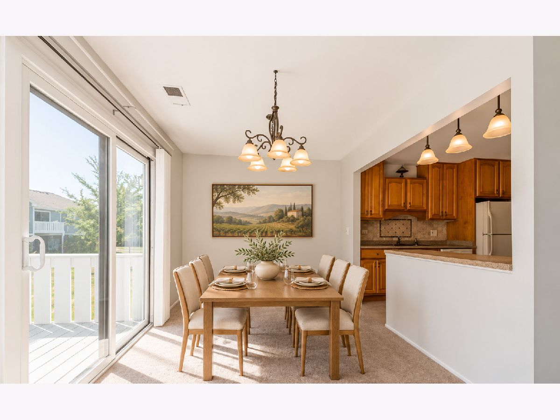
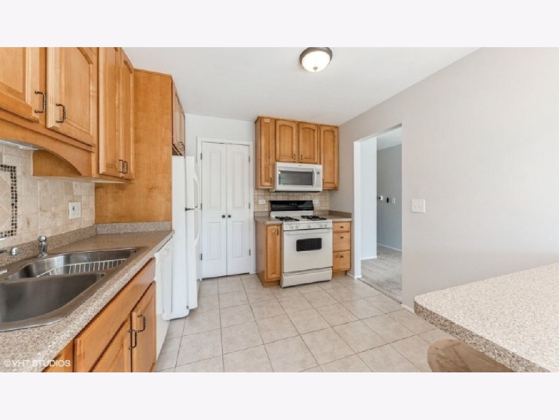
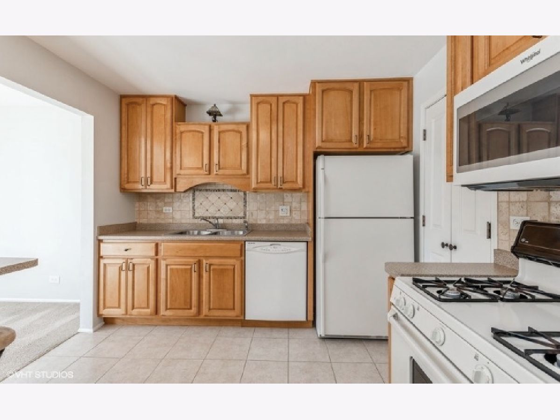
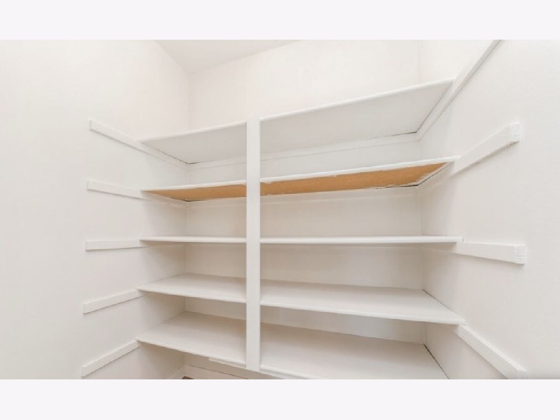
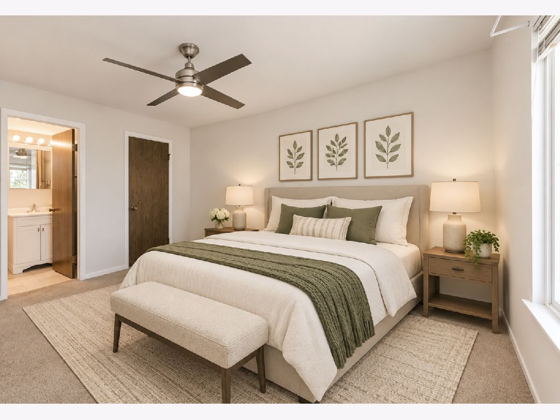
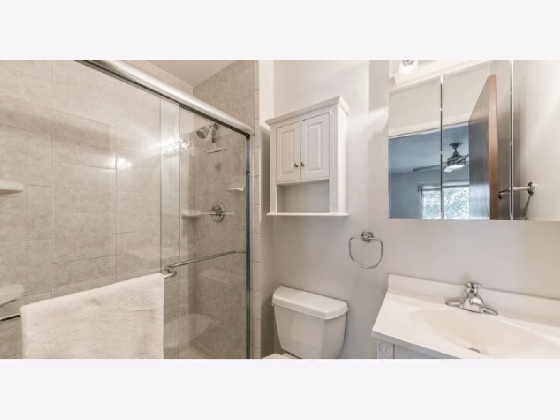
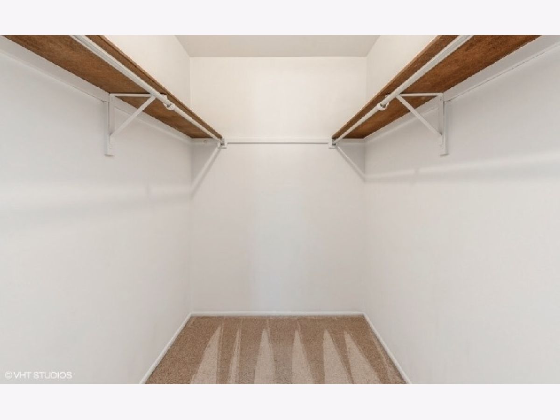
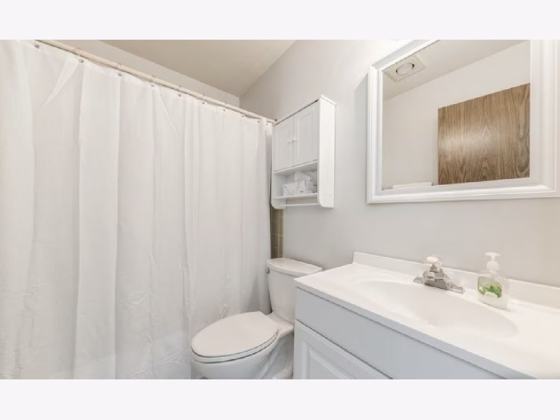
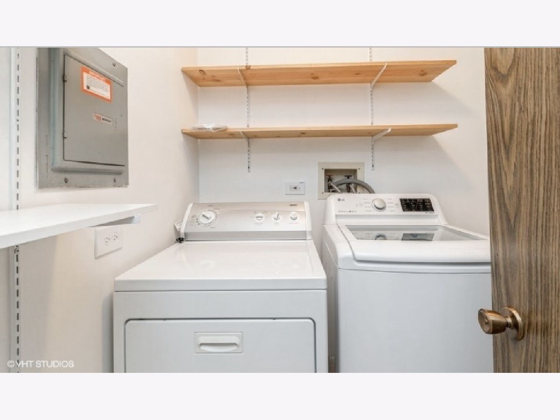
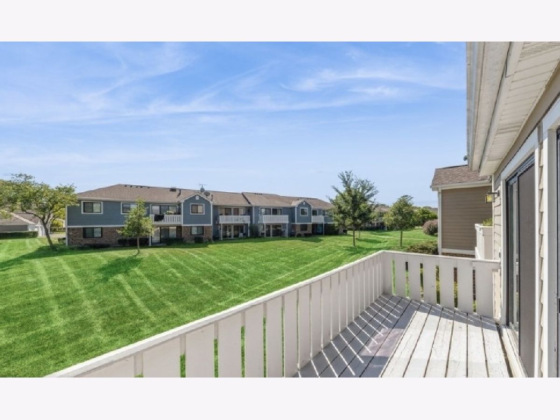
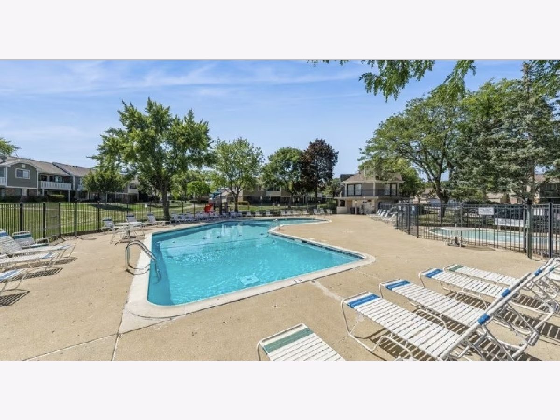
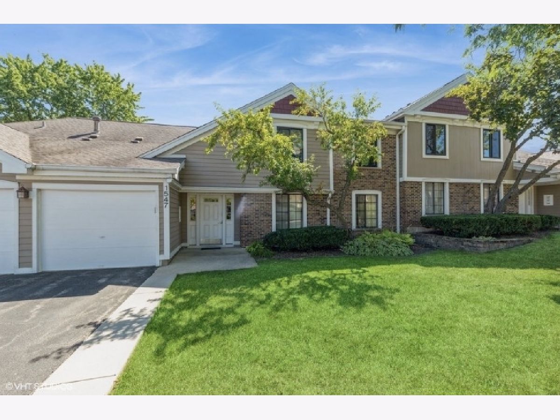
Check out this amazing 2 bedroom and 2 full bathroom unit with in-unit laundry and a private 1 car garage spot in district 54/211. Amazing park-like views from your oversized balcony! This home has been meticulously updated and maintained. Newer kitchen cabinets, giant pantry and breakfast island. Fireplace in unit. This unit is one of the few with an extra long driveway which will make parking for you AND YOUR GUESTS a breeze (And yes, there is more guest parking right around the corner of the unit too!) The master bedroom features its own private master bath and walk-in closet. Freshly painted and carpets were just cleaned! And the FURNACE & AC Immediate occupancy possible! Enjoy the outdoor pool and clubhouse amenities as part of your ownership as well. Schedule a tour and see all that Schaumburg has to offer. Close to Woodfield Mall, expressways, Metra Station in Roselle, shopping, dining and more!
Property Specifics
| Condos/Townhomes | |
| 1 | |
| — | |
| 1979 | |
| None | |
| Vinyl Siding, Brick | |
| — | |
| — | |
| No | |
| — |
| Cook | |
| — | |
| 275 / Monthly | |
| Insurance, Pool, Exterior Maintenance, Lawn Care, Scavenger, Snow Removal | |
| Lake Michigan, Public | |
| Public Sewer | |
| Central Air | |
| Gas, Forced Air | |
| 12800104 | |
| 07243030171076 |
Nearby Schools
| NAME: | DISTRICT: | DISTANCE: | |
|---|---|---|---|
|
Grade School
Adolph Link Elementary School |
54 | — | |
|
Middle School
Margaret Mead Junior High School |
54 | Not in DB | |
|
High School
J B Conant High School |
211 | Not in DB | |
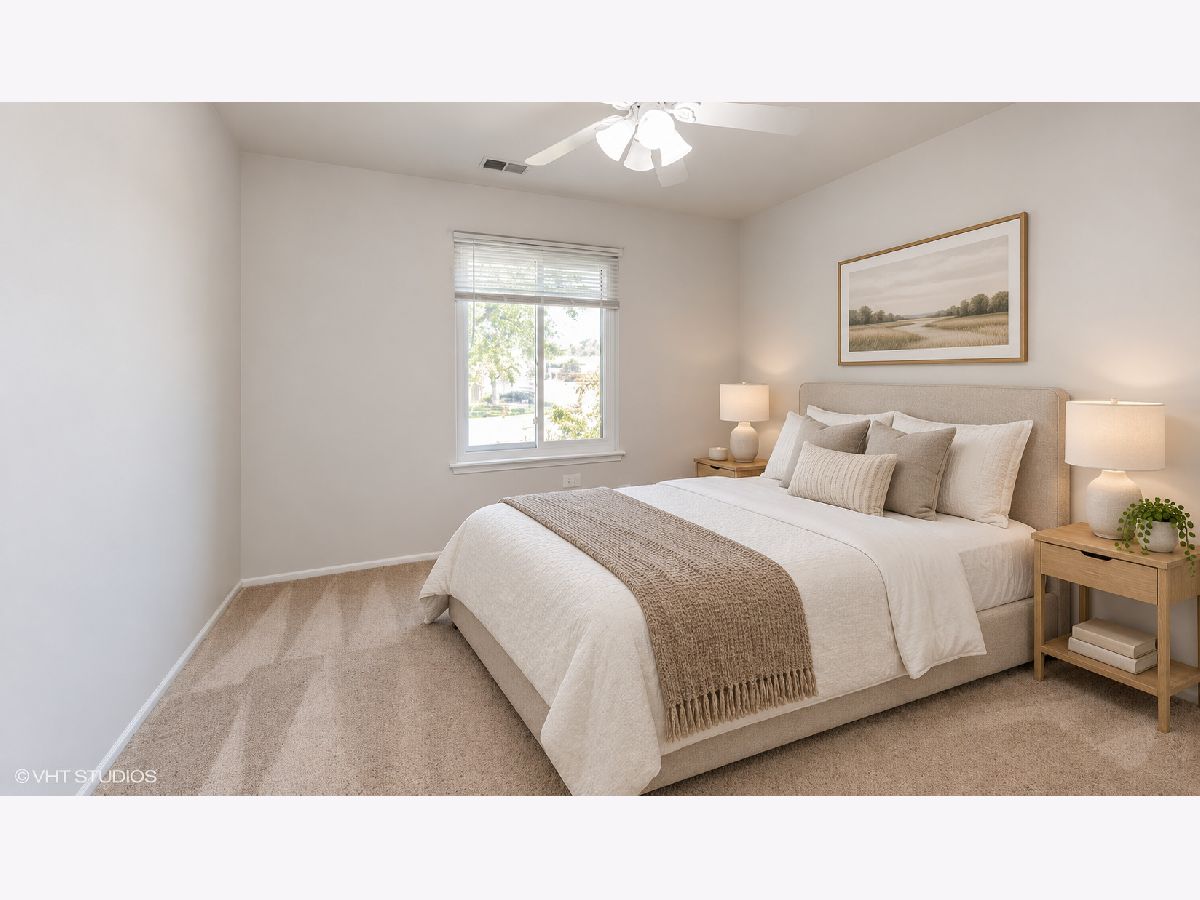
Some photos of this home have been virtually staged.
Room Specifics
Total Bedrooms: 2
Bedrooms Above Ground: 2
Bedrooms Below Ground: 0
Dimensions: 16X11
Floor Type: Carpet
Dimensions: 11X10
Floor Type: Carpet
Full Bathrooms: 2
Bathroom Amenities: —
Bathroom in Basement: 0
Dimensions: 10X11
Floor Type: Carpet
Dimensions: 10X10
Floor Type: —
Features: Pantry-Closet
Dimensions: 7X7
Floor Type: —
Dimensions: 20X13
Floor Type: Carpet
Rooms: No additional rooms
Other Specifics
| 1 | |
| — | |
| Asphalt, Garage Door Opener, Garage Owned, Attached, Garage | |
| In Unit | |
| — | |
| — | |
| — | |
| Common Grounds | |
| common | |
| — | |
| Full | |
| — | |
| Range, Microwave, Dishwasher, Refrigerator, Washer, Dryer, Disposal | |
| Not in DB | |
| — | |
| Park, Party Room, Pool, Clubhouse | |
| — |
Contact Agent
Nearby Similar Homes
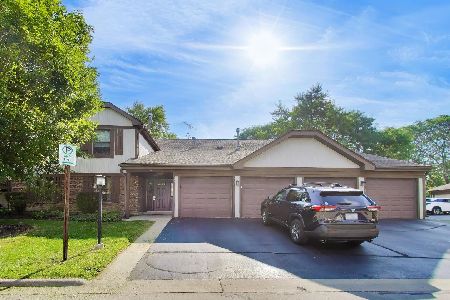
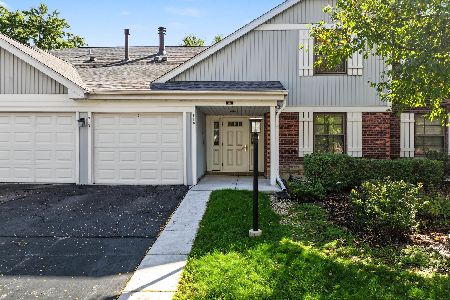
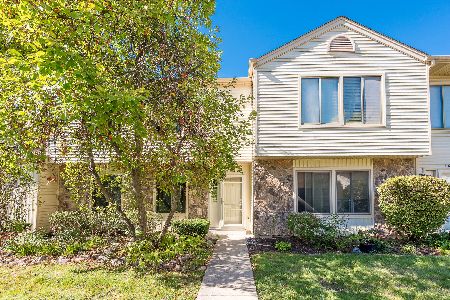
Nearby Sold Comparables

Contact Agent
Listing Provided By
Coldwell Banker Realty
