

155 Miller Avenue, Hinckley, Illinois 60520


$315,000
|
For Sale
|
|
| Status: | Active |
| Sqft: | 1,625 |
| Cost/Sqft: | $194 |
| Beds: | 3 |
| Baths: | 1 |
| Year Built: | 1940 |
| Property Taxes: | $4,293 |
| Lot Size: | 0,11 |
Description
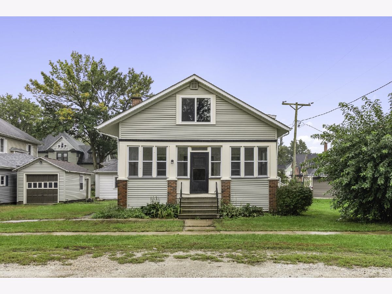
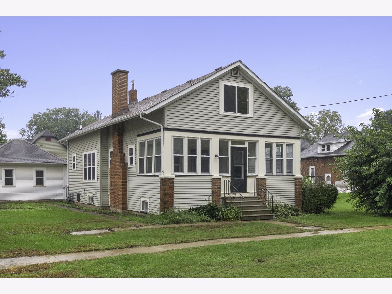
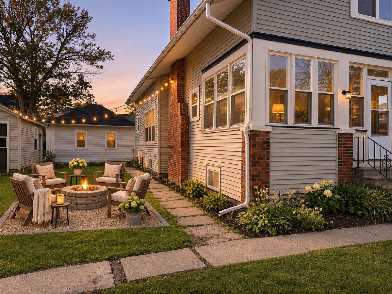
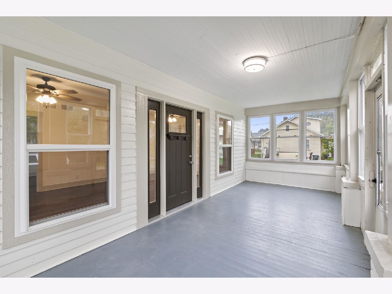
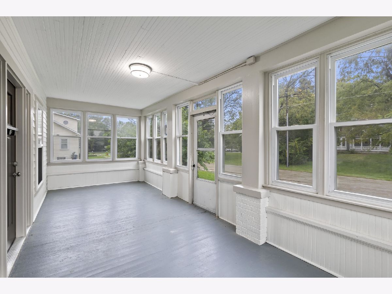
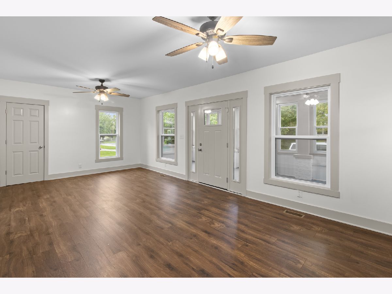
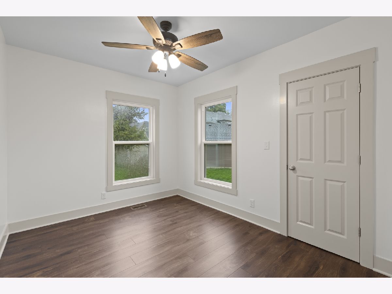
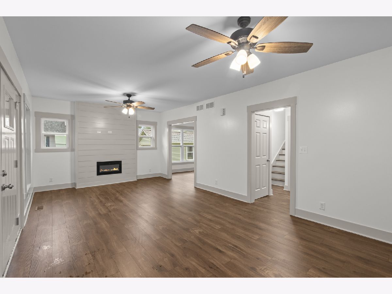
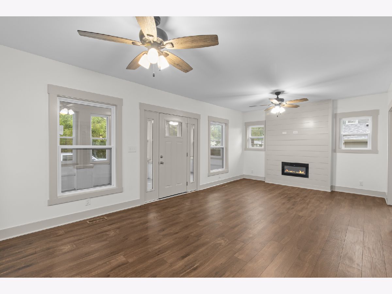
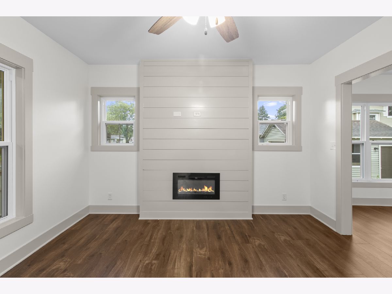
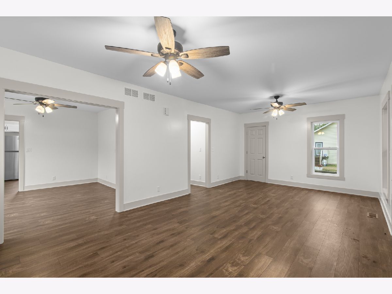
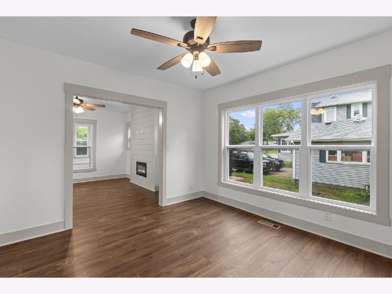
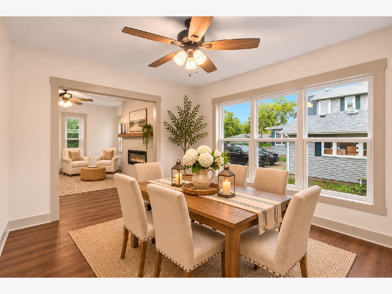
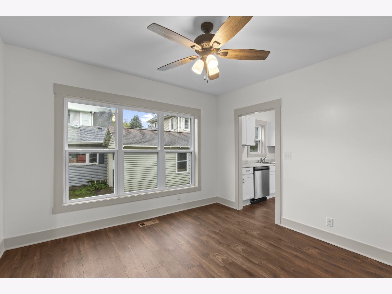
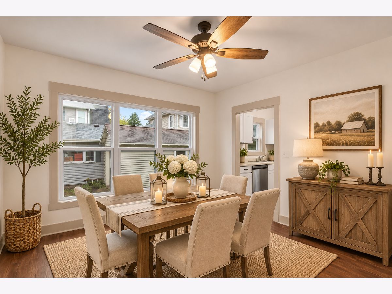
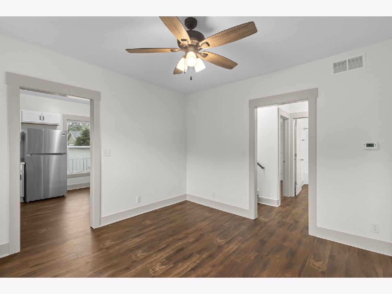
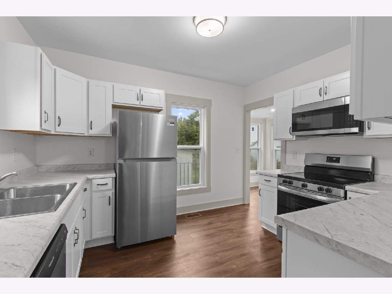
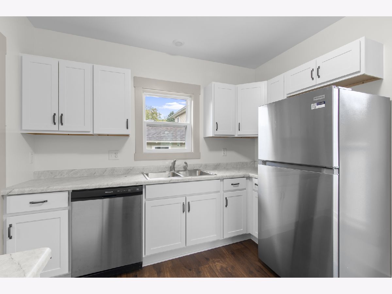
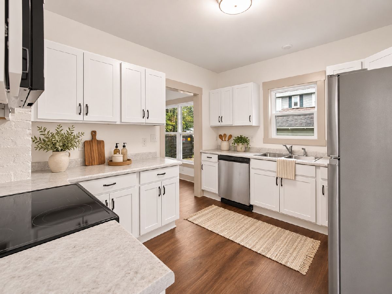
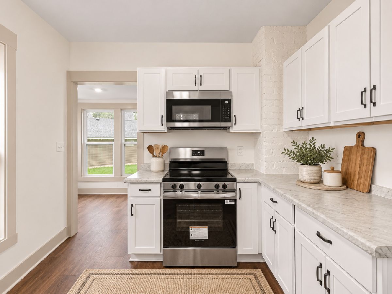
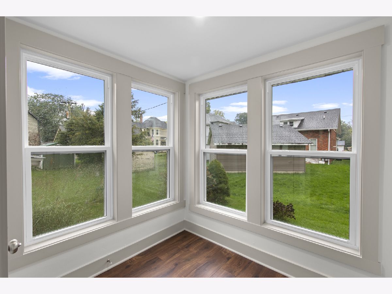
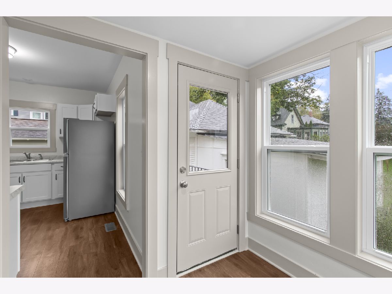
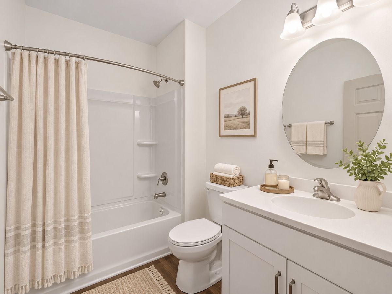
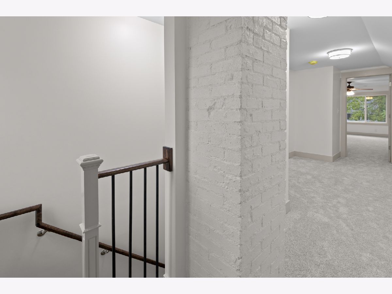
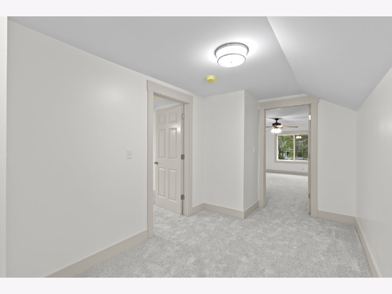
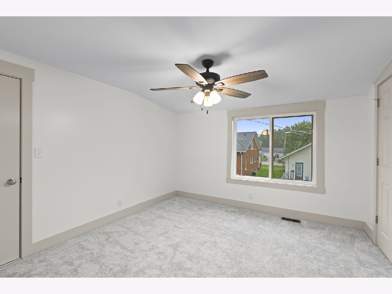
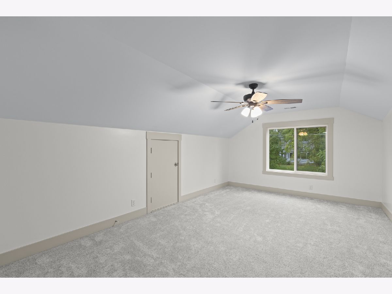
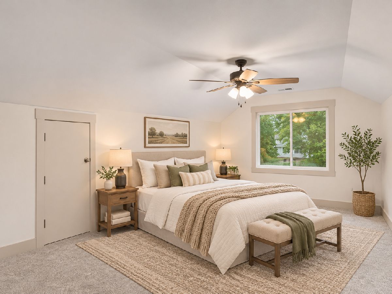
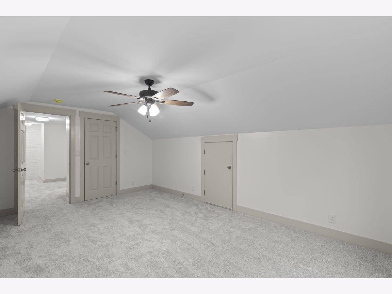
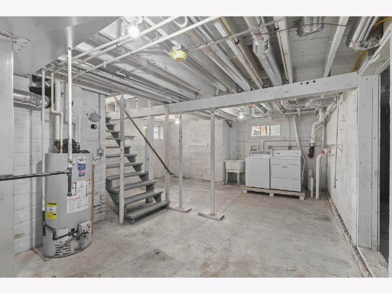
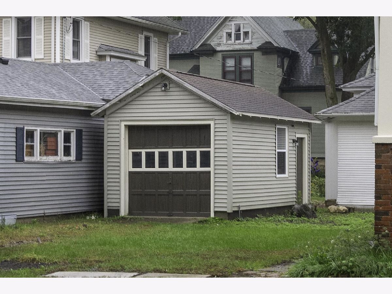
Welcome to 155 E Miller Ave! Almost a new house-without the new-house price and taxes! This longtime family home has undergone an incredible transformation, with an extensive 2026 renovation that essentially rebuilt the home from the inside out. This is not a flip-the property has been in the seller's family for generations, and the renovation was completed with style, quality, and attention to detail. The list of improvements is impressive! New in 2026: roof, siding, windows, furnace, central air, plumbing, electrical, drywall, spray foam insulation, kitchen, bathroom, cabinetry, stainless steel appliances, luxury vinyl flooring throughout the main level, carpeting upstairs, solid 6-panel doors, trim, and so much more. All improvements were completed per applicable code requirements with permits and inspections. The main level offers a bedroom and full bathroom, along with a beautifully updated kitchen and a charming breakfast nook. Upstairs you'll find additional bedrooms plus a flex space that isn't included in the room count but would make a great study, reading nook, lounge, or homework space. There is also an abundance of insulated unfinished storage space upstairs. Outside, the detached 1-car garage offers additional possibilities, with space around it that could make a great future outdoor entertaining area. Everything has been brought together with a clean, stylish look while maintaining the character and history of a home that has belonged to the same family for generations. Move in, unpack, and enjoy the benefits of an extensively renovated home without waiting for new construction. This is one you need to see!
Property Specifics
| Single Family | |
| — | |
| — | |
| 1940 | |
| 2026 | |
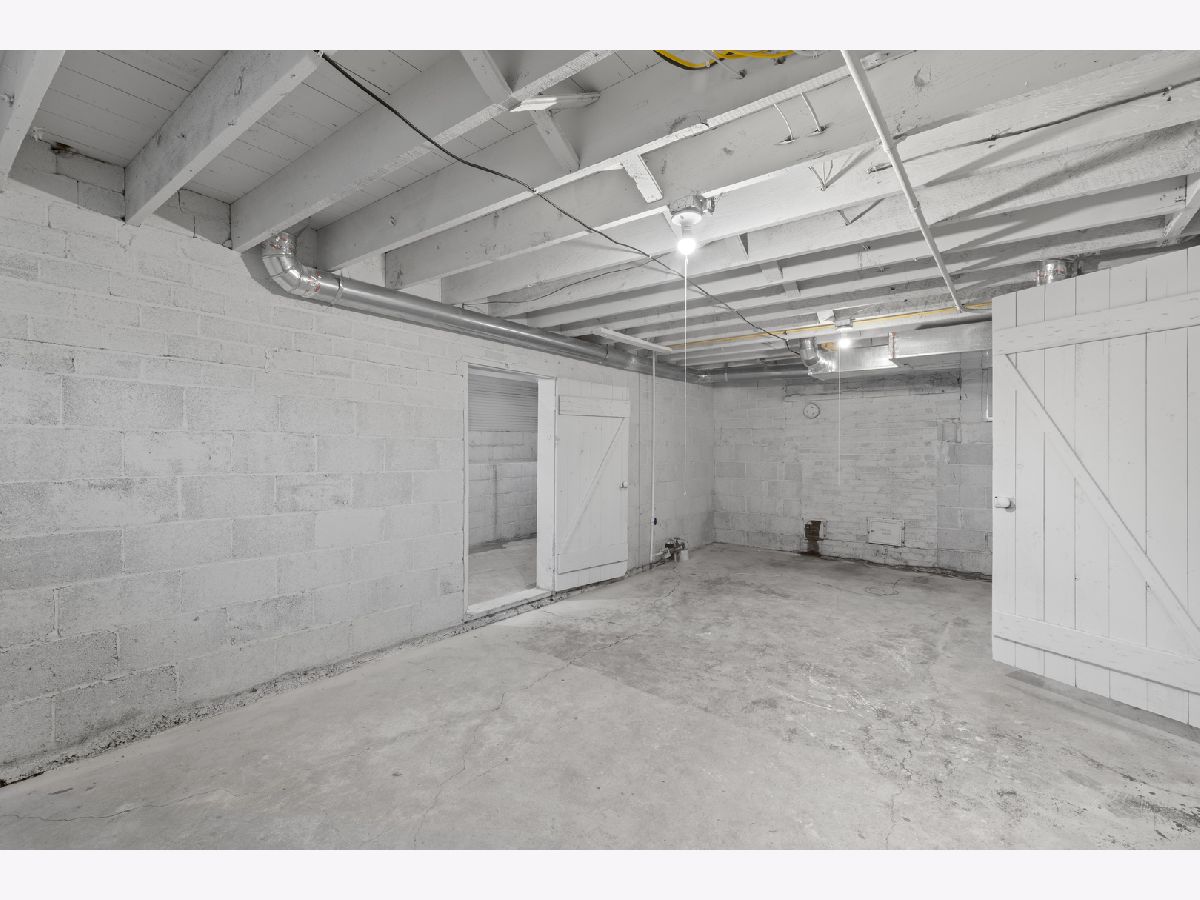
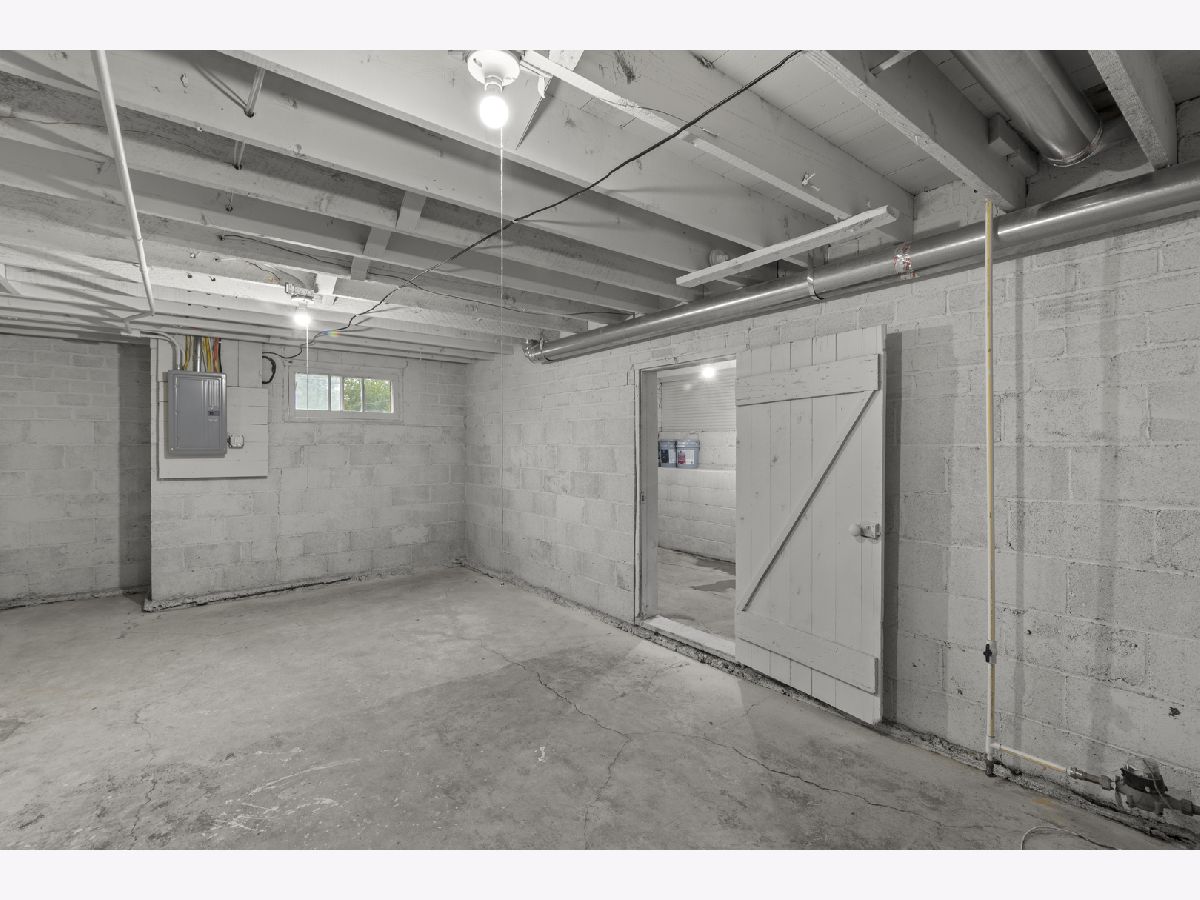
| Unfinished, Full | |
| 1,043 | |
| Vinyl Siding | |
| Asphalt | |
| — | |
| No | |
| 0.11 |
| — | |
| — | |
| — / Not Applicable | |
| None | |
| Public | |
| Public Sewer | |
| Central Air | |
| Gas | |
| No | |
| 12776372 | |
| 1514153027 |
Nearby Schools
| NAME: | DISTRICT: | DISTANCE: | |
|---|---|---|---|
|
Grade School
Hinckley Big Rock Elementary Sch |
429 | — | |
|
Middle School
Hinckley-big Rock Middle School |
429 | Not in DB | |
|
High School
Hinckley-big Rock High School |
429 | Not in DB | |
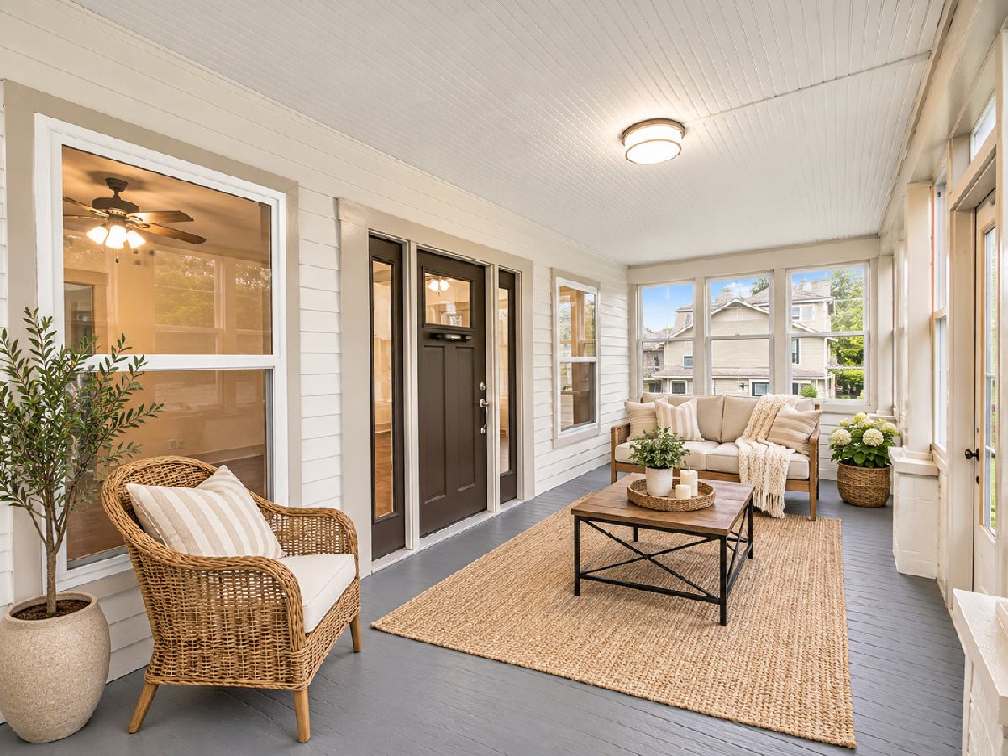
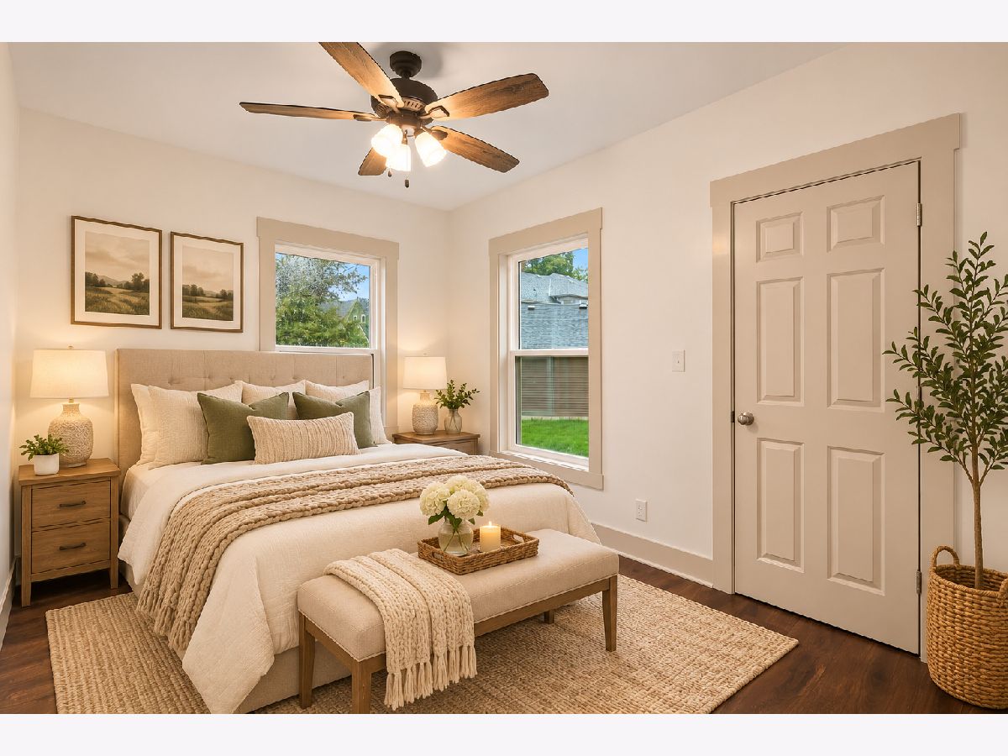
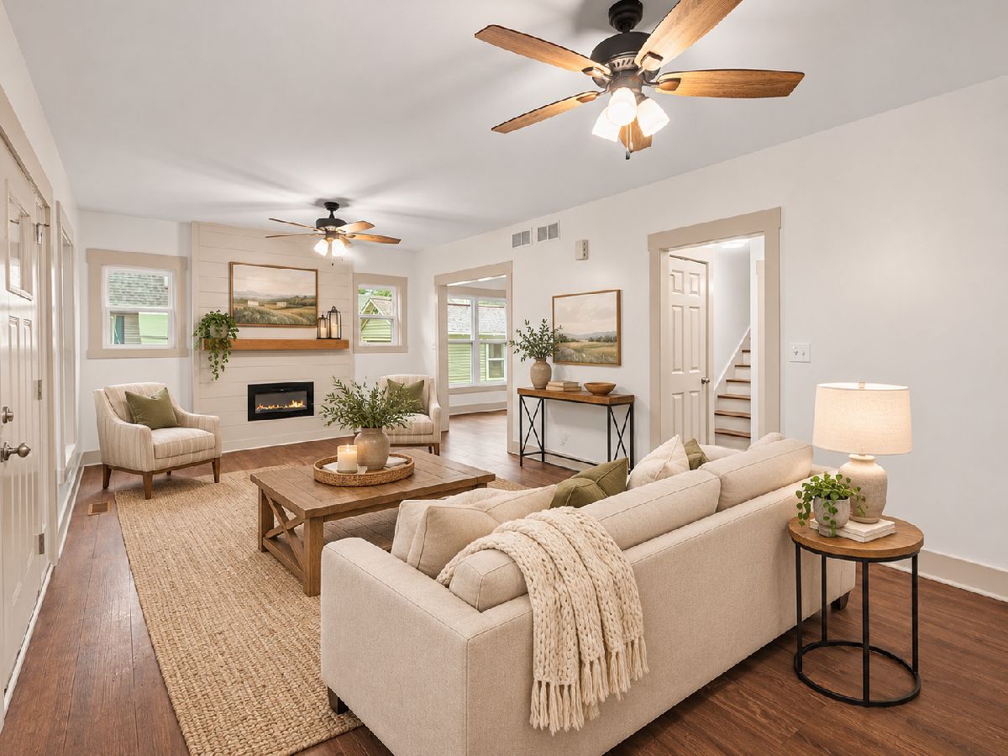
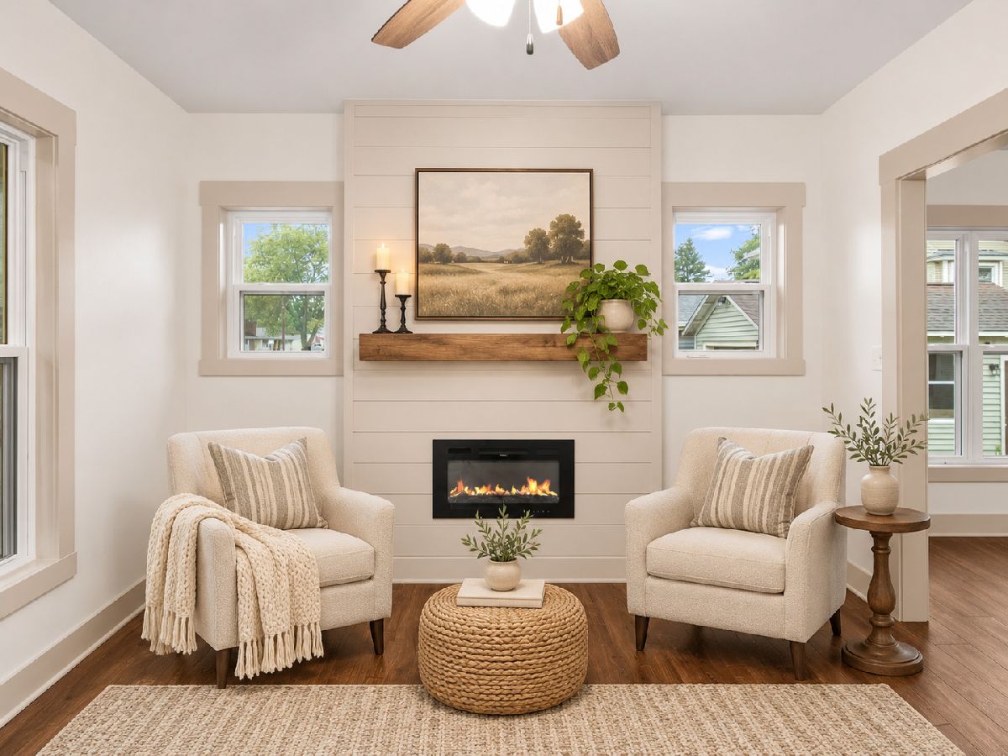
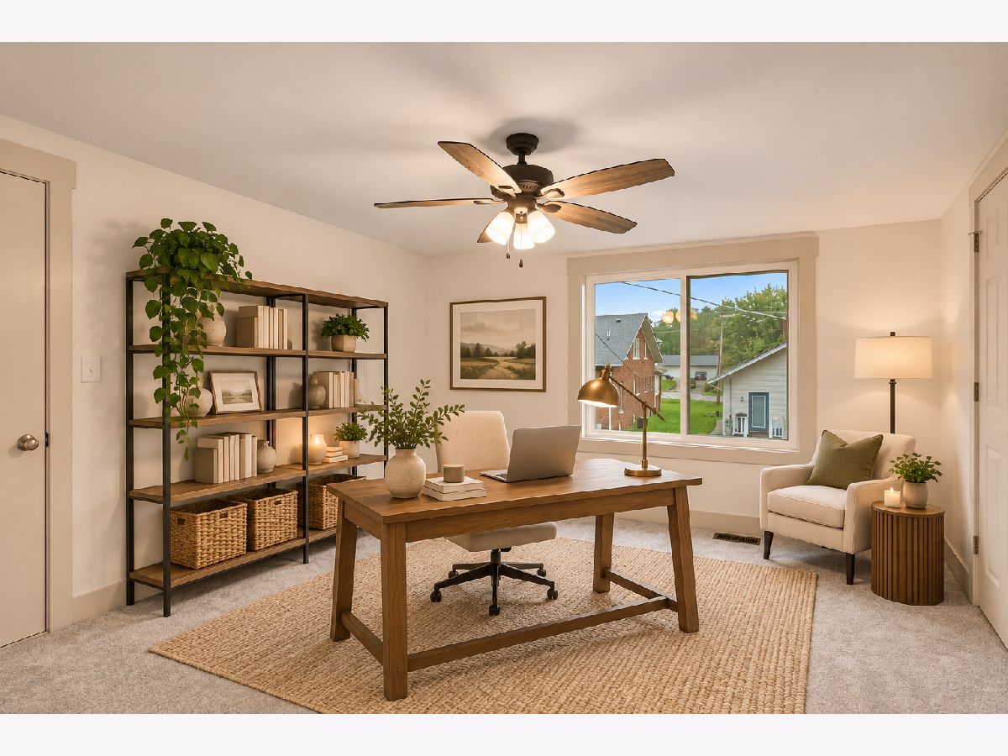
Some photos of this home have been virtually staged.
Room Specifics
Total Bedrooms: 3
Bedrooms Above Ground: 3
Bedrooms Below Ground: 0
Dimensions: 9X12
Floor Type: Luxury Vinyl
Dimensions: 12X18
Floor Type: Carpet
Dimensions: 12X12
Floor Type: Carpet
Full Bathrooms: 1
Bathroom Amenities: Soaking Tub
Bathroom in Basement: 0
Dimensions: 12X12
Floor Type: Luxury Vinyl
Dimensions: 11X12
Floor Type: Luxury Vinyl
Dimensions: 8X8
Floor Type: —
Dimensions: 12X23
Floor Type: Luxury Vinyl
Rooms: No additional rooms
Other Specifics
| 1 | |
| Block | |
| Dirt Driveway, Gravel, No Garage, Garage Owned, Detached, Driveway, Owned, Garage | |
| In Unit | |
| — | |
| — | |
| — | |
| — | |
| 70 x70 | |
| — | |
| None | |
| 1st Floor Bedroom | |
| Range, Dishwasher, Refrigerator | |
| Not in DB | |
| — | |
| — | |
| Electric |
Contact Agent
Nearby Similar Homes


Nearby Sold Comparables



Contact Agent
Listing Provided By
Coldwell Banker Real Estate Group
