

560 N Oak Street, Hinckley, Illinois 60520


$439,900
|
For Sale
|
|
| Status: | Contingent |
| Sqft: | 1,537 |
| Cost/Sqft: | $286 |
| Beds: | 3 |
| Baths: | 2 |
| Year Built: | 2019 |
| Property Taxes: | $8,774 |
| Days On Market: | 35 |
| Lot Size: | 0,48 |
Description
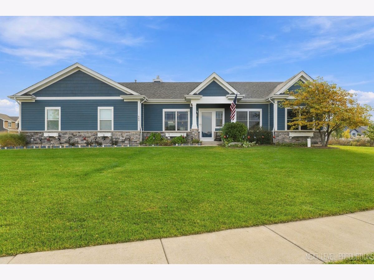
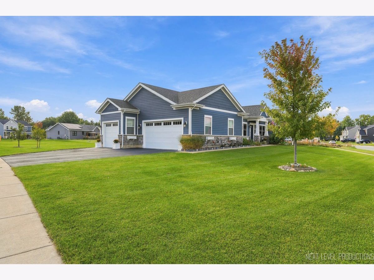
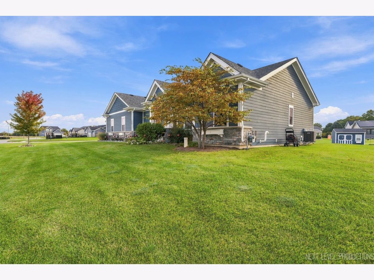
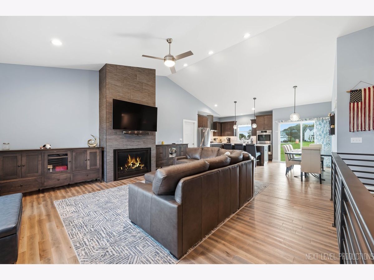
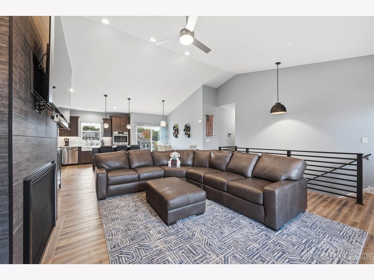
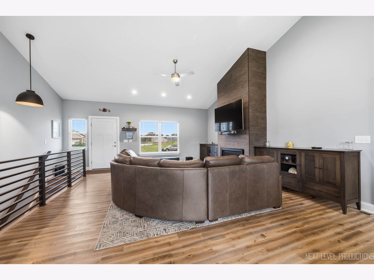
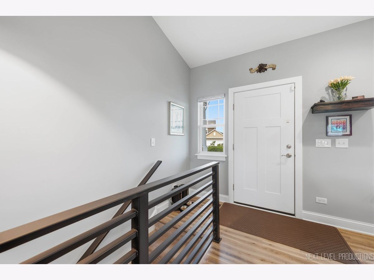
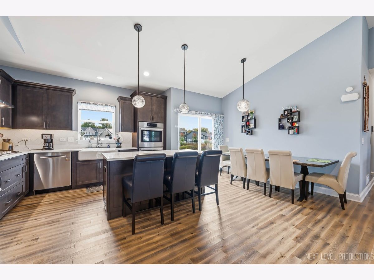
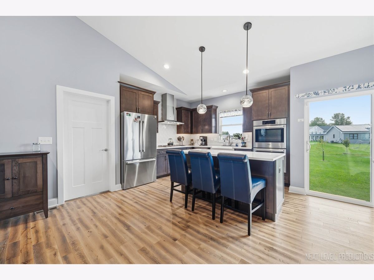
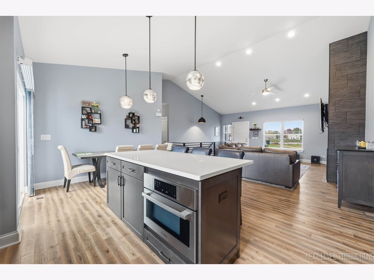
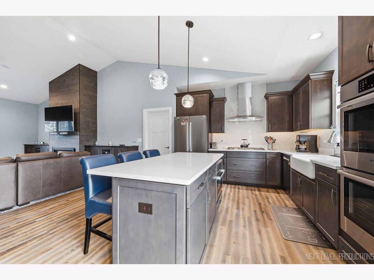
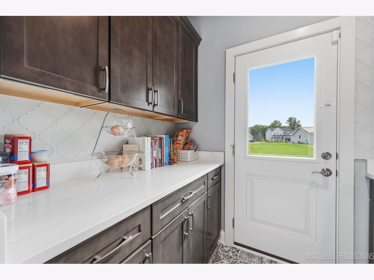
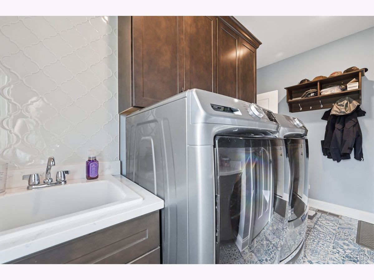
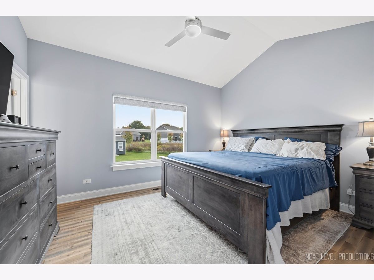
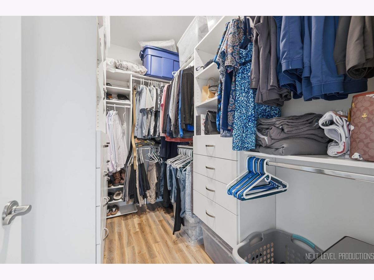
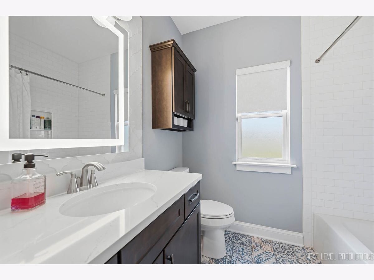
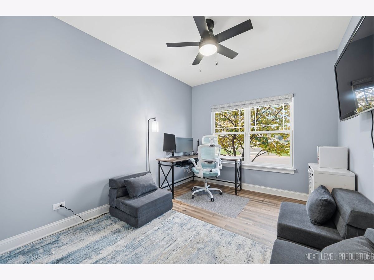
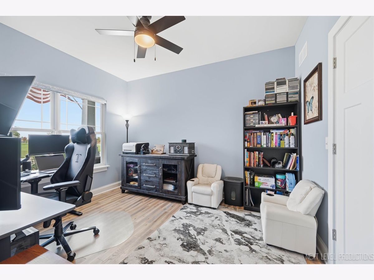
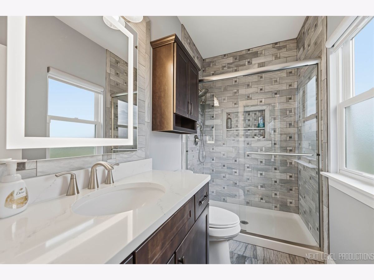
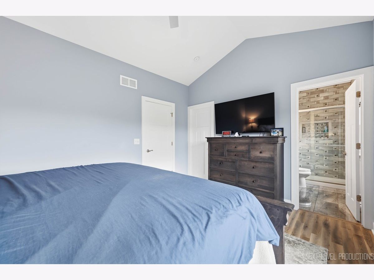
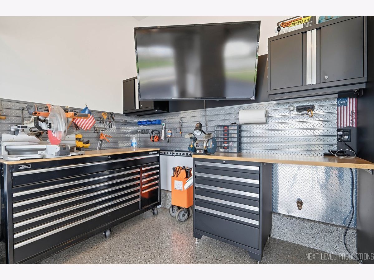
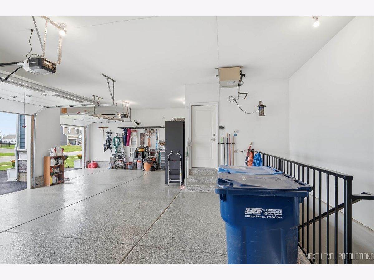
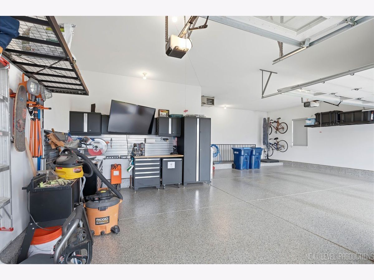
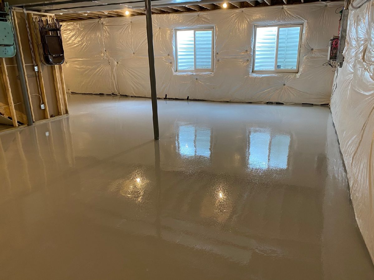
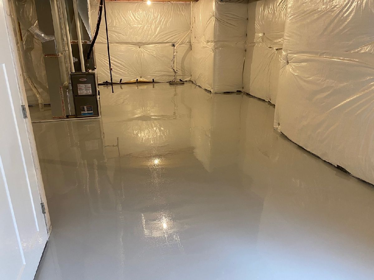
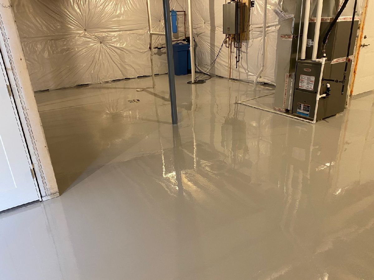
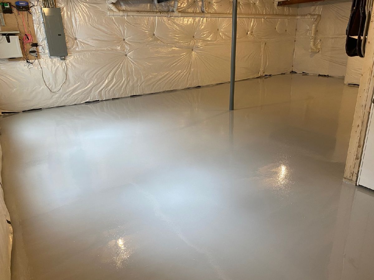
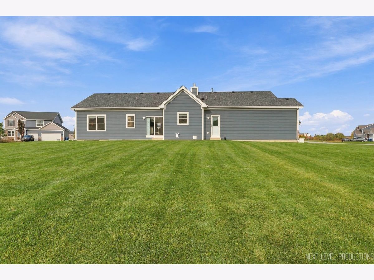
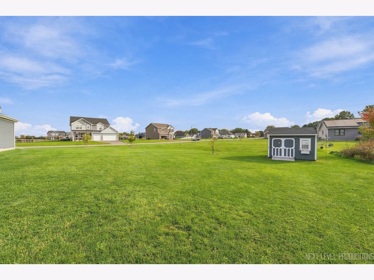
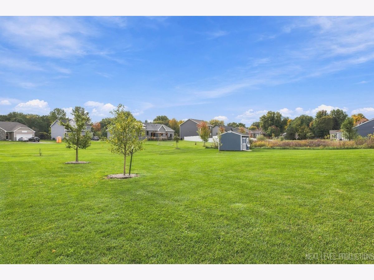
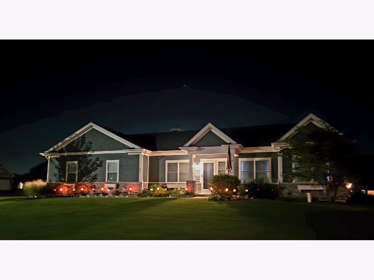
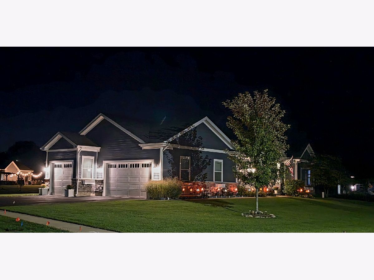
Own the entire end of the block! This immaculate, energy-efficient custom ranch on city water and sewer sits on one of the largest corner lots in the subdivision, and the adjoining east corner lot is available at a discount when purchased with the home - no rear neighbors and frontage on both streets. Built with upgrades you won't find in nearby builder homes: LP siding, new Marvin windows, hardwood floors, 5" trim, solid interior doors, LED can lights, ceiling fans, and vaulted ceilings in the family room and primary suite. The chef's kitchen features Bosch stainless appliances (36" 5-burner cooktop, hood, double oven, microwave, dishwasher), quartz countertops, a large island with seating, Kohler farmhouse sink, under-cabinet and custom lighting, and tall crown-molded cabinets. Relax by the modern gas fireplace with built-in TV mount and cable management. Primary suite with walk-in closet; secondary bedrooms with custom closet organizers and full-size French doors. Spa-style baths with premium tile, rainfall and handheld showers, and heated mirrors with integrated lighting. Main-floor laundry with butler's pantry, premium tile, cabinets, and sink. Heated 3-car garage with workshop, storage, hose bib, epoxy floors, and its own epoxy-finished stairs to the deep-pour basement (8'+ ceilings, insulation wrapped, epoxy floors, bath rough-in, custom iron stair rail). Upgraded gas service ready for a future pool, plus a gas grill hookup, tankless water heater, AprilAire humidifier, whole-house water filter, softener, and Moen faucets throughout. Large shed in the backyard. Small-town living with easy access to Route 30 and I-88, in the Hinckley-Big Rock School District. Schedule your showing today!
Property Specifics
| Single Family | |
| — | |
| Ranch | |
| 2019 | |
| Unfinished, Full | |
| Wood Siding | |
| — | |
| — | |
| No | |
| 0.48 |
| — | |
| — | |
| 575 / Annual | |
| Water, Insurance | |
| Public | |
| Public Sewer | |
| Central Air | |
| Gas | |
| 12783170 | |
| 1514103006 |
Property History
| DATE: | EVENT: | PRICE: | SOURCE: |
|---|---|---|---|
| 28 Oct, 2026 | Under contract | $439,900 | MRED MLS |
| — | Last price change | $465,900 | MRED MLS |
| 12 Oct, 2026 | Listed for sale | $465,900 | MRED MLS |
Room Specifics
Total Bedrooms: 3
Bedrooms Above Ground: 3
Bedrooms Below Ground: 0
Dimensions: 14X11
Floor Type: —
Dimensions: 12X10
Floor Type: —
Dimensions: 12X10
Floor Type: —
Full Bathrooms: 2
Bathroom Amenities: —
Bathroom in Basement: 0
Dimensions: 16X14
Floor Type: —
Dimensions: 8X6
Floor Type: —
Dimensions: 20X14
Floor Type: —
Rooms: No additional rooms
Other Specifics
| 3 | |
| — | |
| Asphalt, Garage Door Opener, Garage, Attached | |
| — | |
| — | |
| — | |
| — | |
| — | |
| 254.72 x 90 x 260 x 147.28 | |
| — | |
| Full | |
| — | |
| — | |
| Not in DB | |
| — | |
| — | |
| — |
Tax History
| Year | Property Taxes |
|---|---|
| 2026 | $8,774 |
Contact Agent
Nearby Similar Homes


Nearby Sold Comparables

Contact Agent
Listing Provided By
Coldwell Banker Real Estate Group
