

510 Praire View Lane, Hinckley, Illinois 60520


$330,000
|
For Sale
|
|
| Status: | Active |
| Sqft: | 1,972 |
| Cost/Sqft: | $167 |
| Beds: | 3 |
| Baths: | 3 |
| Year Built: | 1995 |
| Property Taxes: | $7,667 |
| Days On Market: | 11 |
| Lot Size: | 0,00 |
Description
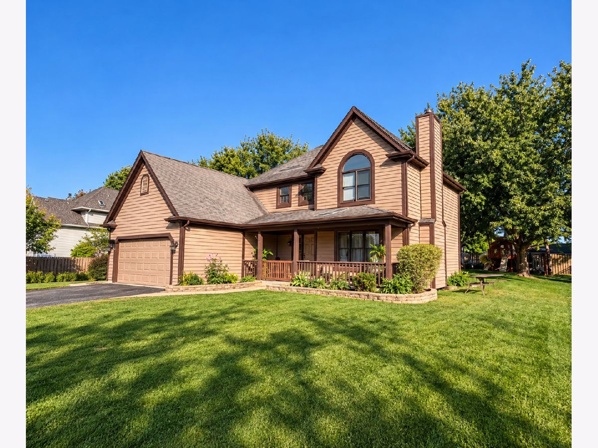
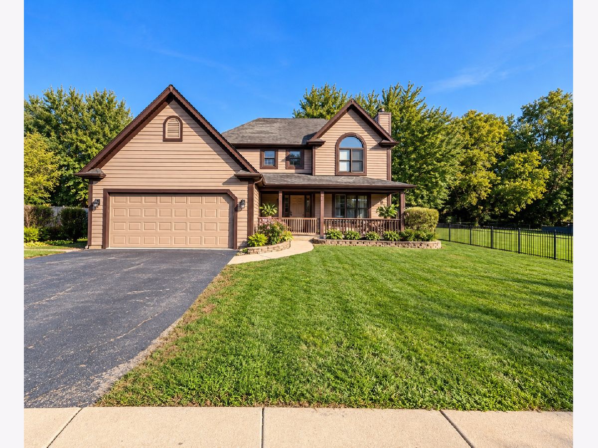
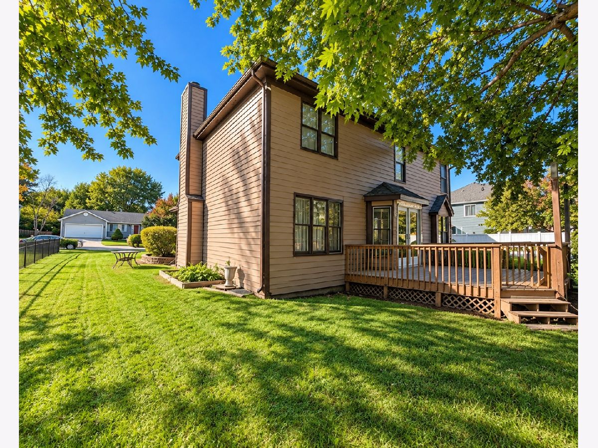
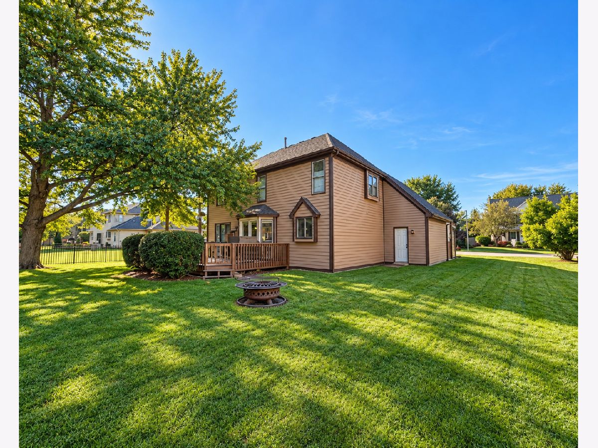
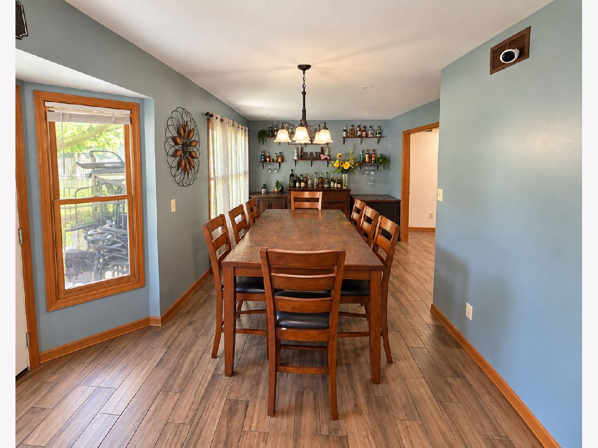
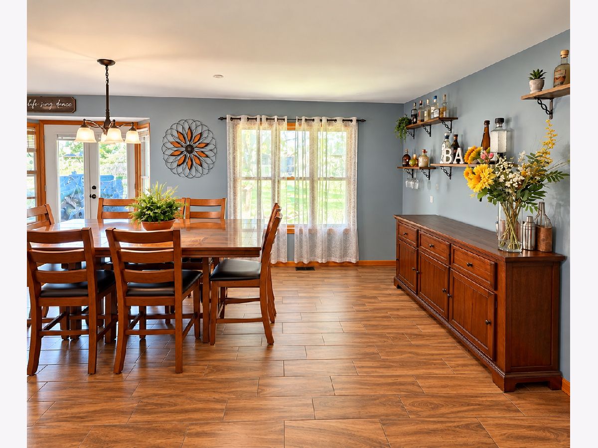
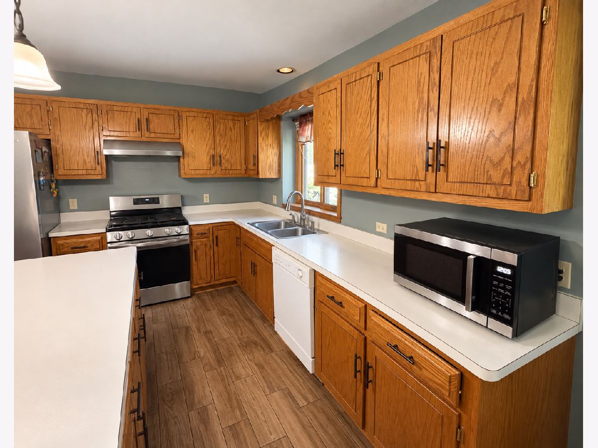
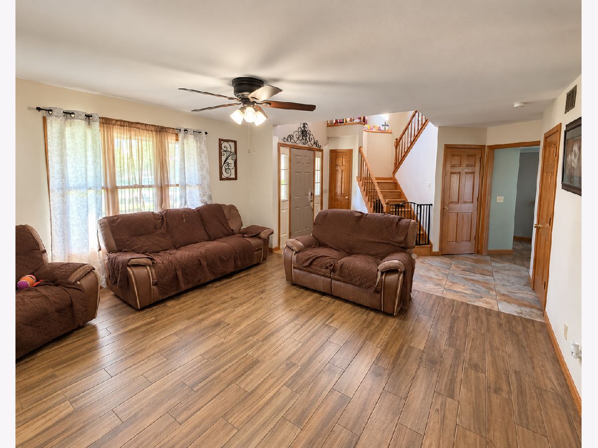
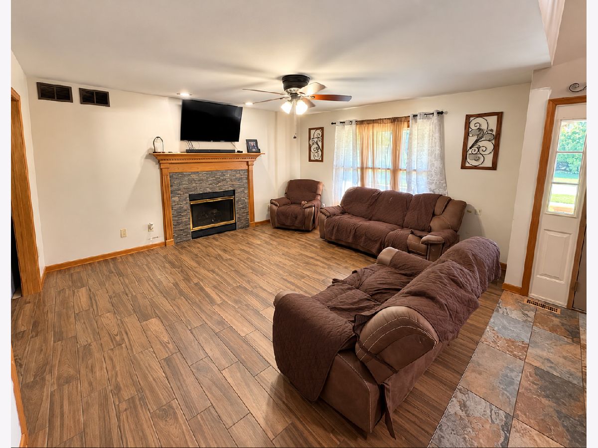
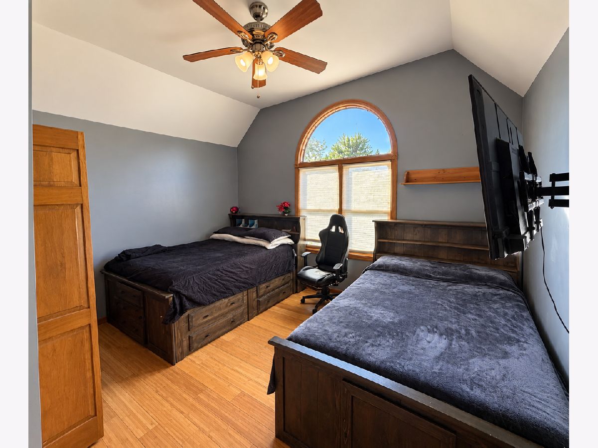
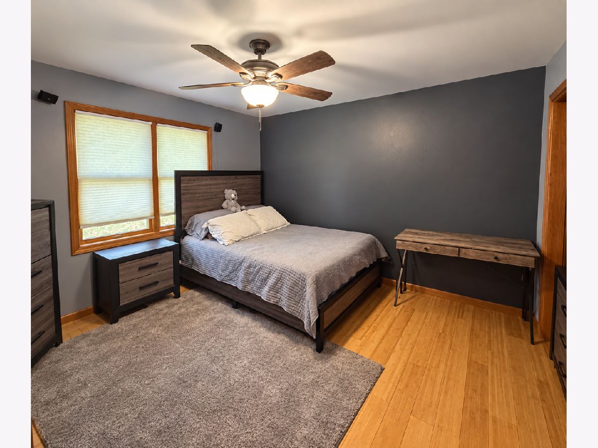
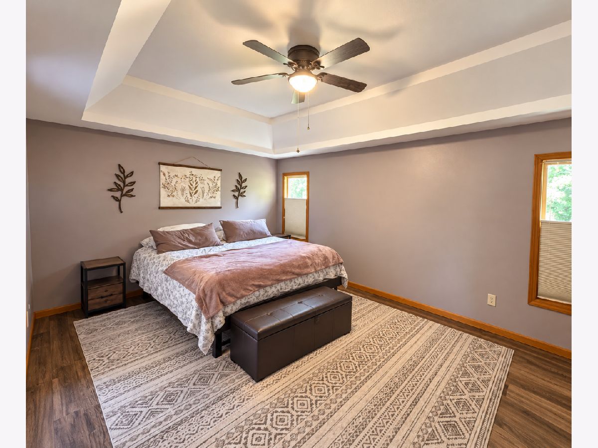
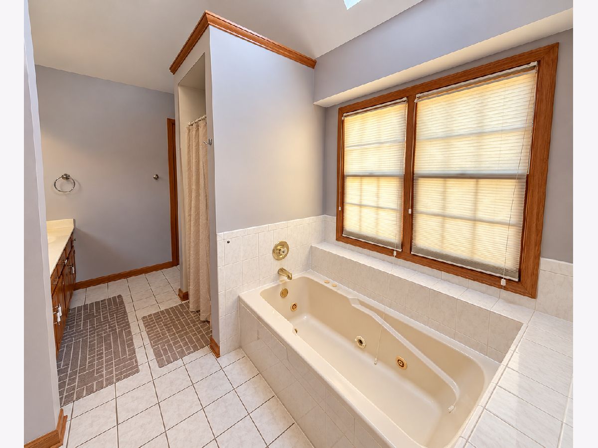
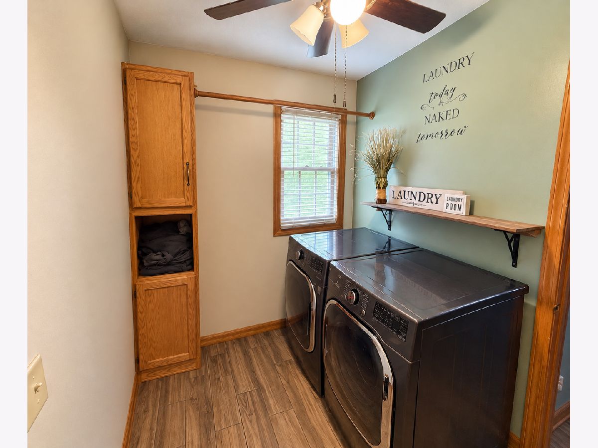
Spacious 3-bedroom, 2.5-bath, two-story home offering a functional layout and plenty of potential. The main level features a living room with fireplace, kitchen with center island and pantry, separate dining room, and convenient first-floor laundry. The eat-in kitchen area provides access to the rear deck and generously sized backyard. Additional features include a covered front porch and unfinished basement offering opportunities for additional living space or storage. Great opportunity to make this home your own!
Property Specifics
| Single Family | |
| — | |
| — | |
| 1995 | |
| Unfinished, Full | |
| Cedar | |
| — | |
| — | |
| No | |
| — |
| — | |
| — | |
| — / Not Applicable | |
| None | |
| Public | |
| Public Sewer | |
| Central Air | |
| Gas, Forced Air | |
| 12802777 | |
| 1515226022 |
Property History
| DATE: | EVENT: | PRICE: | SOURCE: |
|---|---|---|---|
| 5 Nov, 2026 | Listed for sale | $330,000 | MRED MLS |
Some photos of this home have been virtually staged.
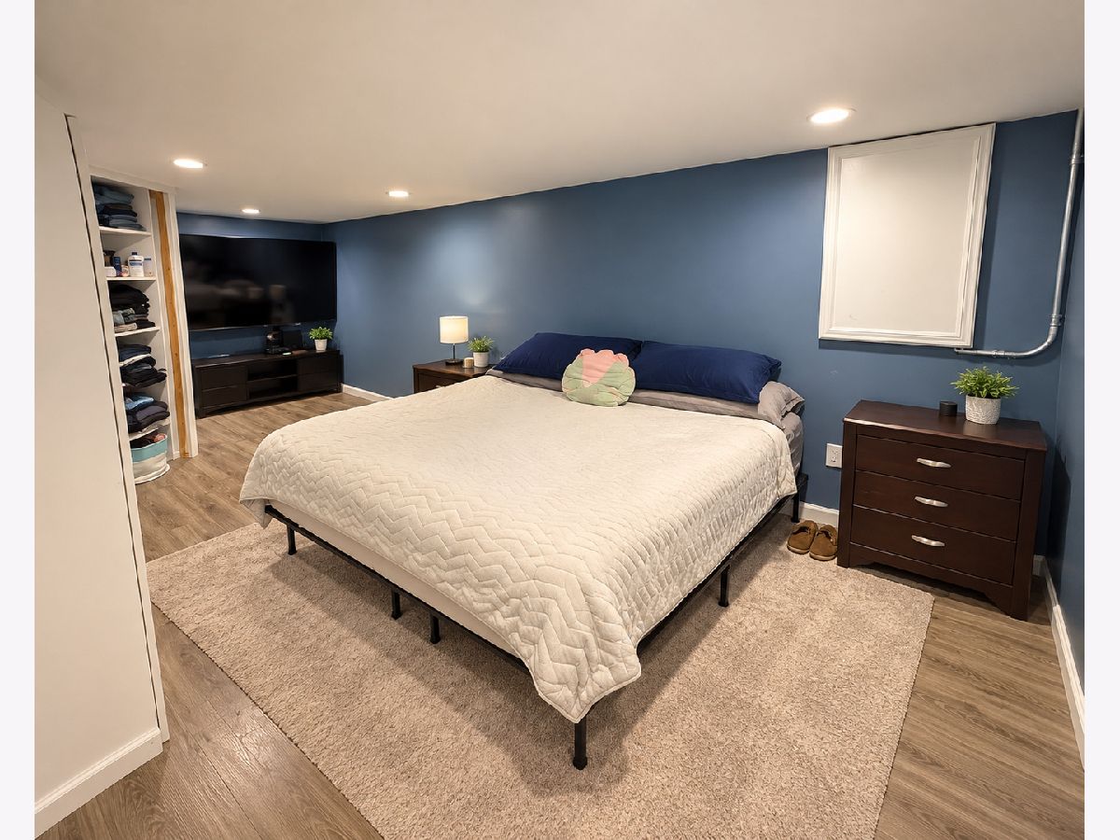
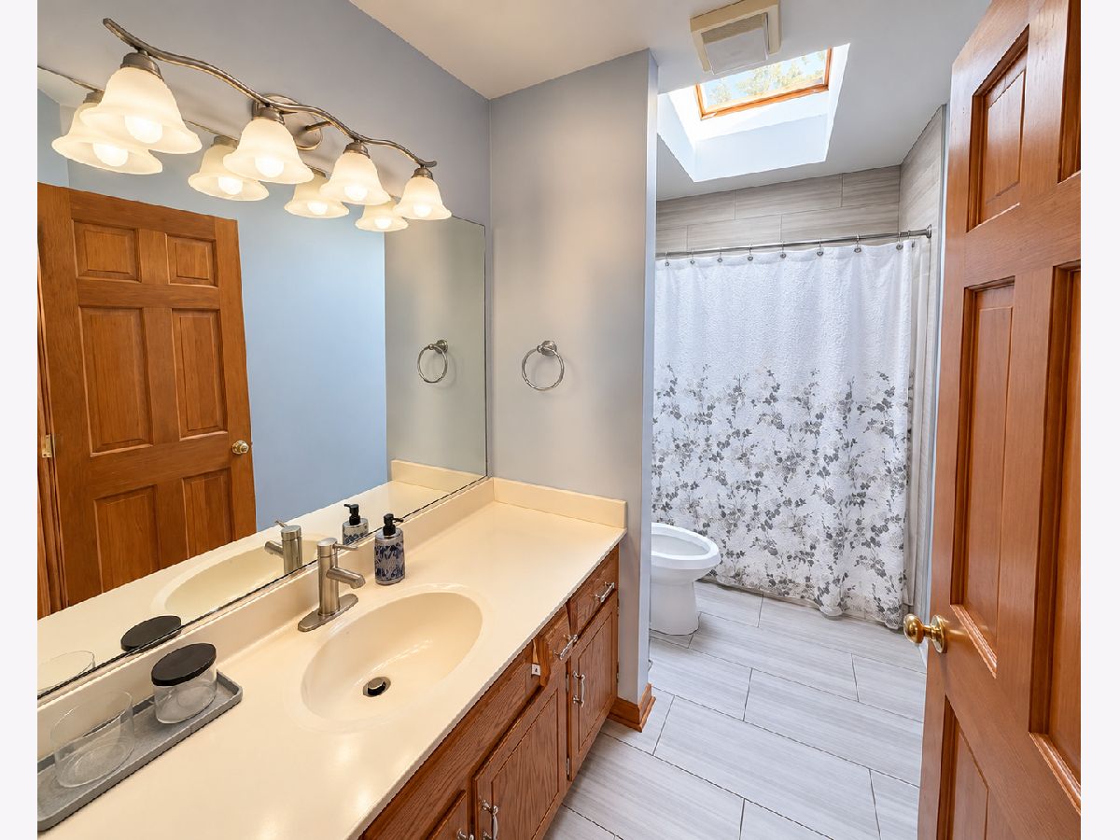
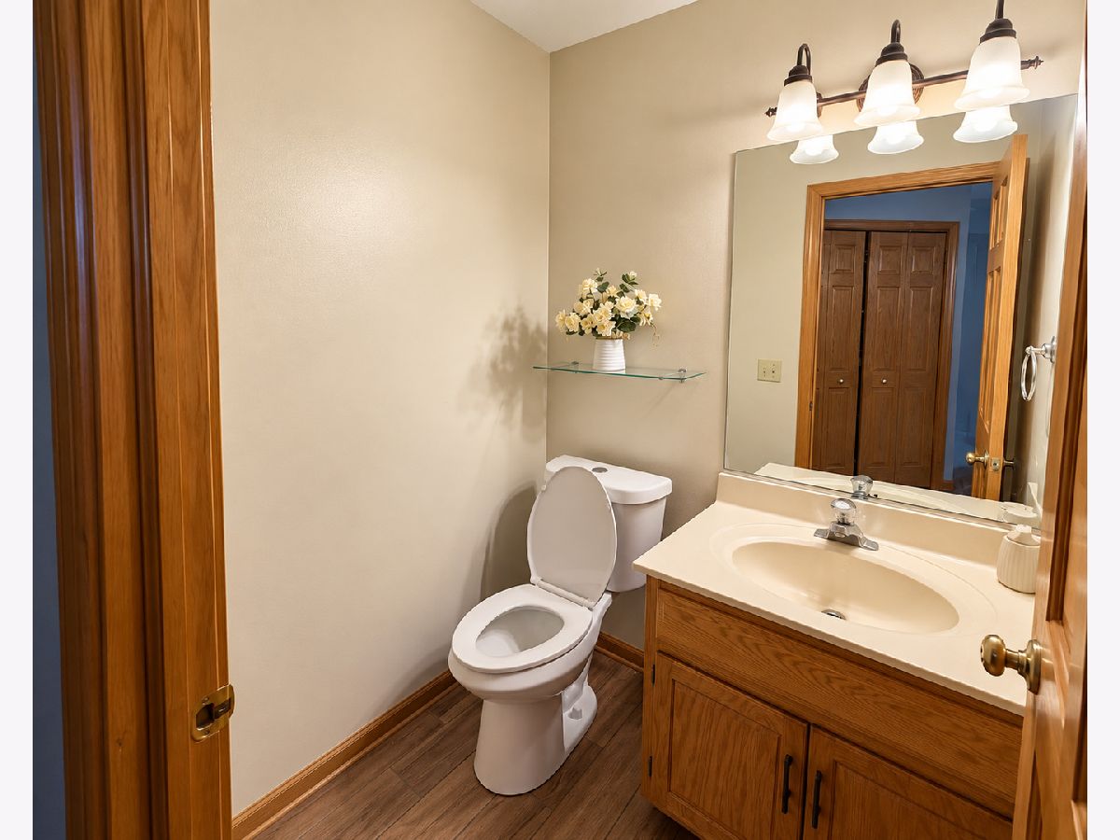
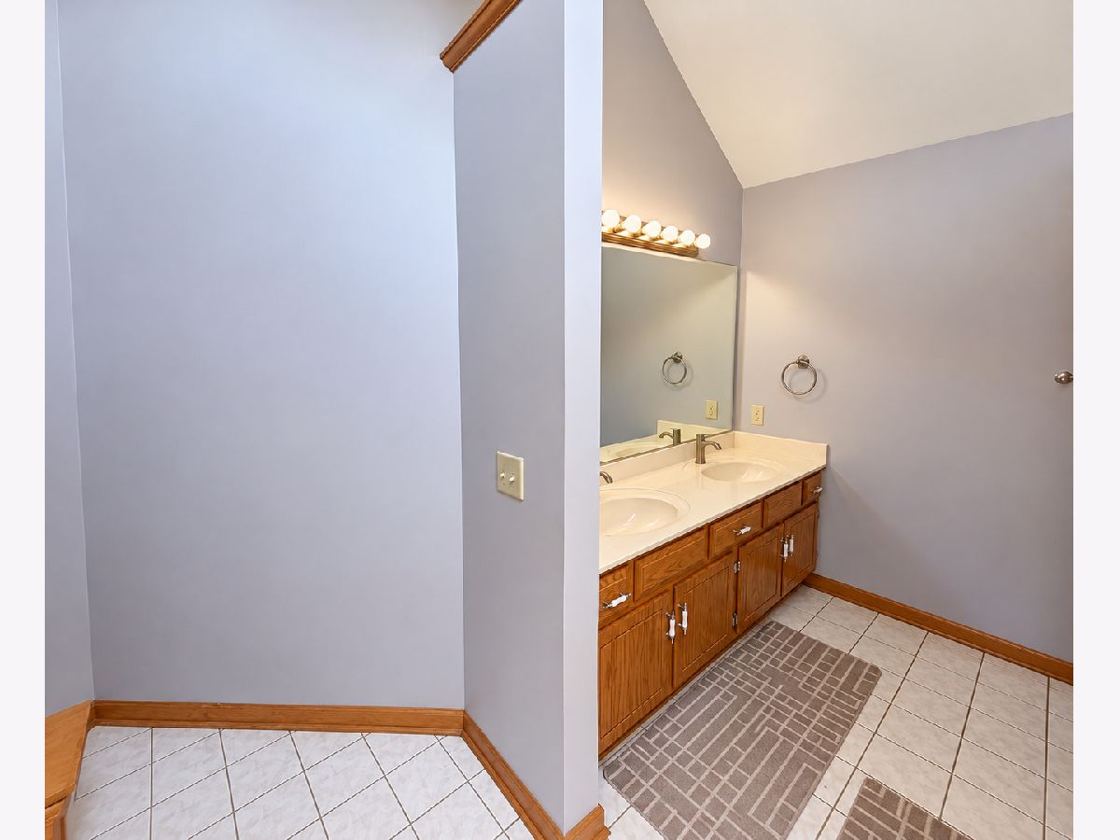
Room Specifics
All Bedroom Info:
Total Bedrooms: 3
Bedrooms Above Ground: 3
Bedrooms Below Ground: 0
Total Bedrooms: 3
Bedrooms Above Ground: 3
Bedrooms Below Ground: 0
Master Bedroom Info:
Dimensions: 18X12
Location: 2nd LevelDimensions: 18X12
Floor Type: —
Second Bedroom Info:
Dimensions: 12X12
Location: 2nd LevelDimensions: 12X12
Floor Type: —
Third Bedroom Info:
Dimensions: 12X10
Location: 2nd LevelDimensions: 12X10
Floor Type: —
Bathroom Info:
Full Bathrooms: 3
Partial Bathrooms: 1Full Bathrooms: 3
Bathroom Amenities: —
Bathroom in Basement: 0
Dining Room Info:
Dimensions: 11X10
Location: Main LevelDimensions: 11X10
Floor Type: —
Kitchen Info:
Dimensions: 22X11
Location: Main LevelDimensions: 22X11
Floor Type: —
Living Room Info:
Dimensions: 18X12
Location: Main LevelDimensions: 18X12
Floor Type: —
Additional Rooms Info:
Rooms: No additional rooms
Basement: Unfinished, FullRooms: No additional rooms
Other Specifics
| 2 | |
| — | |
| Attached, Garage | |
| — | |
| — | |
| — | |
| — | |
| — | |
| 86X129 | |
| — | |
| Full | |
| — | |
| — | |
| Not in DB | |
| — | |
| — | |
| — |
Tax History
| Year | Property Taxes |
|---|---|
| 2026 | $7,667 |
Contact Agent
Nearby Similar Homes
155 Miller Avenue, Hinckley, Illinois 60520

For Sale
$315,000
3 beds / 1.0 baths / 1,625 ft2
Single Family / Built: 1940
43
560 N Oak Street, Hinckley, Illinois 60520

For Sale
$439,900
3 beds / 2.0 baths / 1,537 ft2
Single Family / Built: 2019
35
520 N. Oak Street, Hinckley, Illinois 60520

For Sale
$389,155
3 beds / 2.0 baths / 1,866 ft2
Single Family / Built: 2026
217
330 Harvest Avenue, Hinckley, Illinois 60520
For Sale
$414,340
4 beds / 2.1 baths / 2,631 ft2
Single Family / Built: 2026
134
156 Walnut Street, Hinckley, Illinois 60520
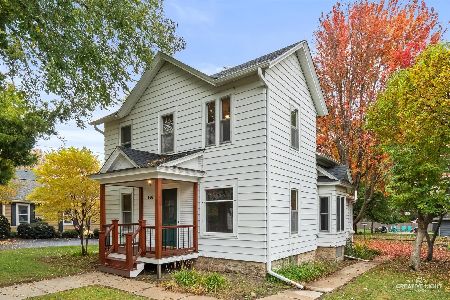
For Sale
$249,500
4 beds / 1.1 baths / 1,496 ft2
Single Family / Built: 1920
13
Nearby Sold Comparables
510 Prairie View Lane, Hinckley, Illinois 60520

Sold
$169,900
3 beds / 2.1 baths / 1,972 ft2
Single Family / Built: 1995
5060
510 Prairie View Lane, Hinckley, Illinois 60520
Sold
$219,900
3 beds / 2.1 baths / 1,972 ft2
Single Family / Built: 1995
3348
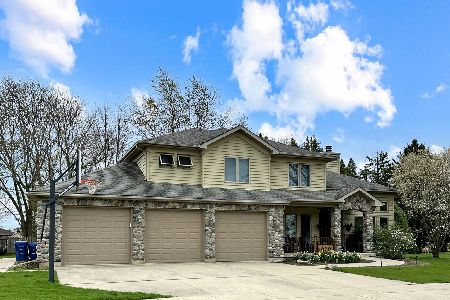
470 Prairie View Lane, Hinckley, Illinois 60520
Sold
$339,900
4 beds / 2.1 baths / 0 ft2
Single Family / Built: 1996
6989
Contact Agent
Listing Provided By
Real Broker, LLC
