

162 Whistler Road, Highland Park, Illinois 60035
Subdivision > Fort Sheridan
Sorry, we are updating photos, please update this page in 15 minutes
$474,900
|
Sold
|
|
| Status: | Closed |
| Sqft: | 2,575 |
| Cost/Sqft: | $188 |
| Beds: | 4 |
| Baths: | 4 |
| Year Built: | 2000 |
| Property Taxes: | $12,210 |
| Days On Market: | 3810 |
| Lot Size: | 0,00 |
Description
Beautiful SUN-FILLED, END unit townhome in historic Fort Sheridan. Upgraded gourmet kitchen w/ island, 42" cherry cabinets, granite counters, SS appliances & separate eat-in breakfast room. 2 large balconies w/ sunny southern exposure. 4 BR, 3.1 Baths. Luxury master suite w/ huge closet & lovely en-suite bathroom. Steps to lake path, beach, Metra and shopping. Newer furnace, hot water heater & front load W/D. Hardwood floors *just* refinished.
Property Specifics
| Condos/Townhomes | |
| 3 | |
| — | |
| 2000 | |
| Partial | |
| Brick, Cedar | |
| — | |
| — | |
| No | |
| — |
| Lake | |
| Fort Sheridan | |
| 292 / Monthly | |
| Insurance, Exterior Maintenance, Lawn Care, Snow Removal | |
| Lake Michigan | |
| Public Sewer | |
| Central Air | |
| Natural Gas | |
| 09232653 | |
| 16104110040000 |
Nearby Schools
| NAME: | DISTRICT: | DISTANCE: | |
|---|---|---|---|
|
Grade School
Oak Terrace Elementary School |
112 | — | |
|
Middle School
Northwood Junior High School |
112 | Not in DB | |
|
High School
Highland Park High School |
113 | Not in DB | |
Property History
| DATE: | EVENT: | PRICE: | SOURCE: |
|---|---|---|---|
| 30 Jun, 2016 | Sold | $474,900 | MRED MLS |
| 23 May, 2016 | Under contract | $484,900 | MRED MLS |
| 20 May, 2016 | Listed for sale | $484,900 | MRED MLS |
Sorry, we are updating photos, please update this page in 15 minutes
Room Specifics
All Bedroom Info:
Total Bedrooms: 4
Bedrooms Above Ground: 4
Bedrooms Below Ground: 0
Total Bedrooms: 4
Bedrooms Above Ground: 4
Bedrooms Below Ground: 0
Second Bedroom Info:
Dimensions: —
Location: —Dimensions: —
Floor Type: Carpet
Third Bedroom Info:
Dimensions: —
Location: —Dimensions: —
Floor Type: Carpet
Fourth Bedroom Info:
Dimensions: —
Location: —Dimensions: —
Floor Type: Carpet
Bathroom Info:
Full Bathrooms: 4
Partial Bathrooms: 1Full Bathrooms: 4
Bathroom Amenities: Separate Shower, Double Sink, Soaking Tub
Bathroom in Basement: 0
Dining Room Info:
Dimensions: —
Location: —Dimensions: —
Floor Type: Hardwood
Kitchen Info:
Dimensions: —
Location: —Dimensions: —
Floor Type: Hardwood
Features: Eating Area-Table Space, Island
Living Room Info:
Dimensions: —
Location: —Dimensions: —
Floor Type: Hardwood
Family Room Info:
Dimensions: —
Location: —Dimensions: —
Floor Type: Hardwood
Additional Rooms Info:
Rooms: Breakfast Room
Basement: PartialRooms: Breakfast Room
Other Specifics
| 2 | |
| — | |
| Garage | |
| — | |
| — | |
| — | |
| Balcony, End Unit | |
| Landscaped | |
| 2575 | |
| — | |
| Full | |
| — | |
| Range, Microwave, Dishwasher, Refrigerator, Washer, Dryer, Disposal, Stainless Steel Appliance(s) | |
| Not in DB | |
| — | |
| — | |
| Gas Log |
Tax History
| Year | Property Taxes |
|---|---|
| 2016 | $12,210 |
Contact Agent
Nearby Similar Homes
155 Whistler Road, Highland Park, Illinois 60035
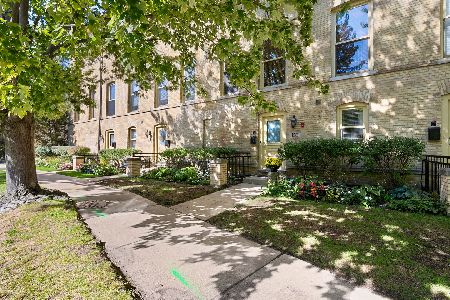
For Sale
$649,000
2 beds / 2.1 baths / 1,768 ft2
Condos/Townhomes / Built: 1885
9
240 Whistler Road, Highland Park, Illinois 60035
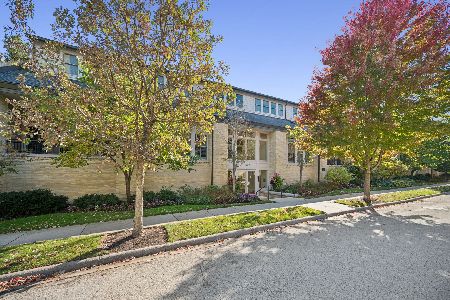
For Sale
$2,100,000
5 beds / 5.1 baths / 6,989 ft2
Condos/Townhomes / Built: 1895
3
271 Whistler Road, Highland Park, Illinois 60035
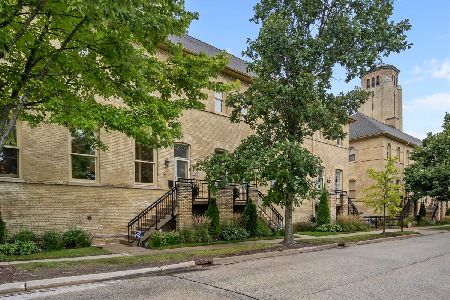
For Sale
$699,999
2 beds / 2.1 baths / 1,692 ft2
Condos/Townhomes / Built: 1885
16
25 Ronan Road, Highwood, Illinois 60040
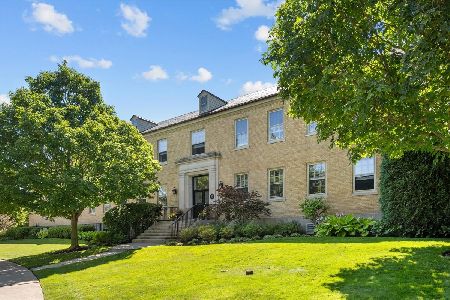
For Sale
$775,000
2 beds / 2.1 baths / 2,400 ft2
Condos/Townhomes / Built: 2003
70
Highwood, Illinois 60040
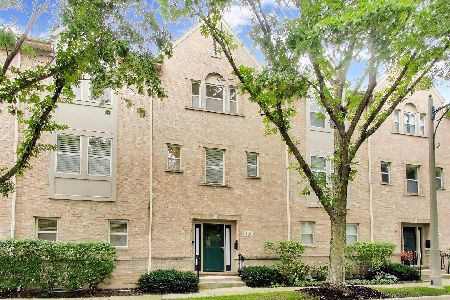
For Sale
$700,000
3 beds / 2.1 baths / 2,560 ft2
Condos/Townhomes / Built: 2002
31
11 Rienzi Lane, Highwood, Illinois 60040
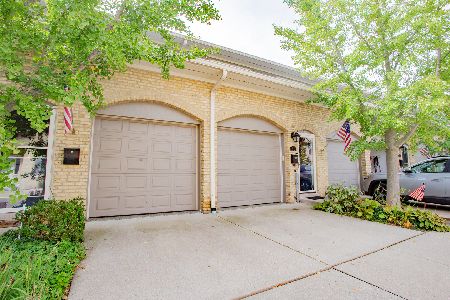
For Sale
$950,000
3 beds / 2.1 baths / 2,800 ft2
Condos/Townhomes / Built: 2005
17
Nearby Sold Comparables
154 Whistler Road, Highland Park, Illinois 60035

Sold
$354,900
4 beds / 3.1 baths / 2,444 ft2
Condos/Townhomes / Built: 2000
3127
154 Whistler Road, Highland Park, Illinois 60035
Sold
$549,000
3 beds / 3.1 baths / 2,508 ft2
Condos/Townhomes / Built: 2000
7080
154 Whistler Road, Highland Park, Illinois 60035
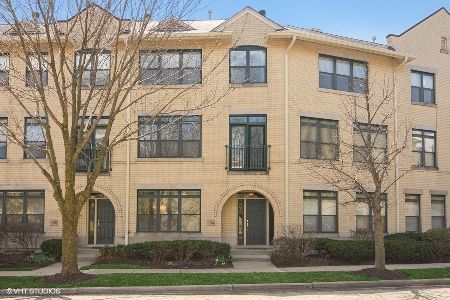
Sold
$550,000
4 beds / 3.1 baths / 2,444 ft2
Condos/Townhomes / Built: 2000
2022
155 Whistler Road, Highland Park, Illinois 60035
Sold
$430,000
2 beds / 2.1 baths / 1,767 ft2
Condos/Townhomes / Built: 2000
4549
Contact Agent
Listing Provided By
@properties
