

1559 Jennifer Drive, Bourbonnais, Illinois 60914


$326,900
|
For Sale
|
|
| Status: | Active |
| Sqft: | 1,720 |
| Cost/Sqft: | $190 |
| Beds: | 3 |
| Baths: | 2 |
| Year Built: | 2001 |
| Property Taxes: | $3,820 |
| Days On Market: | 75 |
| Lot Size: | 0,00 |
Description
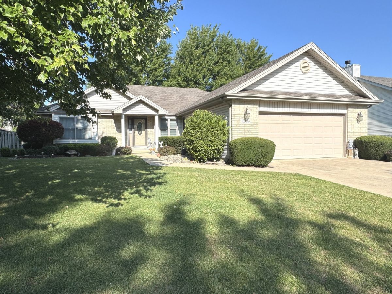
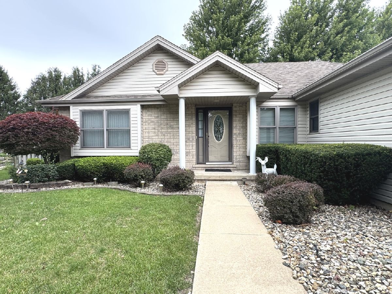
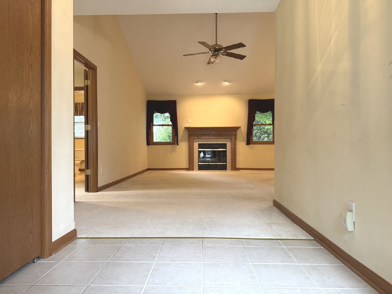
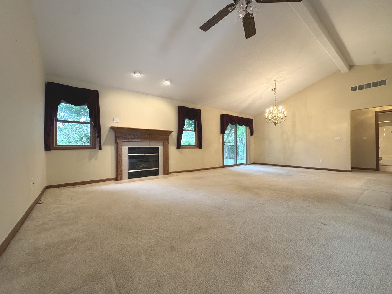
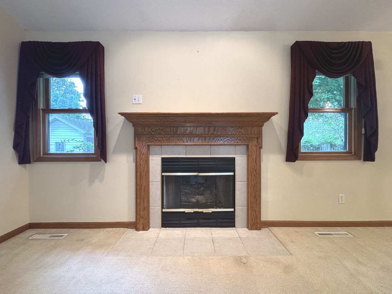
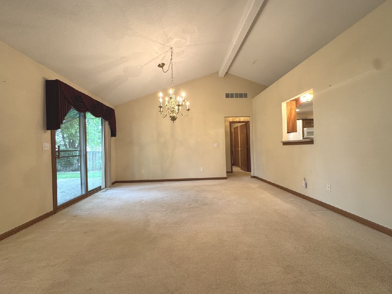
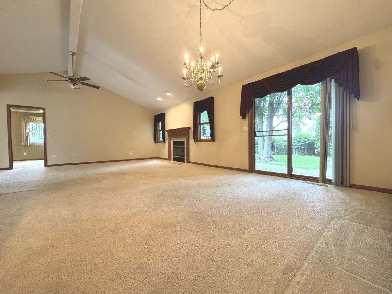
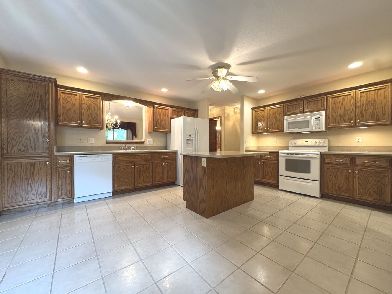
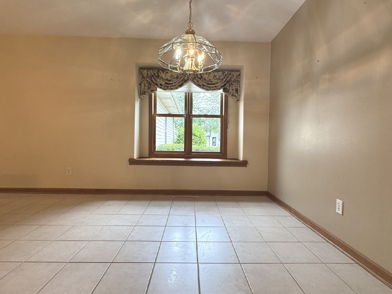
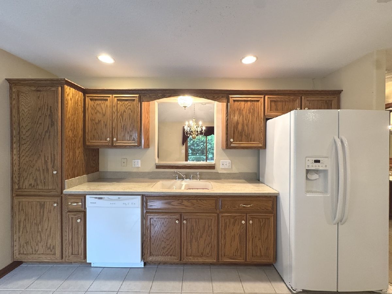
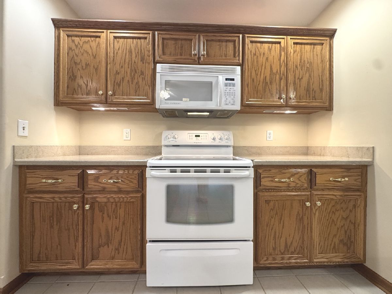
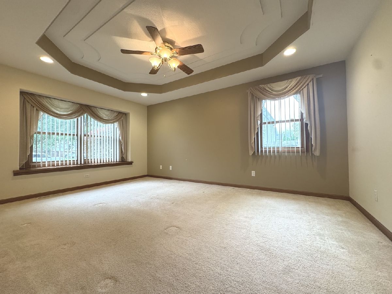
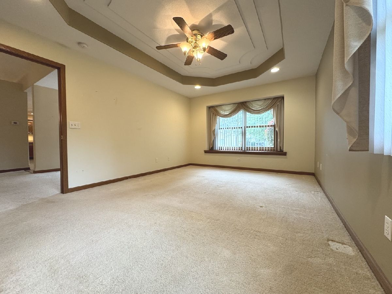
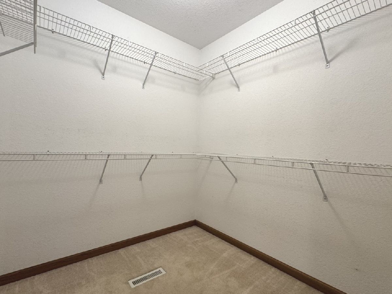
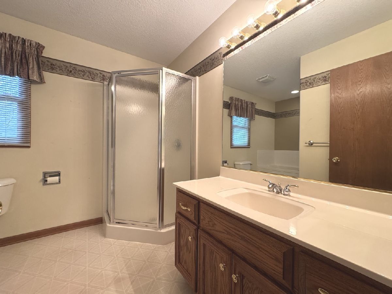
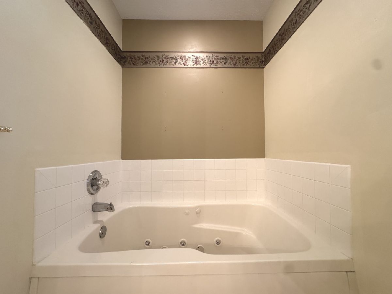
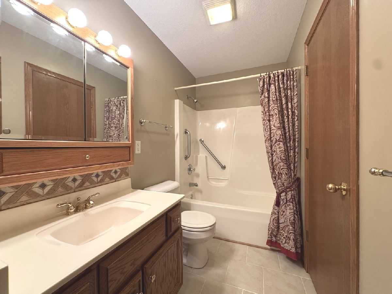
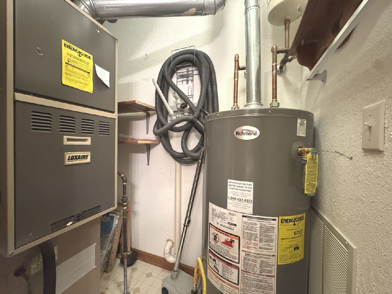
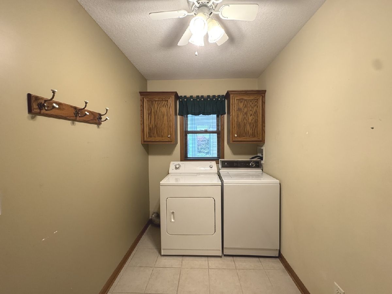
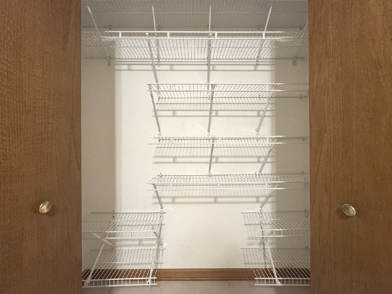
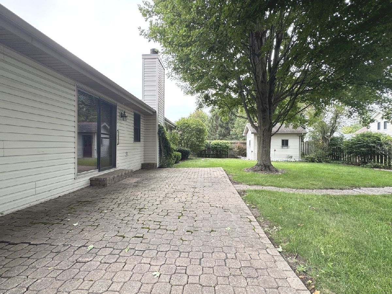
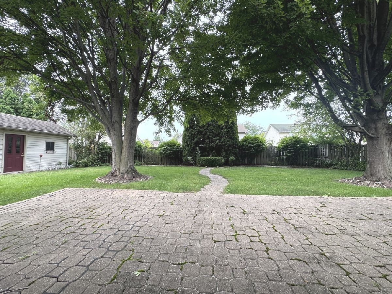
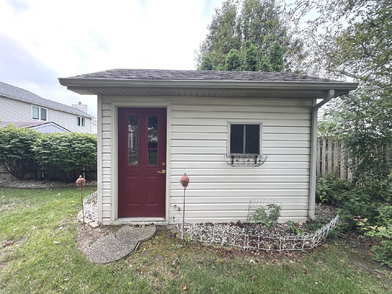
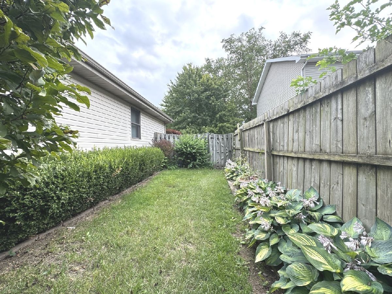
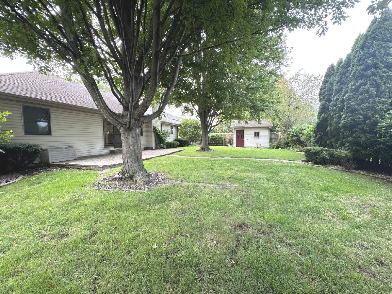
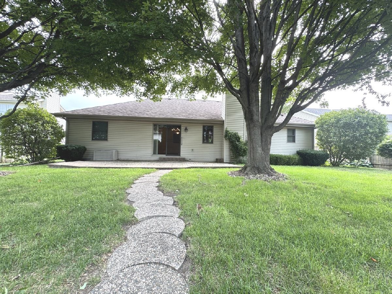
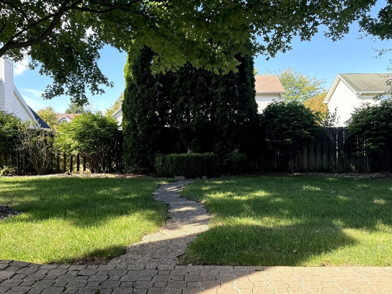
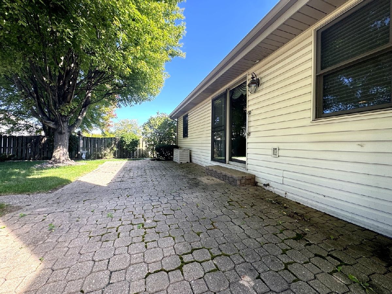
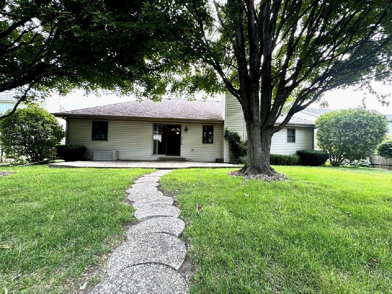
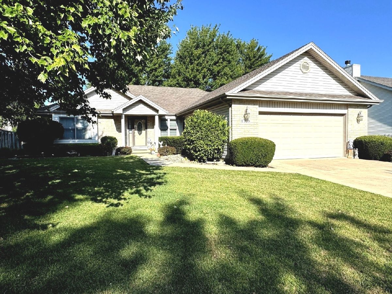
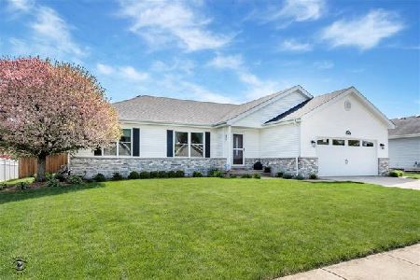
Sunridge Subdivision beautifully maintained Ranch with split Bedroom floor plan and generous size eat-in Kitchen with an abundance of cabinets, Island w/snack bar, and pass through into the Great room. Enjoy the open airy large Great room w/Cathedral ceiling, plant shelf and Gas Log Fireplace. The primary Bedroom offers a window seat, tray ceiling, WIC and bath with shower and deep whirlpool tub. Nice landscaping. Privacy fenced yard with 8 x 12 shed. Clean, neutral and move in ready. A separate laundry room is conveniently located off the Kitchen and features a large pantry. NEW Roof 10/2026! This home also offers central vac. Large pavers patio just off the sliding door to this peaceful privacy fenced yard with mature trees and shed for all your yard tools and furniture. Easy access to I57, Rte. 45 & Rte. 50.
Property Specifics
| Single Family | |
| — | |
| Ranch | |
| 2001 | |
| Crawl Space | |
| Vinyl Siding, Brick | |
| Asphalt | |
| — | |
| River Front | |
| — |
| Kankakee | |
| Sun Ridge | |
| 0 / Not Applicable | |
| None | |
| Public | |
| Public Sewer | |
| Central Air | |
| Natural Gas | |
| No | |
| 12727361 | |
| 170908301027 |
Nearby Schools
| NAME: | DISTRICT: | DISTANCE: | |
|---|---|---|---|
|
Grade School
Bourbonnais Elementary |
307 | — | |
|
Middle School
Bourbonnais Elementary |
307 | Not in DB | |
|
High School
Bradley Boubonnais High School |
307 | Not in DB | |
Property History
| DATE: | EVENT: | PRICE: | SOURCE: |
|---|---|---|---|
| 9 Oct, 2026 | Under contract | $326,900 | MRED MLS |
| — | Last price change | $329,900 | MRED MLS |
| 10 Aug, 2026 | Listed for sale | $339,900 | MRED MLS |
Room Specifics
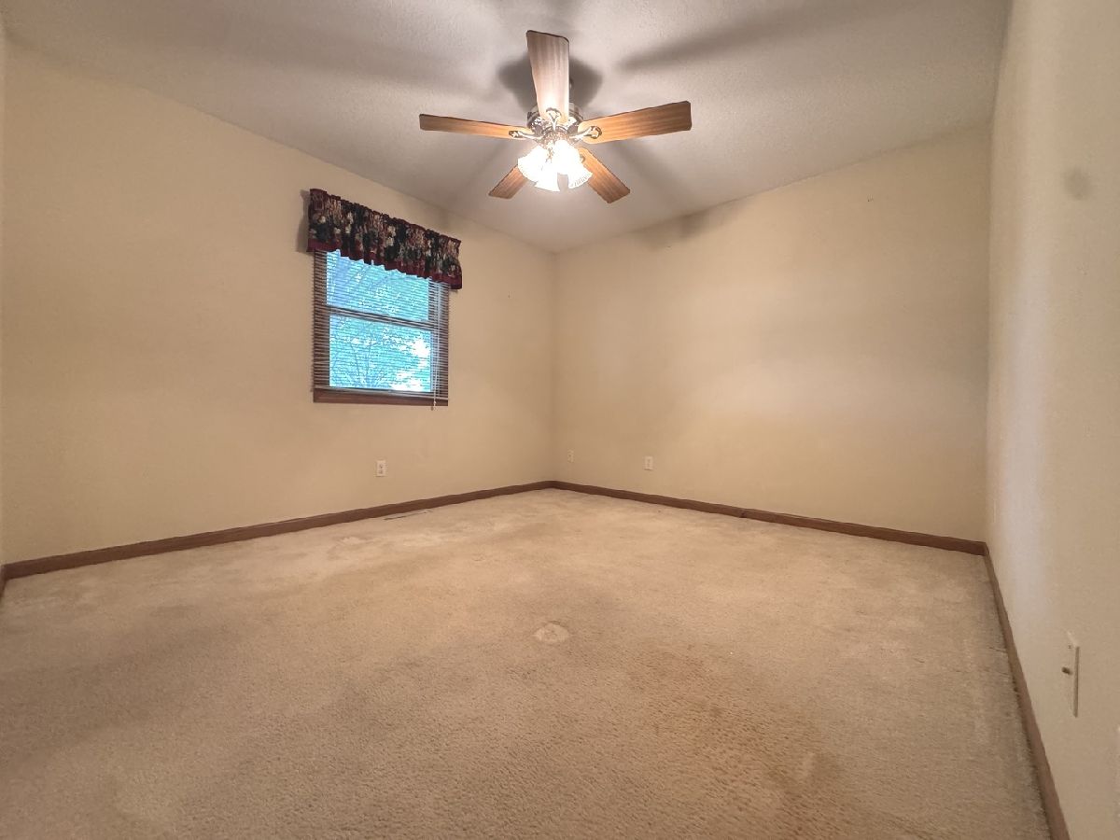
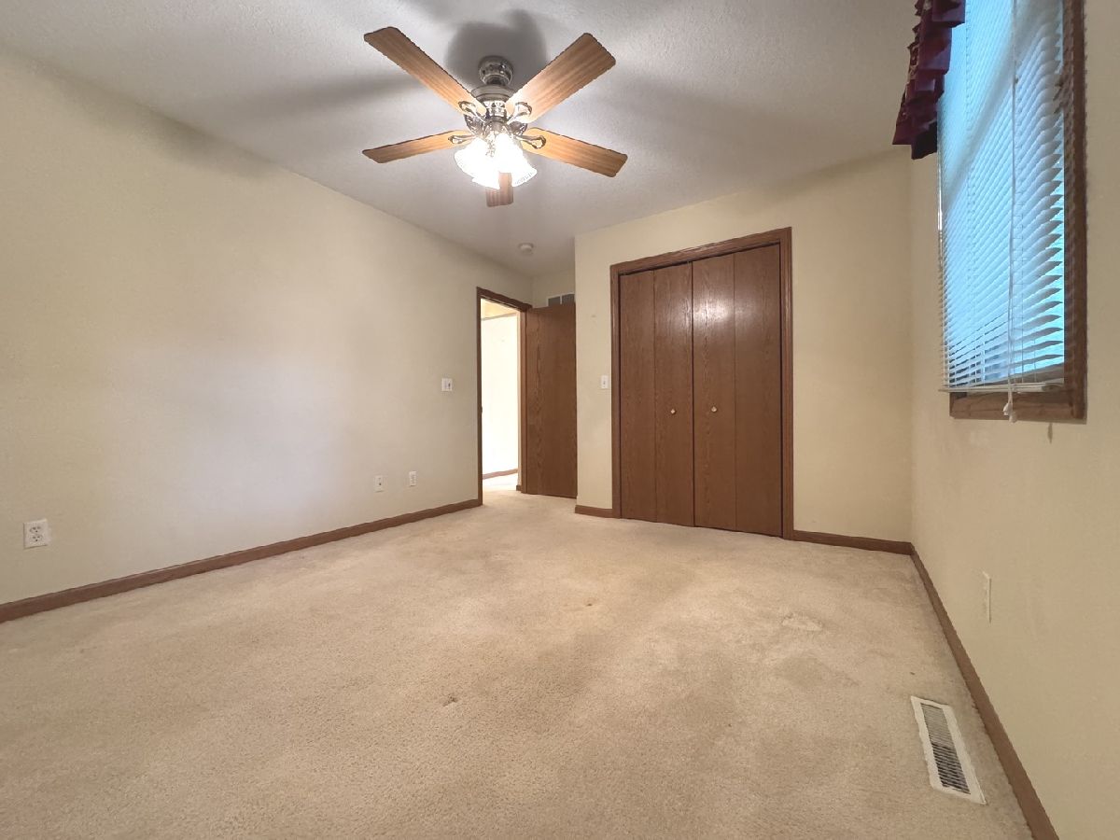
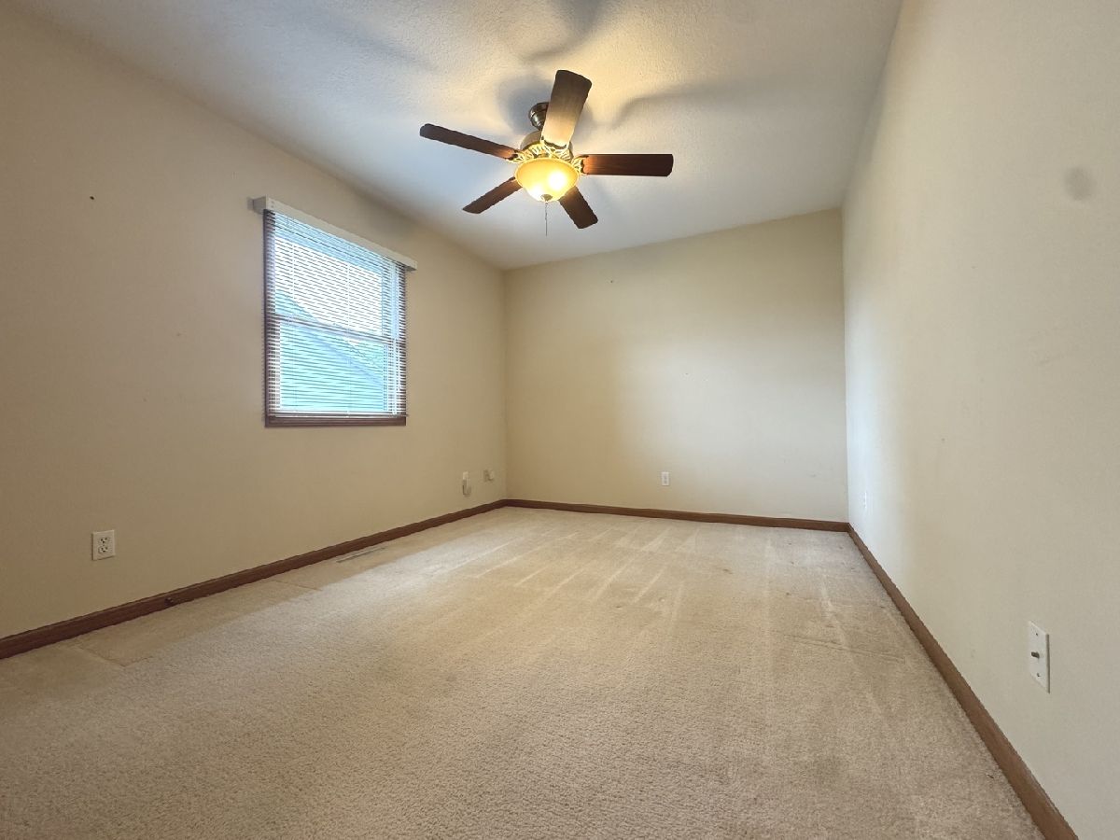
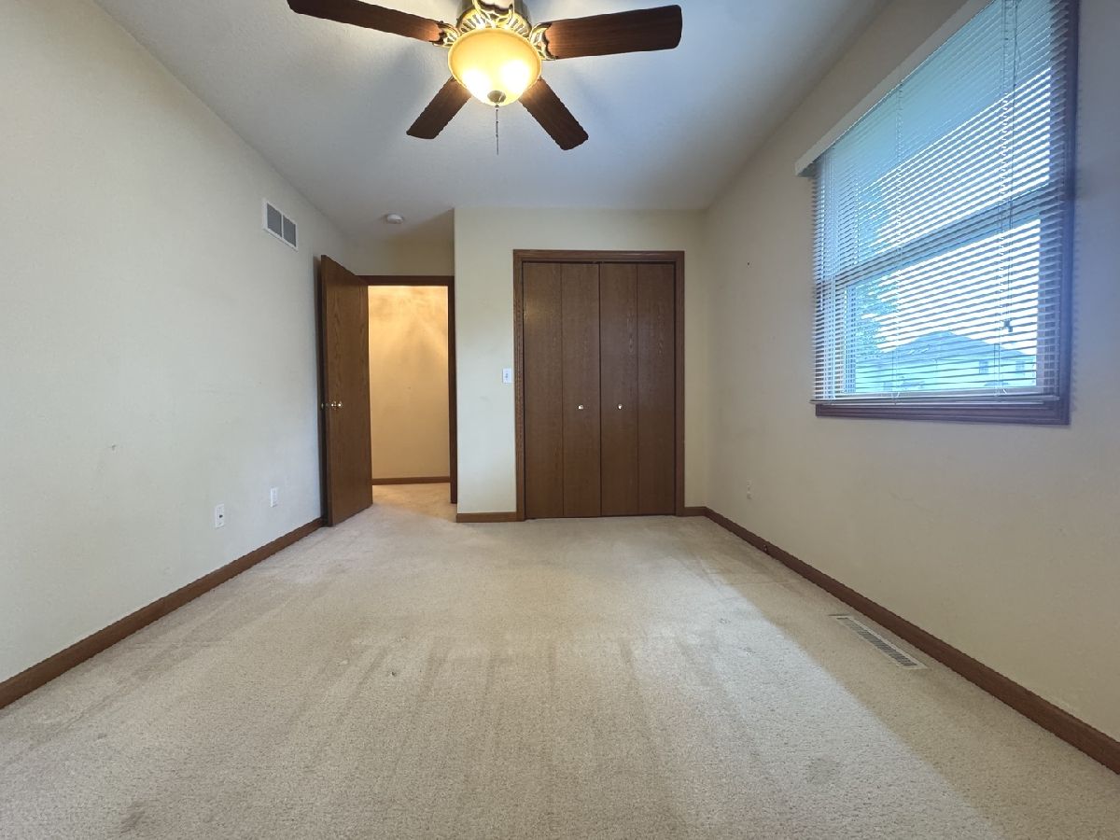
Total Bedrooms: 3
Bedrooms Above Ground: 3
Bedrooms Below Ground: 0
Dimensions: 12X18
Floor Type: Carpet
Dimensions: 11X12
Floor Type: Carpet
Dimensions: 10X13
Floor Type: Carpet
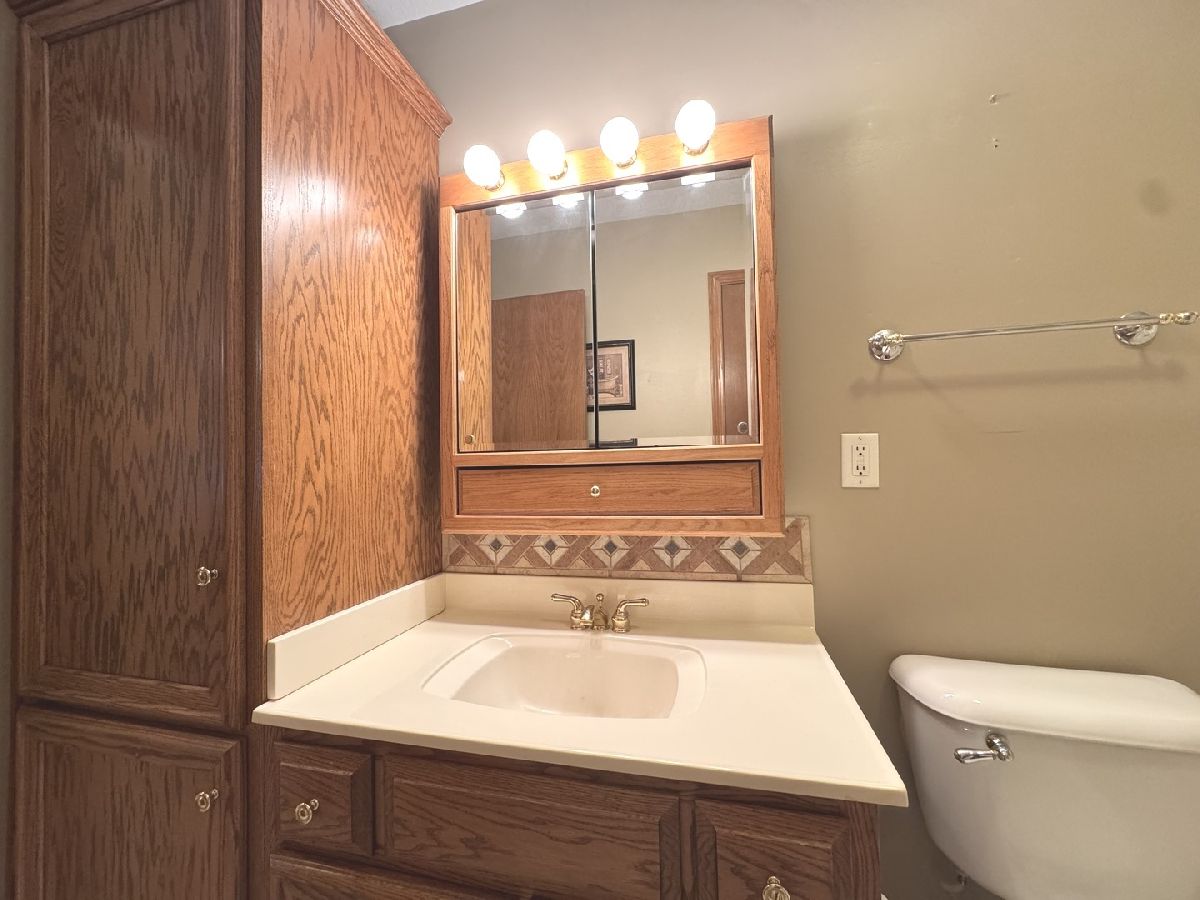
Full Bathrooms: 2
Bathroom Amenities: Whirlpool
Bathroom in Basement: 0
Dimensions: 15X10
Floor Type: Carpet
Dimensions: 14X21
Floor Type: Ceramic Tile
Features: Eating Area-Breakfast Bar, Eating Area-Table Space, Pantry-Closet
Dimensions: 10X6
Floor Type: Ceramic Tile
Dimensions: 27X15
Floor Type: Carpet
Rooms: No additional rooms
Other Specifics
| 2 | |
| — | |
| Concrete, Garage Door Opener, Heated Garage, Garage Owned, Attached, Garage | |
| — | |
| — | |
| Patio | |
| Shed(s) | |
| — | |
| — | |
| 80X129 | |
| — | |
| Full | |
| Cathedral Ceiling(s) | |
| Range, Microwave, Dishwasher, Refrigerator, Disposal | |
| Not in DB | |
| — | |
| — | |
| Gas Log |
Tax History
| Year | Property Taxes |
|---|---|
| 2026 | $3,820 |
Contact Agent
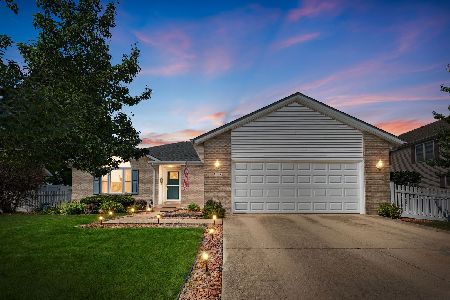
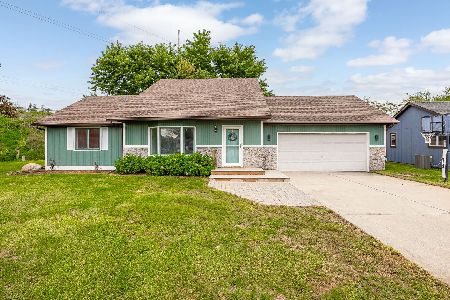
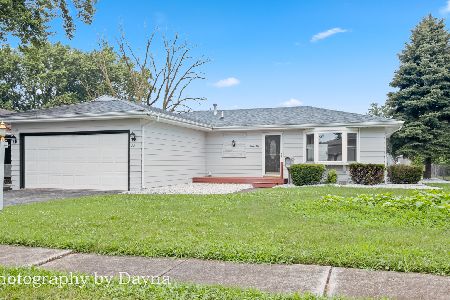
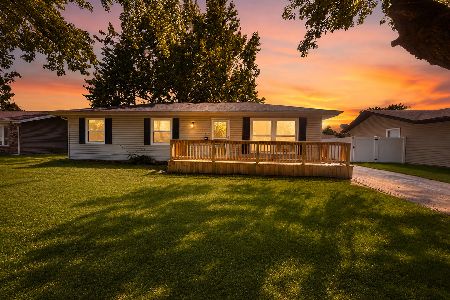
Nearby Similar Homes

Nearby Sold Comparables

Contact Agent
Listing Provided By
Berkshire Hathaway HomeServices Speckman Realty
