

219 Greenbriar Lane, Bourbonnais, Illinois 60914


$389,000
|
For Sale
|
|
| Status: | Active |
| Sqft: | 1,904 |
| Cost/Sqft: | $204 |
| Beds: | 3 |
| Baths: | 3 |
| Year Built: | 1995 |
| Property Taxes: | $8,714 |
| Lot Size: | 0,33 |
Description
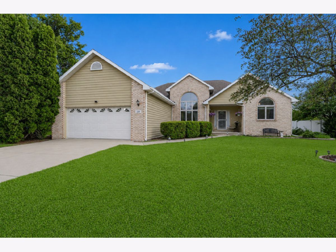
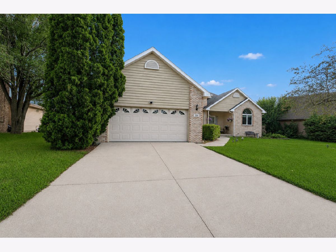
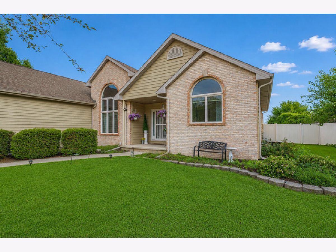
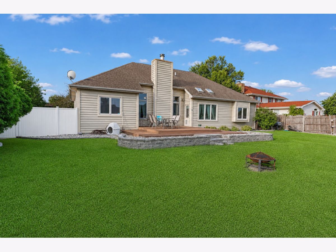
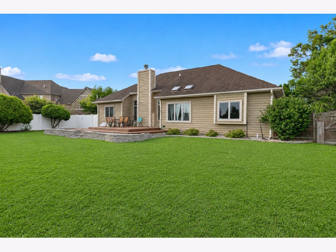
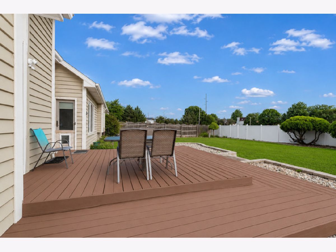
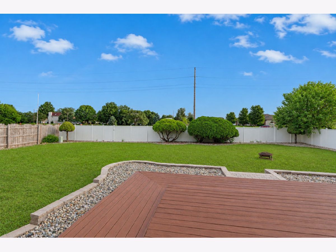
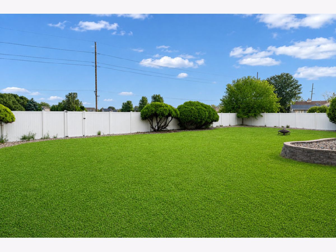
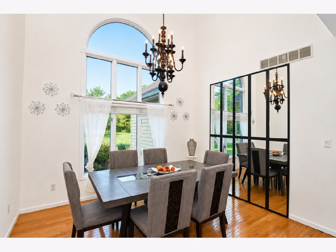
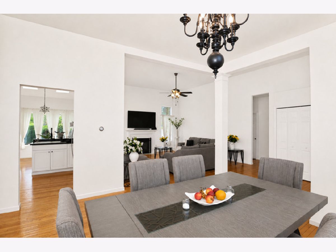
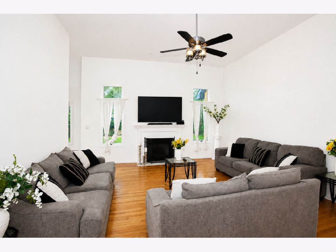
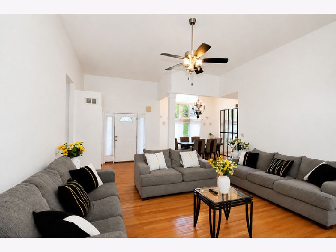
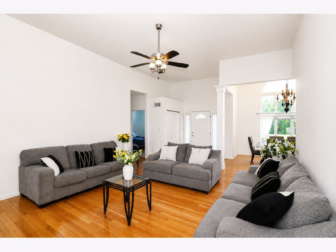
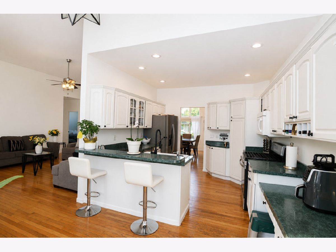
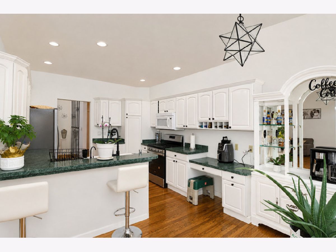
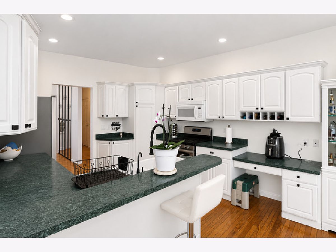
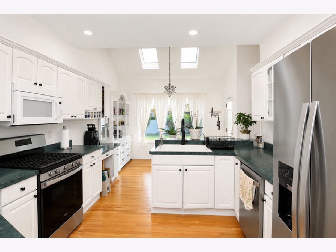
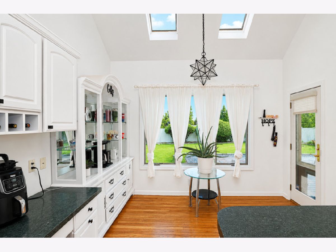
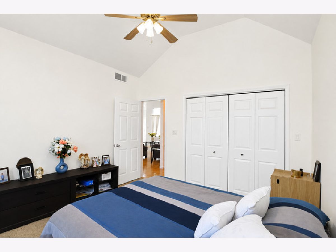
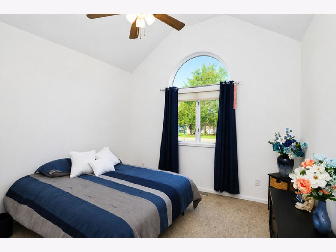
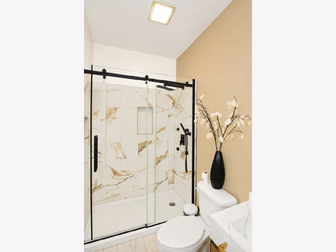
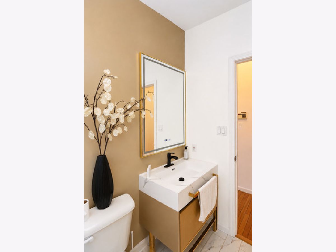
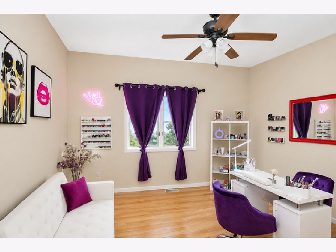
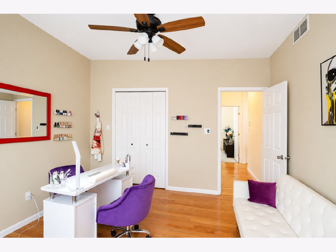
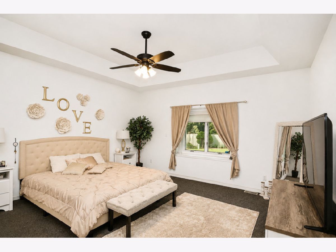
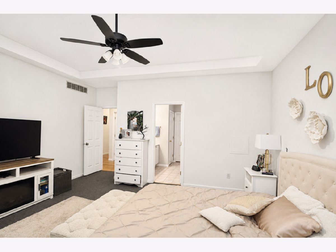
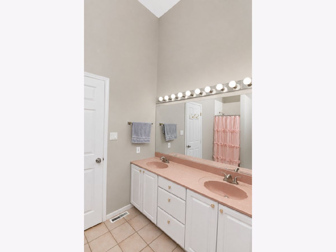
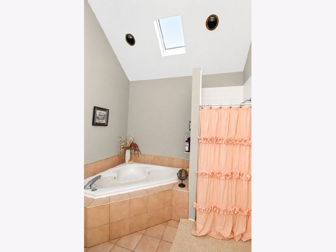
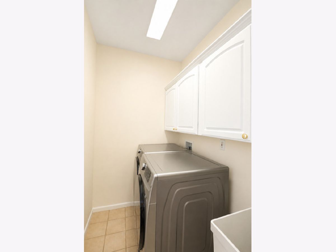
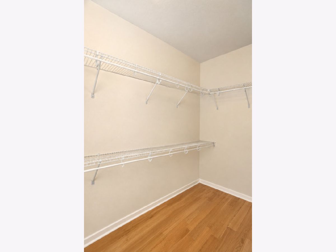
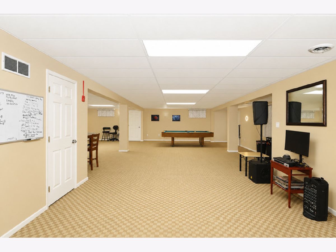
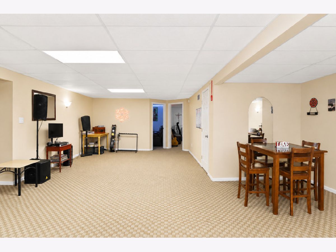
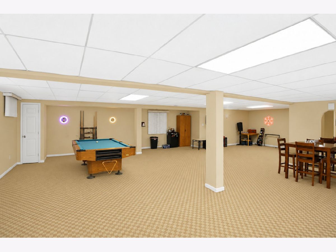
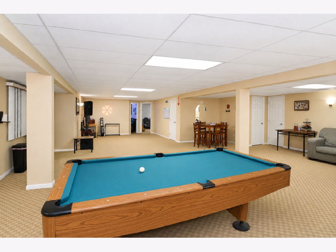
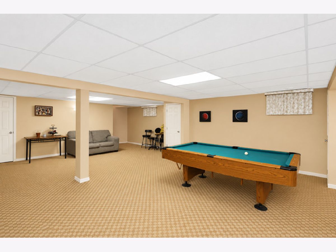
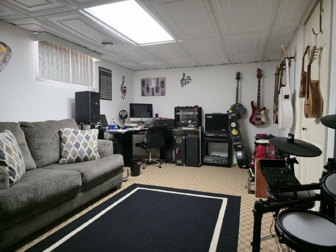
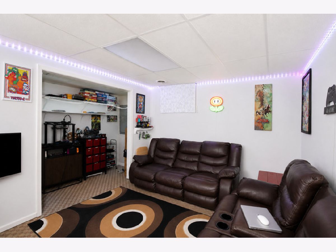
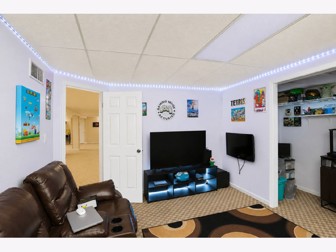
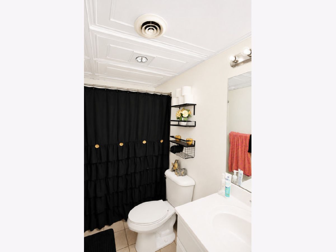
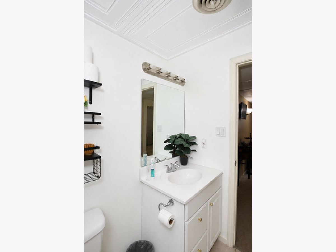
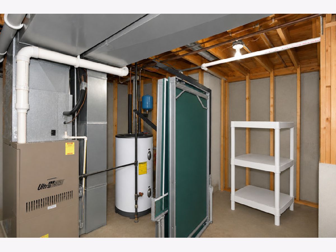
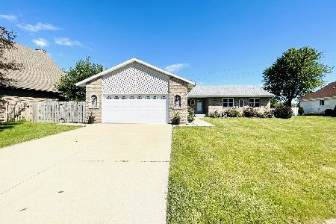
Welcome to 219 Greenbriar Lane, an impressive ranch in Bourbonnais that offers the space and flexibility hard to find in a single-level home. With 1,904 square feet on the main level plus approximately 1,860 square feet of finished basement space, this home offers nearly 3,800 square feet of finished living area. Step inside to an open, light-filled interior featuring vaulted and cathedral ceilings, hardwood flooring, generous room sizes, and a spacious living room centered around a gas fireplace. The kitchen provides plenty of room for everyday living and entertaining, while the main-level laundry adds convenience. The private primary suite offers a spacious retreat with a whirlpool tub, separate shower, and ample closet space. Two additional bedrooms and three full bathrooms provide excellent flexibility throughout the home. The full finished basement dramatically expands the living space, providing room for entertaining, a recreation area, a home theater, a fitness space, an office, a hobby room, or additional gathering space. A dedicated flex/music room and additional storage add even more versatility. Outside, enjoy the large, fenced backyard, mature landscaping, deck, and fire pit area-an inviting setting for outdoor entertaining or relaxing at home. Additional highlights include a 2-car attached garage, central vacuum, fiber internet availability, 200+ amp electrical service, and a generous .33-acre lot. Spacious, versatile, and move-in ready, this Greenbriar ranch offers an exceptional combination of main-level living and substantial finished lower-level space. Schedule your showing and see everything this Bourbonnais home has to offer.
Property Specifics
| Single Family | |
| — | |
| Ranch | |
| 1995 | |
| Finished, Full | |
| 1,914 (1,860 finished) | |
| Brick, Cedar | |
| Asphalt | |
| RANCH | |
| No | |
| 0.33 |
| Kankakee | |
| Greenbriar | |
| — / Not Applicable | |
| None | |
| Public | |
| Public Sewer | |
| Central Air | |
| Natural Gas | |
| No | |
| 12763681 | |
| 170917117004 |
Room Specifics
Total Bedrooms: 3
Bedrooms Above Ground: 3
Bedrooms Below Ground: 0
Dimensions: 16X15
Floor Type: Carpet
Dimensions: 13X11
Floor Type: Carpet
Dimensions: 13X12
Floor Type: Carpet
Full Bathrooms: 3
Bathroom Amenities: Whirlpool
Bathroom in Basement: 1
Dimensions: 10X11
Floor Type: Hardwood
Dimensions: 18X13
Floor Type: Hardwood
Features: Eating Area-Breakfast Bar
Dimensions: 8X9
Floor Type: Tile
Dimensions: 16X20
Floor Type: Hardwood
Rooms: No additional rooms
Other Specifics
| 2 | |
| Concrete Perimeter | |
| Asphalt, Garage Door Opener, Garage Owned, Attached, Garage | |
| Gas Dryer Hookup, Electric Dryer Hookup | |
| Hardwood | |
| Deck | |
| Wood | |
| None | |
| — | |
| — | |
| 79x133x90x152 | |
| Unfinished | |
| Full, Double Sink, Whirlpool & Sep Shwr | |
| Vaulted Ceiling(s), Cathedral Ceiling(s) | |
| Range, Microwave, Dishwasher, Refrigerator, Washer, Dryer | |
| Not in DB | |
| Curbs, Sidewalks, Street Lights, Street Paved | |
| — | |
| Gas Log, Gas Starter |
Contact Agent
Nearby Similar Homes
Nearby Sold Comparables

Contact Agent
Listing Provided By
RE/MAX Horizon
