

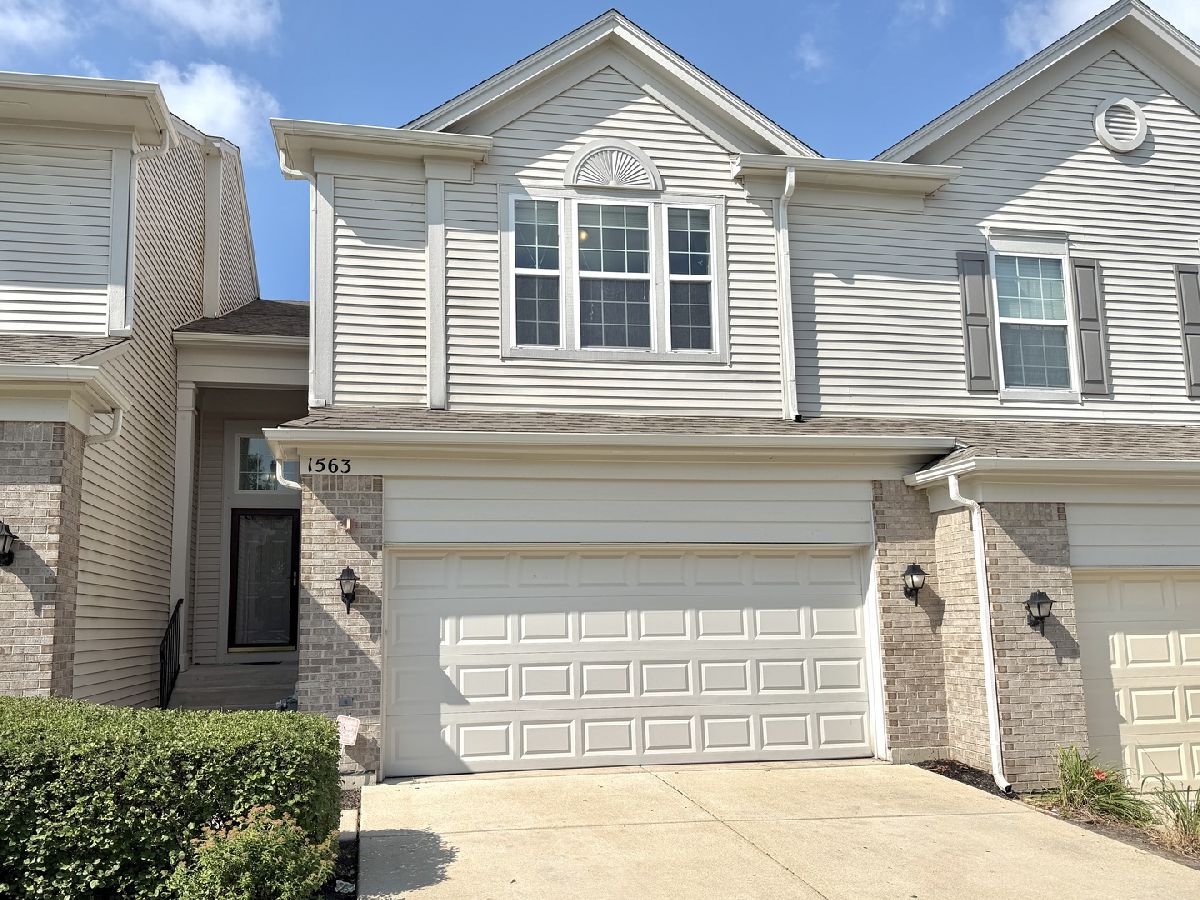
1563 Yellowstone Drive, Streamwood, Illinois 60107


$379,900
|
For Sale
|
|
| Status: | New |
| Sqft: | 1,632 |
| Cost/Sqft: | $233 |
| Beds: | 3 |
| Baths: | 3 |
| Year Built: | 2003 |
| Property Taxes: | $7,739 |
| Lot Size: | 0,00 |
Description
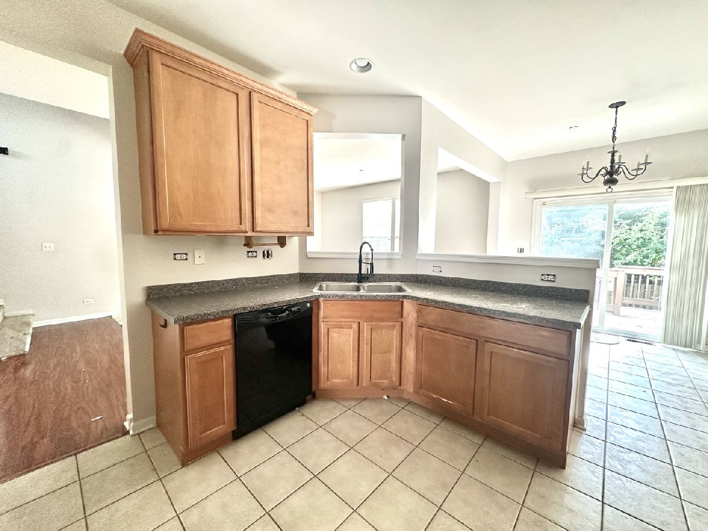
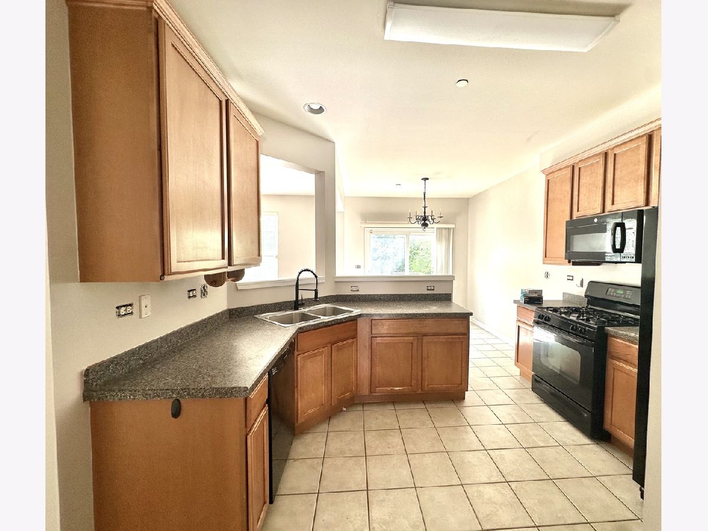
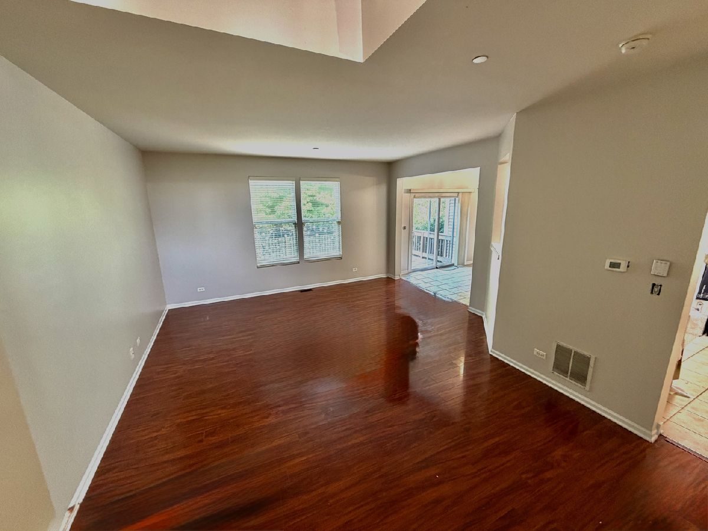
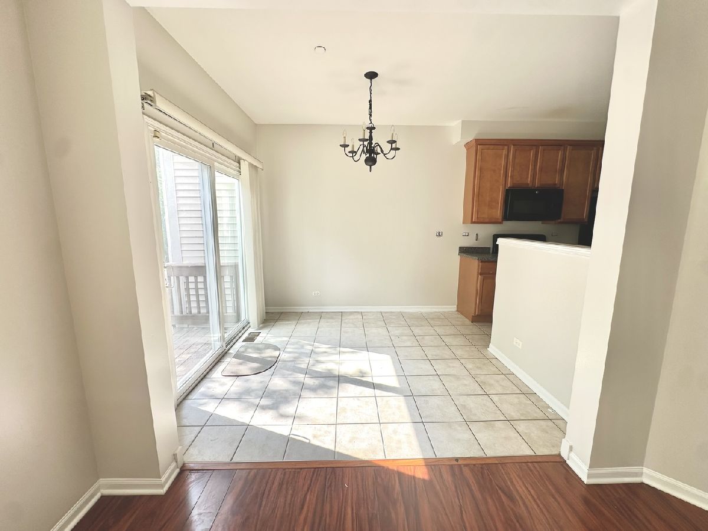
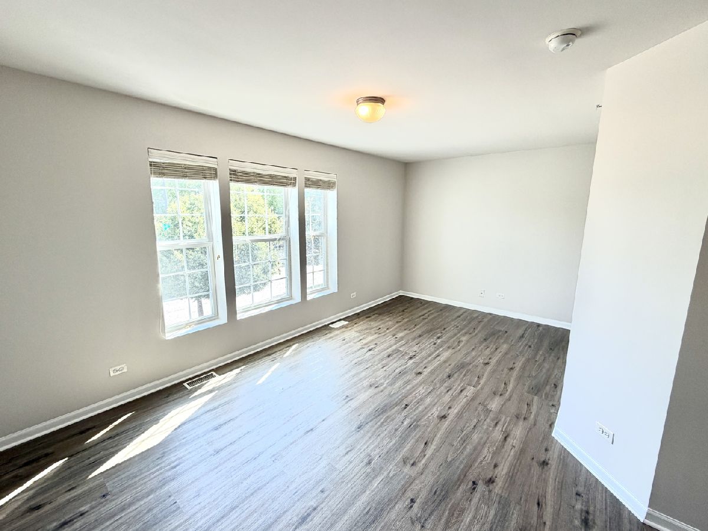
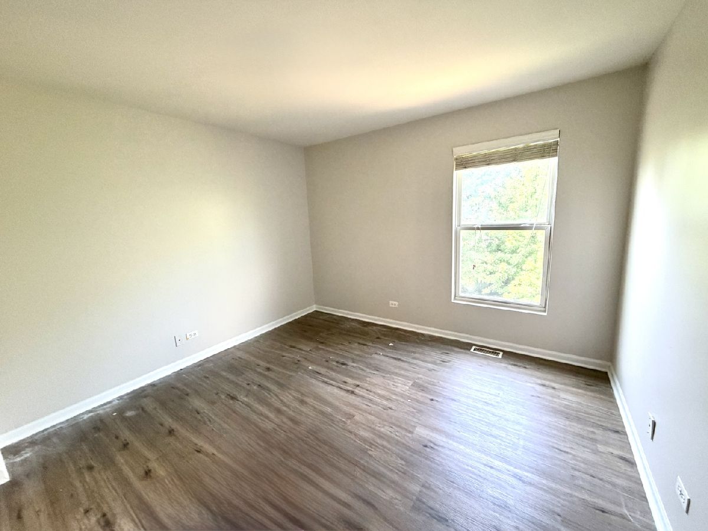
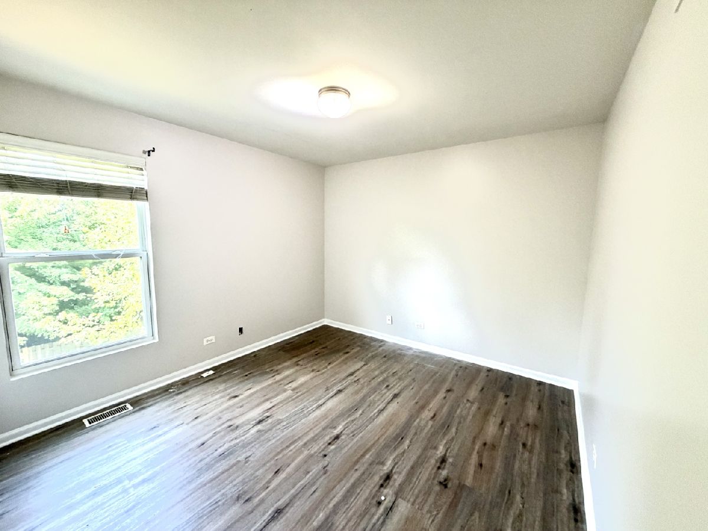
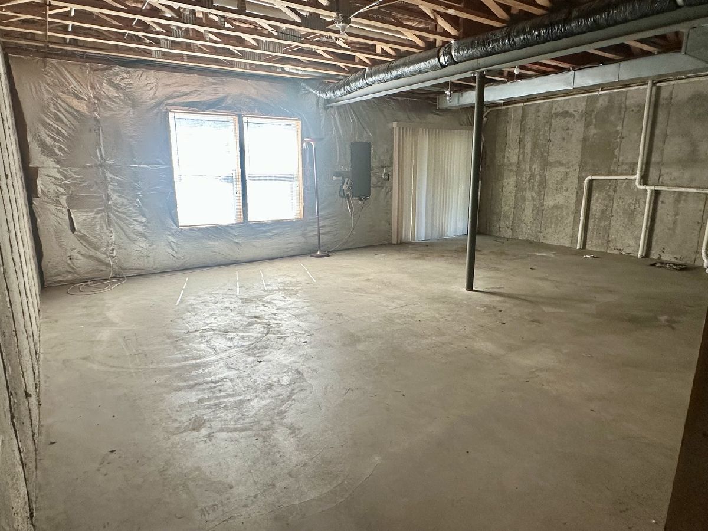
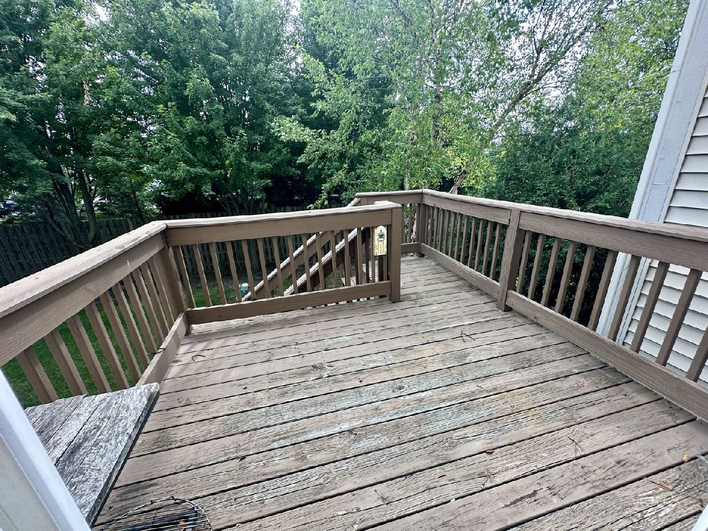
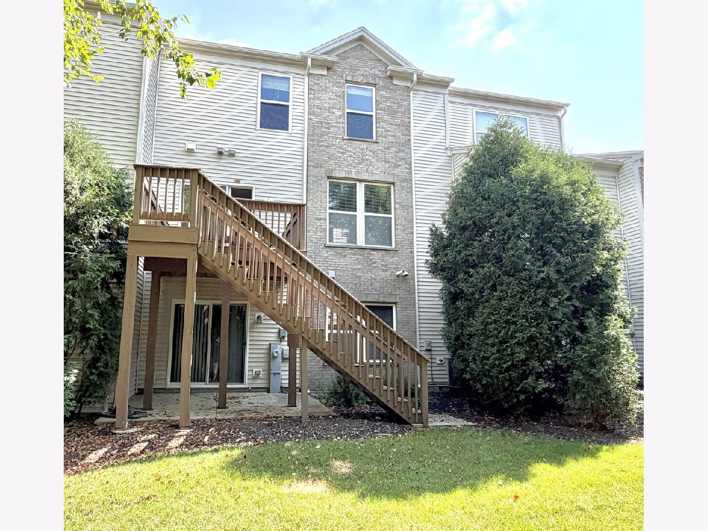
Beautifully Freshly Painted 2-Story Townhome with Full Walk-Out Basement! Step inside and prepare to be impressed. The open flow floor plan from the living room into the kitchen makes everyday living easy and entertaining effortless. Step outside to the deck to enjoy the outdoors. Upstairs offers 3 bedrooms, loft and 2nd floor laundry. The spacious primary suite has a large walk-in closet, and an expansive primary bath. Thoughtfully designed living spaces and an airy, functional layout provide the perfect blend of comfort and style. And there's even more room to spread out in the full walk-out basement, offering endless possibilities for a recreation room, home office, gym, guest space, or additional living area. Fresh, bright, spacious, and versatile-this townhome is ready to welcome you home!
Property Specifics
| Condos/Townhomes | |
| 2 | |
| — | |
| 2003 | |
| — | |
| — | |
| No | |
| — |
| Cook | |
| — | |
| 255 / Monthly | |
| — | |
| — | |
| — | |
| 12727946 | |
| 06281060840000 |
Nearby Schools
| NAME: | DISTRICT: | DISTANCE: | |
|---|---|---|---|
|
Grade School
Hilltop Elementary School |
46 | — | |
|
Middle School
Canton Middle School |
46 | Not in DB | |
|
High School
Streamwood High School |
46 | Not in DB | |
Room Specifics
Total Bedrooms: 3
Bedrooms Above Ground: 3
Bedrooms Below Ground: 0
Dimensions: —
Floor Type: —
Dimensions: —
Floor Type: —
Full Bathrooms: 3
Bathroom Amenities: —
Bathroom in Basement: 0
Rooms: —
Basement Description: —
Other Specifics
| 2 | |
| — | |
| — | |
| — | |
| — | |
| 26X71X26X71 | |
| — | |
| — | |
| — | |
| — | |
| Not in DB | |
| — | |
| — | |
| — | |
| — |
Contact Agent
Nearby Similar Homes
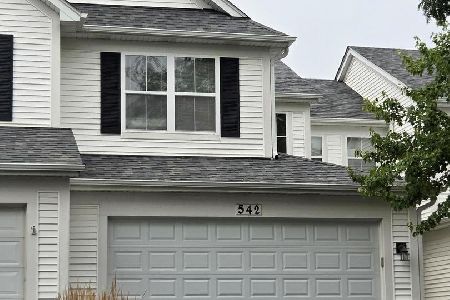
Nearby Sold Comparables
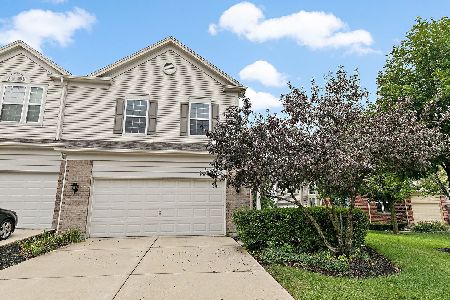
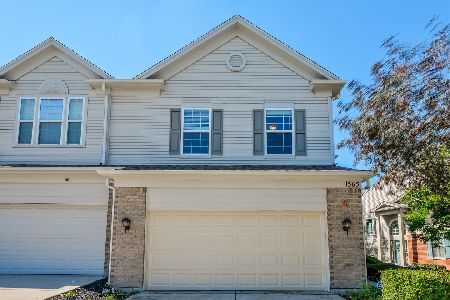

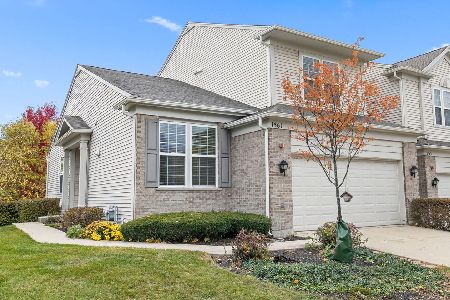
Contact Agent
Listing Provided By
Royal Family Real Estate
