

15707 Chesterfield Lane, Orland Park, Illinois 60462
$187,000
|
Sold
|
|
| Status: | Closed |
| Sqft: | 1,751 |
| Cost/Sqft: | $111 |
| Beds: | 2 |
| Baths: | 2 |
| Year Built: | 1986 |
| Property Taxes: | $3,715 |
| Days On Market: | 2917 |
| Lot Size: | 0,00 |
Description
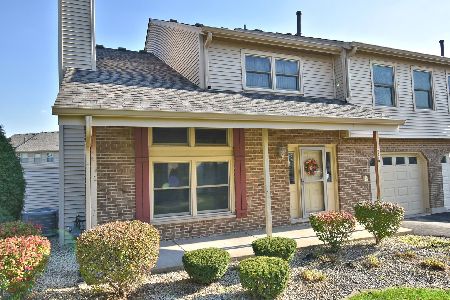
Updated two story townhouse. Huge amount of space - could be 3 bedrooms. Master bedroom has dressing area and separate sink as well as 2 walk in closets and vaulted ceiling with new ceiling fan and interior doors and hardware. Windows replaced approximately 2 years ago with security locks. New flooring, trim, rail for loft as well as stairway, custom blackout shades and curtains, new garage door with opener, new ceiling fans in kitchen, loft and master bedroom. The second bedroom has a loft with an additional closet as well as a walk in closet. Wood burning fireplace in living room. Two car garage. Close to everything! Association allows 2 dogs no weight limit. Complex is FHA approved
Property Specifics
| Condos/Townhomes | |
| 2 | |
| — | |
| 1986 | |
| None | |
| Vinyl Siding, Brick | |
| Asphalt | |
| — | |
| No | |
| — |
| Cook | |
| Village Square | |
| 170 / Monthly | |
| Insurance, Exterior Maintenance, Lawn Care, Scavenger, Snow Removal | |
| Lake Michigan | |
| Public Sewer | |
| Central Air | |
| Natural Gas, Forced Air | |
| 10128029 | |
| 27153050060000 |
Property History
| DATE: | EVENT: | PRICE: | SOURCE: |
|---|---|---|---|
| 22 Jan, 2019 | Sold | $187,000 | MRED MLS |
| 20 Dec, 2018 | Under contract | $194,900 | MRED MLS |
| 1 Nov, 2018 | Listed for sale | $194,900 | MRED MLS |
| 13 May, 2022 | Sold | $250,000 | MRED MLS |
| 22 Mar, 2022 | Under contract | $229,000 | MRED MLS |
| 17 Mar, 2022 | Listed for sale | $229,000 | MRED MLS |
Some photos of this home have been virtually staged.
Sorry, we are updating photos, please update this page in 15 minutesRoom Specifics
Total Bedrooms: 2
Bedrooms Above Ground: 2
Bedrooms Below Ground: 0
Dimensions: —
Floor Type: Carpet
Full Bathrooms: 2
Bathroom Amenities: —
Bathroom in Basement: 0
Dimensions: —
Floor Type: Ceramic Tile
Dimensions: —
Floor Type: Ceramic Tile
Features: Galley
Dimensions: —
Floor Type: Other
Dimensions: —
Floor Type: Wood Laminate
Rooms: Loft
Other Specifics
| 2 | |
| Concrete Perimeter | |
| Garage | |
| — | |
| — | |
| — | |
| Patio, End Unit | |
| Corner Lot | |
| 52X64X53X64 | |
| — | |
| Full | |
| Vaulted/Cathedral Ceilings, Wood Laminate Floors, First Floor Laundry, Laundry Hook-Up in Unit, Storage | |
| Range, Microwave, Dishwasher, Refrigerator, Washer, Dryer | |
| Not in DB | |
| — | |
| — | |
| Wood Burning |
Tax History
| Year | Property Taxes |
|---|---|
| 2019 | $3,715 |
| 2022 | $3,682 |
Contact Agent
Nearby Similar Homes

Nearby Sold Comparables



Contact Agent
Listing Provided By
First Team Realty
