

1582 Matthew Drive, Algonquin, Illinois 60102


$325,000
|
For Sale
|
|
| Status: | Contingent |
| Sqft: | 1,879 |
| Cost/Sqft: | $173 |
| Beds: | 2 |
| Baths: | 2 |
| Year Built: | 2005 |
| Property Taxes: | $6,766 |
| Lot Size: | 0,00 |
Description
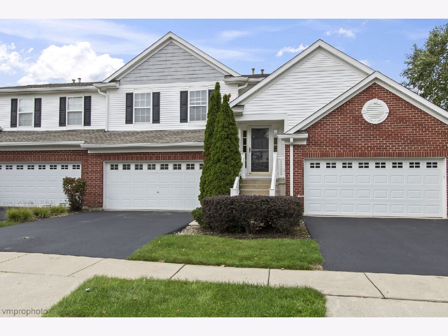
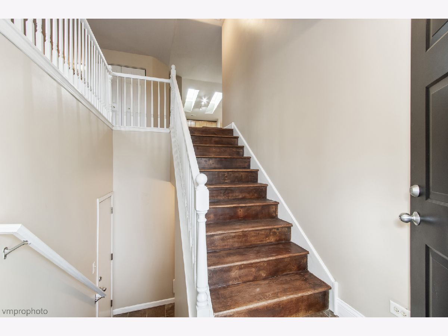
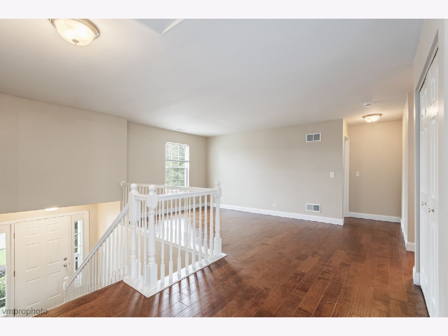
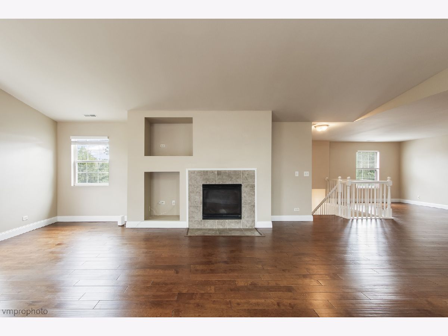
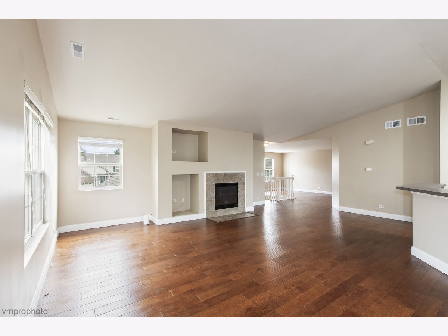
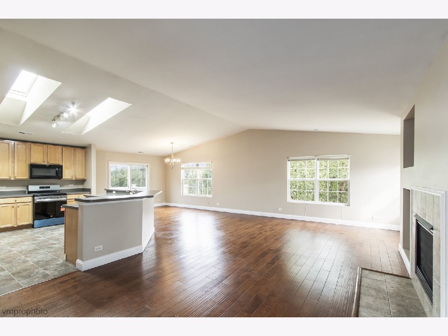
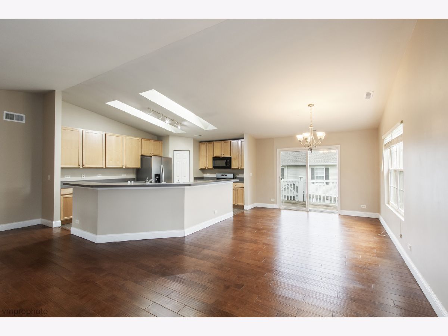
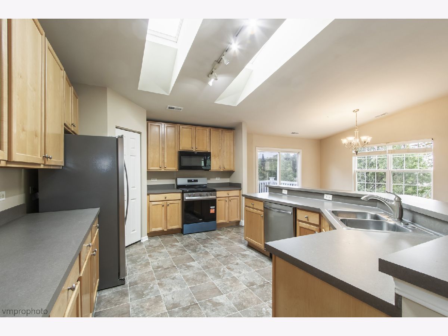
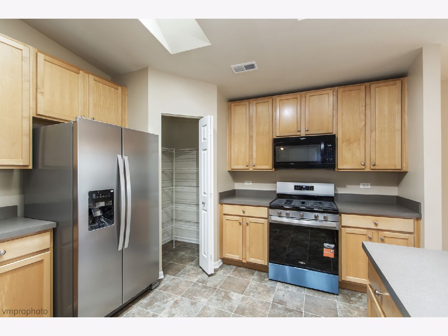
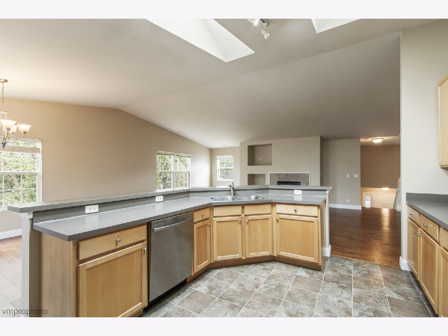
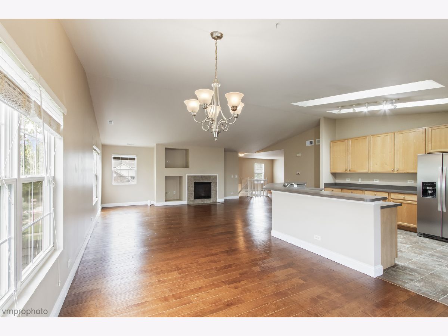
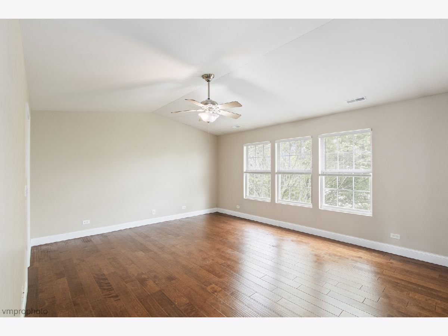
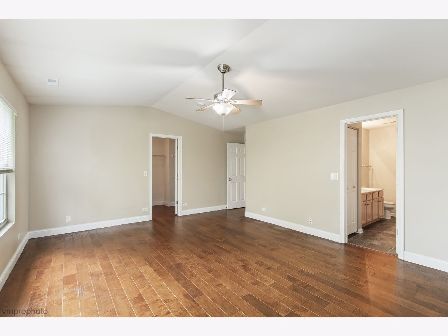
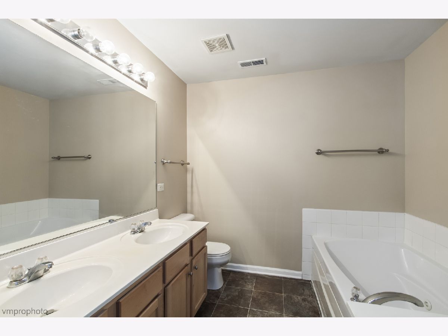
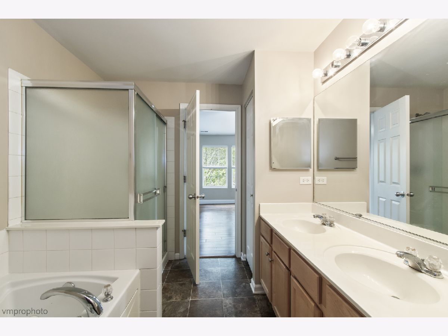
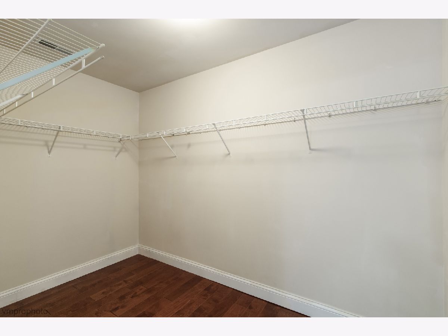
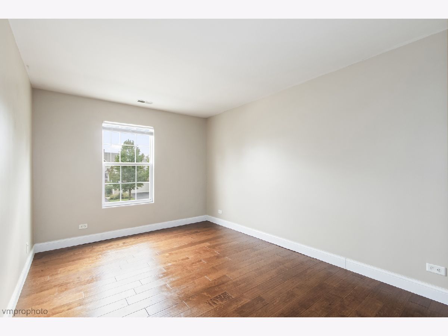
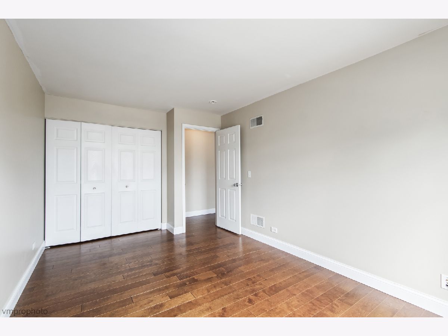
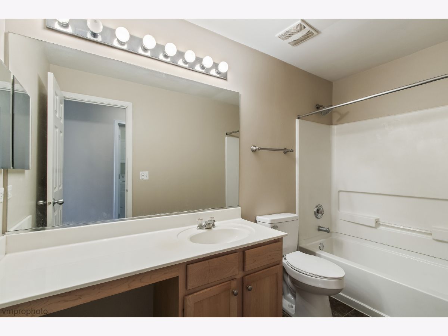
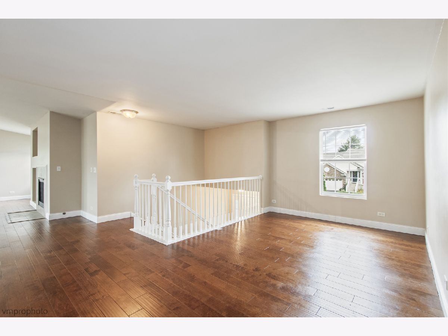
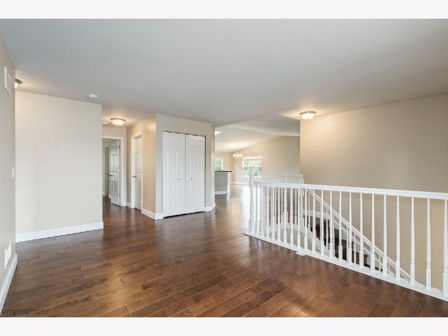
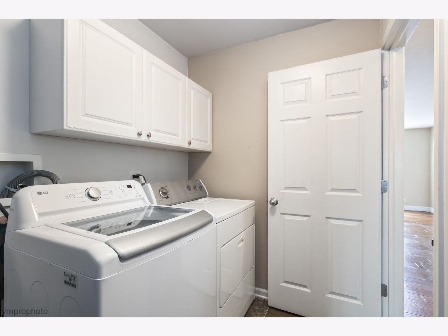
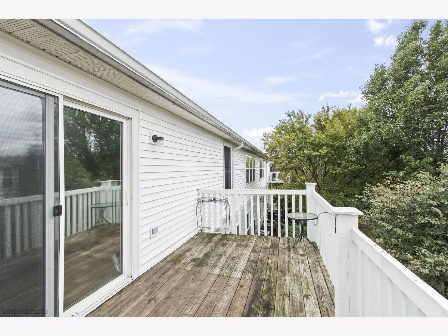
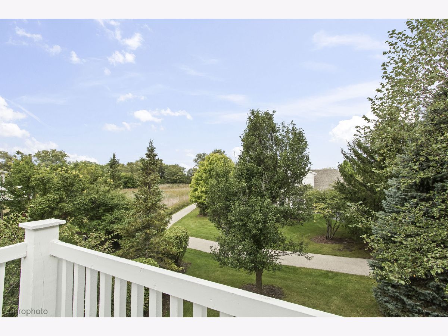
Home Sweet Home! Immaculate and Move-in ready! This Beautifully Maintained Town Home feature 2 Bedrooms, 2 Full Bath and a LOFT with Oversized 2 Car Garage. The Loft Space is ideal for a Home Office or easily convertible into a Third Bedroom. Open Floor Plan with Vaulted Ceilings in the Main Living Area, The Skylight with plenty of natural light comes through, Cozy Fireplace. The Kitchen offers abundant Cabinetry, Plenty of Counter Top Space, Brand NEW Stainless Steel Appliances, a Pantry and a Generous Size Breakfast Bar. Dining area with sliding doors opens to Deck with lovely views of nature. The Master Bedroom has an Huge Walk in Closet, Bathroom with Soaking Tub and Separate Shower. Beautiful Hardwood Floor through out. Laundry Room on main level. Top rated School District 300 and the ideal Location: WALK to Shopping, Dining, Entertainment, and Bike Path is right outside your door and only Mins to I-90. No Maintenance Lifestyle! Taxes do not reflect a Homestead Exemption. Come and see it today before it's gone!
Property Specifics
| Condos/Townhomes | |
| 2 | |
| — | |
| 2005 | |
| None | |
| Vinyl Siding, Brick | |
| Asphalt | |
| Davenport | |
| No | |
| — |
| Kane | |
| Canterbury Place | |
| 266 / Monthly | |
| Insurance, Exterior Maintenance, Lawn Care, Snow Removal | |
| Public | |
| Public Sewer | |
| Central Air | |
| Gas, Forced Air | |
| 12787047 | |
| 0306203048 |
Nearby Schools
| NAME: | DISTRICT: | DISTANCE: | |
|---|---|---|---|
|
Grade School
Lincoln Prairie Elementary Schoo |
300 | — | |
|
Middle School
Westfield Community School |
300 | Not in DB | |
|
High School
H D Jacobs High School |
300 | Not in DB | |
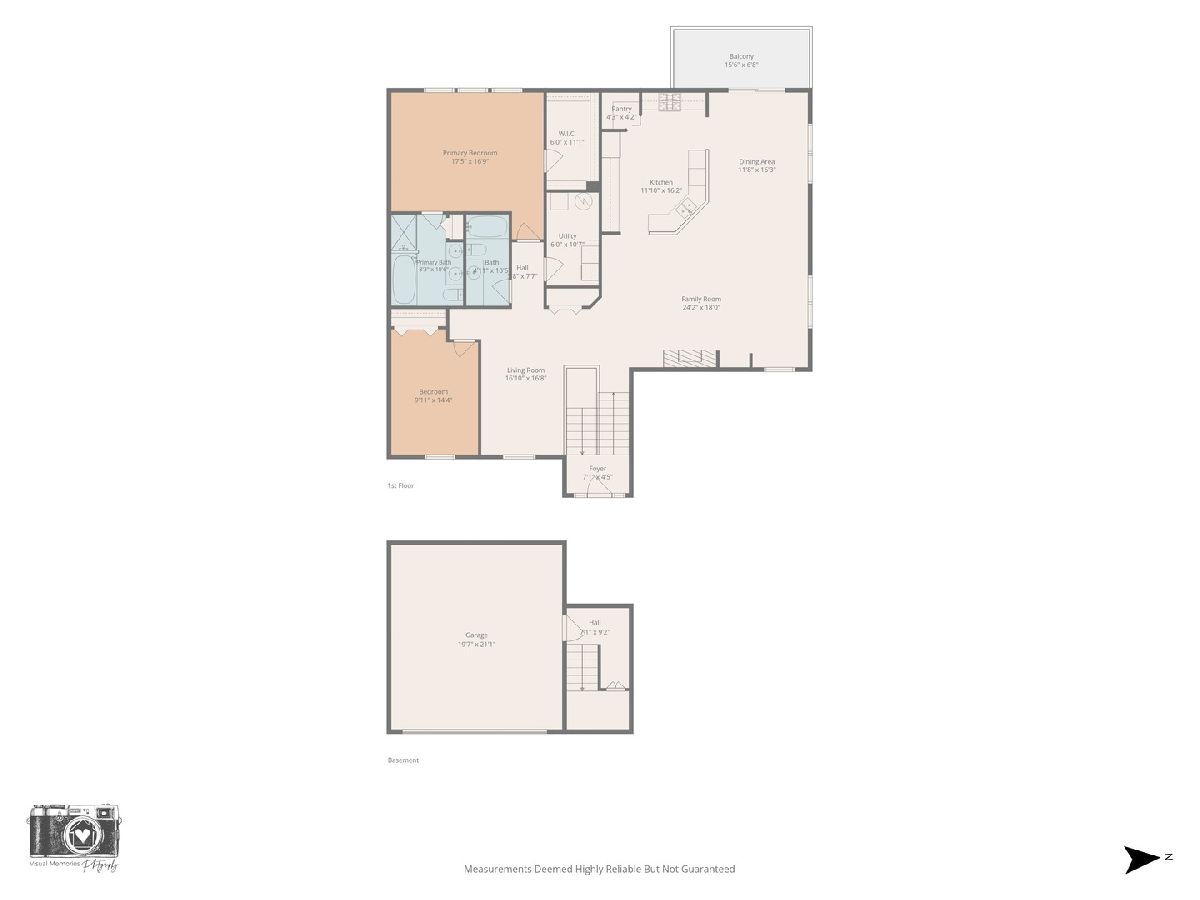
Room Specifics
Total Bedrooms: 2
Bedrooms Above Ground: 2
Bedrooms Below Ground: 0
Dimensions: 14X17
Floor Type: Hardwood
Dimensions: 10X14
Floor Type: Hardwood
Full Bathrooms: 2
Bathroom Amenities: Separate Shower, Double Sink, Soaking Tub
Bathroom in Basement: —
Dimensions: 12X13
Floor Type: Hardwood
Dimensions: 12X16
Floor Type: Tile
Features: Eating Area-Breakfast Bar, Island, Pantry-Closet
Dimensions: 5X7
Floor Type: Tile
Dimensions: 18X23
Floor Type: Hardwood
Rooms: Loft
Name: Loft
Dimensions: 10X14
Floor Type: Hardwood
Other Specifics
| 2 | |
| Concrete Perimeter | |
| Asphalt, Garage Door Opener, Attached, Garage | |
| Washer Hookup, In Unit | |
| Hardwood | |
| Deck | |
| — | |
| Common Grounds, Wetlands, Landscaped | |
| COMMON | |
| — | |
| Full | |
| Cathedral Ceiling(s), Walk-In Closet(s), Open Floorplan | |
| Range, Microwave, Dishwasher, Refrigerator, Washer, Dryer, Disposal, Stainless Steel Appliance(s) | |
| Not in DB | |
| — | |
| — | |
| Gas Log, Gas Starter |
Contact Agent
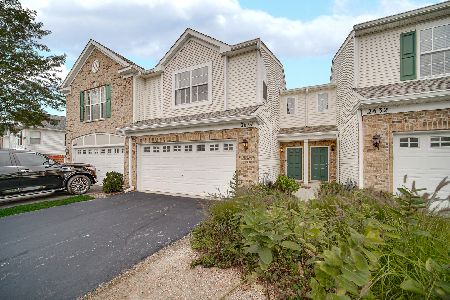
Nearby Similar Homes
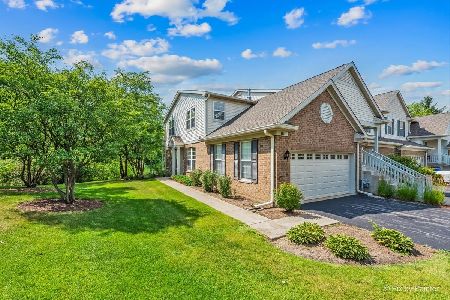
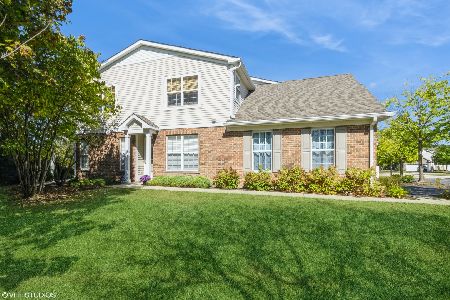
Nearby Sold Comparables


Contact Agent
Listing Provided By
Century 21 Integra
