

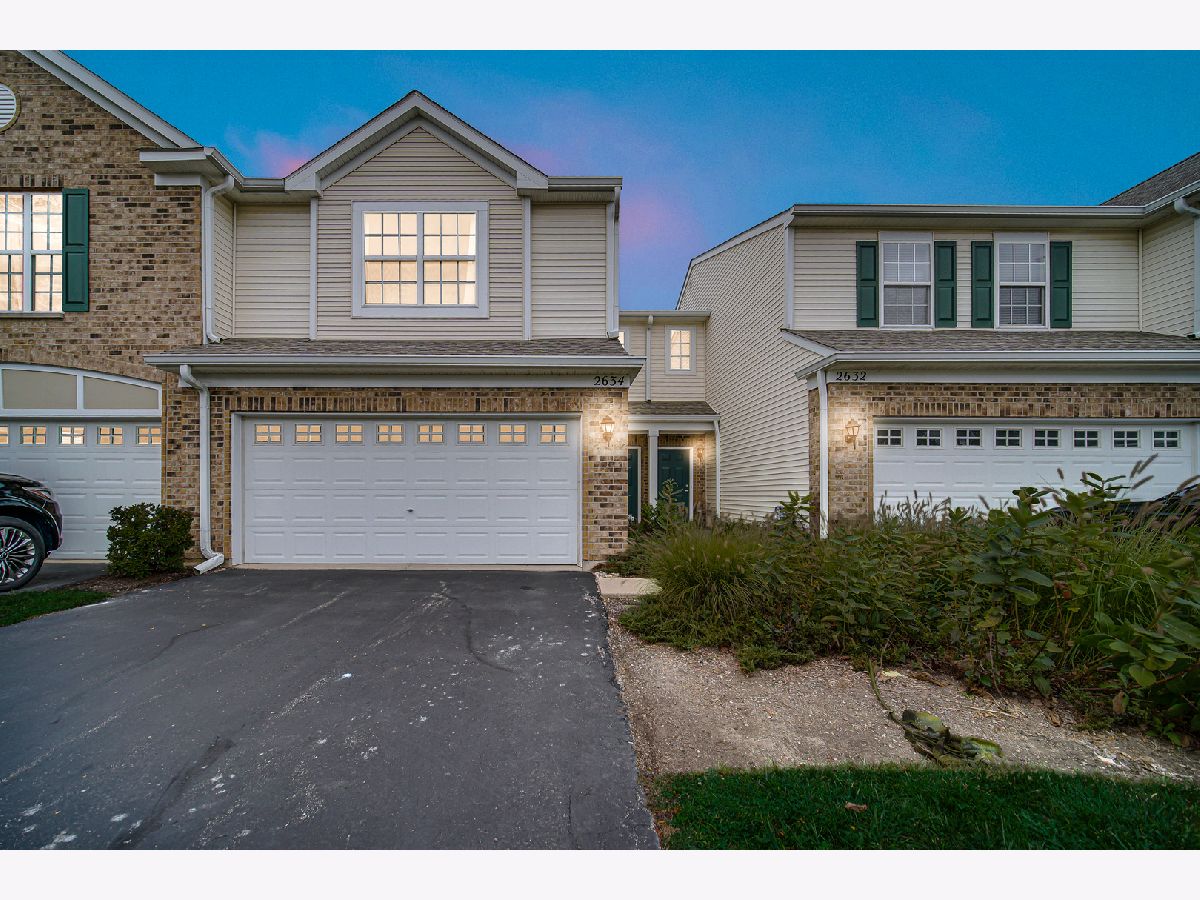
2634 Williamsburg Drive, Algonquin, Illinois 60102


$299,900
|
For Sale
|
|
| Status: | Contingent |
| Sqft: | 1,567 |
| Cost/Sqft: | $191 |
| Beds: | 2 |
| Baths: | 2 |
| Year Built: | 2006 |
| Property Taxes: | $5,501 |
| Lot Size: | 0,00 |
Description
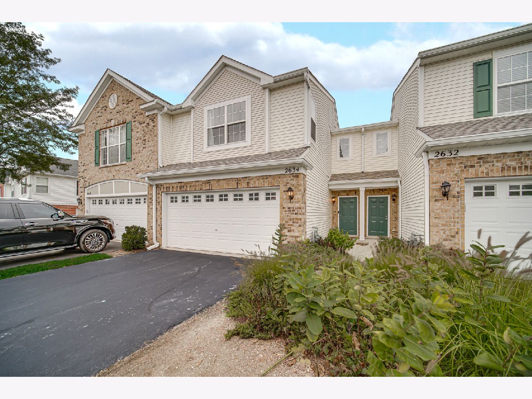
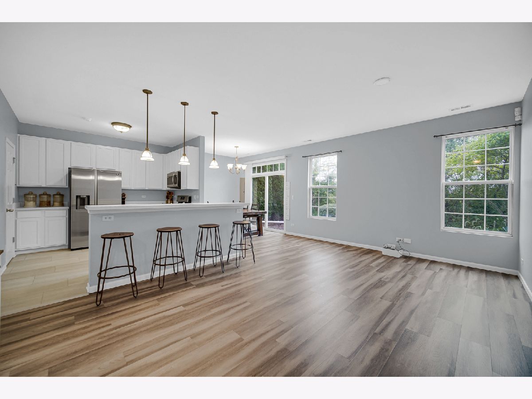
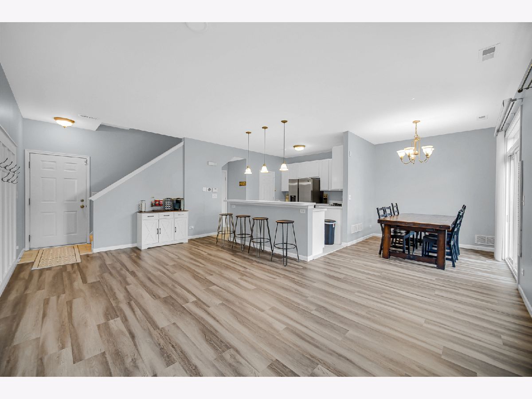
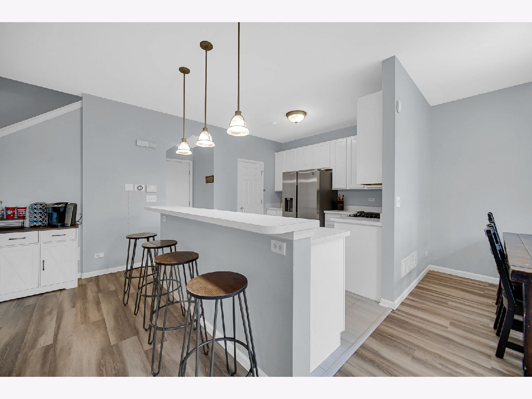
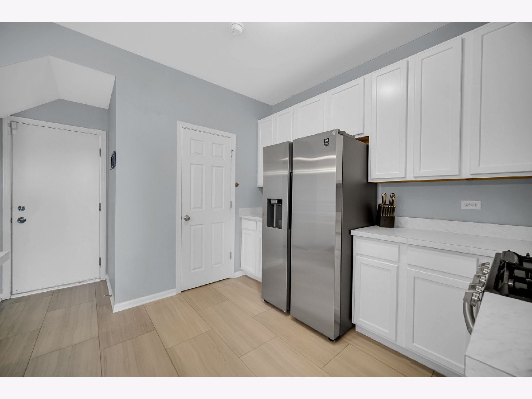
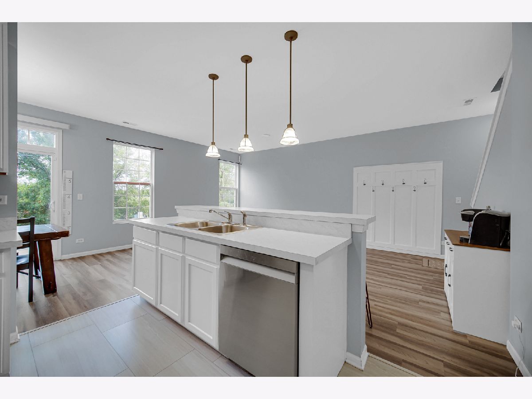
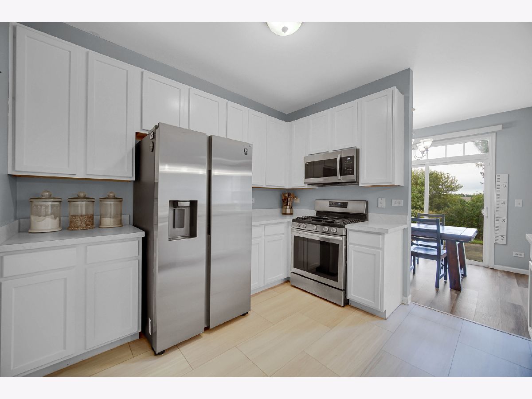
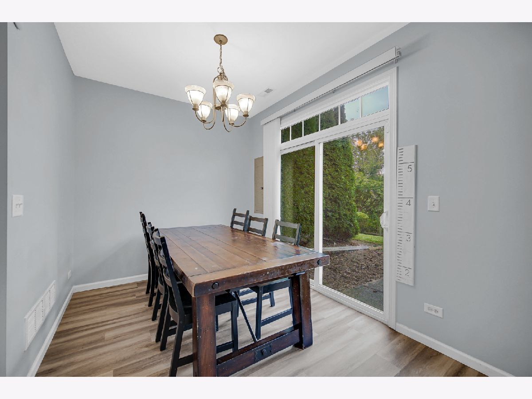
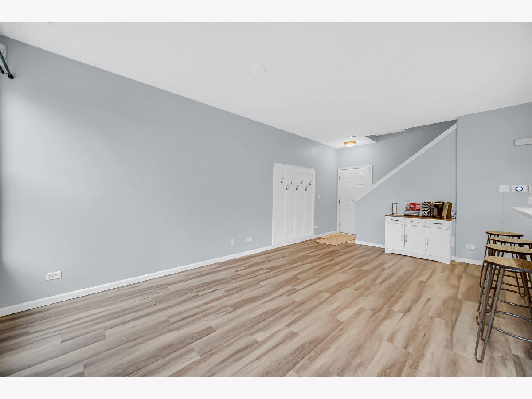
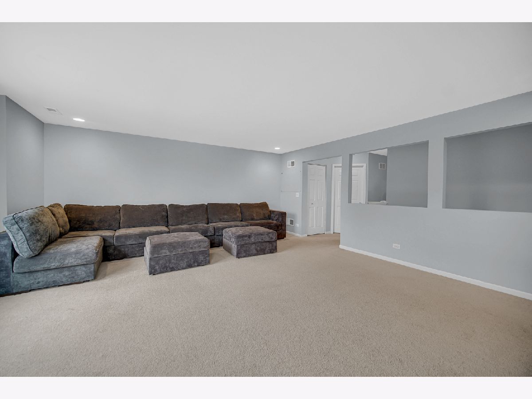
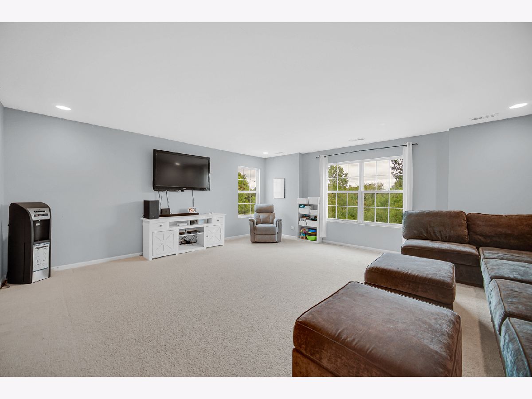
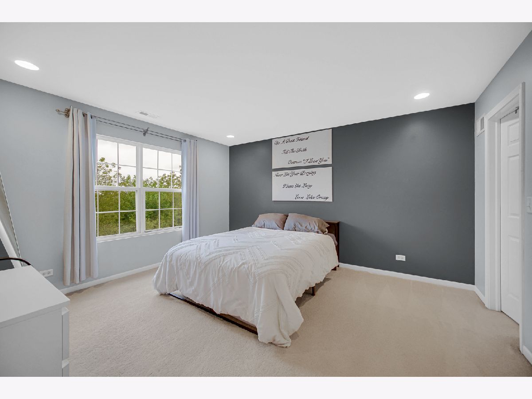
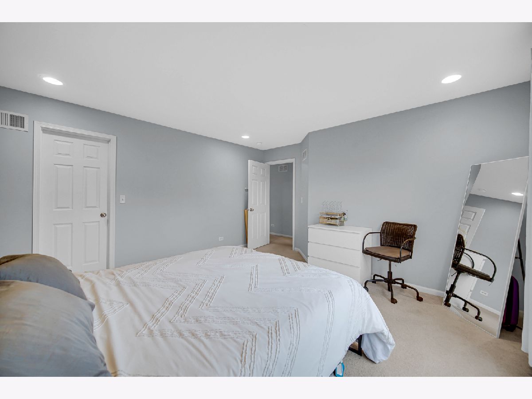
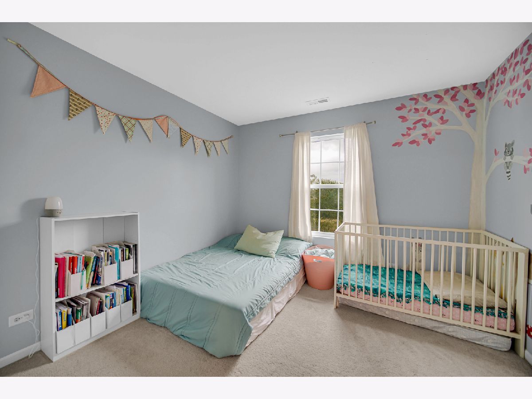
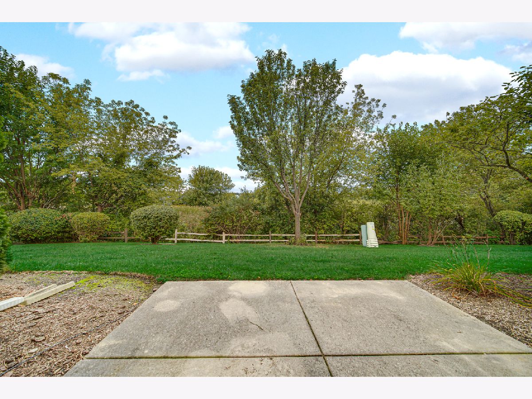
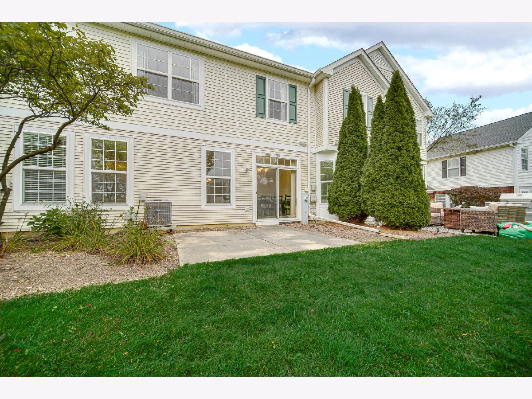
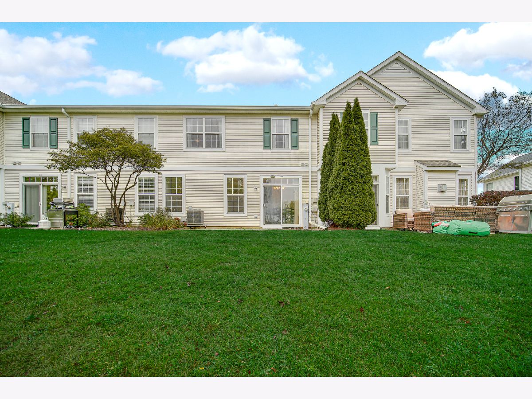
Come take a look at this wonderful townhome offering comfort, updates, and a fantastic private setting! The updated kitchen features crisp white cabinetry, newer countertops, and newer stainless steel appliances. Luxury plank flooring runs throughout the first floor, creating a clean and inviting feel. Upstairs, you'll find a spacious loft that could easily be converted into a 3rd bedroom, providing flexible living space to fit your needs. The primary bedroom offers a large walk-in closet, while the convenient 2nd-floor laundry includes additional storage. Enjoy relaxing or entertaining on the concrete patio overlooking the wetlands-with no neighbors directly behind you! No neighbors directly in front either! Convenient location - walk to Algonquin Commons, Walmart, Algonquin Library and so much more! Whether you're looking for a place to call home or a great investment opportunity, this townhome is worth a look!
Property Specifics
| Condos/Townhomes | |
| 2 | |
| — | |
| 2006 | |
| None | |
| Vinyl Siding, Brick | |
| Asphalt | |
| — | |
| Yes | |
| — |
| — | |
| Millbrook At Canterbury | |
| 225 / Monthly | |
| Insurance, Exterior Maintenance, Lawn Care, Snow Removal | |
| Public | |
| Public Sewer | |
| Central Air | |
| Natural Gas, Forced Air | |
| 12747014 | |
| 1931452039 |
Room Specifics
Total Bedrooms: 2
Bedrooms Above Ground: 2
Bedrooms Below Ground: 0
Dimensions: 14X13
Floor Type: Carpet
Dimensions: 11X10
Floor Type: Carpet
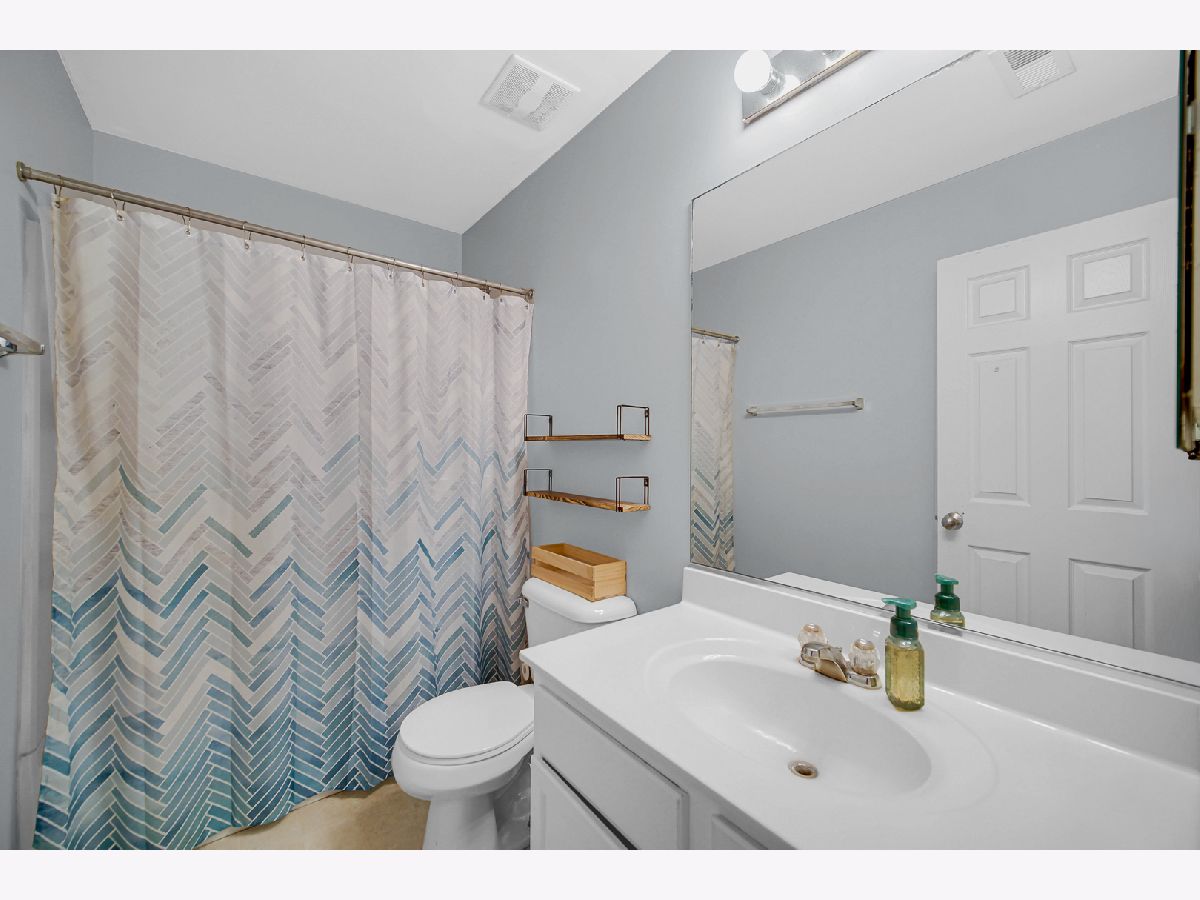
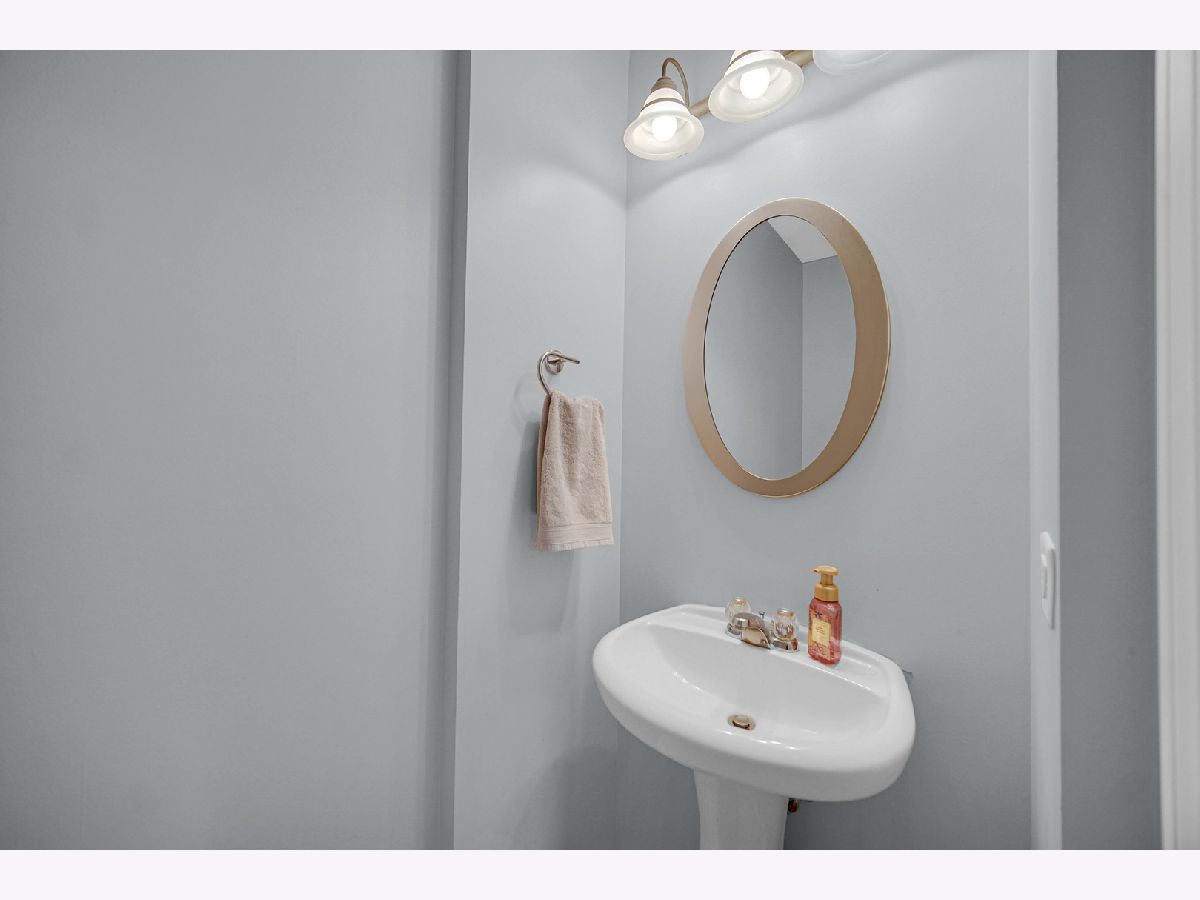
Full Bathrooms: 2
Bathroom Amenities: —
Bathroom in Basement: 0
Dimensions: 12X8
Floor Type: Wood Laminate
Dimensions: 12X11
Floor Type: Wood Laminate
Features: Eating Area-Breakfast Bar
Dimensions: 5X5
Floor Type: Vinyl
Dimensions: 19X12
Floor Type: Wood Laminate
Rooms: Loft
Name: Loft
Dimensions: 20X20
Floor Type: Carpet
Other Specifics
| 2 | |
| Concrete Perimeter | |
| Asphalt, Garage Door Opener, Garage Owned, Attached, Garage | |
| Upper Level, In Unit | |
| Laminate | |
| Patio | |
| — | |
| Common Grounds, Wetlands | |
| 1503 | |
| — | |
| — | |
| Walk-In Closet(s) | |
| Range, Microwave, Dishwasher, Refrigerator, Washer, Dryer, Disposal, Stainless Steel Appliance(s) | |
| Not in DB | |
| — | |
| None | |
| — |
Contact Agent
Nearby Similar Homes
Nearby Sold Comparables

Contact Agent
Listing Provided By
RE/MAX Suburban
